
1754 Partridge Rd
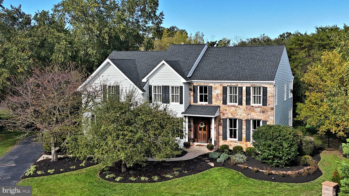
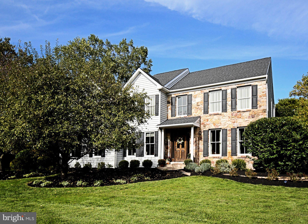
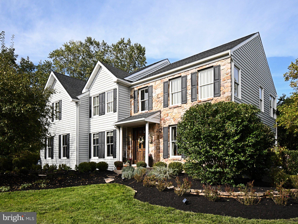
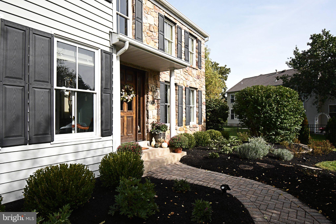
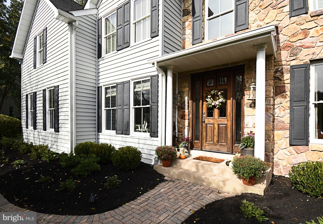
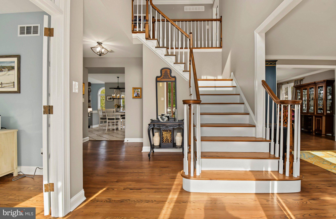
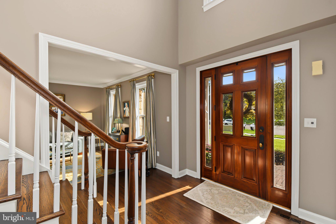
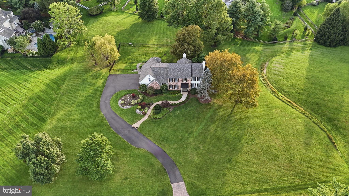
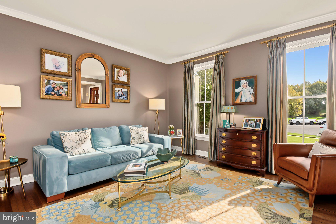
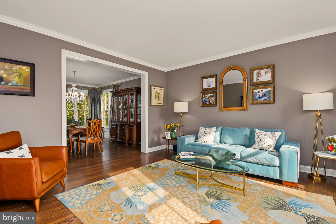
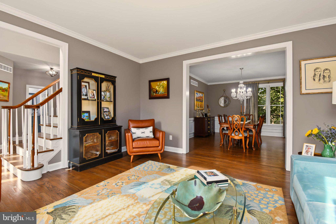
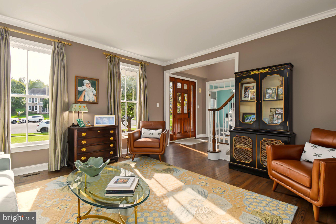
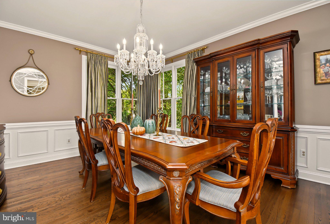
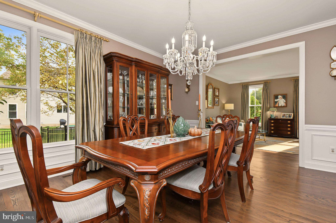
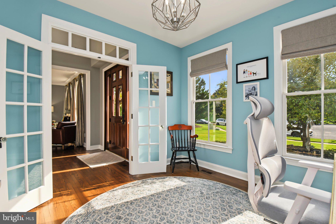
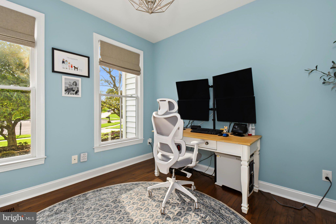
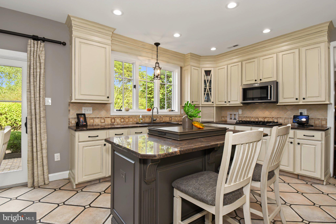
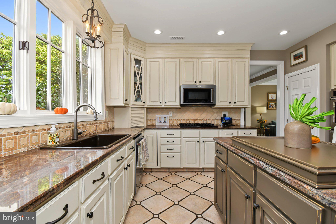
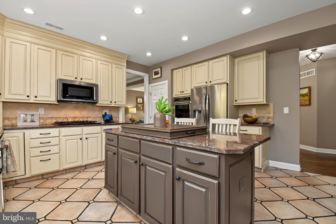
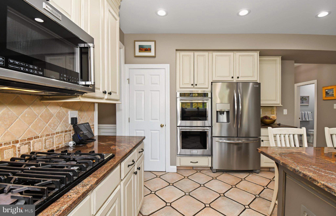
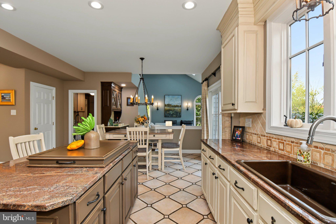
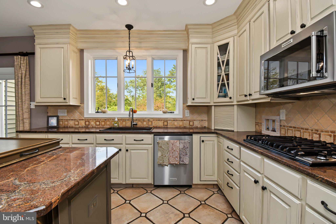
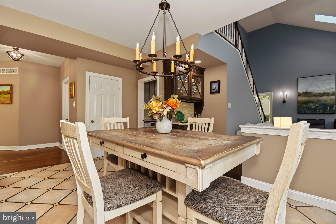
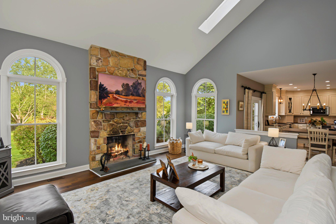
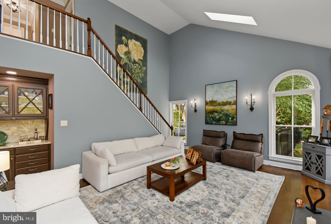
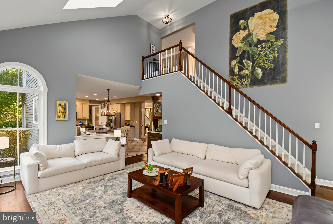
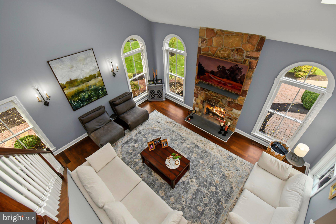
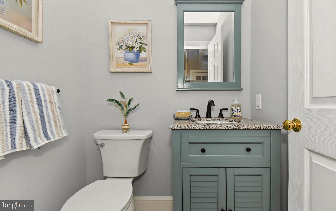
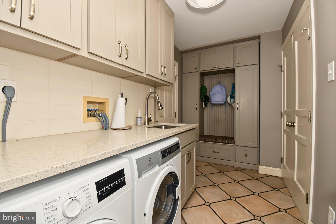
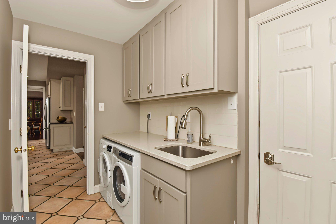
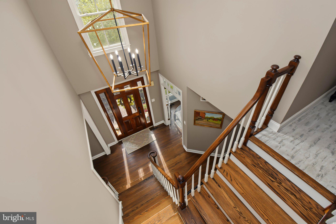
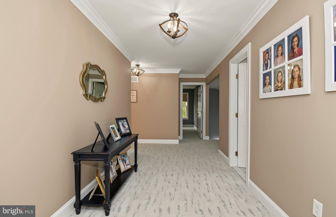
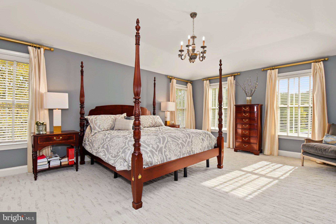
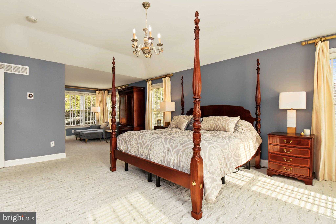
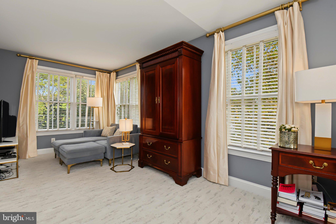
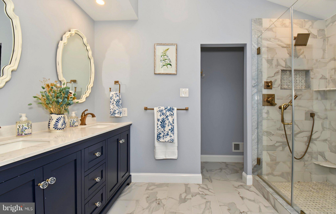
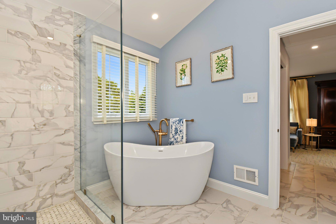
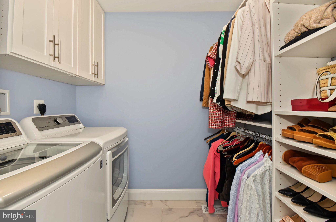
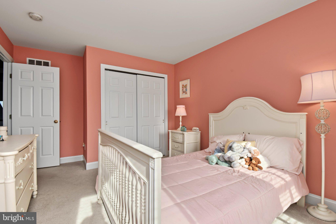
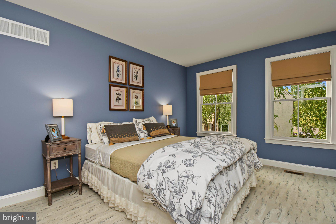
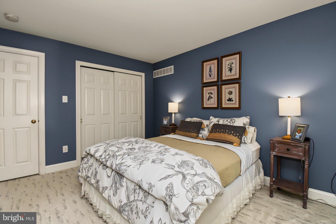
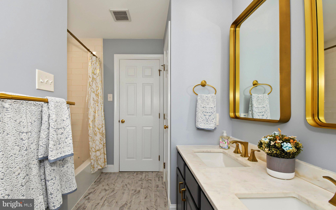
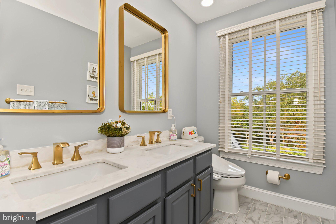
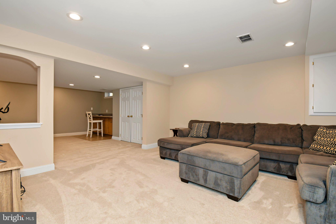
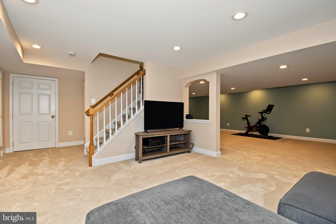
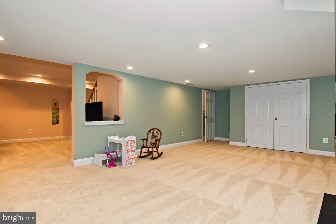
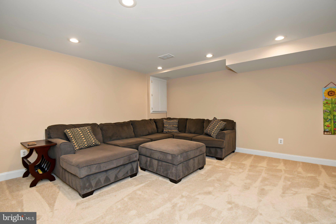
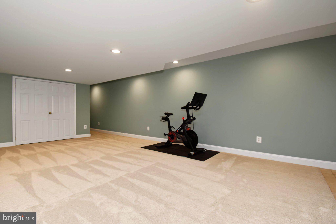
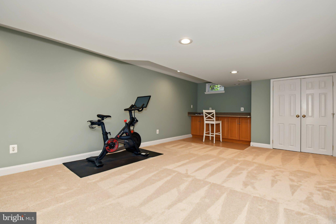
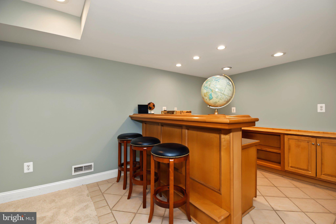
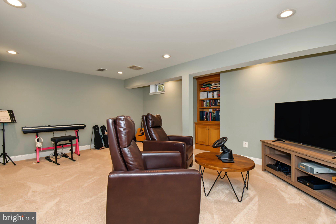
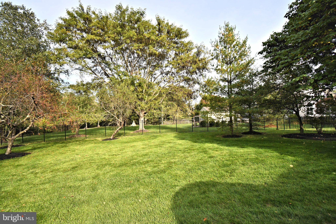
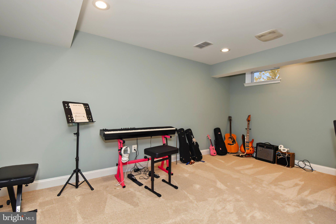
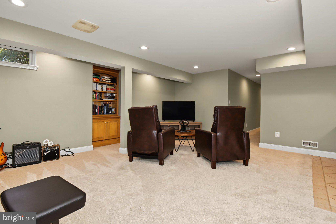
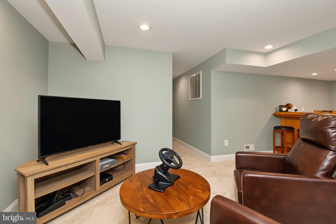
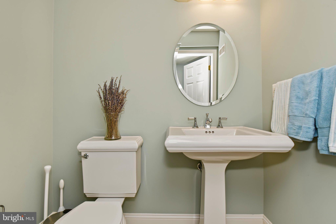
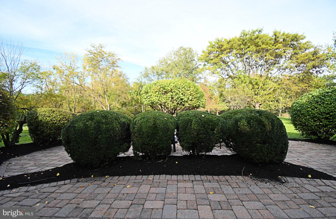
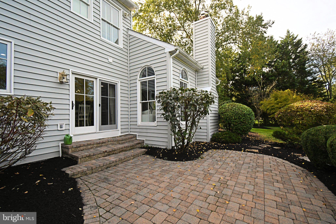
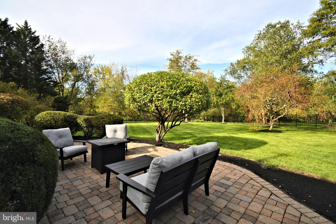
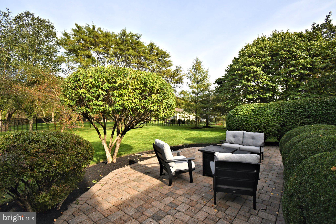
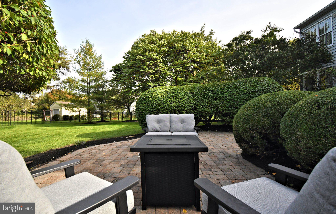
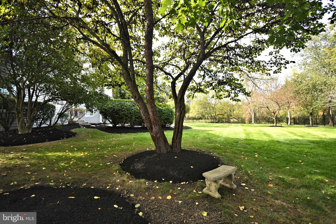
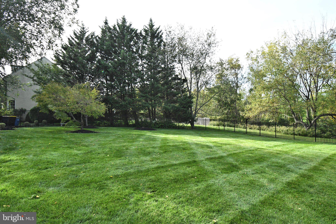
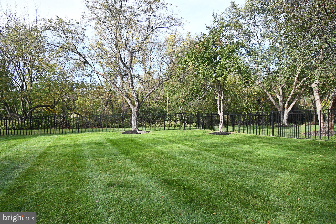
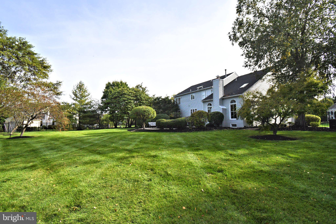
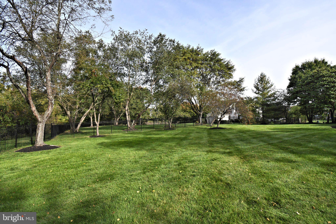
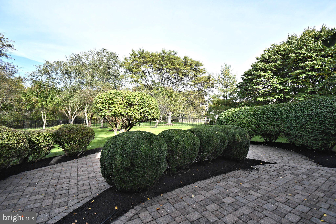
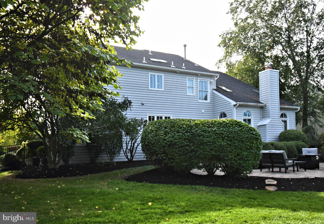
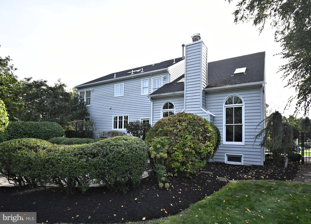
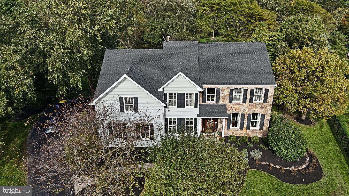
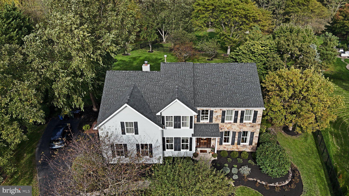
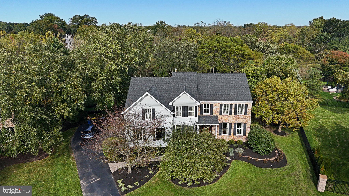
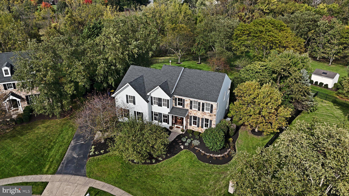
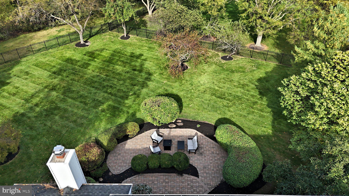
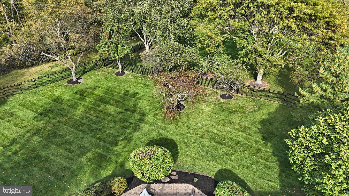
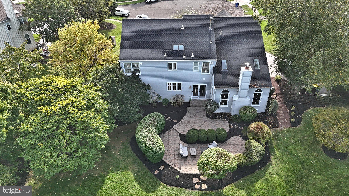
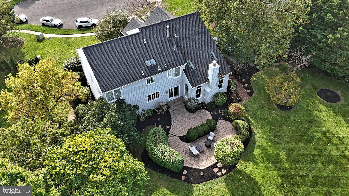
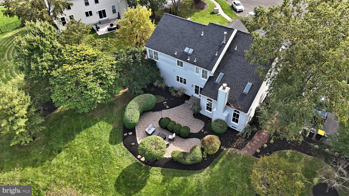
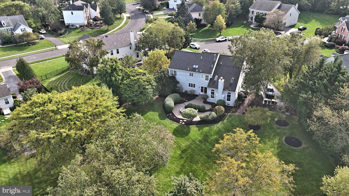
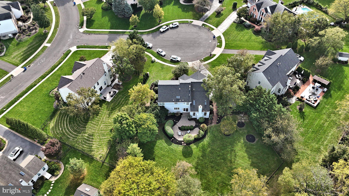
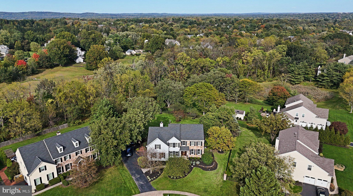
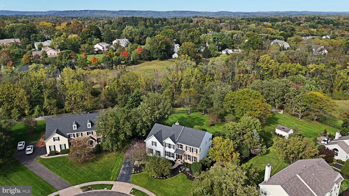
Welcome to this absolutely breathtaking stone-front residence, beautifully situated on a picturesque .53 acre parcel on a quiet cul de sac. Showcasing an exceptional blend of timeless elegance, thoughtful updates, and inviting living spaces, this impressive home offers extensive upgrades throughout, beautiful hardwood flooring, sun drenched interiors, and spectacular outdoor surroundings. Step inside the dramatic 2-story formal foyer, where a spectacular custom chandelier creates an unforgettable first impression. To the left a private study with French Doors and hardwood flooring provides the perfect setting for working from home. To the right, the elegant formal living & dining rooms also feature gleaming hardwood flooring, custom window treatments creating a sophisticated backdrop for holiday gatherings, special celebrations and formal entertaining. The heart of the home is the beautifully appointed kitchen, featuring an oversized center island, abundant workspace, and an impressive collection of upgraded appliances, including a Kitchen Aid double oven, microwave and dishwasher, complemented by a Fridgidaire refrigerator. The sun filled breakfast area offers a delightful place to begin the day, with sliding glass doors opening to the rear gardens and seamlessly connecting indoor and outdoor living. A convenient mudroom and laundry room, along with an upgraded powder room, add everyday functionality to the main level. Adjacent to the kitchen, the inviting family room is enhanced by rich hardwood flooring, a classic stone wood burning fireplace, and a "Frame TV" above the mantel. Beautiful windows fill the space with natural light, creating a warm and welcoming atmosphere for relaxing or gathering with family and friends. A convenient rear staircase provides additional accessibility to the upper level. Upstairs, the luxurious primary bedroom suite offers a peaceful retreat, featuring a coffered ceiling, a comfortable sitting area, custom window treatments and plush carpeting. The completely remodeled primary bathroom is a true showpiece, appointed with ceramic tile flooring a freestanding soaking tub, an elegant double vanity and an oversized steam shower with multiple showerheads, including a rejuvenating rain shower. A second floor laundry room adds an exceptional level of convenience. Additional bedrooms provide comfortable accommodations for family members and guests, while the upgraded hall bathroom completes the upper level. The finished basement extends the home's living and entertaining possibilities, offering a comfortable television and media area, a bar with a refrigerator. A convenient powder room further enhances this versatile space, making it ideal for gatherings, game days, movie nights or simply enjoying additional room to relax. The outdoor setting is equally impressive. The fully fenced rear yard backs to open space, creating a wonderful sense of privacy and a peaceful natural backdrop. Beautiful hardscaping and professionally designed landscaping. Enhancing the property's appeal, are specimen trees and carefully planned plantings which add beauty and seasonal interest. Whether entertaining outdoors or enjoying a quiet evening at home, this inviting setting offers a wonderful extension of the interior living spaces! Additional highlights include a 2 car side entry garage including a universal electric vehicle charger. Additional improvements include the siding, roof, gutters and skylights, along with upgraded HVAC, water heater plus Generator! Beautifully maintained and thoughtfully enhanced, this home is exceptional.
Listing Information
Open Houses
-
Sunday, November 81:00 PM – 4:00 PM
Facts & Features
Location
Community Information
Architecture
Features & Amenities
Property Features
Square Footage
Tax & Financial Information
Schools
Afton Elementary School
Quarry Hill Elementary School
Bear Tavern Elementary School
Francis Lore Elementary School
Goodnoe Elementary School
Central Reception And Adjustment Facility
Villa Victoria Lower School
Abrams Hebrew Academy
School ratings are provided for informational purposes only and are subject to change. Attendance boundaries are for reference only — contact the school or district directly to verify enrollment eligibility.
Historical Data
Price History
| Date | Event | Price |
|---|---|---|
| 10/13/2026 | Listed for sale | $1,400,000 |
Listed by Joyce Merryman · BHHS Fox & Roach -Yardley/Newtown · 2158609300
Listing information provided exclusively for consumers' personal, non-commercial use and may not be used for any purpose other than to identify prospective properties consumers may be interested in purchasing. Information deemed reliable but not guaranteed by the MLS. Copyright 2026, Bright. All rights reserved.
Last Updated: November 3, 2026 at 5:50 PM | Source: Bright | MLS#: PABU2133422

Similar Homes For Sale In Hadley
Start Your Real Estate Journey
Whether you have questions about this listing, want to schedule a showing, or just want to talk through your options, Ashley Stout is here to help. Reach out and expect a response within one business day.
How can I help?
Ashley Stout is here to help. Reach out and expect a response within one business day.
Thanks — Ashley Stout will be in touch shortly.
Make A Plan For Your Purchase
Know what you can afford before you start shopping — then run the numbers on any home you have in mind.
How much house can I afford?
- Principal & interest
- Property taxes
- Homeowner's insurance
- HOA dues
If your monthly savings are applied to the loan principal.
Enter your income, debts, and down payment to see how much home you may qualify for. Estimates only — not a lending decision.
Want to know more?
Frank Ranzino is here to help. Reach out and expect a response within one business day.
✓ Thanks — Frank Ranzino will be in touch shortly.
Your Next Chapter Starts With Just A Few Steps
Before you fall in love with a home, know what you can afford. Fill out a quick pre-approval so you're ready to make your move — on your timeline.

Pre-approval made easy
We're here to help you find the best option, not to help the best option find you. Trust that your information will not be shared with many different lenders like so many platforms do.
What type of home are you looking for?
How do you plan to use your new home?
Where are you in the home buying process?
Are you currently working with a real estate agent?
Do you currently own a home?
Is this your first time purchasing a home?
Do you plan to sell your current home before purchasing a new one?
Have you or your spouse served in the US military?
Veterans and active US military may be eligible for a $0 down VA loan.
What is your price range?
What is your current employment status?
What is your household pre-tax annual income?
What is your credit score?
Have you had a bankruptcy or foreclosure in the past 3 years?
Almost done — where can we reach you?
✓ Thank you for your time!
You'll hear back within one business day with your next steps.