
18 Oakdale Blvd
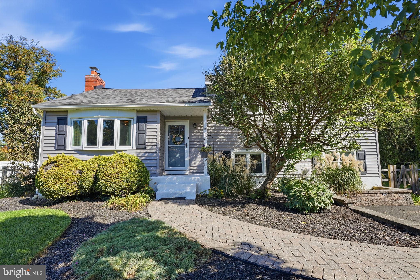
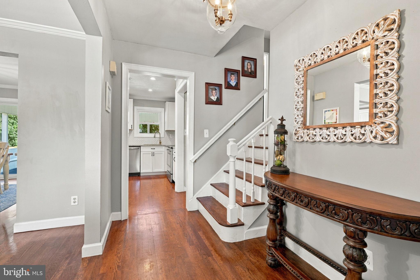
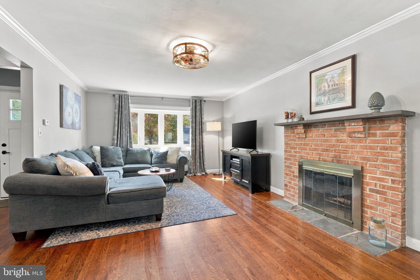
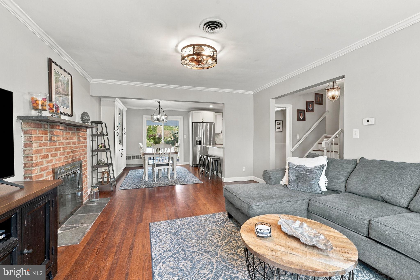
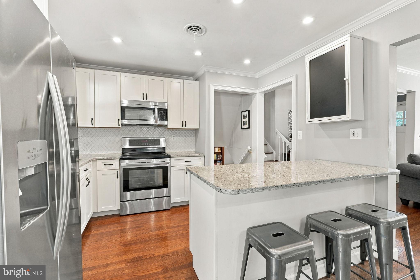
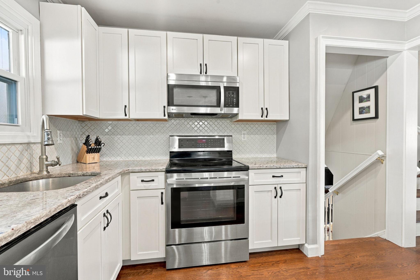
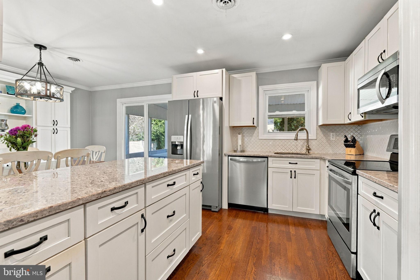
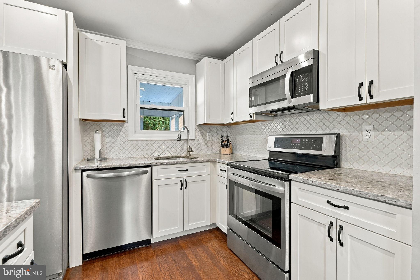
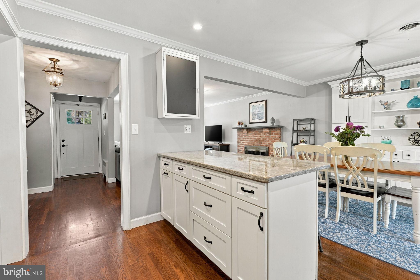
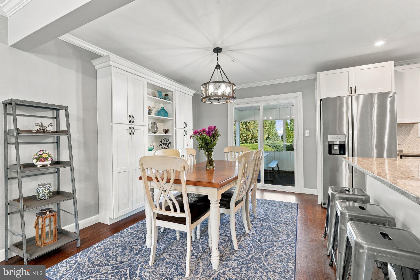
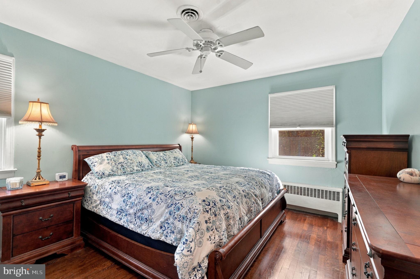
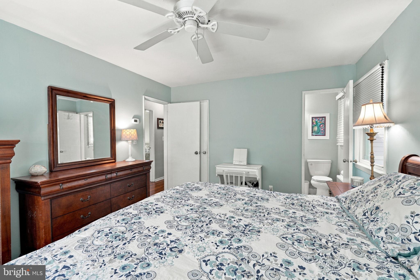
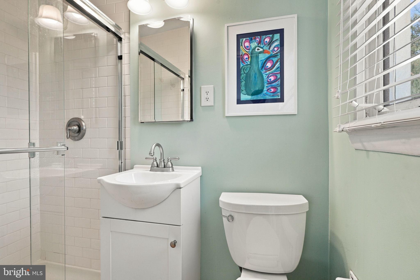
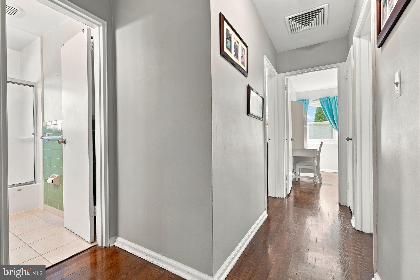
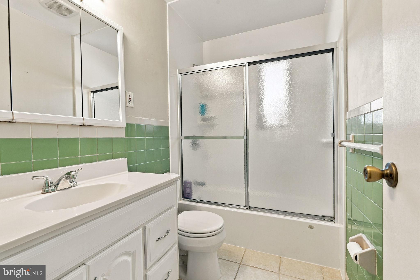
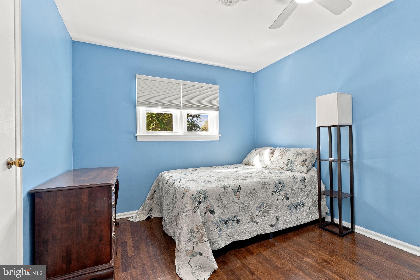
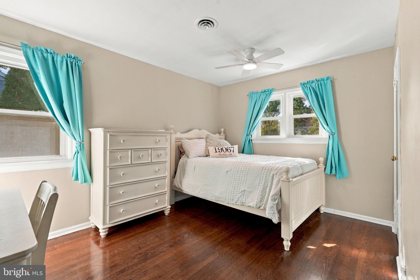
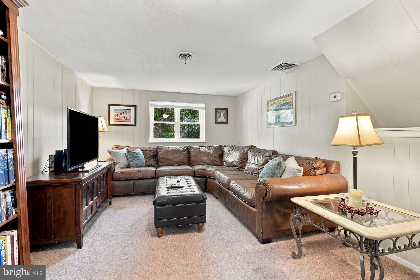
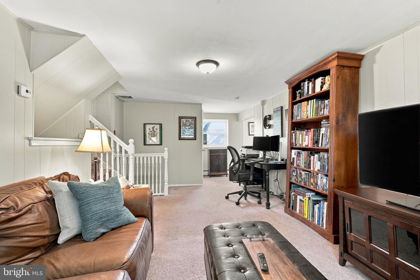
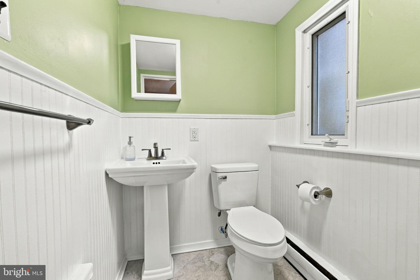
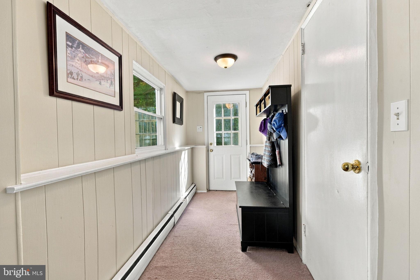
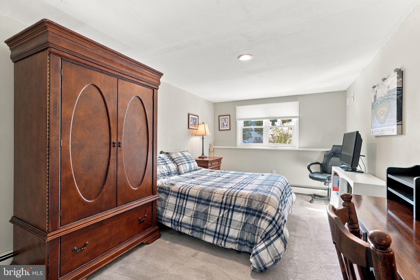
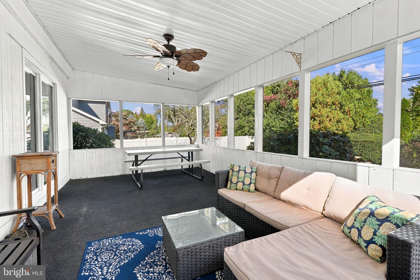
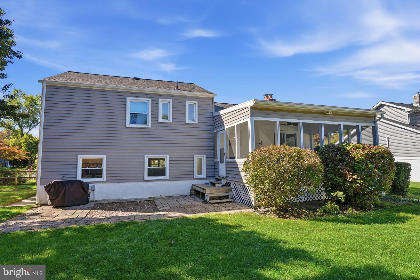
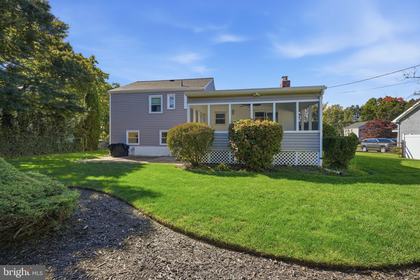
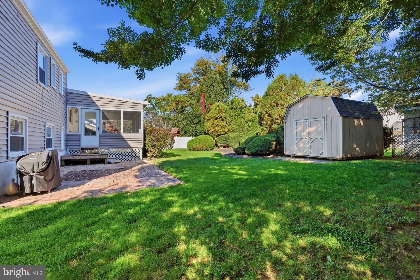
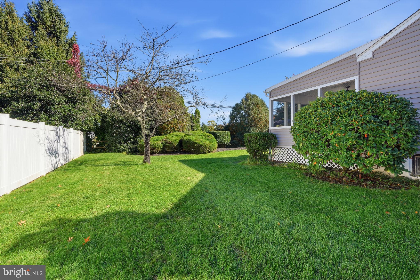
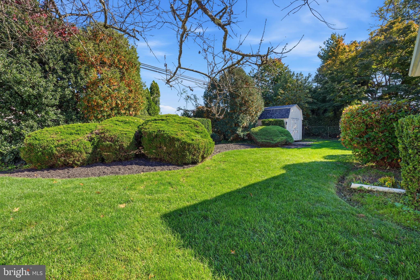
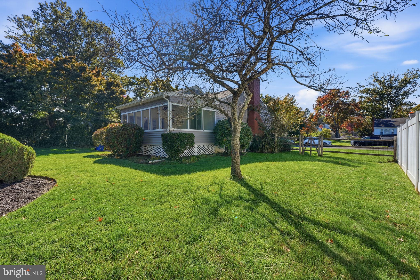
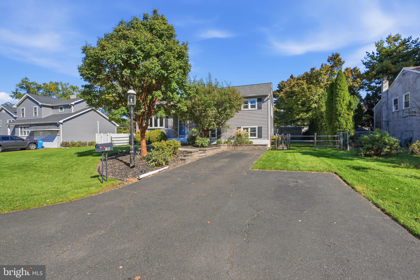
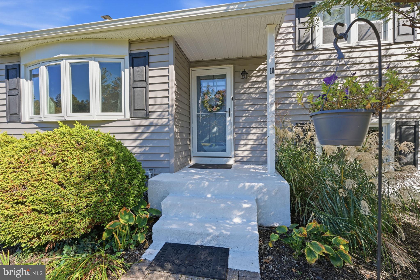
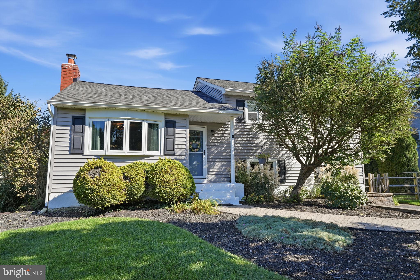
18 Oakdale Blvd is a charming four-bedroom, 2.5-bath split-level home welcoming you with exceptional curb appeal, featuring a beautifully landscaped front lawn, mature trees, and a classic brick chimney. A paver walkway leads up to a covered front entryway with painted steps and an inviting front porch space. Inside, the foyer showcases gleaming hardwood floors, crisp crown molding, and a classic white staircase with natural wood treads. The spacious living room is anchored by a wood-burning red-brick fireplace with a slate hearth and classic mantel, and a picture window to bring in natural light. The fully updated kitchen features bright white shaker cabinetry, stainless steel appliances, and elegant granite countertops paired with a mosaic tile backsplash. A large multi-functional island with breakfast bar seating provides expansive prep space and extra storage drawers. The open-concept dining area features custom built-in cabinetry and display shelving, a modern rustic chandelier, and sliding glass doors that open directly to a covered porch for outdoor dining and entertaining. A powder room with classic white beadboard wainscoting and pedestal sink completes this level. The spacious primary bedroom has beautiful rich hardwood floors, a ceiling fan, and dual closets. The en-suite bathroom features tile flooring, a white vanity and tiled walk-in glass shower enclosure. The additional upper-level bedrooms feature rich hardwood flooring, neutral color palettes, ceiling fans, and ample closet space. The full upper hall bathroom is equipped with a vanity and a tub shower with glass sliding doors. The lower level has a cozy family room with carpeting and classic paneling, creating a warm atmosphere for movie nights or game days. Conveniently located on the lower level, the versatile fourth bedroom features plush carpeting, recessed lighting, and a window providing natural light. The mudroom corridor offers a dedicated transitional space equipped with a coat rack, storage bench, and easy access to the exterior. The expansive unfinished basement provides exceptional storage capacity, housing for utility systems, laundry area and a built-in cedar closet for seasonal clothing storage. The screened-in porch has a ceiling fan and panoramic views of the backyard. A custom paver patio with a spot for a fire pit offers an ideal space for outdoor grilling, dining, and open-air seating right off the screened porch steps. The sprawling, level back lawn has a storage shed that provides extra room for lawn care equipment, tools, and outdoor storage. Adding a unique piece of history, an authentic vintage lamp post salvaged directly from the streets of Philadelphia accents the front yard. This beautiful move-in ready home is located within the highly rated Pennsbury School District, close to commuter routes and just minutes from the dining and shops on S Main Street in Yardley!
Listing Information
Facts & Features
Location
Community Information
Architecture
Features & Amenities
Property Features
Square Footage
Tax & Financial Information
Schools
Morrisville High School
Fallsington Elementary School
Edgewood Elementary School
Trenton Central High School - West Campus
Pennwood Middle School
William Penn Middle School
Charles H Boehm Middle School
Arthur J. Holland Middle School
School ratings are provided for informational purposes only and are subject to change. Attendance boundaries are for reference only — contact the school or district directly to verify enrollment eligibility.
Historical Data
Price History
| Date | Event | Price |
|---|---|---|
| 10/16/2026 | Listed for sale | $579,000 |
Listed by Grace A Cass · Keller Williams Real Estate - Newtown · 2158604200
Listing information provided exclusively for consumers' personal, non-commercial use and may not be used for any purpose other than to identify prospective properties consumers may be interested in purchasing. Information deemed reliable but not guaranteed by the MLS. Copyright 2026, Bright. All rights reserved.
Last Updated: October 30, 2026 at 8:44 PM | Source: Bright | MLS#: PABU2133736

Similar Homes For Sale In Hadley
Start Your Real Estate Journey
Whether you have questions about this listing, want to schedule a showing, or just want to talk through your options, Ashley Stout is here to help. Reach out and expect a response within one business day.
How can I help?
Ashley Stout is here to help. Reach out and expect a response within one business day.
Thanks — Ashley Stout will be in touch shortly.
Make A Plan For Your Purchase
Know what you can afford before you start shopping — then run the numbers on any home you have in mind.
How much house can I afford?
- Principal & interest
- Property taxes
- Homeowner's insurance
- HOA dues
If your monthly savings are applied to the loan principal.
Enter your income, debts, and down payment to see how much home you may qualify for. Estimates only — not a lending decision.
Want to know more?
Frank Ranzino is here to help. Reach out and expect a response within one business day.
✓ Thanks — Frank Ranzino will be in touch shortly.
Your Next Chapter Starts With Just A Few Steps
Before you fall in love with a home, know what you can afford. Fill out a quick pre-approval so you're ready to make your move — on your timeline.

Pre-approval made easy
We're here to help you find the best option, not to help the best option find you. Trust that your information will not be shared with many different lenders like so many platforms do.
What type of home are you looking for?
How do you plan to use your new home?
Where are you in the home buying process?
Are you currently working with a real estate agent?
Do you currently own a home?
Is this your first time purchasing a home?
Do you plan to sell your current home before purchasing a new one?
Have you or your spouse served in the US military?
Veterans and active US military may be eligible for a $0 down VA loan.
What is your price range?
What is your current employment status?
What is your household pre-tax annual income?
What is your credit score?
Have you had a bankruptcy or foreclosure in the past 3 years?
Almost done — where can we reach you?
✓ Thank you for your time!
You'll hear back within one business day with your next steps.