
123 Orthodox Dr
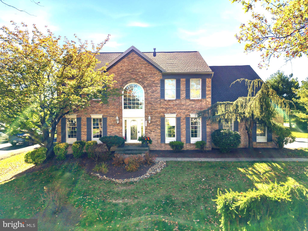
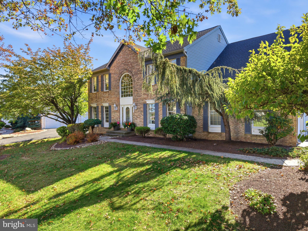
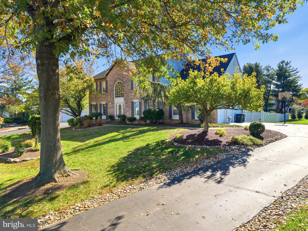
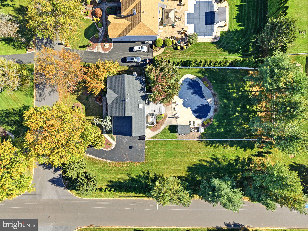
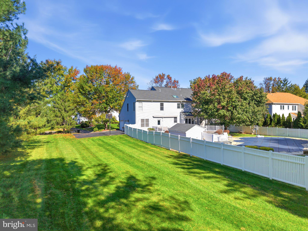
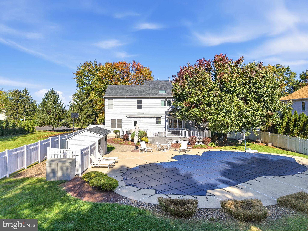
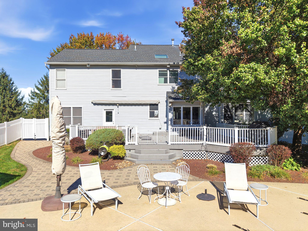
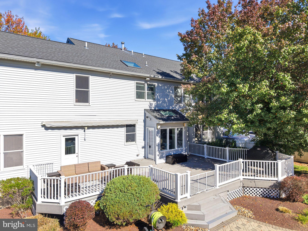
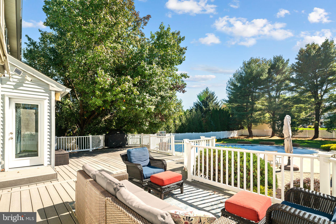
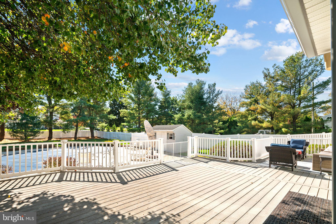
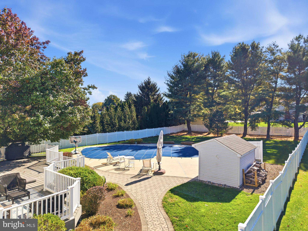
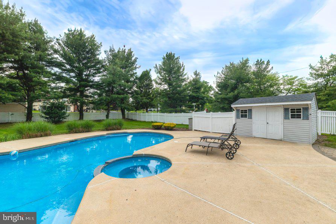
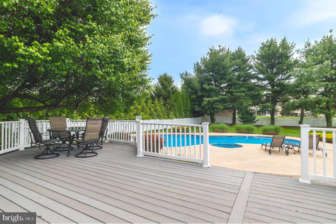
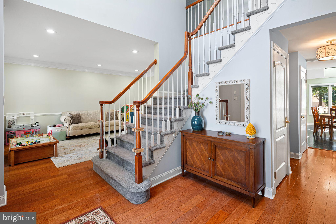
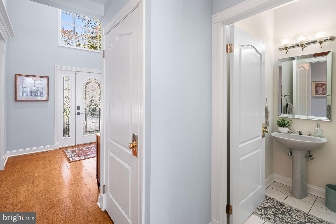
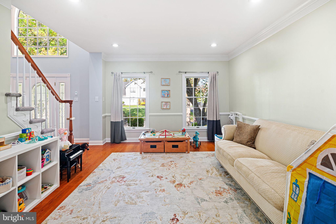
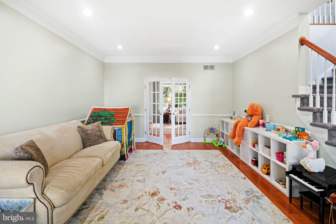
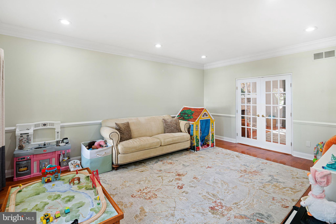
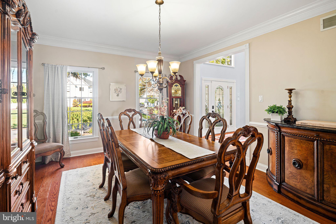
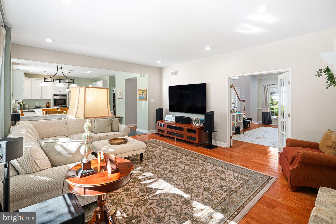
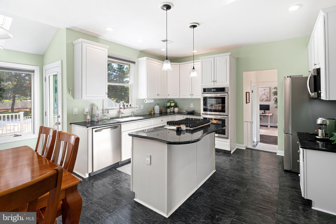
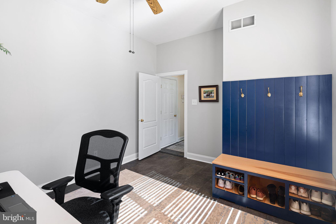
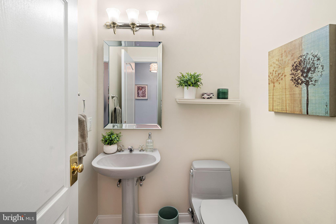
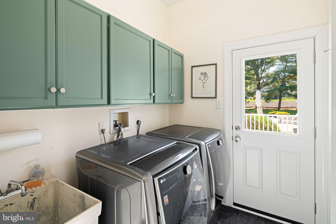
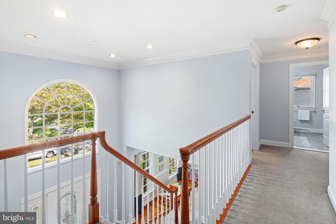
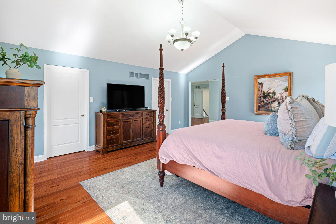
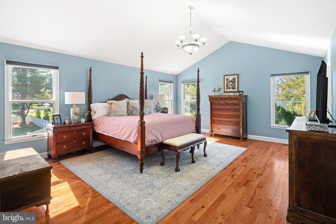
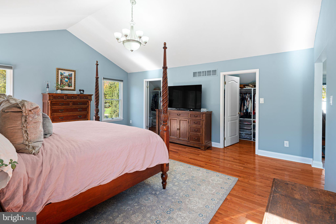
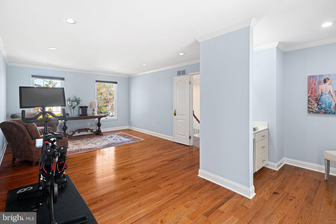
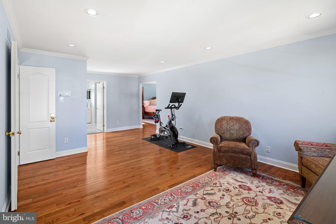
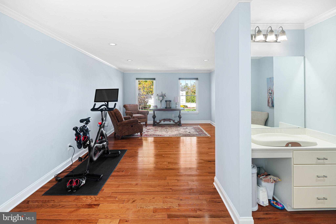
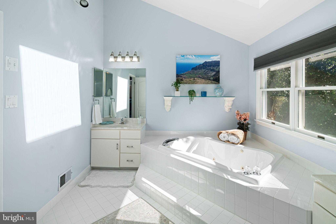
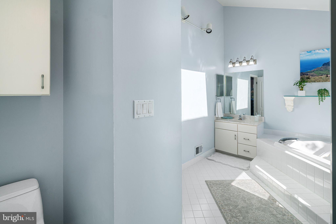
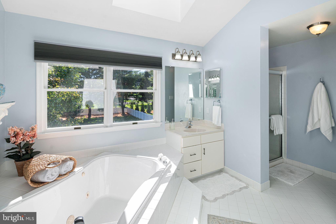
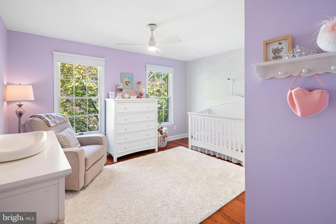
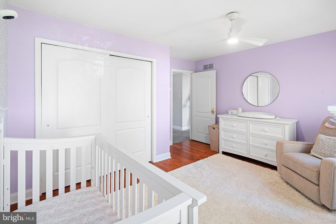
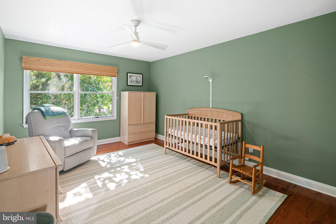
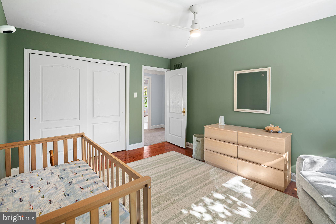
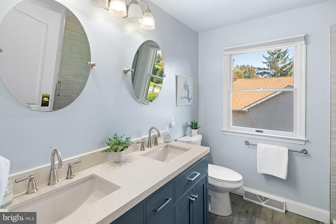
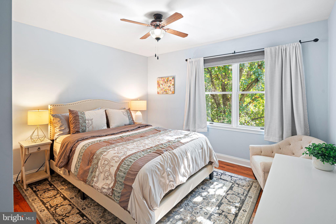
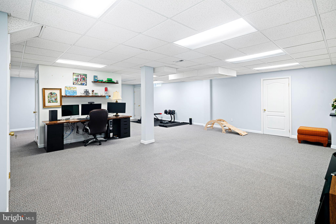
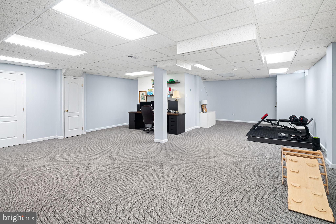
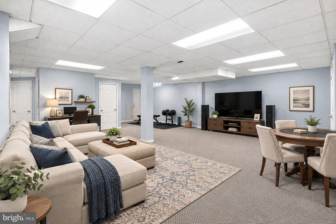
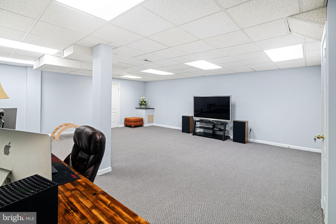
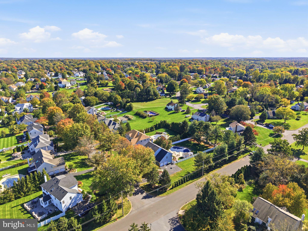
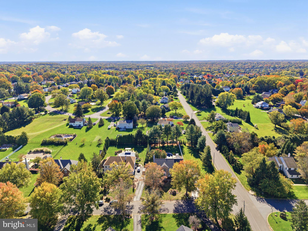
Welcome to 123 Orthodox Drive, a gorgeous move-in ready home in desirable Northampton Chase and the award winning Council Rock School District. Beautifully maintained and updated throughout, this exceptional home offers 4 bedrooms, 2.5 baths and 3,520 square feet of living space, not including the fabulous finished lower level. Situated on a lovely open corner property, the home's wonderful curb appeal welcomes you to come inside and stay awhile. Step into the two story foyer with its grand staircase, gleaming hardwood floors and neutral color palette ready to complement your personal style. Beautiful natural light, tasteful finishes and modern amenities combine to create a home that is as comfortable as it is elegant. The spacious living room, formal dining room and inviting family room provide wonderful gathering spaces for entertaining family and friends or simply enjoying a quiet evening at home. Curl up with a favorite book beside the family room's wood burning fireplace or host memorable dinners in the gracious dining room. The bright white center island kitchen features stone countertops, slate look flooring, stainless steel appliances including double oven, gas cooktop, refrigerator, dishwasher and microwave, walk-in pantry, convenient coffee bar and a butler's pantry perfect for serving drinks or setting out a buffet. The adjoining breakfast room opens to an expansive composite deck overlooking the sparkling inground swimming pool and fenced backyard, creating the perfect setting for effortless indoor/outdoor entertaining. Imagine summer afternoons relaxing poolside, barbecues with friends or peaceful evenings dining under the stars. This beautiful backyard oasis offers plenty of room for recreation and relaxation, with the lush lawn extending beyond the fenced pool area to Temperance Lane. Work from home? Work from home? Appreciate the spacious 1st floor office with freshly painted walls and large windows that fill the room with natural light. A convenient laundry room and nicely appointed powder room complete the 1st floor. Upstairs, four generously sized bedrooms feature beautiful hardwood flooring, while two full baths provide comfort and convenience. At the end of a busy day, retreat to the spacious primary bedroom suite with an adjoining sitting room that offers a wonderful retreat for reading, relaxing, or exercising. A vaulted, sun-drenched ensuite bathroom boasts a jetted tub, two vanities and a separate tiled shower. Two walk-in closets with custom organization systems provide exceptional storage. Three additional spacious bedrooms share a beautifully remodeled hall bath featuring a stylish gray double vanity, contemporary finishes and a gorgeous tiled shower with seamless glass enclosure. Hoping for even more living and recreation space? The fabulous finished lower level offers an expansive, versatile recreation room with plenty of space for a media area, game room, exercise equipment, playroom or additional home office. An adjoining unfinished area provides generous storage space. Equally impressive is the extensive list of recent improvements, including a new roof and 6 inch gutters (2020), water heater (2021), two zone Carrier heating and air conditioning systems (2021), whole house Generac generator (2018), pool pump (2022), pool filter (2023), pool heater (2022), pool chlorination system (2024), garage door openers (2022), second floor hardwood flooring (2018), beautifully remodeled hall bath (2021), updated first floor office (2024), double oven and dishwasher (2024) and microwave (2019). Enjoy all the wonderful amenities of the Richboro area, with convenient shopping, delicious eateries and nearby recreational opportunities. Come see all that this beautiful home has to offer...
Listing Information
Facts & Features
Location
Community Information
Architecture
Features & Amenities
Property Features
Square Footage
Tax & Financial Information
Schools
Richboro Elementary School
Council Rock High School South
Klinger Middle School
Wrightstown Elementary School
Maureen M Welch Elementary School
Wrightstown Elementary School
Holland Middle School
Richboro Middle School
School ratings are provided for informational purposes only and are subject to change. Attendance boundaries are for reference only — contact the school or district directly to verify enrollment eligibility.
Historical Data
Price History
| Date | Event | Price |
|---|---|---|
| 10/14/2026 | Listed for sale | $995,000 |
Listed by Nancy M McHenry · Coldwell Banker Hearthside · 2673505555
Listing information provided exclusively for consumers' personal, non-commercial use and may not be used for any purpose other than to identify prospective properties consumers may be interested in purchasing. Information deemed reliable but not guaranteed by the MLS. Copyright 2026, Bright. All rights reserved.
Last Updated: October 29, 2026 at 1:08 AM | Source: Bright | MLS#: PABU2133822

Similar Homes For Sale In Richboro
Start Your Real Estate Journey
Whether you have questions about this listing, want to schedule a showing, or just want to talk through your options, Ashley Stout is here to help. Reach out and expect a response within one business day.
How can I help?
Ashley Stout is here to help. Reach out and expect a response within one business day.
Thanks — Ashley Stout will be in touch shortly.
Make A Plan For Your Purchase
Know what you can afford before you start shopping — then run the numbers on any home you have in mind.
How much house can I afford?
- Principal & interest
- Property taxes
- Homeowner's insurance
- HOA dues
If your monthly savings are applied to the loan principal.
Enter your income, debts, and down payment to see how much home you may qualify for. Estimates only — not a lending decision.
Want to know more?
Frank Ranzino is here to help. Reach out and expect a response within one business day.
✓ Thanks — Frank Ranzino will be in touch shortly.
Your Next Chapter Starts With Just A Few Steps
Before you fall in love with a home, know what you can afford. Fill out a quick pre-approval so you're ready to make your move — on your timeline.

Pre-approval made easy
We're here to help you find the best option, not to help the best option find you. Trust that your information will not be shared with many different lenders like so many platforms do.
What type of home are you looking for?
How do you plan to use your new home?
Where are you in the home buying process?
Are you currently working with a real estate agent?
Do you currently own a home?
Is this your first time purchasing a home?
Do you plan to sell your current home before purchasing a new one?
Have you or your spouse served in the US military?
Veterans and active US military may be eligible for a $0 down VA loan.
What is your price range?
What is your current employment status?
What is your household pre-tax annual income?
What is your credit score?
Have you had a bankruptcy or foreclosure in the past 3 years?
Almost done — where can we reach you?
✓ Thank you for your time!
You'll hear back within one business day with your next steps.