
557 Scattergood Ct
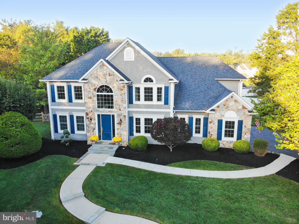
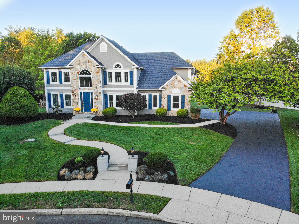
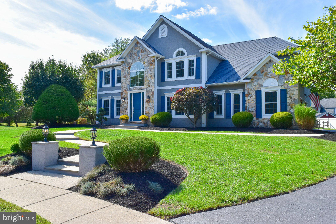
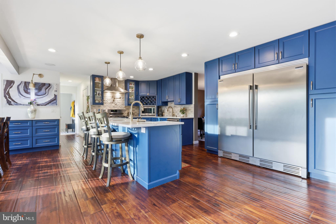
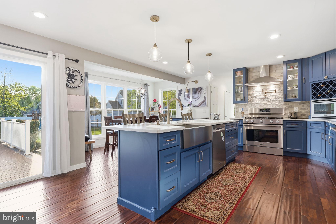
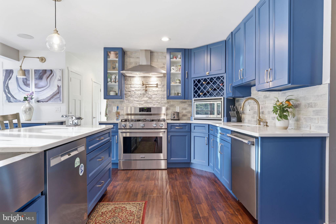
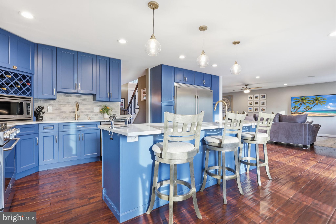
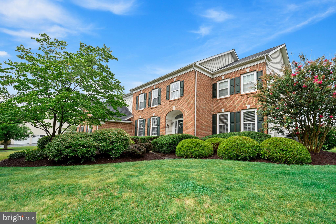
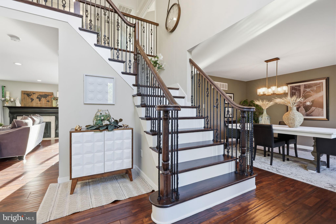
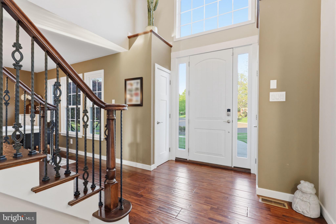
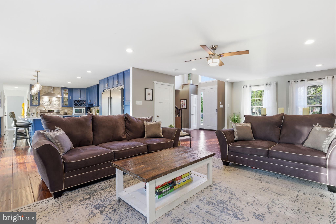
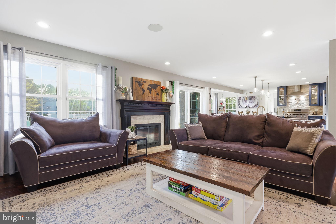
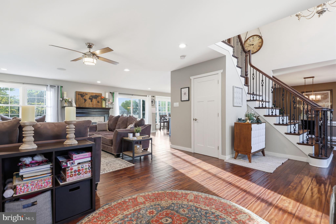
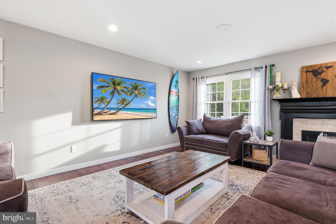
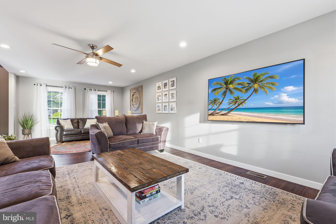
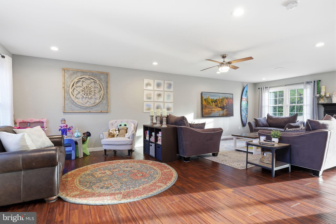
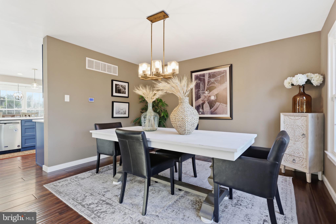
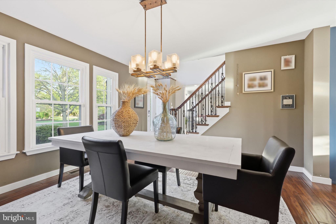
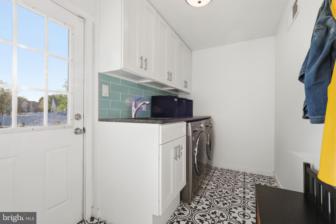
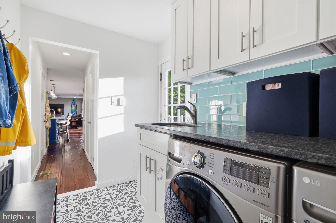
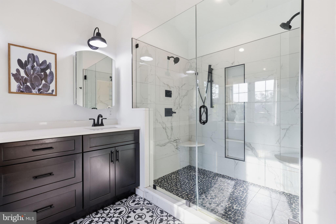
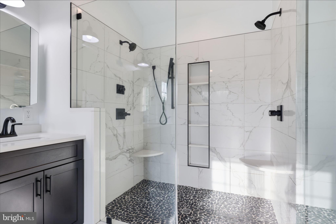
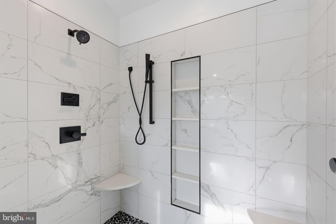
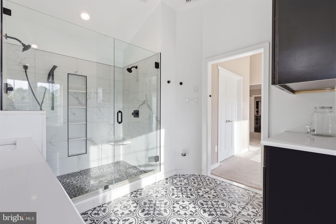
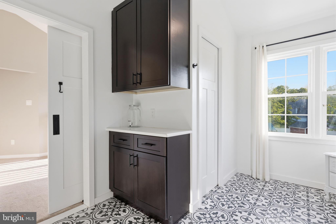
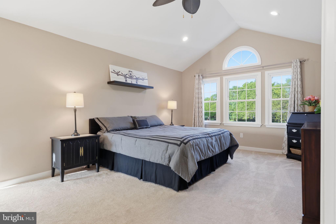
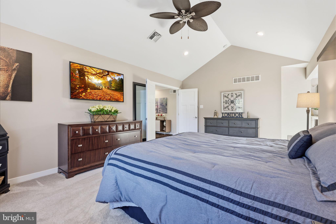
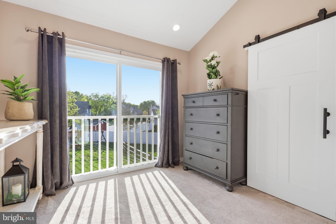
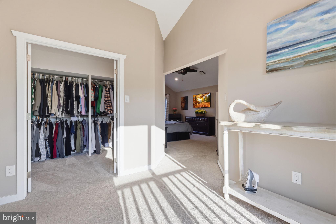
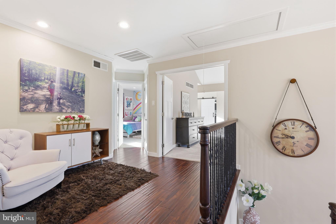
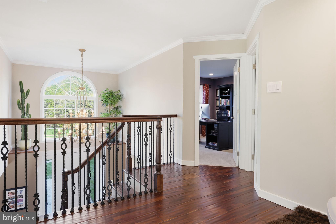
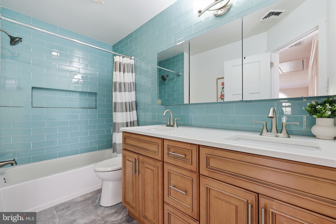
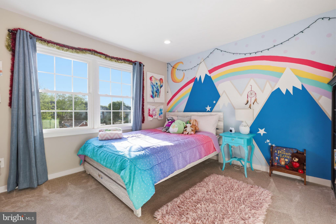
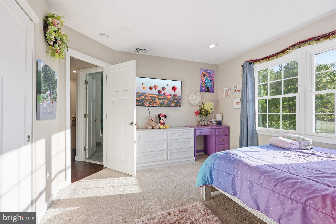
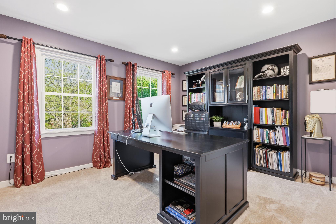
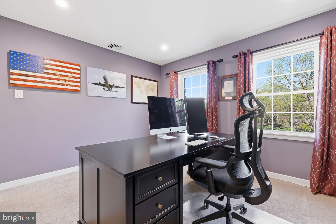
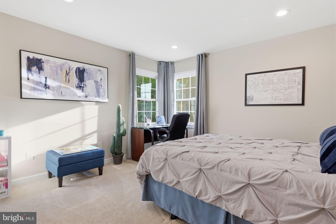
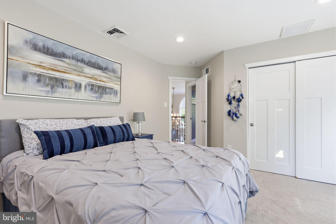
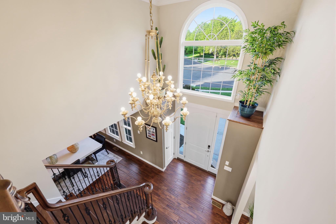
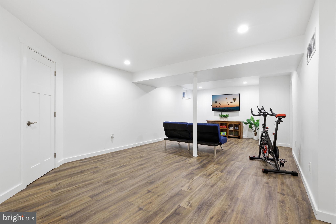
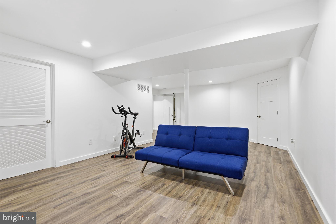
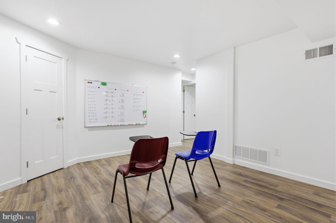
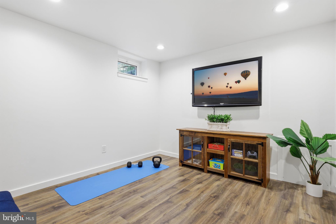
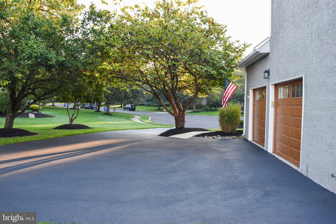
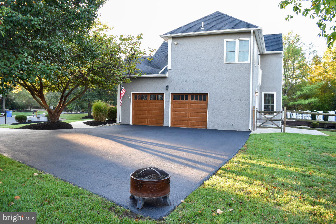
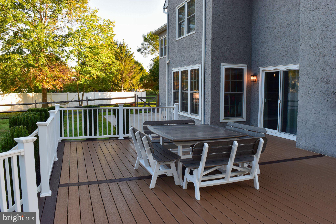
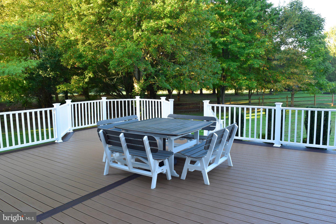
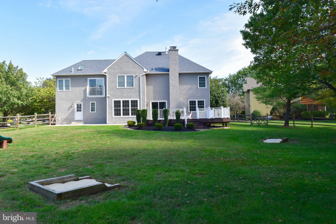
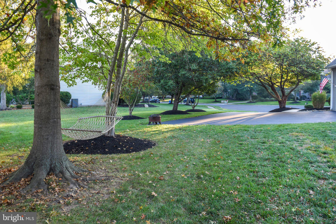
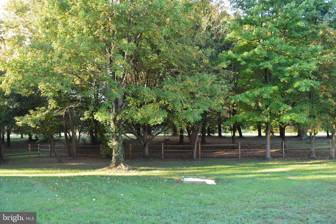
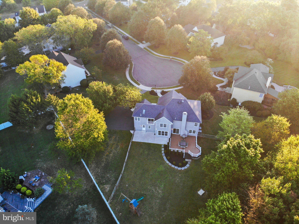
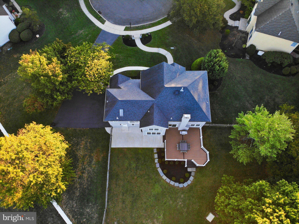
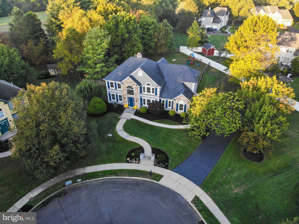
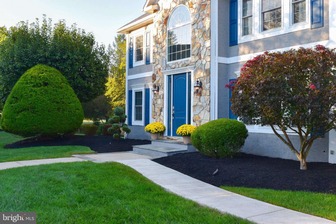
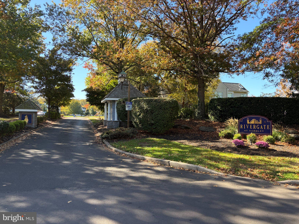
Recently updated luxury home within the highly sought after Rivergate Community adjacent to the Delaware River in Yardley. This 4 bed, 2.5 bath home sits at the end of a tree lined cul-de-sac on a beautiful .59 acre lot that adjoins open land at the rear of the property. Fully narrated video walkthrough available on YouTube by searching the address and or listing agent. Luxury at it’s finest with multiple upgrades and renovations over the last couple years. Full list of upgrades, spec sheet, marketing flyer and energy improvements posted to the document section on the MLS. Upgrades include custom blue kitchen cabinetry, oversized 66” wide refrigerator/freezer combo, 2 kitchen sinks, 2 dishwashers, 6ft tall breakfast nook windows, oversized 36” oven/range, 10ft long quartzite kitchen island, 8ft tall entry door with sidelites, oversized 72” wide master shower with 3 sprayheads, floor to ceiling premium glass tile, rare 8” wide hand scraped acacia hardwood floors, finished basement with 8ft ceilings, Trex composite rear deck that overlooks a large backyard that adjoins Macclesfield Park in Lower Makefield, Twp. This house was renovated with the energy enthusiast in mind. Recent energy/mechanical upgrades include 2 zone Carrier brand HVAC, foam insulation, newer roof, 2 separate WiFi thermostats, Pella energy star windows, solar powered attic fan, UV light system in ductwork, led recessed lighting and low voltage landscape lighting. The professionally landscaped lot features mature trees, oversized rear deck and a fully fenced backyard ideal entertaining. Prime location adjacent to Macclesfield Park; offering trails, playgrounds, sports fields and direct access to the Delaware Canal Path for outdoor recreation. Seller is not required to carried flood insurance. As you enter the development from River Rd there is a guard shack that has a license plate camera system tracking cars that enter and exit the neighborhood. Fully narrated video walkthrough available on YouTube by searching the address and or listing agent. Open house on Sunday 11/8 from 12 - 2pm.
Listing Information
Open Houses
-
Sunday, November 812:00 PM – 2:00 PM
Facts & Features
Location
Community Information
Architecture
Features & Amenities
Property Features
Square Footage
Tax & Financial Information
Schools
Edgewood Elementary School
Trenton Central High School - West Campus
Arthur J. Holland Middle School
Thomas Jefferson Intermediate School
The Village Charter School
Joyce Kilmer Intermediate School
Makefield Elementary School
Capital City High School
School ratings are provided for informational purposes only and are subject to change. Attendance boundaries are for reference only — contact the school or district directly to verify enrollment eligibility.
Historical Data
Price History
| Date | Event | Price |
|---|---|---|
| 10/21/2026 | Listed for sale | $1,300,000 |
Listed by Justin Epperson · Realty Mark Associates · 2153764444
Listing information provided exclusively for consumers' personal, non-commercial use and may not be used for any purpose other than to identify prospective properties consumers may be interested in purchasing. Information deemed reliable but not guaranteed by the MLS. Copyright 2026, Bright. All rights reserved.
Last Updated: November 6, 2026 at 1:17 PM | Source: Bright | MLS#: PABU2134078

Similar Homes For Sale In Hadley
Start Your Real Estate Journey
Whether you have questions about this listing, want to schedule a showing, or just want to talk through your options, Ashley Stout is here to help. Reach out and expect a response within one business day.
How can I help?
Ashley Stout is here to help. Reach out and expect a response within one business day.
Thanks — Ashley Stout will be in touch shortly.
Make A Plan For Your Purchase
Know what you can afford before you start shopping — then run the numbers on any home you have in mind.
How much house can I afford?
- Principal & interest
- Property taxes
- Homeowner's insurance
- HOA dues
If your monthly savings are applied to the loan principal.
Enter your income, debts, and down payment to see how much home you may qualify for. Estimates only — not a lending decision.
Want to know more?
Frank Ranzino is here to help. Reach out and expect a response within one business day.
✓ Thanks — Frank Ranzino will be in touch shortly.
Your Next Chapter Starts With Just A Few Steps
Before you fall in love with a home, know what you can afford. Fill out a quick pre-approval so you're ready to make your move — on your timeline.

Pre-approval made easy
We're here to help you find the best option, not to help the best option find you. Trust that your information will not be shared with many different lenders like so many platforms do.
What type of home are you looking for?
How do you plan to use your new home?
Where are you in the home buying process?
Are you currently working with a real estate agent?
Do you currently own a home?
Is this your first time purchasing a home?
Do you plan to sell your current home before purchasing a new one?
Have you or your spouse served in the US military?
Veterans and active US military may be eligible for a $0 down VA loan.
What is your price range?
What is your current employment status?
What is your household pre-tax annual income?
What is your credit score?
Have you had a bankruptcy or foreclosure in the past 3 years?
Almost done — where can we reach you?
✓ Thank you for your time!
You'll hear back within one business day with your next steps.