
818 Honeysuckle Dr
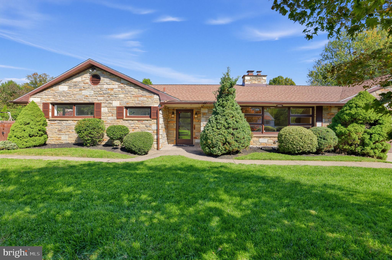
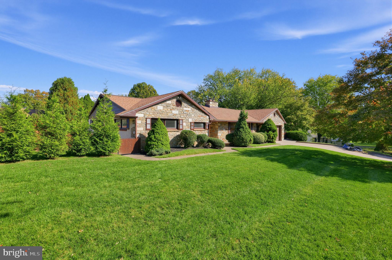
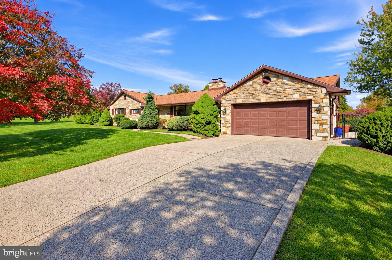
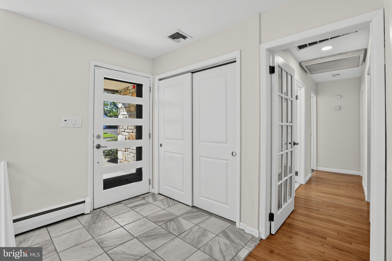
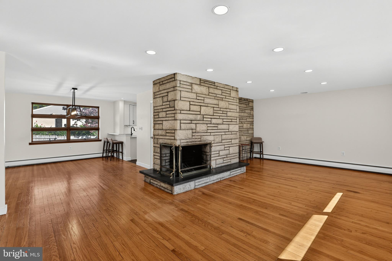
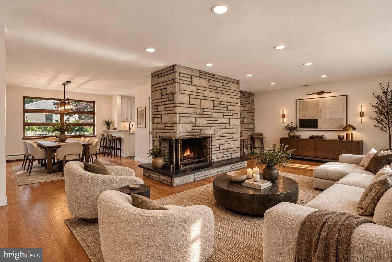
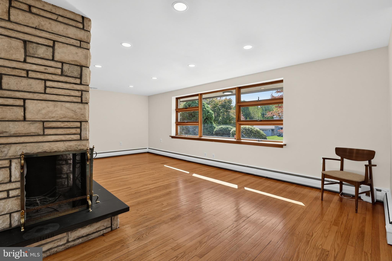
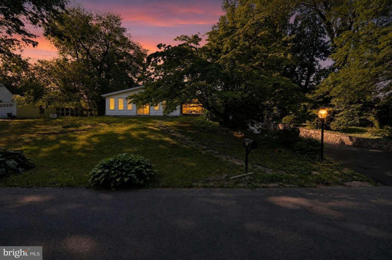
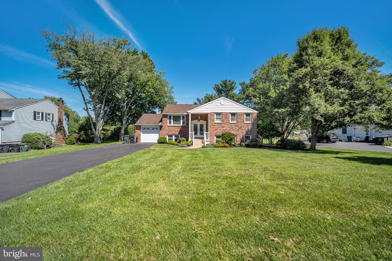
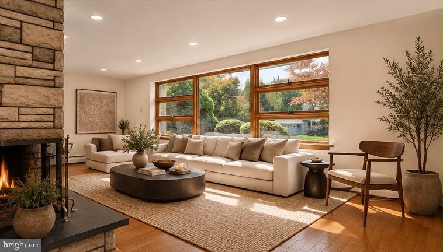
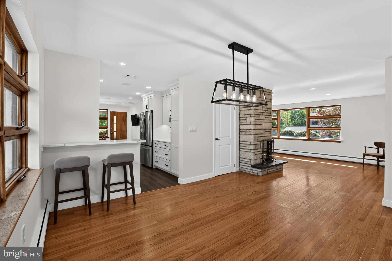
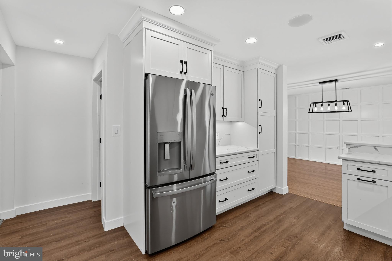
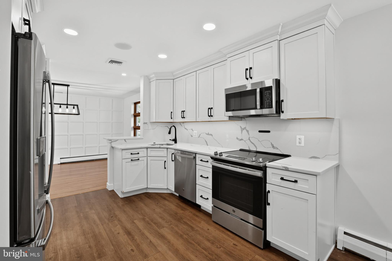
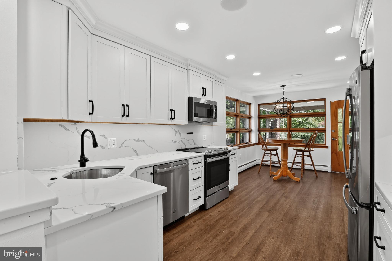
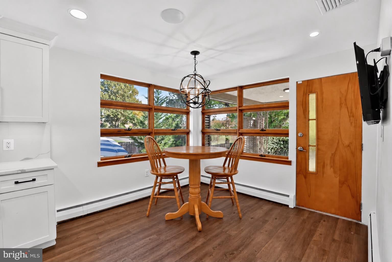
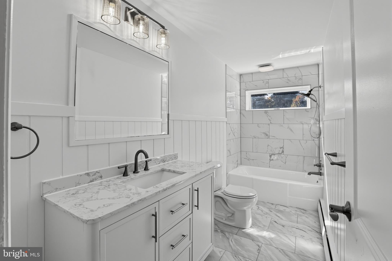
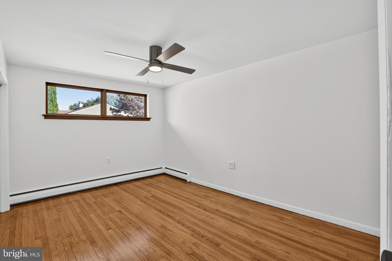
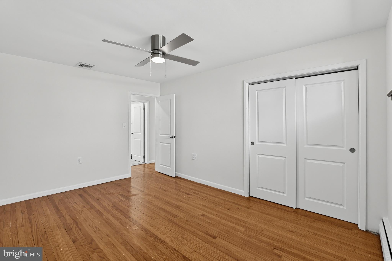
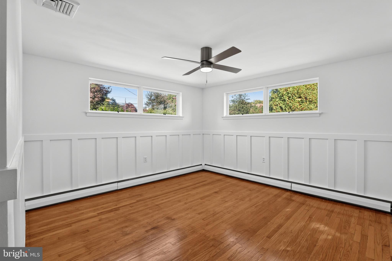
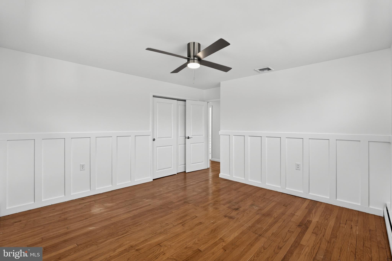
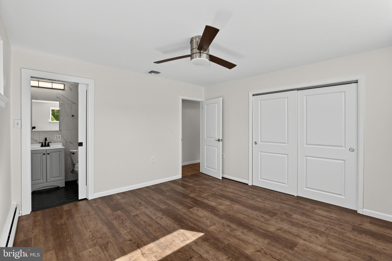
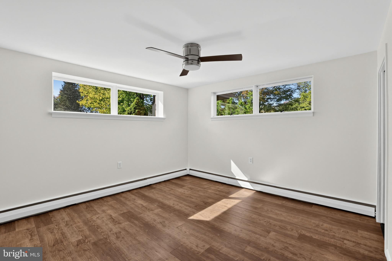
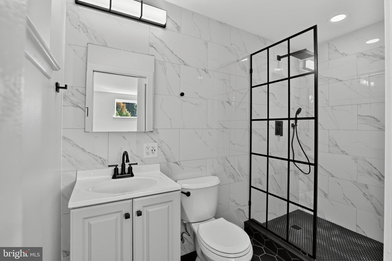
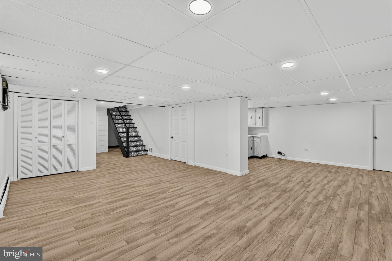
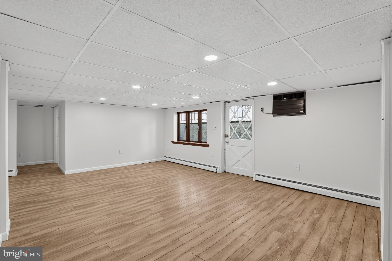
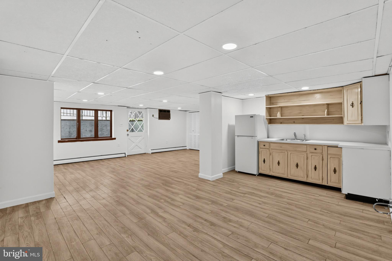
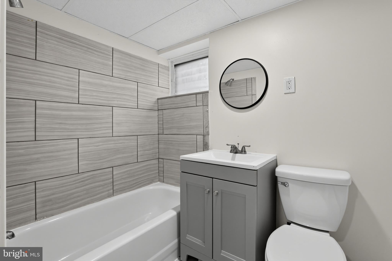
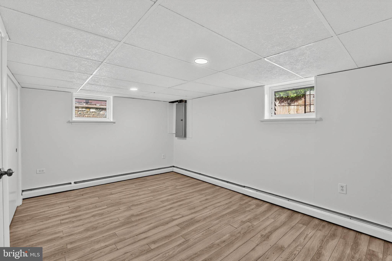
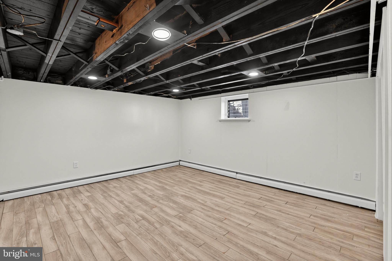
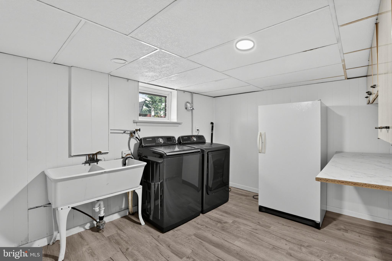
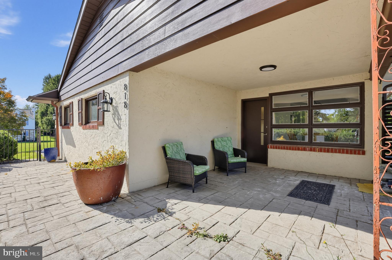
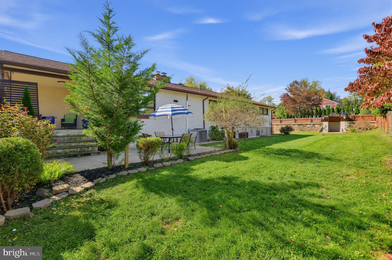
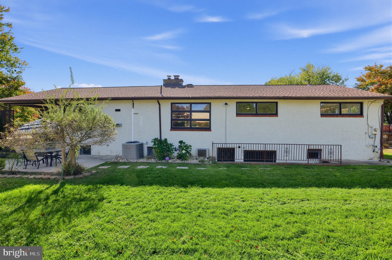
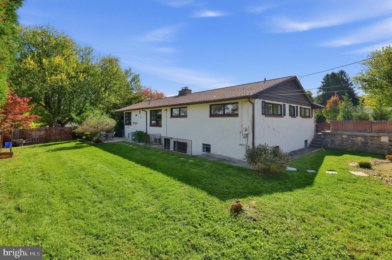
Welcome to 818 Honeysuckle Drive, a distinctive, custom-built stone raised rancher, proudly situated on an elevated corner lot in the highly desirable Casey Highlands neighborhood of Warminster, Pennsylvania. Combining timeless architectural character with extensive modern improvements, this exceptional residence offers the space, versatility, and thoughtful updates today’s buyers are searching for—all at an attainable price point. This home offers three generously sized bedrooms on the main level, two additional versatile rooms (bedrooms) on the lower level, three full bathrooms, and an abundance of beautifully finished living space designed to accommodate both today’s lifestyle and tomorrow’s possibilities. From the moment you arrive, the home’s distinctive natural stone exterior, expansive picture windows, elevated setting, and beautifully appointed solid wood custom entry door create an unforgettable first impression. Step inside the welcoming foyer, featuring newly installed ceramic tile, and discover a home where original character meets sophisticated modern design. Nearly every surface has been refreshed, with fresh paint throughout—including every room, ceiling, and piece of trim. Beautiful original hardwood floors have been professionally reglazed, abundant LED recessed lighting has been installed, and carefully selected finishes bring a cohesive, contemporary feel to the entire home. There are beautifully designed spaces for living and entertaining! The expansive front living room serves as a stunning centerpiece, featuring an impressive dual-sided corner fireplace framed by a dramatic natural quartz feature wall. An open, flowing layout connects the living spaces, creating an inviting atmosphere equally suited for quiet evenings and memorable gatherings. The formal dining room is beautifully finished with elegant board-and-batten detailing, updated lighting, and generous windows that fill the space with natural light. Just beyond, a convenient breakfast bar with stool seating introduces the spectacular, fully customized eat-in kitchen. The kitchen features custom white shaker-style KraftMaid cabinetry, GE Profile stainless steel appliances, and expansive quartz countertops extending seamlessly into matching full-height quartz backsplashes. Integrated Sonos speakers provide an elevated entertainment experience without visible clutter, while stylish, low-maintenance luxury vinyl plank flooring delivers everyday durability. The kitchen also offers a true eat-in dining area, surrounded by a panoramic arrangement of windows that creates a bright, welcoming setting for morning coffee, casual meals, or simply enjoying the view. A convenient side entrance opens directly to an expansive covered stamped-concrete patio extending along the side of the residence. From here, steps lead to an additional poured-concrete patio and the fenced backyard, providing multiple outdoor spaces for relaxing, dining, and entertaining. Through elegant glass French door, discover the home’s bedrooms, beginning with a stunningly renovated full hall bathroom. Beautiful new flooring, classic wainscoting, Calacatta marble-inspired shower tile, and a stylish new vanity create a refined, spa-inspired atmosphere. The spacious primary bedroom offers newly installed luxury vinyl plank flooring, abundant closet space, and the convenience of its own designer-inspired ensuite bathroom. Two additional generously sized bedrooms complete the main level, each enhanced with beautifully reglazed original hardwood flooring, updated ceiling fans, and new all new interior doors. Don't forget the fully finished, daylight walkout lower level—offering an exceptional amount of additional living space and flexibility.
Listing Information
Facts & Features
Location
Community Information
Architecture
Features & Amenities
Property Features
Square Footage
Tax & Financial Information
Schools
Klinger Middle School
Upper Moreland Elementary School
McDonald Elementary School
Maureen M Welch Elementary School
Crooked Billet Elementary School
Upper Moreland Primary School
Upper Moreland Middle School
Davis Elementary School
School ratings are provided for informational purposes only and are subject to change. Attendance boundaries are for reference only — contact the school or district directly to verify enrollment eligibility.
Historical Data
Price History
| Date | Event | Price |
|---|---|---|
| 10/26/2026 | Listed for sale | $649,900 |
Listed by Eric Maher · Engel & Volkers · 2153833303
Listing information provided exclusively for consumers' personal, non-commercial use and may not be used for any purpose other than to identify prospective properties consumers may be interested in purchasing. Information deemed reliable but not guaranteed by the MLS. Copyright 2026, Bright. All rights reserved.
Last Updated: November 4, 2026 at 7:47 PM | Source: Bright | MLS#: PABU2134424

Similar Homes For Sale In Warminster
Start Your Real Estate Journey
Whether you have questions about this listing, want to schedule a showing, or just want to talk through your options, Ashley Stout is here to help. Reach out and expect a response within one business day.
How can I help?
Ashley Stout is here to help. Reach out and expect a response within one business day.
Thanks — Ashley Stout will be in touch shortly.
Make A Plan For Your Purchase
Know what you can afford before you start shopping — then run the numbers on any home you have in mind.
How much house can I afford?
- Principal & interest
- Property taxes
- Homeowner's insurance
- HOA dues
If your monthly savings are applied to the loan principal.
Enter your income, debts, and down payment to see how much home you may qualify for. Estimates only — not a lending decision.
Want to know more?
Frank Ranzino is here to help. Reach out and expect a response within one business day.
✓ Thanks — Frank Ranzino will be in touch shortly.
Your Next Chapter Starts With Just A Few Steps
Before you fall in love with a home, know what you can afford. Fill out a quick pre-approval so you're ready to make your move — on your timeline.

Pre-approval made easy
We're here to help you find the best option, not to help the best option find you. Trust that your information will not be shared with many different lenders like so many platforms do.
What type of home are you looking for?
How do you plan to use your new home?
Where are you in the home buying process?
Are you currently working with a real estate agent?
Do you currently own a home?
Is this your first time purchasing a home?
Do you plan to sell your current home before purchasing a new one?
Have you or your spouse served in the US military?
Veterans and active US military may be eligible for a $0 down VA loan.
What is your price range?
What is your current employment status?
What is your household pre-tax annual income?
What is your credit score?
Have you had a bankruptcy or foreclosure in the past 3 years?
Almost done — where can we reach you?
✓ Thank you for your time!
You'll hear back within one business day with your next steps.