
6163 Carversville Rd
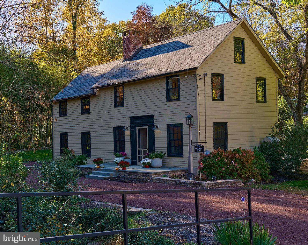
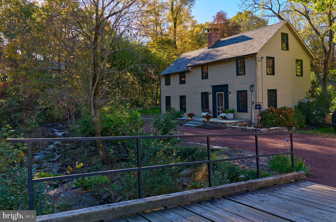
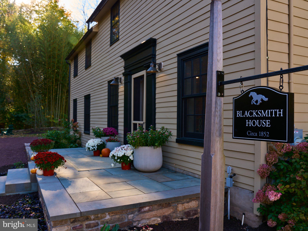
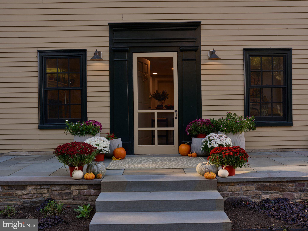
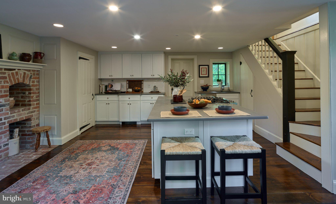
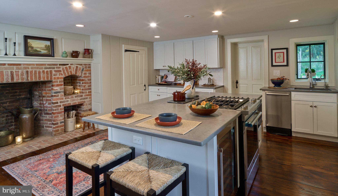
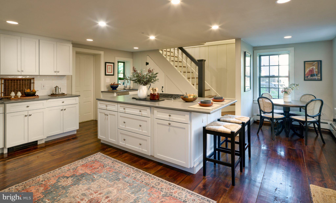
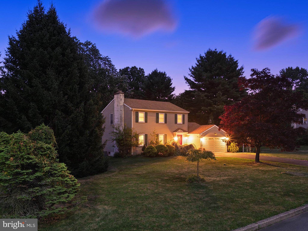
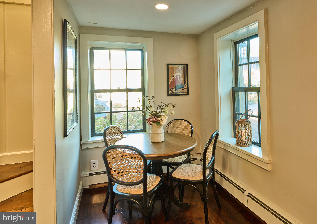
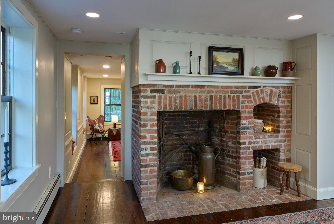
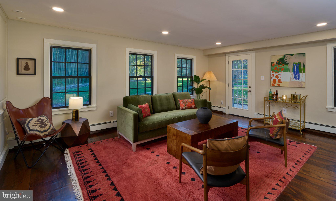
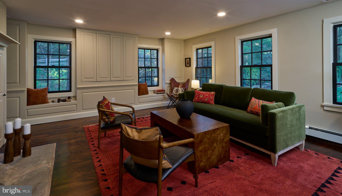
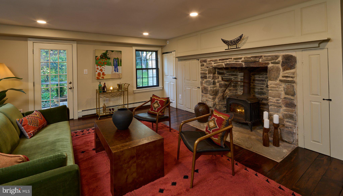
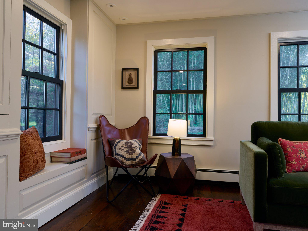
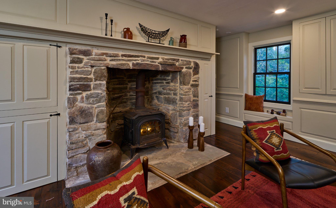
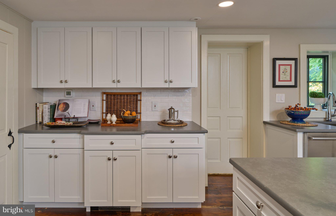
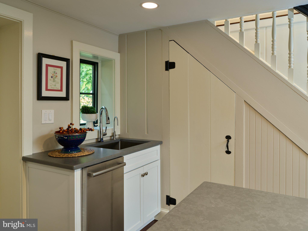
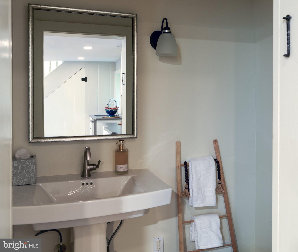
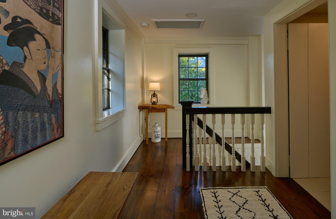
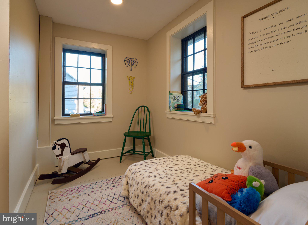
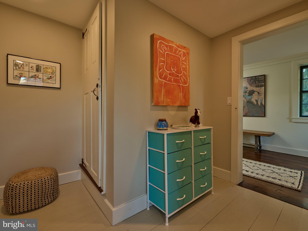
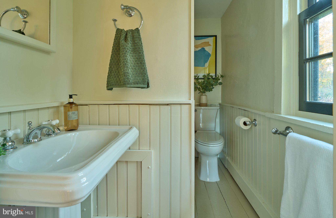
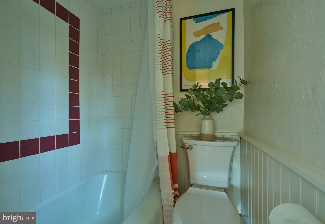
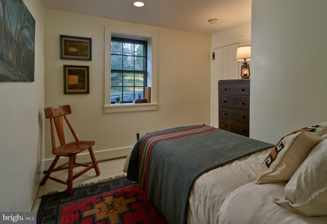
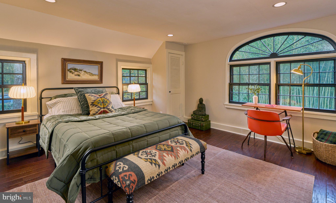
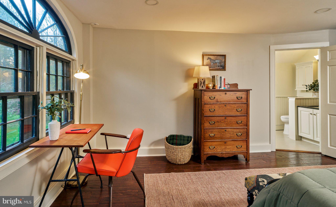
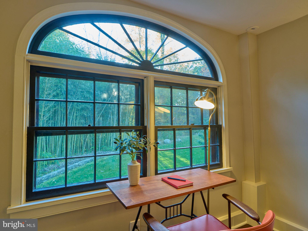
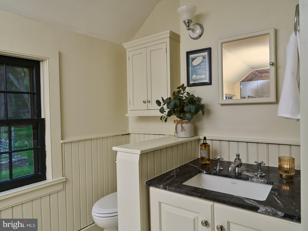
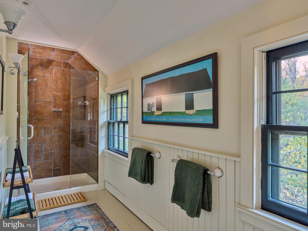
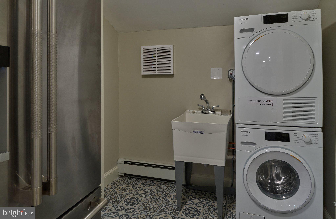
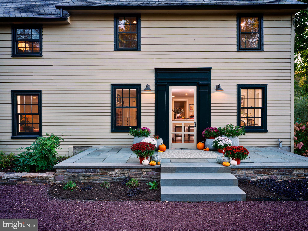
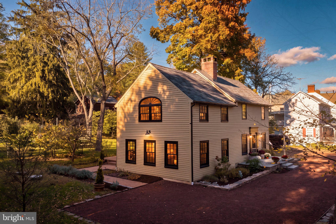
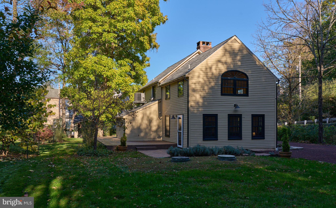
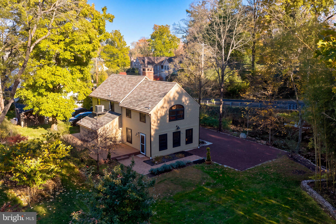
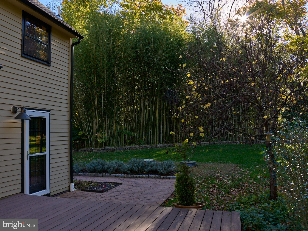
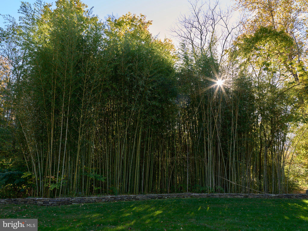
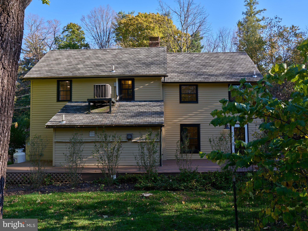
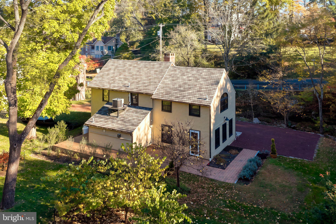
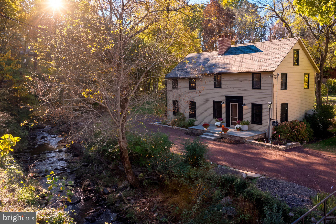
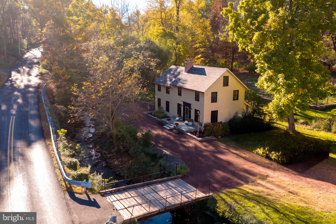
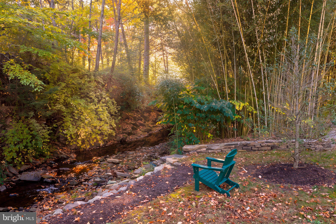
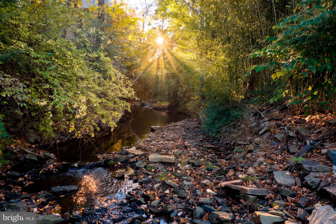
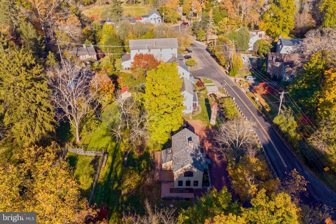
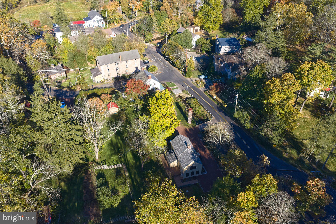
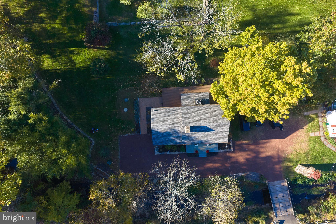
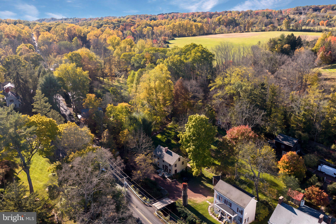
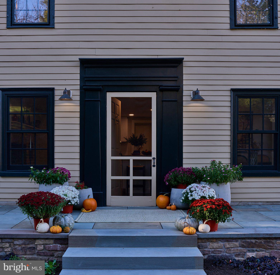
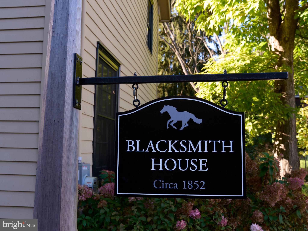
In the heart of historic Bucks County, within the enchanting village of Carversville and along the banks of the Paunacussing Creek, stands the Blacksmith House, a beautifully restored residence steeped in nineteenth-century history. Once owned by James Shaw, a local blacksmith whose family was connected to Carversville's early trades, this distinctive home offers a rare and wonderful connection to the past. Today, its remarkable architectural character is complemented by extensive, high-end renovations and exceptional modern upgrades, creating a beautiful balance of old-world charm and modern sophistication. The grounds are just as impressive as the home itself. Set on approximately 0.77 acres, the property is graced with cultivated gardens, mature trees, lush bamboo, gorgeous stonework, and inviting spaces to enjoy the changing seasons. The gentle sounds of the Paunacussing Creek provide a soothing backdrop, creating a wonderful sense of tranquility in the heart of the village. Step inside, and the home's remarkable character immediately comes to life. Rich original pine floors, beautifully detailed millwork, deep-set windows, and two striking fireplaces create interiors filled with warmth, texture, and architectural interest. Every room has its own personality, with a wonderful interplay of historic craftsmanship and sophisticated finishes. At the heart of the home is a kitchen made for gathering. Classic white cabinetry, a generous center island, and premium Wolf, JennAir, and Bosch appliances blend modern convenience with historic charm. A distinctive fireplace with a stone surround adds character, while the adjoining breakfast area is a lovely spot for morning coffee or casual meals. A spacious pantry and main-floor laundry with Miele washer and dryer complete the space. The living room is a space you'll find yourself drawn to again and again. Anchored by a striking Bucks County fieldstone fireplace with a wood-burning stove insert, rich wood floors, and handsome architectural details, it's equally suited to lively evenings with friends, cozy movie nights, or quiet afternoons watching the seasons unfold through the windows. Natural light fills the room, while doors open to an expansive composite deck and stone patio. This is a room that truly invites you to stay awhile. Upstairs, three charming bedrooms each have a personality all their own. The primary bedroom is particularly captivating, with rich wood floors, a striking arched window, and spectacular views of the landscaped grounds. On warm summer evenings, open the windows and let the gentle sounds of the Paunacussing Creek lull you to sleep. Two equally as charming additional bedrooms, two full baths, and a walk-up attic complete the upper level. Beyond its historic character, the home offers an impressive collection of modern improvements. At the forefront is a premium German-engineered Viessmann heating system with a Vitocell 300 hot-water storage tank and zoned hot-water heating. Additional upgrades include two-zone central air with heat pump, updated 200-amp electrical service, a 2022 architectural shingle roof, and water treatment with reverse-osmosis filtration and a softener. Within the New Hope-Solebury School District and minutes from New Hope, Doylestown, and Peddler's Village, the Blacksmith House offers a distinctive opportunity to experience Bucks County living. Whether a full-time residence or weekend escape, some homes have a history. Others invite you to become part of it.
Listing Information
Facts & Features
Location
Community Information
Architecture
Features & Amenities
Property Features
Square Footage
Tax & Financial Information
Schools
Stockton Borough School District
Stockton Borough School
Buckingham Elementary School
Cold Spring Elementary School
Holicong Middle School
Tohickon Middle School
New Hope-Solebury Lower Elementary School
Central Bucks High School-East
School ratings are provided for informational purposes only and are subject to change. Attendance boundaries are for reference only — contact the school or district directly to verify enrollment eligibility.
Historical Data
Price History
| Date | Event | Price |
|---|---|---|
| 10/28/2026 | Listed for sale | $675,000 |
Listed by Amy Zdunowski · Coldwell Banker Residential Brokerage - Flemington · 9087826850
Listing information provided exclusively for consumers' personal, non-commercial use and may not be used for any purpose other than to identify prospective properties consumers may be interested in purchasing. Information deemed reliable but not guaranteed by the MLS. Copyright 2026, Bright. All rights reserved.
Last Updated: November 5, 2026 at 7:38 PM | Source: Bright | MLS#: PABU2134526

Similar Homes For Sale In Doylestown
Start Your Real Estate Journey
Whether you have questions about this listing, want to schedule a showing, or just want to talk through your options, Ashley Stout is here to help. Reach out and expect a response within one business day.
How can I help?
Ashley Stout is here to help. Reach out and expect a response within one business day.
Thanks — Ashley Stout will be in touch shortly.
Make A Plan For Your Purchase
Know what you can afford before you start shopping — then run the numbers on any home you have in mind.
How much house can I afford?
- Principal & interest
- Property taxes
- Homeowner's insurance
- HOA dues
If your monthly savings are applied to the loan principal.
Enter your income, debts, and down payment to see how much home you may qualify for. Estimates only — not a lending decision.
Want to know more?
Frank Ranzino is here to help. Reach out and expect a response within one business day.
✓ Thanks — Frank Ranzino will be in touch shortly.
Your Next Chapter Starts With Just A Few Steps
Before you fall in love with a home, know what you can afford. Fill out a quick pre-approval so you're ready to make your move — on your timeline.

Pre-approval made easy
We're here to help you find the best option, not to help the best option find you. Trust that your information will not be shared with many different lenders like so many platforms do.
What type of home are you looking for?
How do you plan to use your new home?
Where are you in the home buying process?
Are you currently working with a real estate agent?
Do you currently own a home?
Is this your first time purchasing a home?
Do you plan to sell your current home before purchasing a new one?
Have you or your spouse served in the US military?
Veterans and active US military may be eligible for a $0 down VA loan.
What is your price range?
What is your current employment status?
What is your household pre-tax annual income?
What is your credit score?
Have you had a bankruptcy or foreclosure in the past 3 years?
Almost done — where can we reach you?
✓ Thank you for your time!
You'll hear back within one business day with your next steps.