
702 Lenape Rd
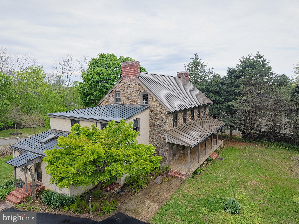
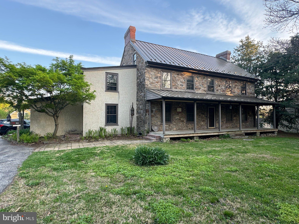
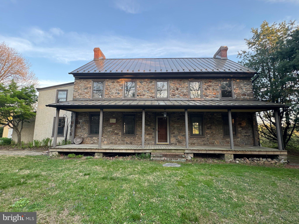
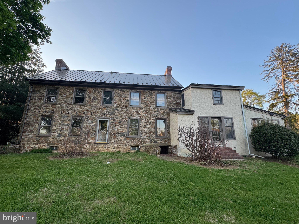
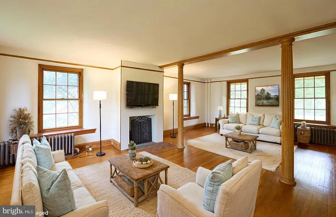
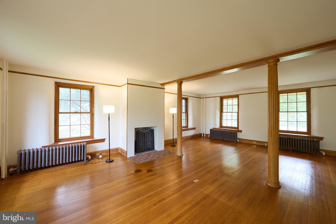
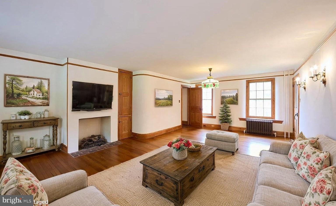
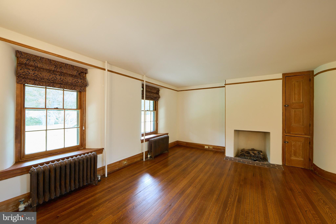
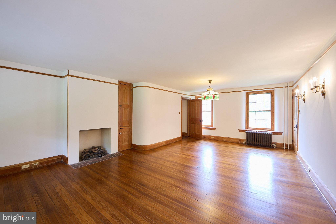
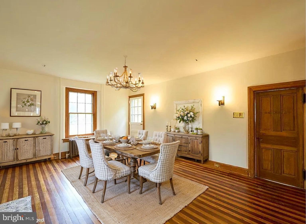
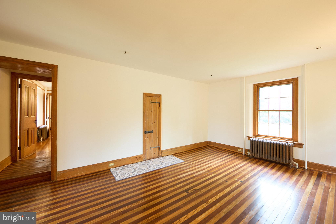
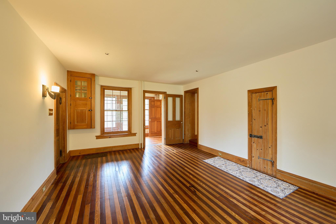
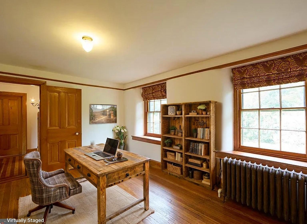
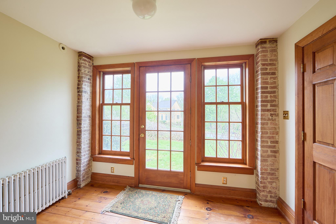
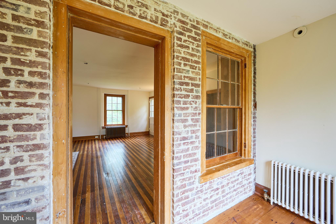
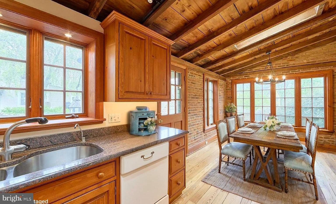
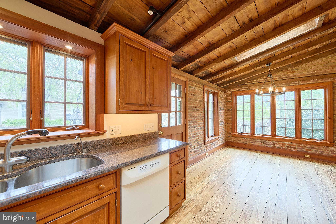
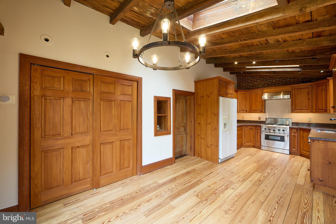
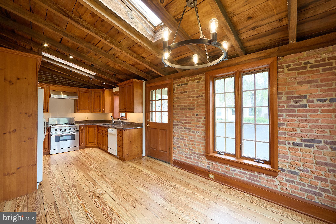
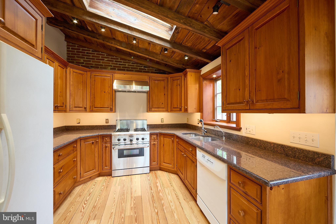
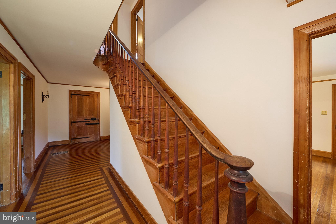
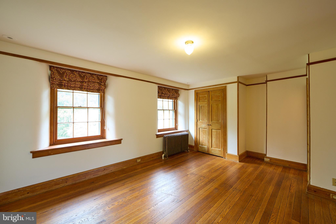
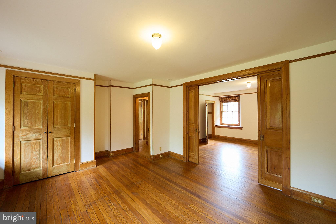
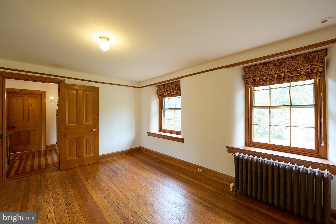
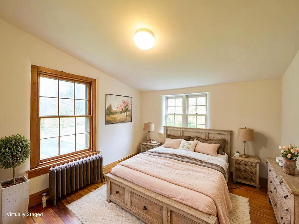
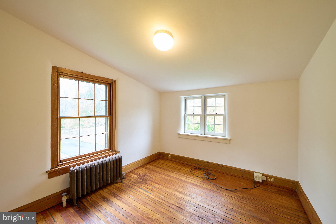
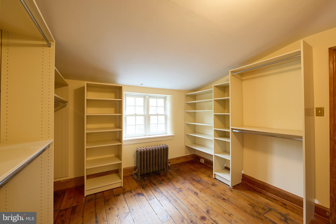
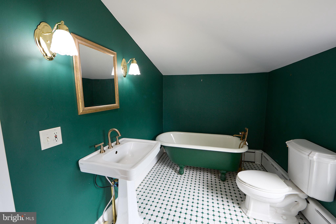
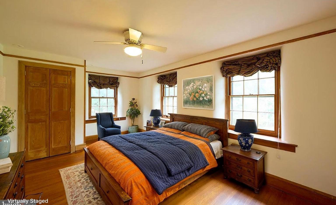
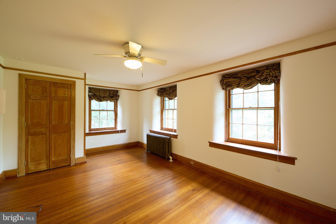
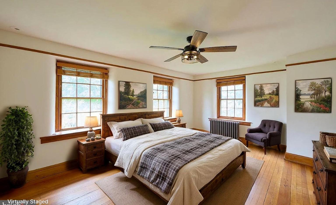
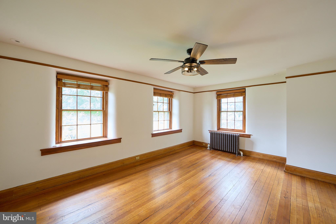
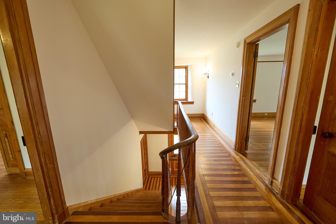
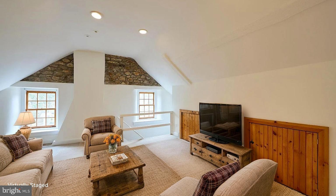
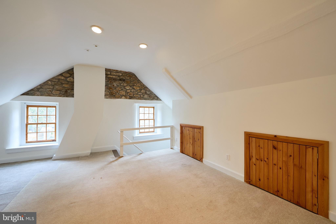
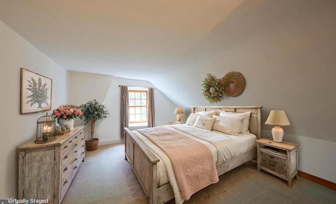
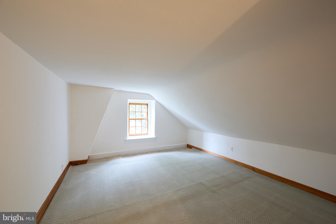
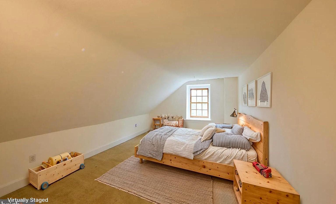
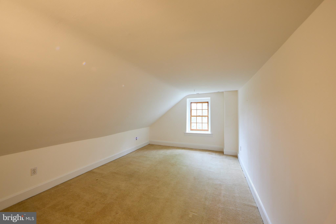
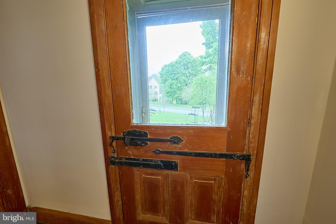
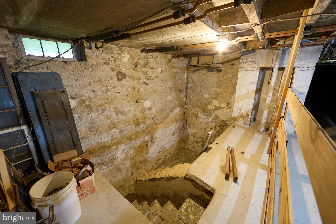
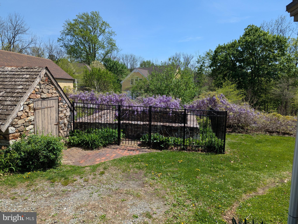
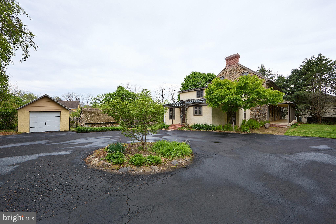
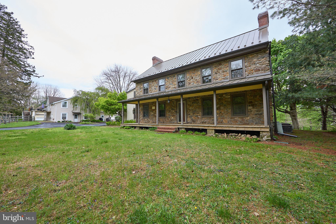
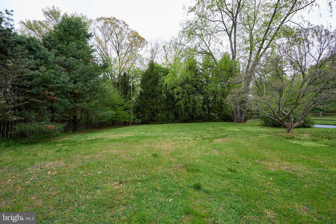
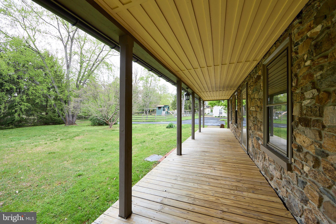
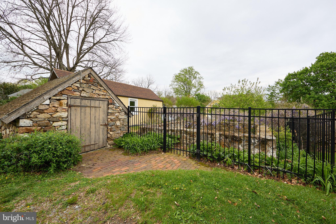
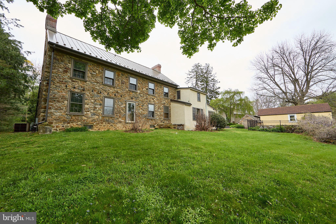
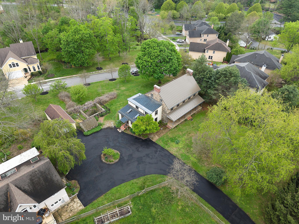
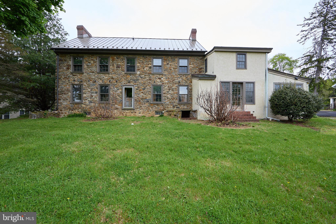
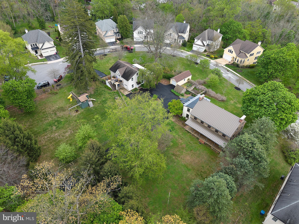
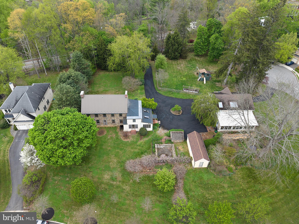
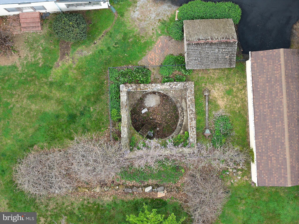
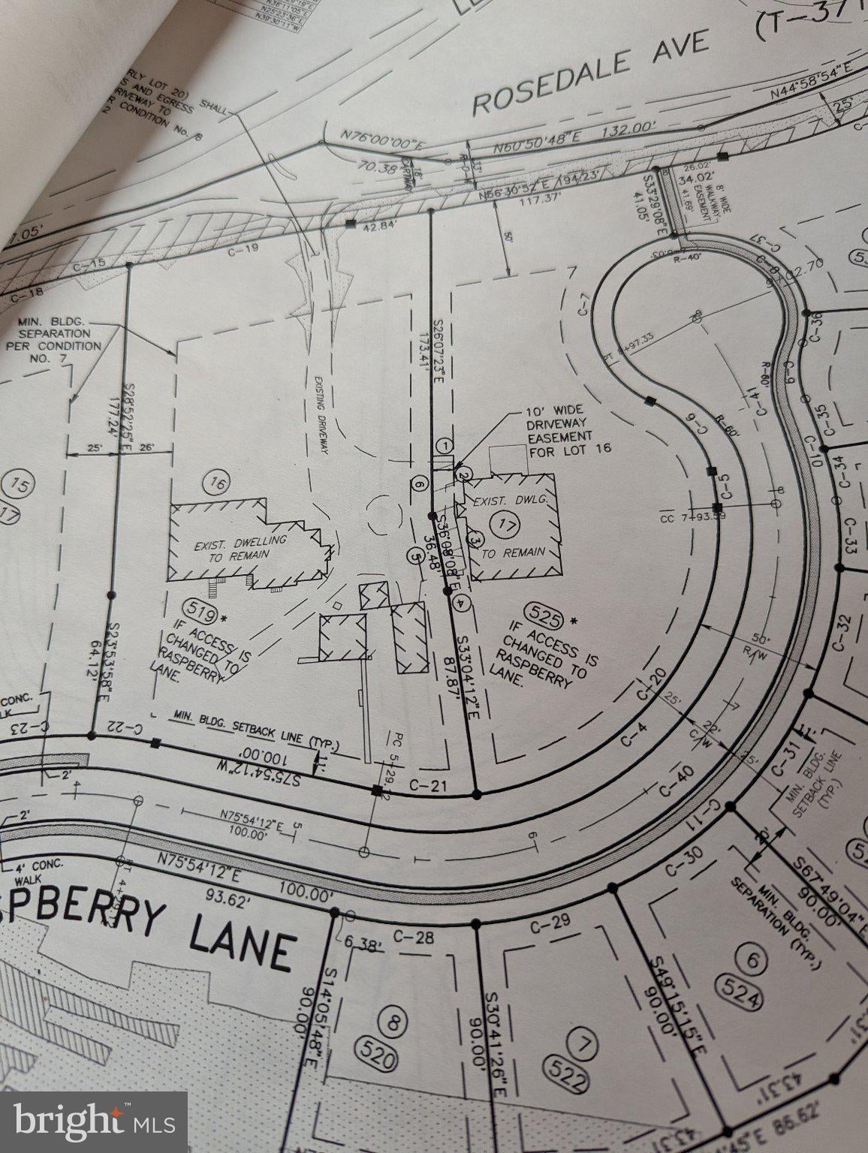
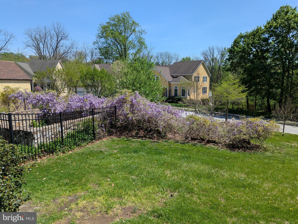
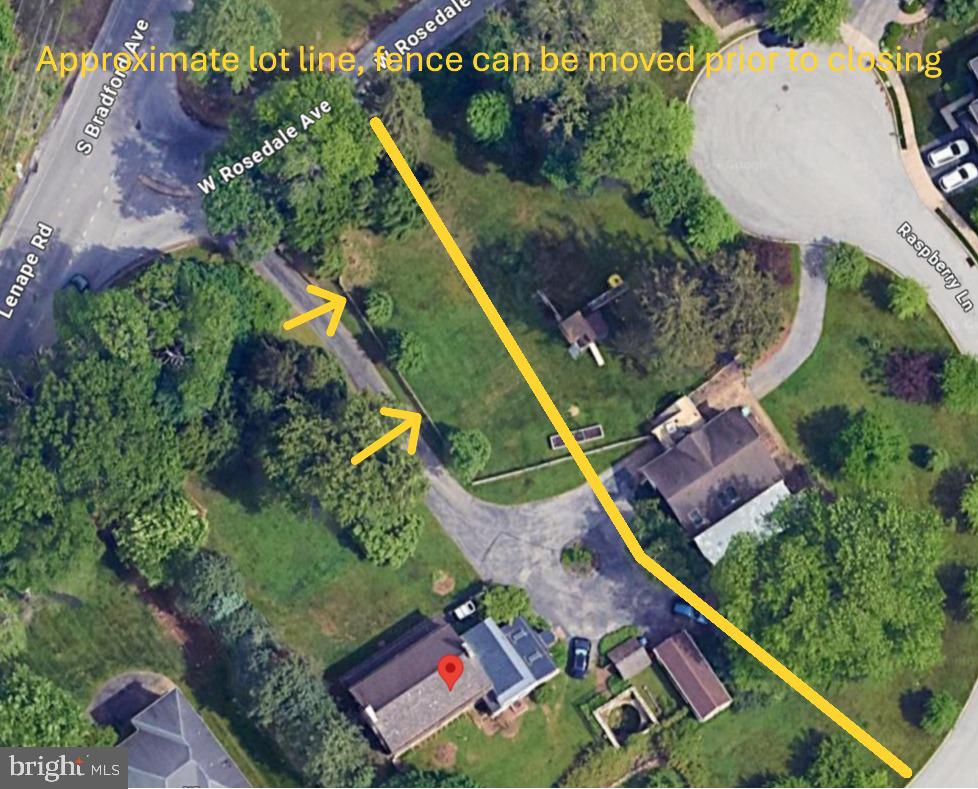
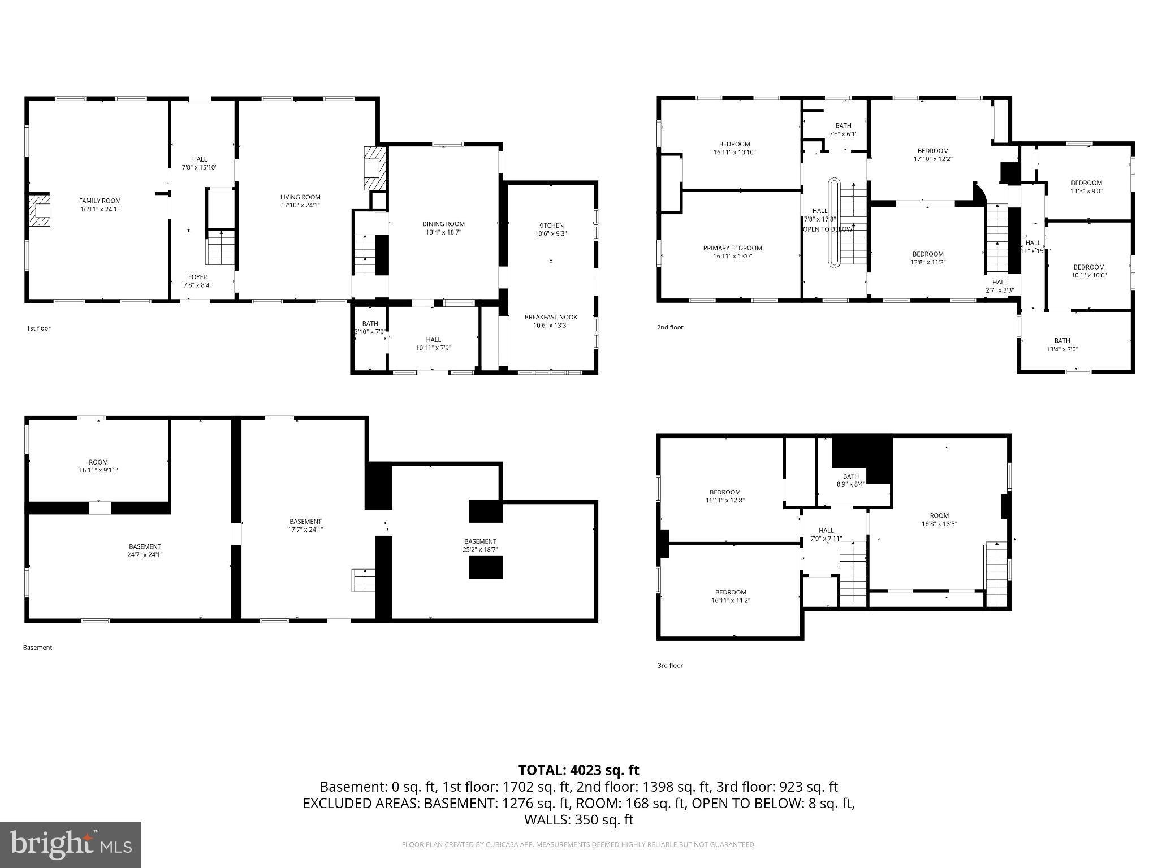
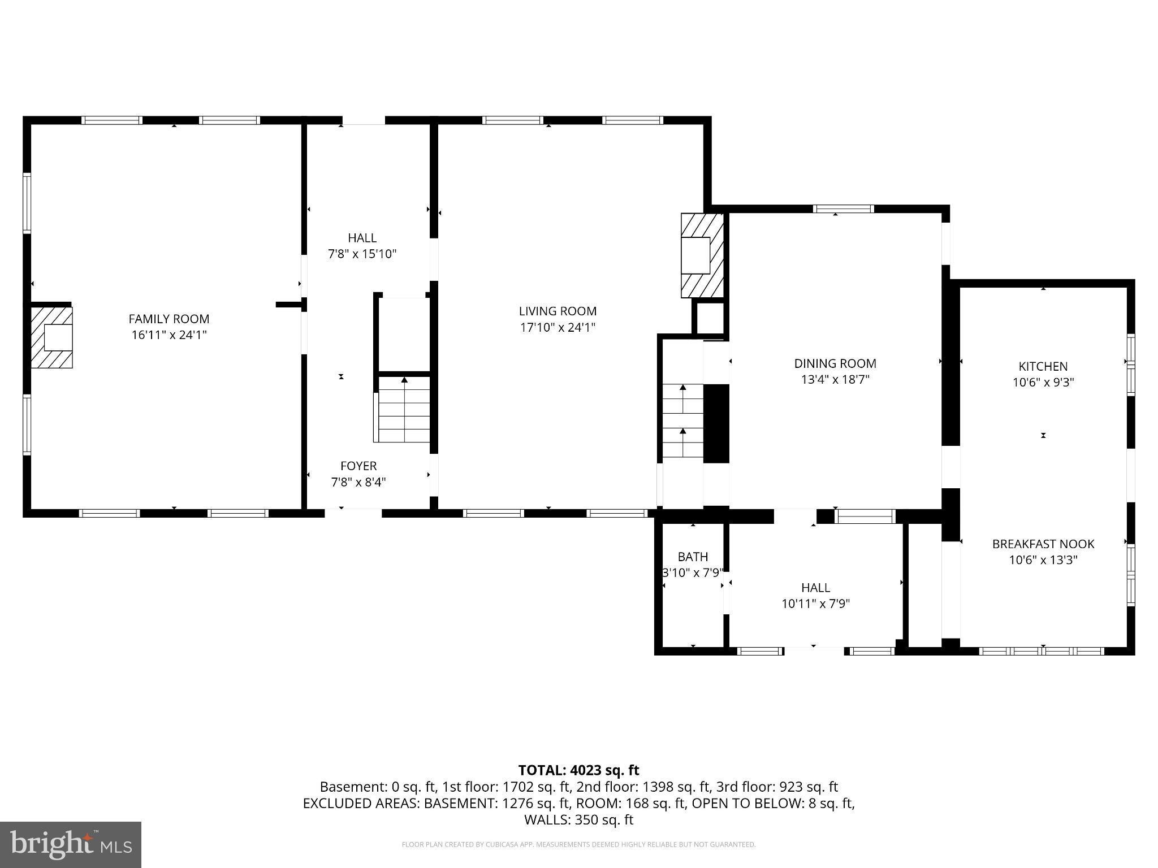
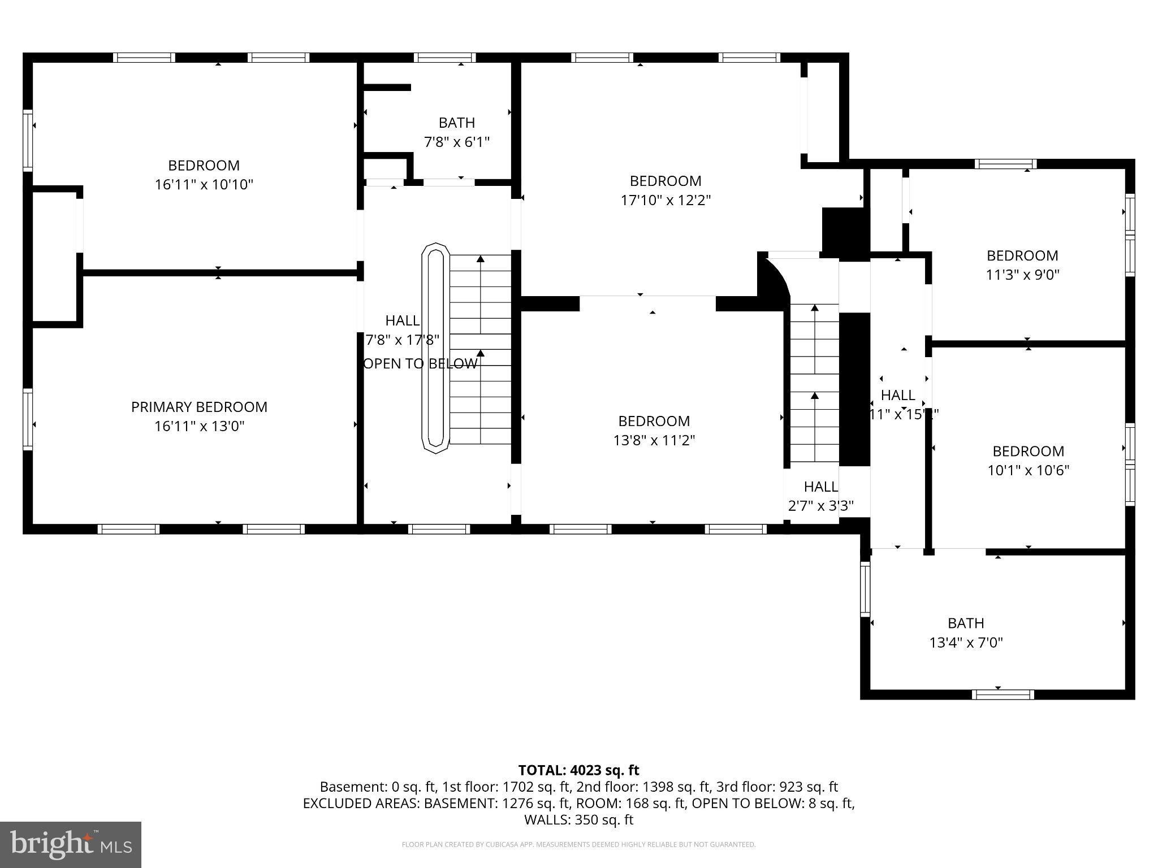
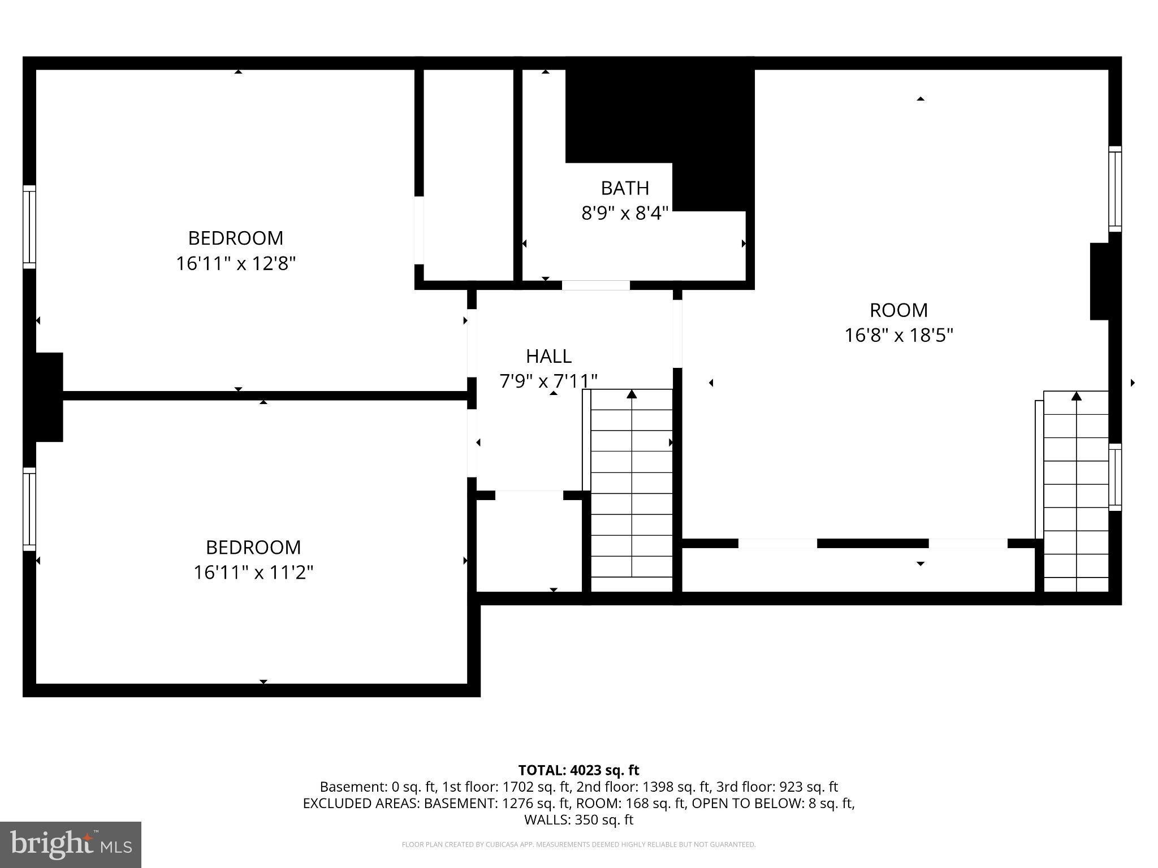
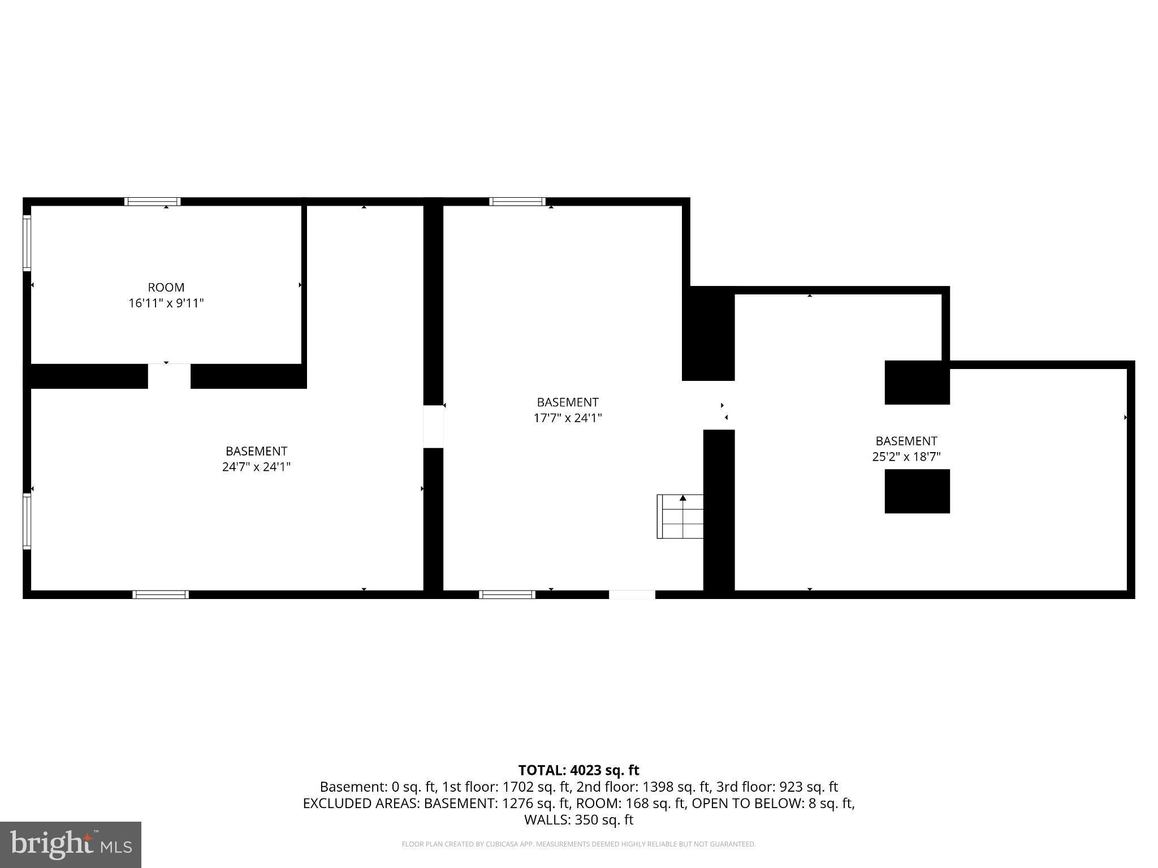
The original Darlington house (Darlington street in West Chester), built in 1761 and thoughtfully refined in 1950 and 1997, this classic stone farmhouse perfectly balances the gravity of history with the grace of modern comfort. Originally a land grant to the Darlingtons from William Penn, only two families have owned this property. Inside, the home unfolds with grand-scale rooms featuring original woodwork and period features. The current 6-bedroom layout offers incredible flexibility, including a sprawling primary suite that could easily be re-imagined into four separate bedrooms—creating a 9-bedroom home for the ultimate family compound or guest retreat. The first floor has a modern kitchen is warm and welcoming, with freshly refinished floors, beautiful wood cabinets, skylights and banks of windows in the dining area plus a huge dining room, living room, family room, mudroom and powder room. The second floor boasts three large bedrooms including a primary has two huge rooms separated by a large pocket-door, a closet big enough to be a bedroom, a flex room (office/ nursery/ second huge closet), private stairs, and a full bath with a clawfoot tub. Moving up to the third floor you have another three bedrooms and a full bathroom, perfect for a kids-only space, office, storage, or just space to expand to when needed. Heritage details abound from the authentic root cellar, intricate metalwork on the doors and exterior lights, two fireplaces, and deep-set windows. Plus you get modern amenities like pure drinking water provided by a dedicated distiller, four-zone central air (high velocity system), public water and sewer, and a new metal roof. With an incredible number of rooms, all sizeable enough to allow you to spread out and arrange yourself in any number of ways, there is no concern about everyone fitting and having their own space. Whether you want nooks to escape to or large areas for gathering and entertaining, this home has it all. Plus there is more storage than you will know what to do with, with a detached garage, full dry basement, large third floor with dual staircases, and closets galore! The grounds provide the backbone to create your dream garden. Just off the kitchen is a matching historic stone smokehouse leading to stone walls draped in fragrant wisteria. Make this your sanctuary featuring a mini orchard of apple, cherry, plum, fig, and native paw paw trees. Perhaps the most intriguing feature is the original ice house foundation—a 20-foot diameter and deep circular stone well that serves as a stunning architectural focal point. This could be incorporated into a redesign of that portion of the property as the driveway could be moved to Raspberry Lane. All of this just outside West Chester borough, a quick hop to dining, entertainment, and shopping and an easy drive into Philadelphia or Wilmington. For those seeking a true multi-generational estate, a second residence on the adjoining parcel is available exclusively with the main home. 525 Raspberry Lane is on the MLS and is a 2,400 SF 3 bedroom/2 bath carriage house featuring a soaring great room with vaulted ceilings, exposed beams, a massive three-season room, fenced-in yard, and gorgeous gardens. This house is currently rented, please do not disturb tenants. Pictures with furniture are virtually staged which may have altered room features.Please note that half of the fenced in yard for 525 Raspberry lane is part of this property, the fence can be moved to the correct property line before settlement. Listing Agent is related to the Seller
Listing Information
Facts & Features
Location
Community Information
Architecture
Features & Amenities
Property Features
Square Footage
Tax & Financial Information
Schools
West Chester Henderson High School
Glen Acres Elementary School
Hillsdale Elementary School
Pocopson Elementary School
West Chester East High School
West Chester Bayard Rustin High School
Westtown-Thornbury Elementary School
Greystone Elementary School
School ratings are provided for informational purposes only and are subject to change. Attendance boundaries are for reference only — contact the school or district directly to verify enrollment eligibility.
Historical Data
Price History
| Date | Event | Price |
|---|---|---|
| 04/19/2026 | Listed for sale | $870,000 |
Listed by Keir A Abrahams · Keller Williams Real Estate -Exton · 6103634300
Listing information provided exclusively for consumers' personal, non-commercial use and may not be used for any purpose other than to identify prospective properties consumers may be interested in purchasing. Information deemed reliable but not guaranteed by the MLS. Copyright 2026, Bright. All rights reserved.
Last Updated: September 30, 2026 at 2:06 AM | Source: Bright | MLS#: PACT2122990

Start Your Real Estate Journey
Whether you have questions about this listing, want to schedule a showing, or just want to talk through your options, Ashley Stout is here to help. Reach out and expect a response within one business day.
How can I help?
Ashley Stout is here to help. Reach out and expect a response within one business day.
Thanks — Ashley Stout will be in touch shortly.
Make A Plan For Your Purchase
Know what you can afford before you start shopping — then run the numbers on any home you have in mind.
How much house can I afford?
- Principal & interest
- Property taxes
- Homeowner's insurance
- HOA dues
If your monthly savings are applied to the loan principal.
Enter your income, debts, and down payment to see how much home you may qualify for. Estimates only — not a lending decision.
Want to know more?
Frank Ranzino is here to help. Reach out and expect a response within one business day.
✓ Thanks — Frank Ranzino will be in touch shortly.
Your Next Chapter Starts With Just A Few Steps
Before you fall in love with a home, know what you can afford. Fill out a quick pre-approval so you're ready to make your move — on your timeline.

Pre-approval made easy
We're here to help you find the best option, not to help the best option find you. Trust that your information will not be shared with many different lenders like so many platforms do.
What type of home are you looking for?
How do you plan to use your new home?
Where are you in the home buying process?
Are you currently working with a real estate agent?
Do you currently own a home?
Is this your first time purchasing a home?
Do you plan to sell your current home before purchasing a new one?
Have you or your spouse served in the US military?
Veterans and active US military may be eligible for a $0 down VA loan.
What is your price range?
What is your current employment status?
What is your household pre-tax annual income?
What is your credit score?
Have you had a bankruptcy or foreclosure in the past 3 years?
Almost done — where can we reach you?
✓ Thank you for your time!
You'll hear back within one business day with your next steps.