
1551 Conestoga Rd
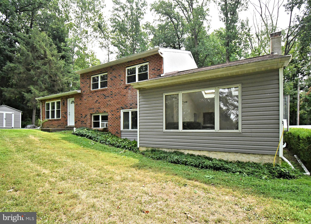
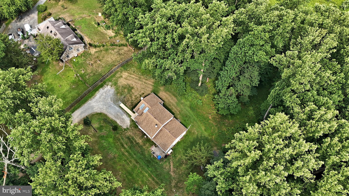
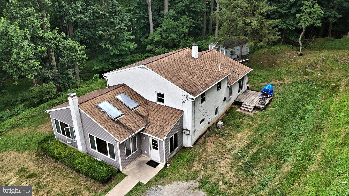
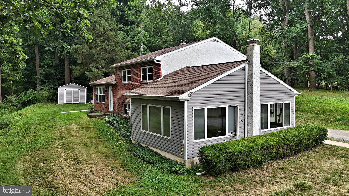
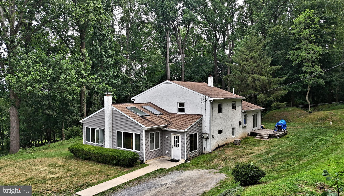
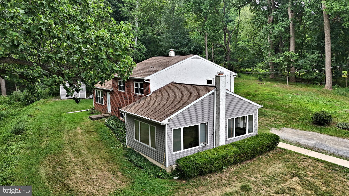
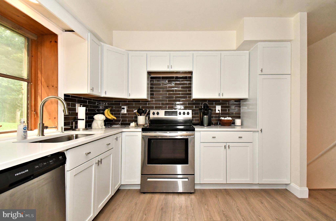
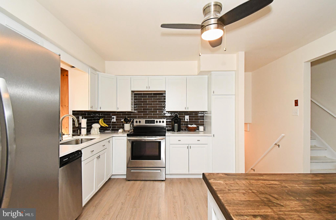
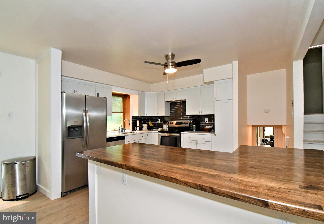
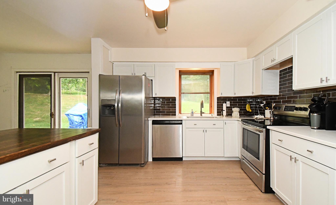
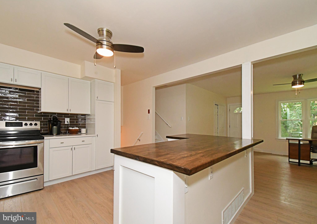
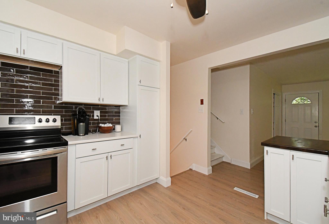
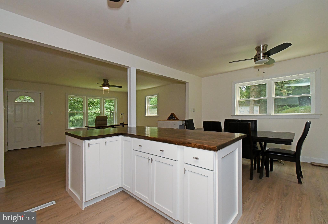
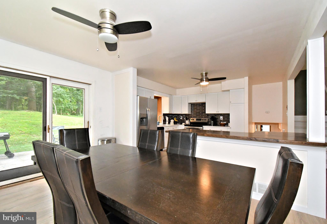
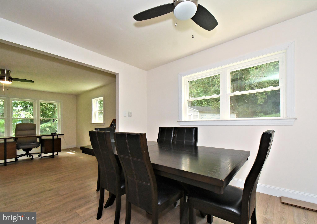
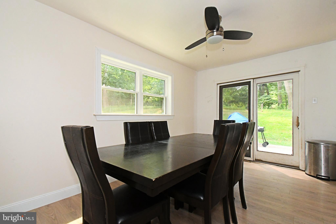
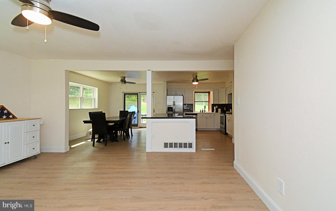
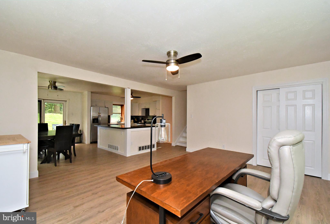
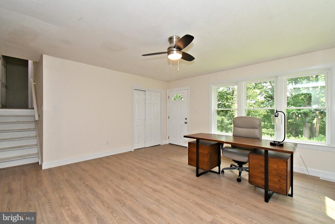
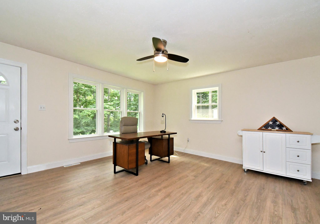
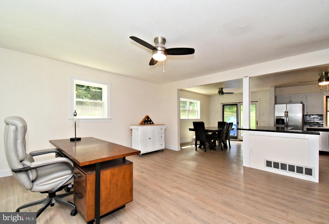
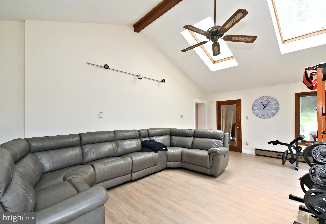
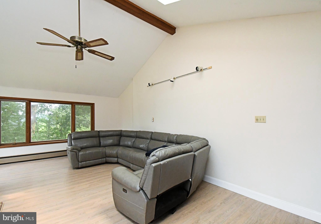
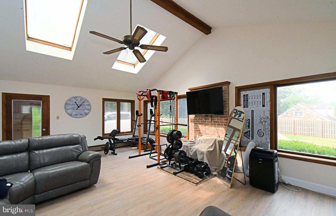
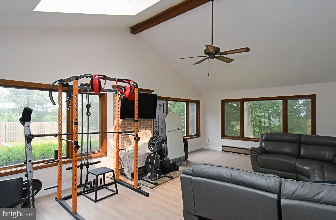
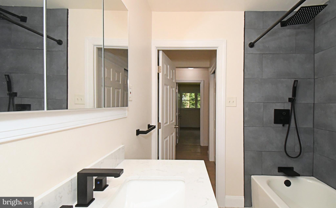
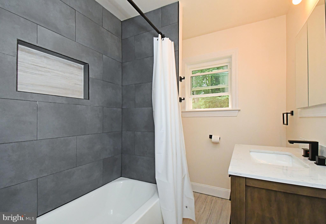
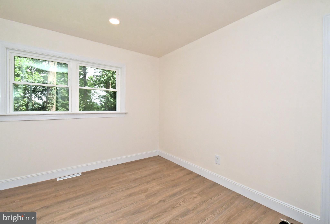
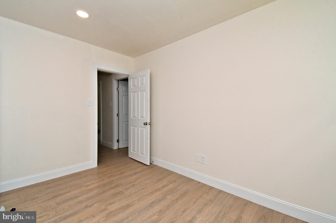
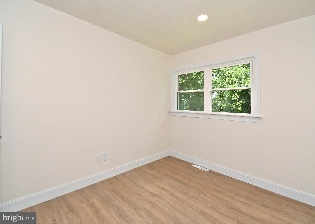
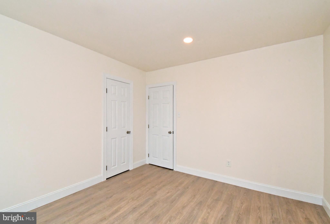
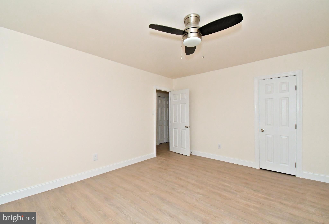
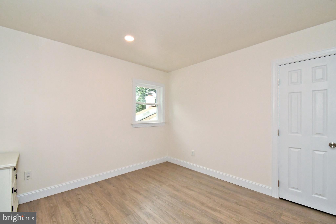
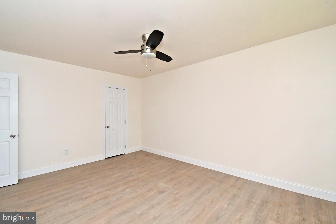
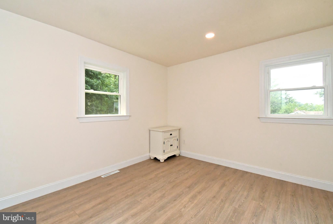
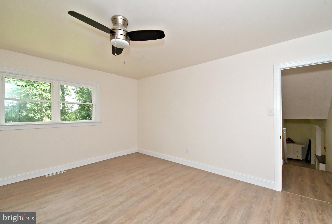
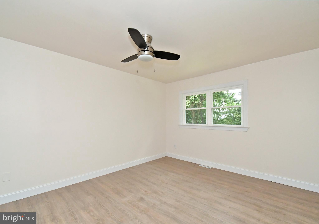
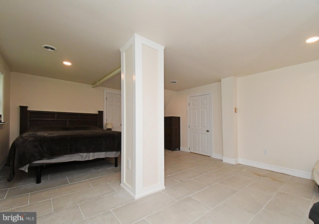
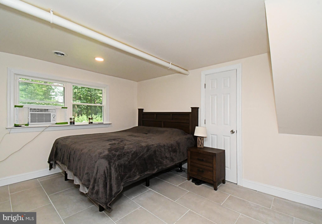
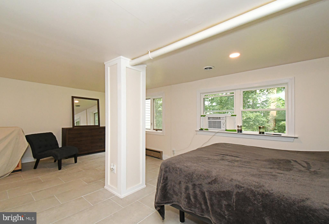
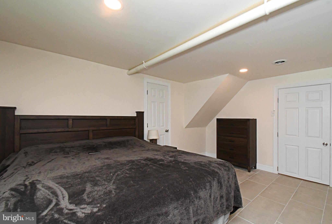
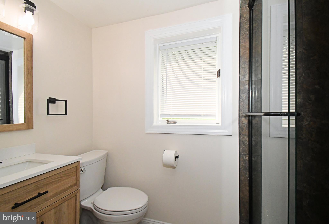
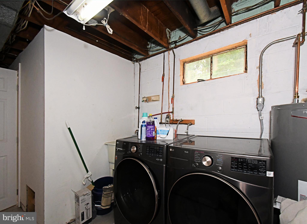
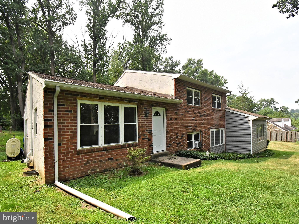
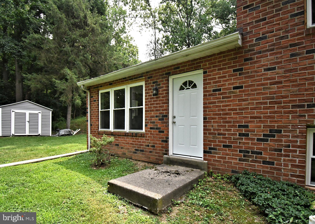
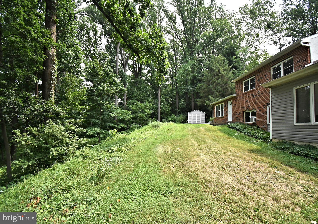
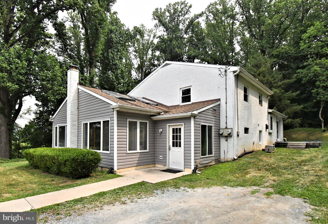
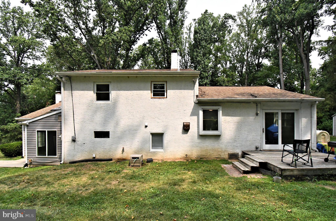
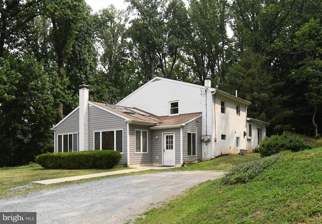
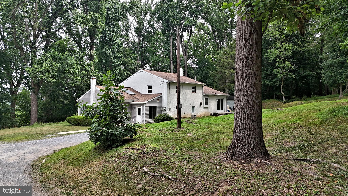
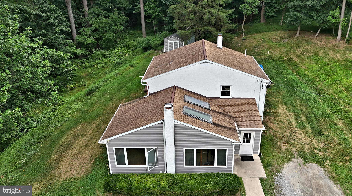
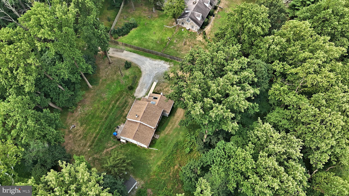
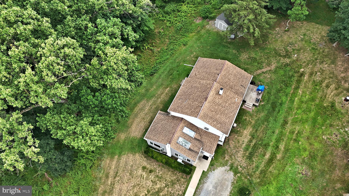
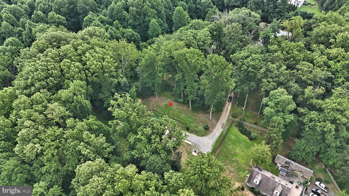
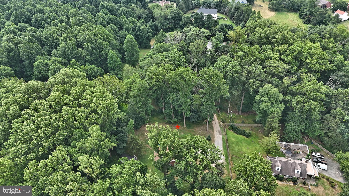
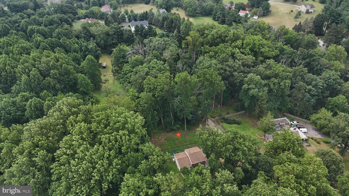
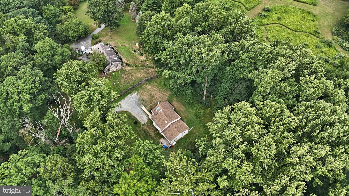
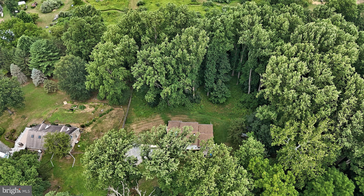
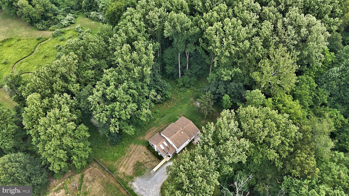
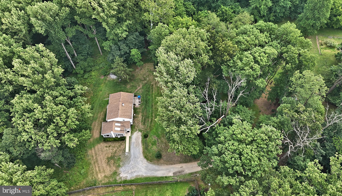
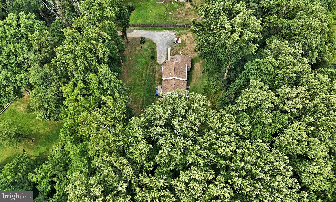
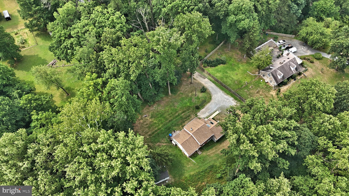
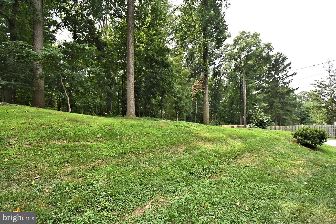
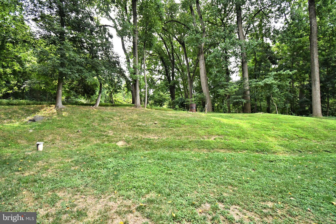
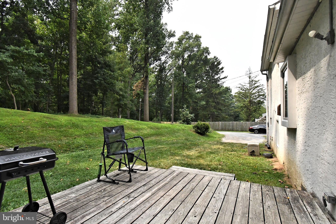
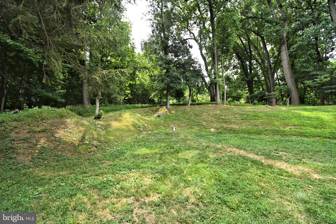
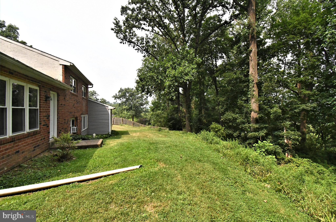
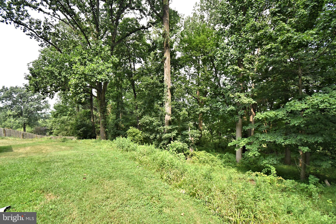
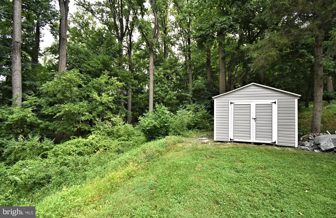
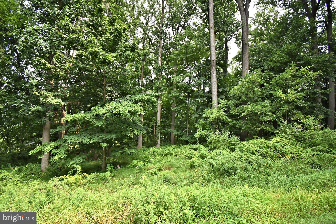
Overlooked Opportunity--You can be the one to jump on this RARE opportunity to own a private, updated, detached property in Chester Springs for only $550,000!! EXCEPTIONAL VALUE IN CHESTER SPRINGS! THE LOWEST-PRICED DETACHED SINGLE-FAMILY HOME CURRENTLY AVAILABLE IN THE AREA! MOTIVATED SELLERS! Discover an incredible opportunity to own a beautifully updated, detached single-family home on 1.1 private acres in the highly sought-after Downingtown Area School District! Priced at just $550,000, this 4-bedroom, 2-full-bath home offers an outstanding combination of affordability, space, privacy, and location in one of Chester County's most beautiful areas. LOCATION, LOCATION, LOCATION! Surrounded by picturesque wooded scenery, rolling countryside, and the natural beauty that makes Chester Springs so desirable, this property offers the peace and privacy of country living without sacrificing convenience. Just minutes from beautiful Marsh Creek State Park and Lake, where you can enjoy hiking, biking, kayaking, boating, fishing, swimming, and miles of scenic trails! Enjoy nearby parks, charming villages, local restaurants, shopping, and year-round outdoor recreation. Conveniently located near Downingtown and Exton, with Phoenixville also within easy reach, plus access to Routes 100, 113, 30, 202, and the Pennsylvania Turnpike. Inside, you'll find a flexible, spacious floor plan with a remodeled kitchen and updated bathrooms. The main level features a comfortable living room, updated kitchen, and dining area with sliding doors opening to a rear deck overlooking the peaceful, wooded surroundings. Imagine enjoying your morning coffee, entertaining friends, or simply relaxing in the privacy of your own backyard! Upstairs are three bedrooms and a beautifully updated full bathroom. The expansive lower level offers a family room with impressive vaulted ceilings, a fourth bedroom that could also serve as a private office or guest space, a second updated full bathroom, and a laundry/utility area. WORK FROM HOME OR EXPLORE BUSINESS POSSIBILITIES! Located in West Pikeland Township's Village Preservation District 1, the property offers potential for certain home occupations and professional uses, subject to township zoning requirements and approvals. The flexible interior layout and ample parking create additional possibilities for buyers seeking both residential comfort and workspace. With 1.1 acres of privacy, wooded surroundings, 4 bedrooms, 2 updated bathrooms, a remodeled kitchen, flexible living space, and the Downingtown Area School District, this property delivers exceptional value at its current price. MOTIVATED SELLERS ARE READY TO SELL! Don't miss this opportunity to own a detached home in beautiful Chester Springs at an attractive price. Schedule your private showing and discover the potential of 1551 Conestoga Road!
Listing Information
Facts & Features
Location
Community Information
Architecture
Features & Amenities
Property Features
Square Footage
Tax & Financial Information
Schools
Great Valley Middle School
Downingtown High School East Campus
Lionville Middle School
Great Valley High School
Lionville Elementary School
West Vincent Elementary School
Insight PA Cyber Charter School
Pickering Valley Elementary School
School ratings are provided for informational purposes only and are subject to change. Attendance boundaries are for reference only — contact the school or district directly to verify enrollment eligibility.
Historical Data
Price History
| Date | Event | Price |
|---|---|---|
| 08/02/2026 | Listed for sale | $550,000 |
Listed by Kathy Cicala · RE/MAX Main Line-Kimberton · 6109353200
Listing information provided exclusively for consumers' personal, non-commercial use and may not be used for any purpose other than to identify prospective properties consumers may be interested in purchasing. Information deemed reliable but not guaranteed by the MLS. Copyright 2026, Bright. All rights reserved.
Last Updated: November 2, 2026 at 8:56 PM | Source: Bright | MLS#: PACT2132088

Similar Homes For Sale In Chester Springs
Start Your Real Estate Journey
Whether you have questions about this listing, want to schedule a showing, or just want to talk through your options, Ashley Stout is here to help. Reach out and expect a response within one business day.
How can I help?
Ashley Stout is here to help. Reach out and expect a response within one business day.
Thanks — Ashley Stout will be in touch shortly.
Make A Plan For Your Purchase
Know what you can afford before you start shopping — then run the numbers on any home you have in mind.
How much house can I afford?
- Principal & interest
- Property taxes
- Homeowner's insurance
- HOA dues
If your monthly savings are applied to the loan principal.
Enter your income, debts, and down payment to see how much home you may qualify for. Estimates only — not a lending decision.
Want to know more?
Frank Ranzino is here to help. Reach out and expect a response within one business day.
✓ Thanks — Frank Ranzino will be in touch shortly.
Your Next Chapter Starts With Just A Few Steps
Before you fall in love with a home, know what you can afford. Fill out a quick pre-approval so you're ready to make your move — on your timeline.

Pre-approval made easy
We're here to help you find the best option, not to help the best option find you. Trust that your information will not be shared with many different lenders like so many platforms do.
What type of home are you looking for?
How do you plan to use your new home?
Where are you in the home buying process?
Are you currently working with a real estate agent?
Do you currently own a home?
Is this your first time purchasing a home?
Do you plan to sell your current home before purchasing a new one?
Have you or your spouse served in the US military?
Veterans and active US military may be eligible for a $0 down VA loan.
What is your price range?
What is your current employment status?
What is your household pre-tax annual income?
What is your credit score?
Have you had a bankruptcy or foreclosure in the past 3 years?
Almost done — where can we reach you?
✓ Thank you for your time!
You'll hear back within one business day with your next steps.