
500 Reeds Rd
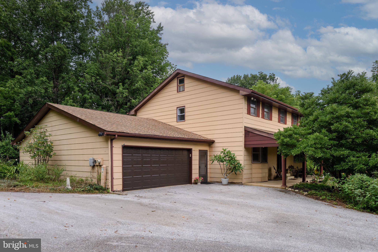
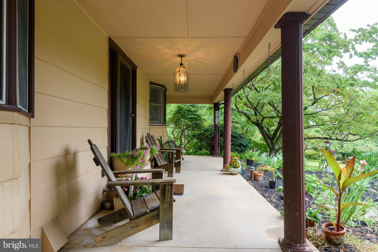
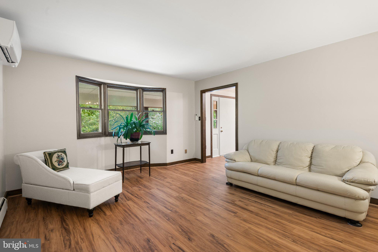
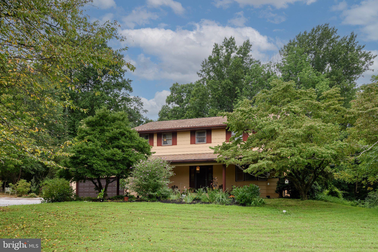
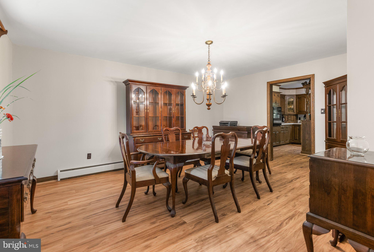
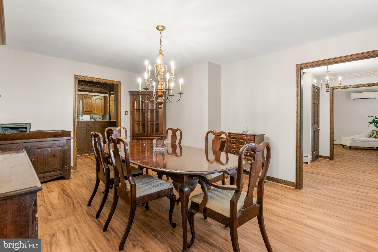
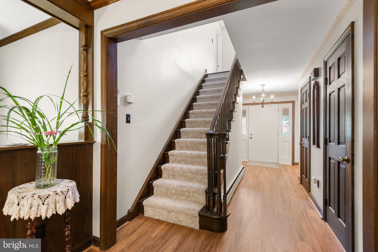
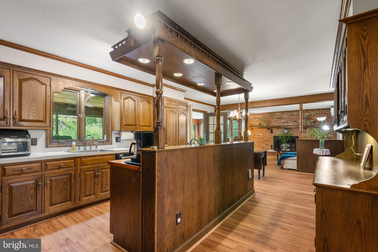
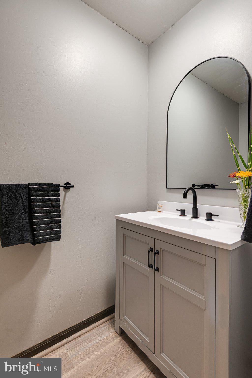
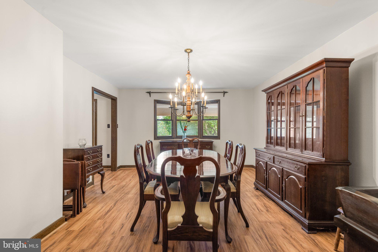
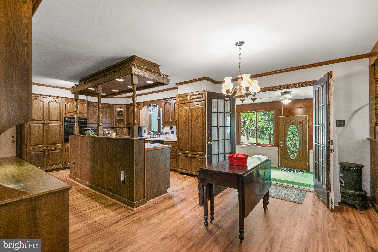
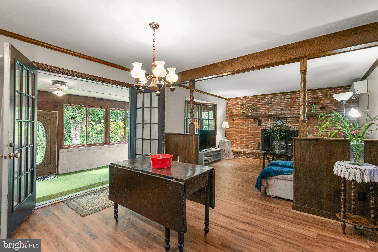
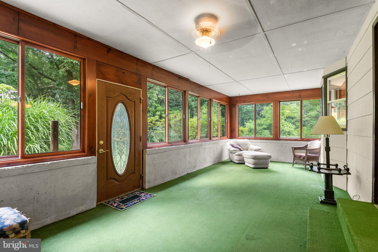
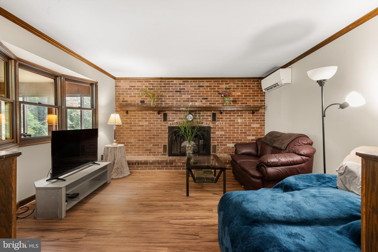
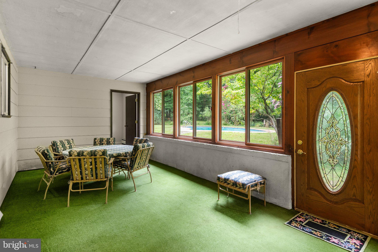
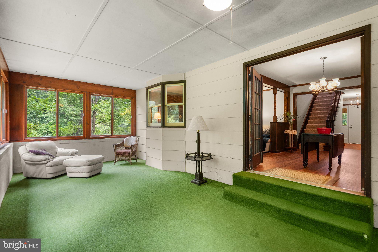
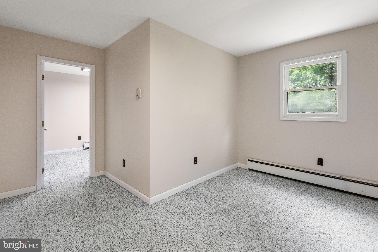
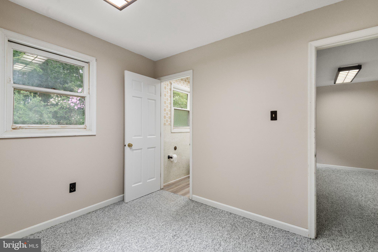
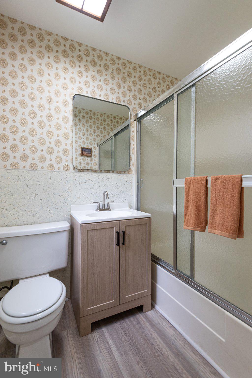
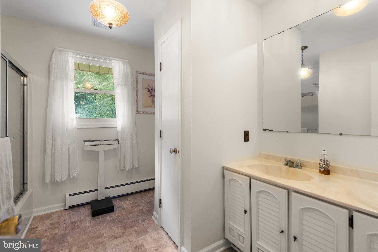
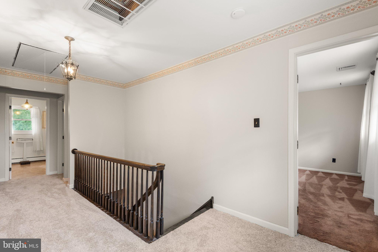
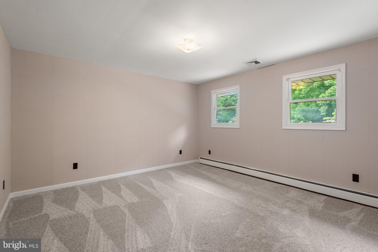
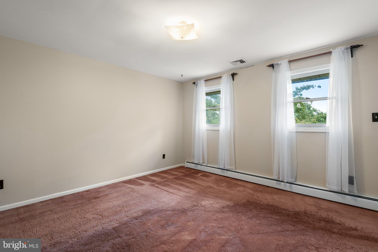
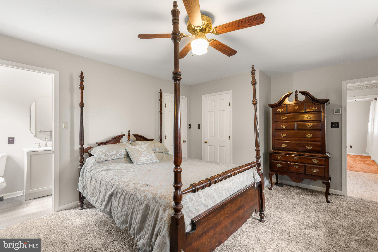
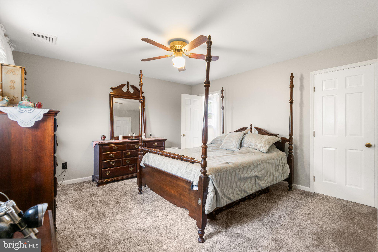
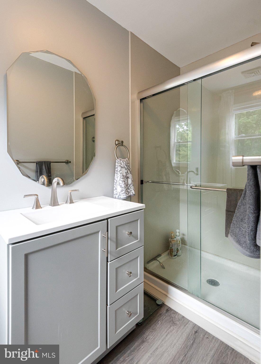
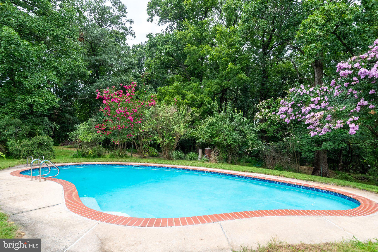
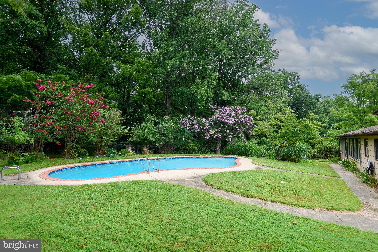
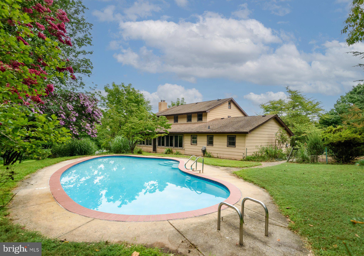
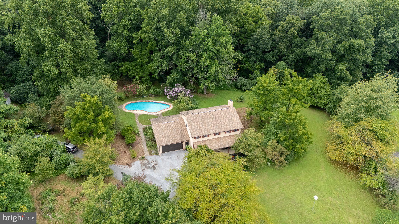
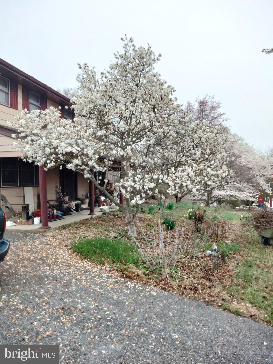
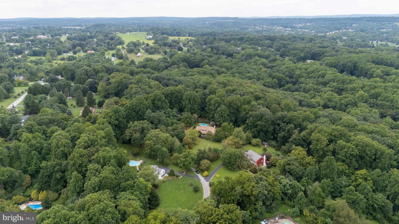
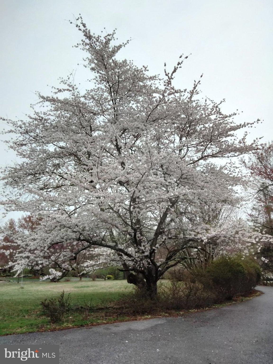
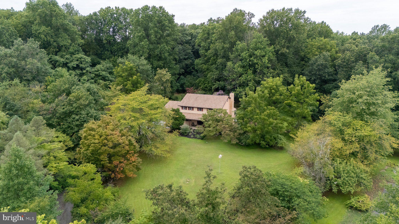
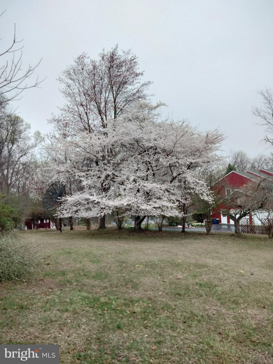
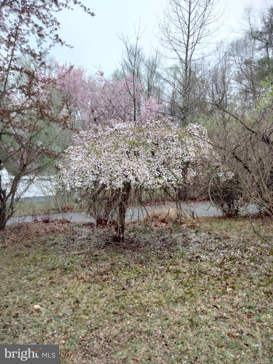
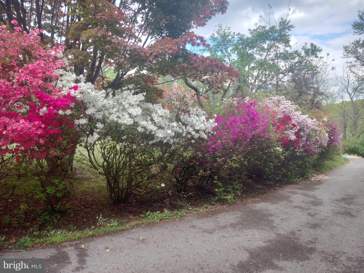
Welcome to an exceptional 5-bedroom, 3.5-bathroom estate that masterfully blends classic elegance, modern architectural upgrades and incredibly versatile multi-generational living spaces. Nestled thoughtfully amidst lush, mature landscaping and a vibrant array of blooming perennials, this property offers an unparalleled lifestyle. From the moment you arrive, the tranquil setting and sprawling, park-like grounds invite you to leave the everyday hustle behind. This is not just a house, it is a meticulously curated retreat designed for comfort, entertaining and lasting memories. This home sits on approximately 3.8 acres at the top of the cul-de-sac featuring only 4 total homes. The house boasts 2,730 square feet including a dedicated in-law suite with it’s own entrance. In recent months, the sellers have installed new luxury vinyl plank flooring on the main level and updated the powder room with new flooring, vanity & loo. The first floor features the formal living room, formal dining room, kitchen with updated appliances and wood cabinetry boasting tons of storage. The butcher block island features a Jenn-Air cook top with a downdraft and a newly installed beverage cooler. Keep wine, sodas and water nice and chilled. The SS appliances include a Sub-Zero refrigerator, Jenn-Air wall oven, Maytag dishwasher and garbage disposal. In the kitchen, there is room for a table as it's a true eat-in kitchen. Off the kitchen is the family room featuring the brick surround wood burning fireplace. Also from the kitchen, is the 452 square foot 3-season room with new windows and newer door to the back yard. Views from this room are very scenic as the pool is out back along with lots of perennials. The in-law suite can be accessed from the 3-season room or the garage and the suite has a bedroom, living area and recently remodeled full bath. This area is equipped with a dedicated heating system. Also in this area are water supply lines should one wish to install a washer and dryer for the laundry. Currently, the laundry is in the lower level. Nestled in a serene setting, this home features a personal in-ground gunite pool with updates to the tile and perfect for sun-soaked afternoons and tranquil evenings under the stars. Step back inside the home to find a warm and inviting atmosphere, highlighted by a cozy fireplace in the family room. The second level offers 4 carpeted bedrooms, a primary suite with a remodeled primary bath including new floor, shower, shower head, loo, vanity and new window. New carpet installed on stairway, hallway & three bedrooms. The property boasts ample outdoor space, where you can host gatherings or enjoy peaceful moments surrounded by nature. The driveway provides convenient parking, ensuring that your guests feel welcomed from the moment they arrive. With no association fees or amenities to restrict your lifestyle, you have the freedom to personalize your experience. Renovations include luxury vinyl plank flooring on the main level, recently installed mini-splits in the living room and family room and an updated powder room. The entire interior of the home as been recently painted. To enhance the climate of the main level, there are two ductless remote controlled mini-splits installed in 2026 - one in the living room and one in the family room. The 2-car garage has a new garage door along with the required hardware to keep the door fully operational. There is a full basement which offers the laundry and egress to the exterior on grade level. Don’t forget about the 4’ X 15’ mud room which gives access to the 2-car garage and the kitchen. This home is a canvas for your dreams, ready to be transformed into your personal sanctuary. Embrace the exclusive lifestyle that comes with this remarkable property, where privacy is paramount. Don't miss the opportunity to make this your own. Just minutes to the boro of Downingtown and located in the award winning Downingtown School District..
Listing Information
Facts & Features
Location
Community Information
Architecture
Features & Amenities
Property Features
Square Footage
Tax & Financial Information
Schools
Shamona Creek Elementary School
Friendship Elementary School
Downingtown STEM Academy
Uwchlan Hills Elementary School
Springton Manor Elementary School
Downingtown High School West Campus
Downingtown Middle School
Beaver Creek Elementary School
School ratings are provided for informational purposes only and are subject to change. Attendance boundaries are for reference only — contact the school or district directly to verify enrollment eligibility.
Historical Data
Price History
| Date | Event | Price |
|---|---|---|
| 09/01/2026 | Listed for sale | $654,999 |
Listed by Betsy L Cohen · BHHS Fox & Roach Malvern-Paoli · 6106472600
Listing information provided exclusively for consumers' personal, non-commercial use and may not be used for any purpose other than to identify prospective properties consumers may be interested in purchasing. Information deemed reliable but not guaranteed by the MLS. Copyright 2026, Bright. All rights reserved.
Last Updated: October 20, 2026 at 4:23 PM | Source: Bright | MLS#: PACT2132722

Similar Homes For Sale In Downingtown
Start Your Real Estate Journey
Whether you have questions about this listing, want to schedule a showing, or just want to talk through your options, Ashley Stout is here to help. Reach out and expect a response within one business day.
How can I help?
Ashley Stout is here to help. Reach out and expect a response within one business day.
Thanks — Ashley Stout will be in touch shortly.
Make A Plan For Your Purchase
Know what you can afford before you start shopping — then run the numbers on any home you have in mind.
How much house can I afford?
- Principal & interest
- Property taxes
- Homeowner's insurance
- HOA dues
If your monthly savings are applied to the loan principal.
Enter your income, debts, and down payment to see how much home you may qualify for. Estimates only — not a lending decision.
Want to know more?
Frank Ranzino is here to help. Reach out and expect a response within one business day.
✓ Thanks — Frank Ranzino will be in touch shortly.
Your Next Chapter Starts With Just A Few Steps
Before you fall in love with a home, know what you can afford. Fill out a quick pre-approval so you're ready to make your move — on your timeline.

Pre-approval made easy
We're here to help you find the best option, not to help the best option find you. Trust that your information will not be shared with many different lenders like so many platforms do.
What type of home are you looking for?
How do you plan to use your new home?
Where are you in the home buying process?
Are you currently working with a real estate agent?
Do you currently own a home?
Is this your first time purchasing a home?
Do you plan to sell your current home before purchasing a new one?
Have you or your spouse served in the US military?
Veterans and active US military may be eligible for a $0 down VA loan.
What is your price range?
What is your current employment status?
What is your household pre-tax annual income?
What is your credit score?
Have you had a bankruptcy or foreclosure in the past 3 years?
Almost done — where can we reach you?
✓ Thank you for your time!
You'll hear back within one business day with your next steps.