
116 Oakwood Ln
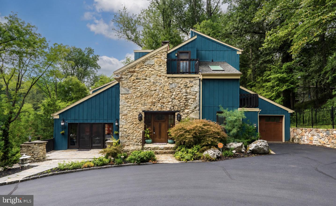
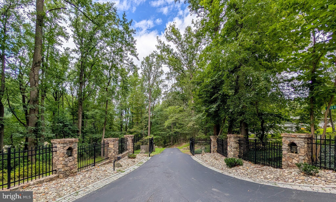
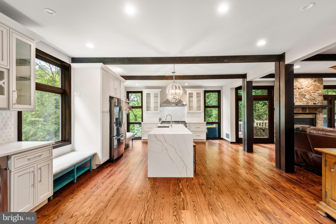
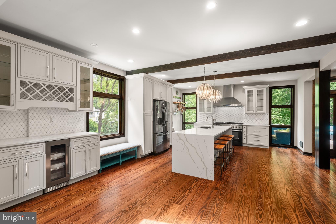
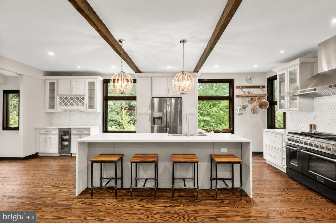
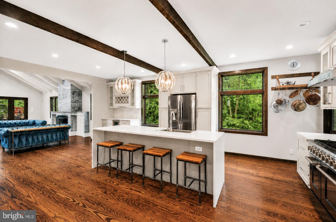
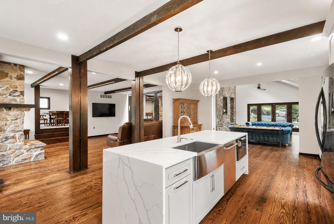
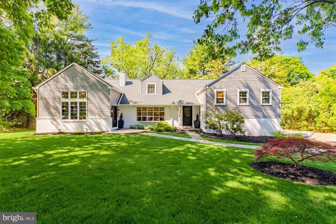
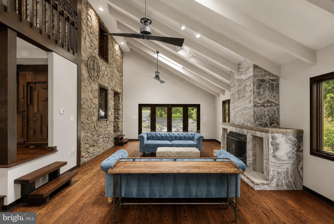
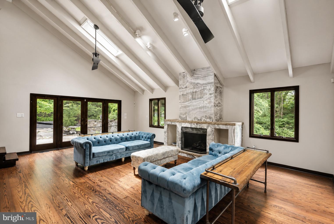
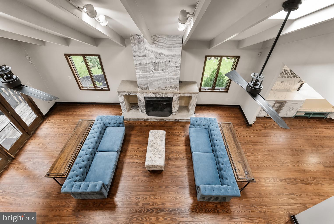
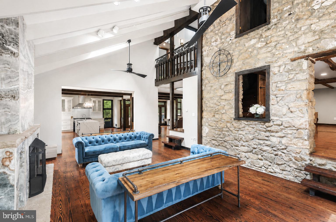
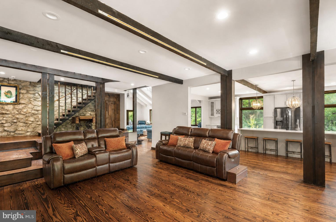
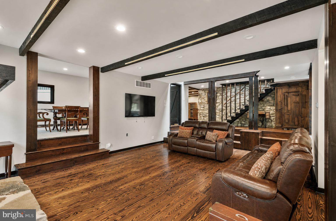
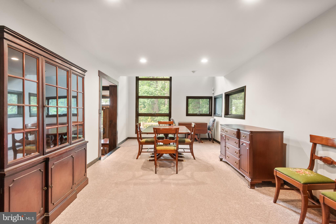
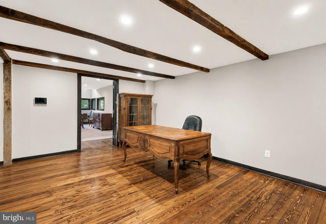
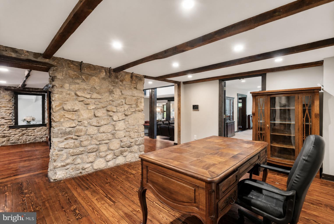
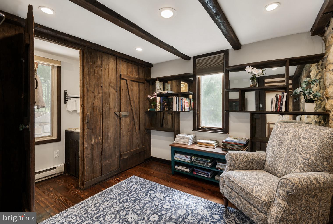
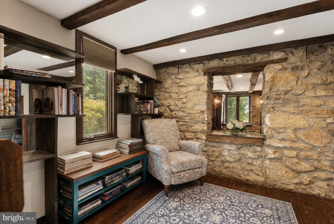
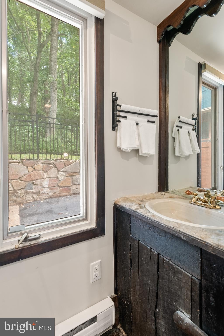
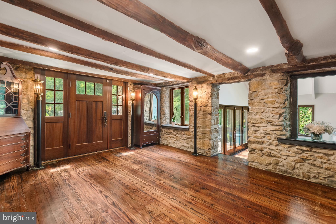
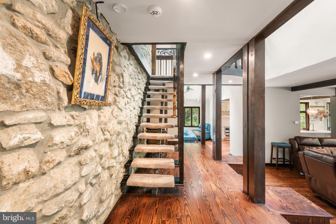
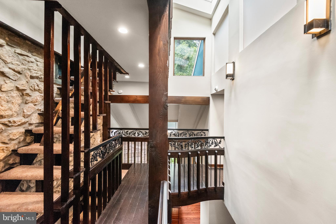
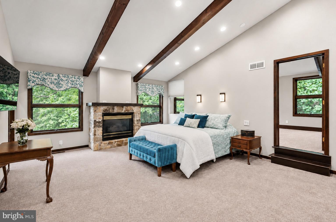
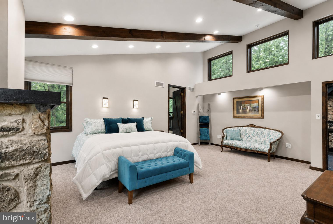
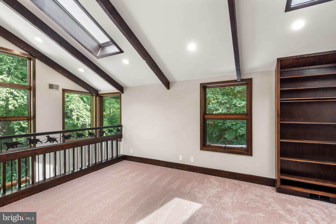
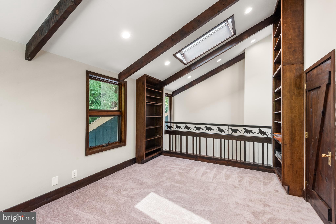
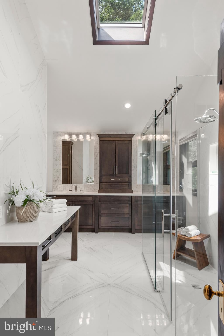
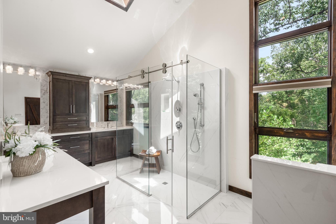
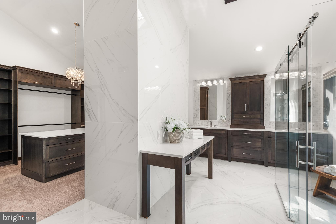
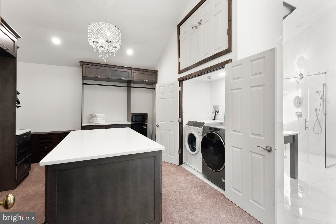
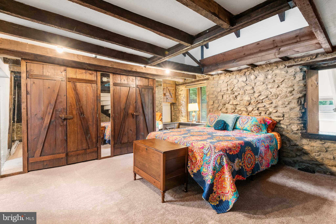
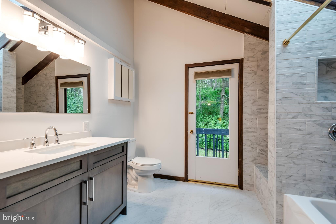
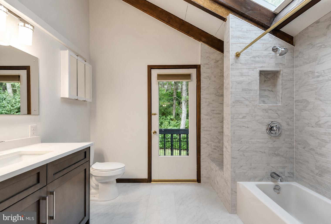
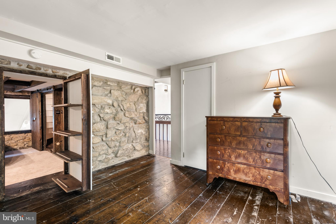
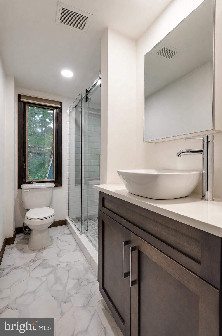
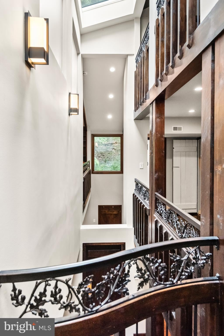
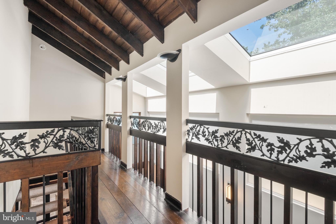
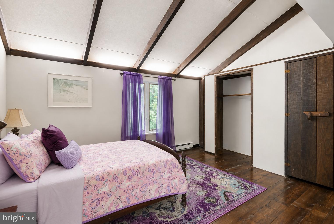
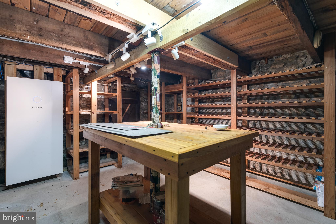
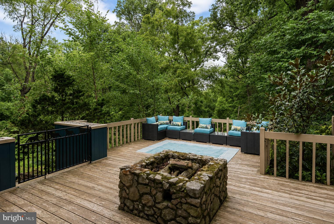
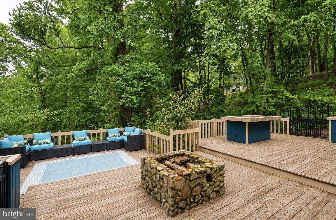
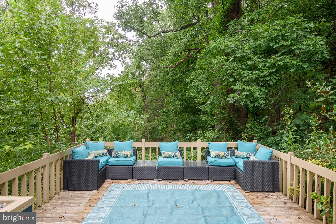
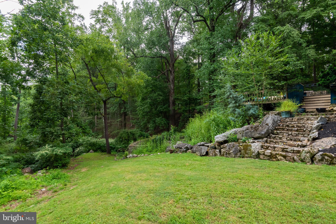
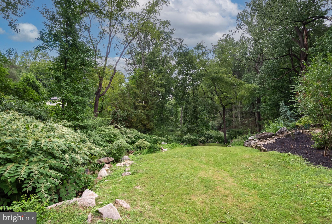
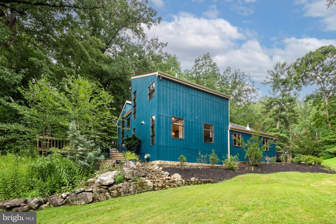
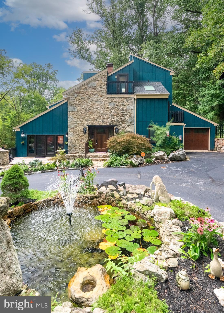
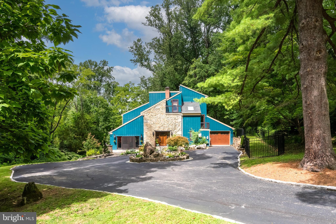
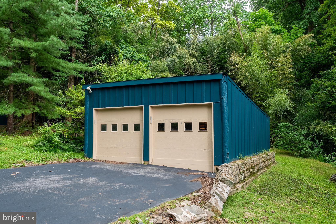
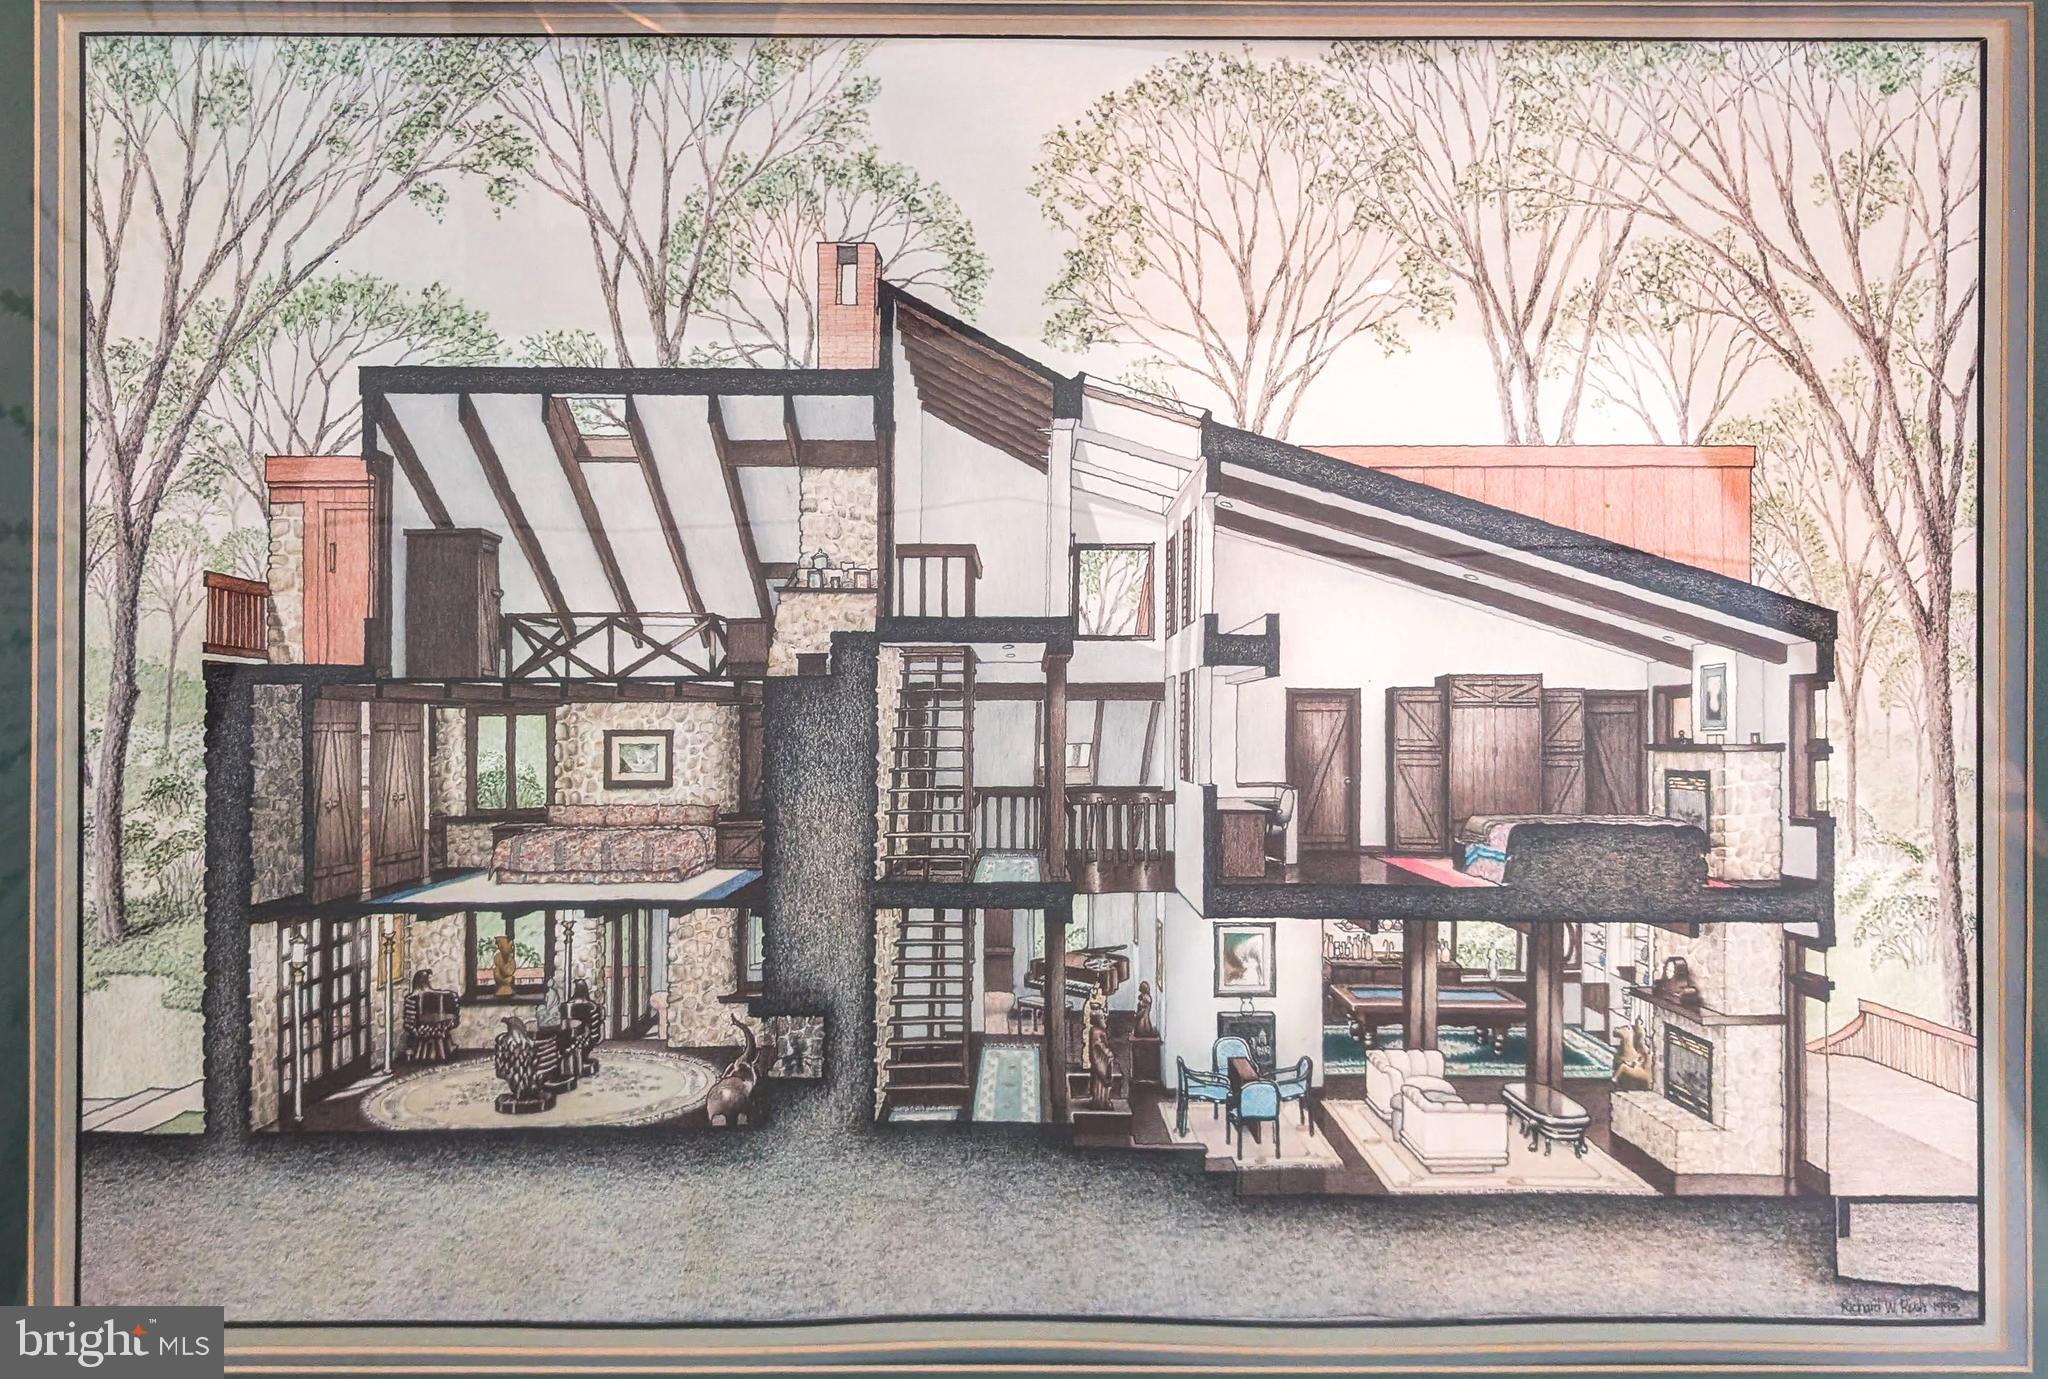
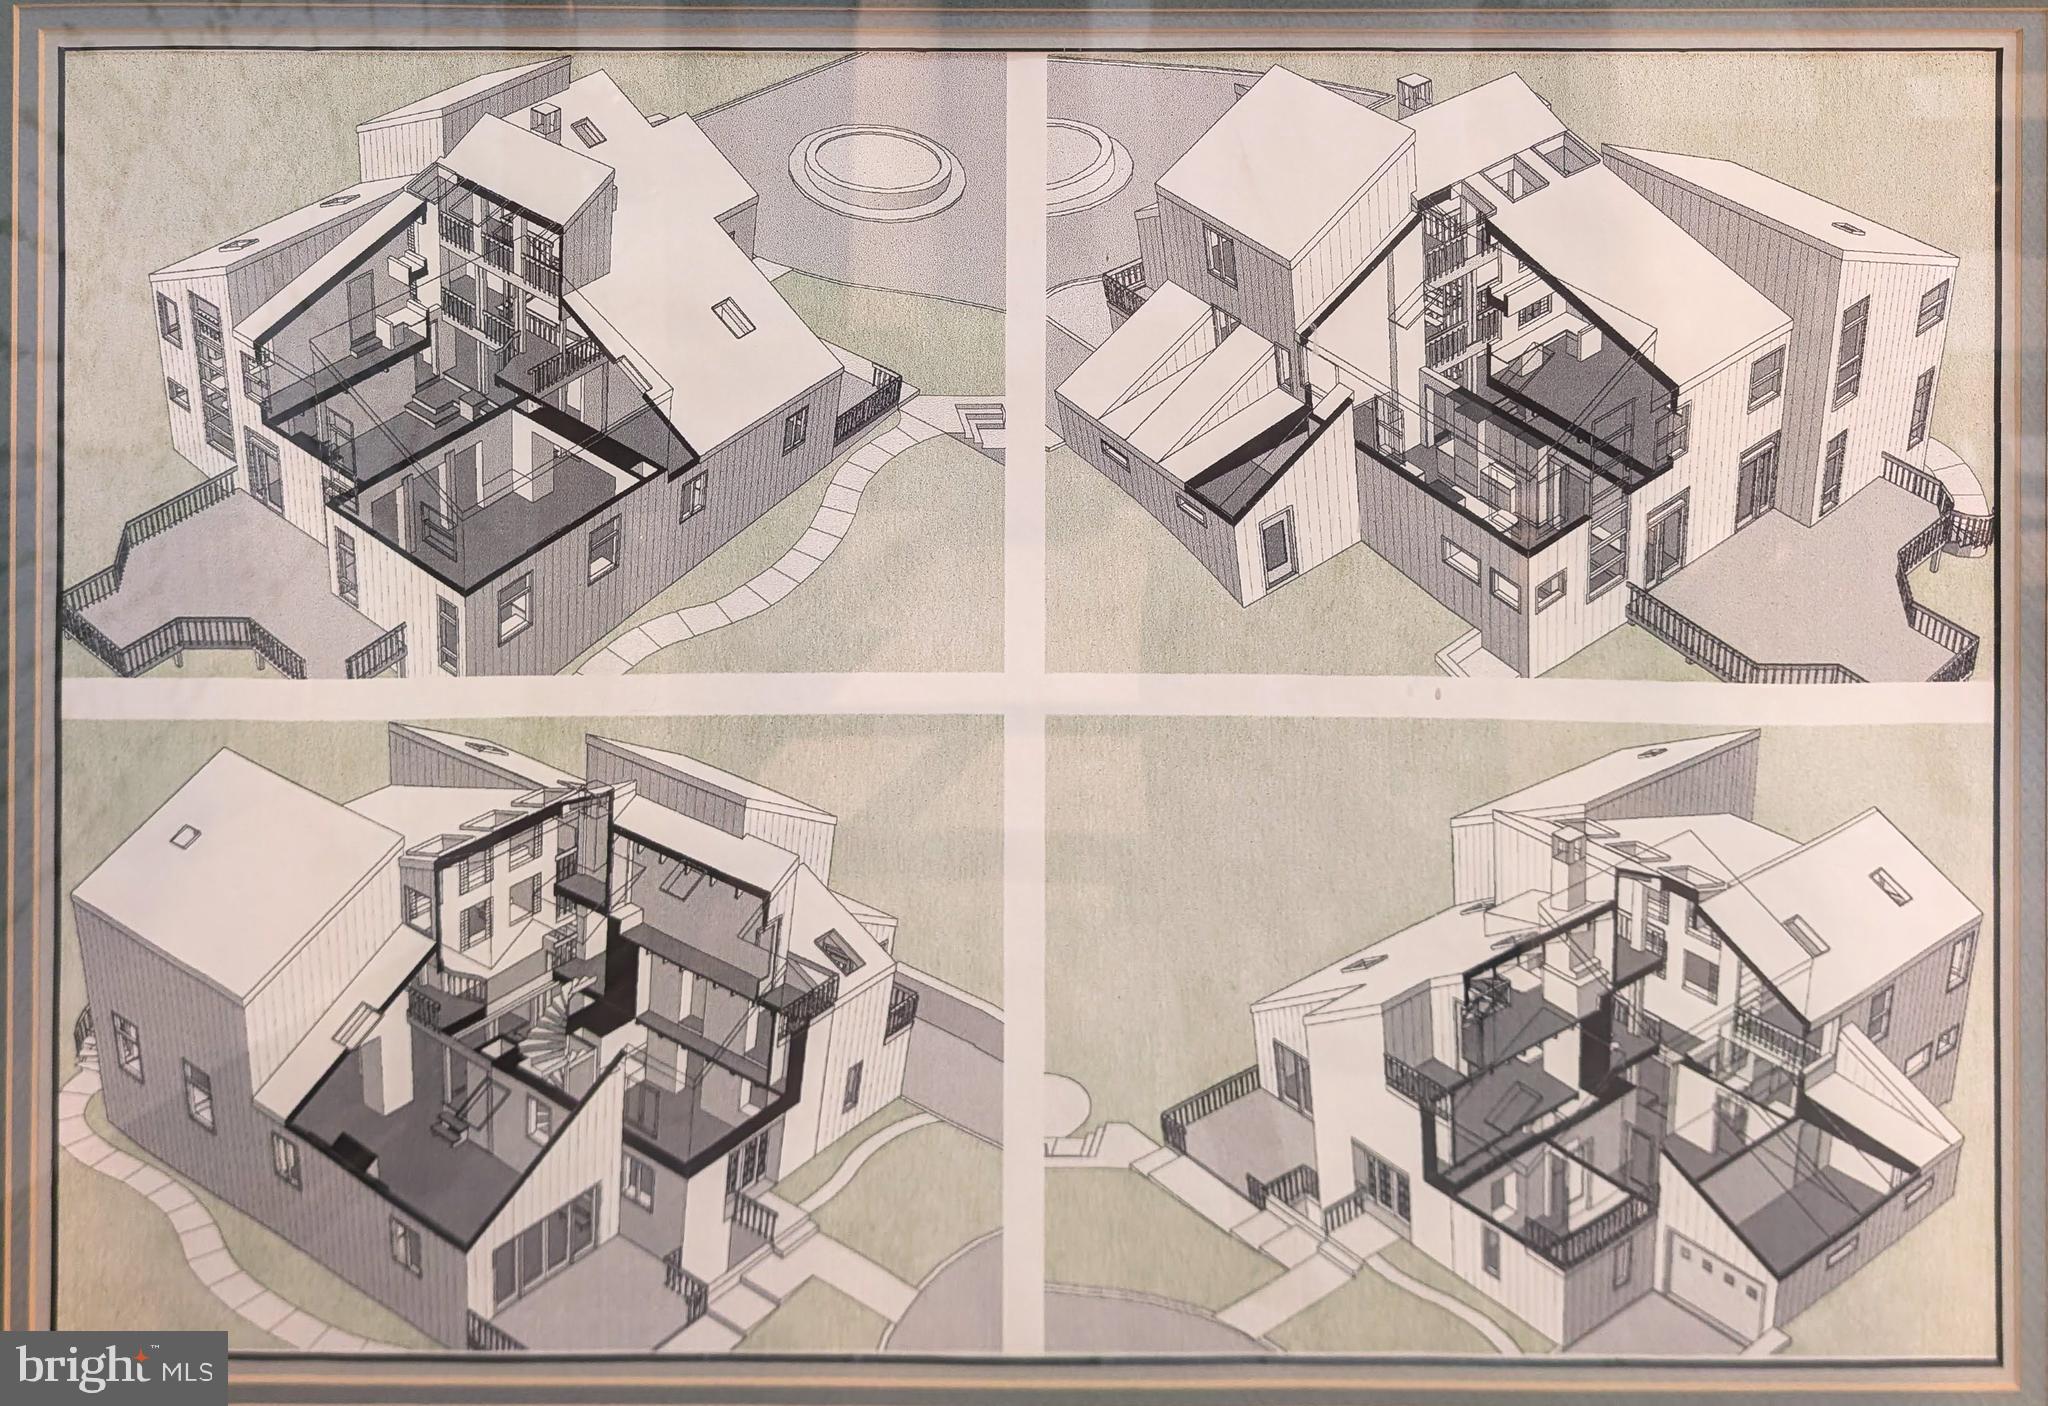
Escape to your own private sanctuary. Welcome to 116 Oakwood Lane, a spectacular estate perched along the side of Valley Forge Mountain. This property is more than a home, it is a work of art offering ultimate privacy on just under 4 sprawling acres of mature woods, this architectural masterpiece delivers a peaceful, sylvan setting right next to a meandering stream—giving you a remote-feeling oasis that is still just minutes from downtown Phoenixville, King of Prussia, and major commuting routes. Designed with a focus on sophisticated living and premium remote work, the heart of this residence is a circa-1770 historic stone farmhouse seamlessly integrated into a dramatic modern contemporary addition. As you step inside, the home immediately commands attention with soaring vaulted ceilings, skylights, exposed wood beams, original fieldstone walls, and five magnificent fireplaces—including striking stone and premium marble details. The expansive multi-level floor plan offers unmatched flexibility for an upscale, adult lifestyle. Instead of traditional configurations, the multi-wing design provides grand open living spaces alongside secluded private sanctuaries. It is perfectly tailored for professionals needing executive home offices, creators requiring independent studio spaces, or hosts desiring private guest wings. On the lower level, a spectacular stone wine cellar awaits, complete with a tasting area built to fit anyone who appreciates fine wine and romance. The outdoor spaces embrace the true beauty of nature. Pass through the three beautiful interior atriums to step out onto a massive, multi-tiered rear deck overlooking the valley below. Ready for your personal updates and vision, this expansive deck features a built-in gas grill, an integrated wet bar, and incredible potential for a stunning open-air retreat. Below, natural stone steps wind through professional structural landscaping and custom accent lighting, leading you down the sloping terrain to a secluded lower stone patio that overlooks the tranquil stream. Featuring a naturally wooded lot that eliminates traditional lawn mowing, a freshly painted exterior, a 3-car detached garage, a historic spring house, solar panels, and a comprehensive home security system, this property offers a rare opportunity to own a distinctive architectural estate. Experience a rare, tranquil blend of historical character and luxury lifestyle on Valley Forge Mountain.
Listing Information
Open Houses
-
Saturday, November 712:00 PM – 1:00 PM
Facts & Features
Location
Community Information
Architecture
Features & Amenities
Property Features
Square Footage
Tax & Financial Information
Schools
Schuylkill Elementary School
Phoenixville Area Middle School
Hillside Elementary School
Valley Forge Middle School
Phoenixville Area High School
Valley Forge Elementary School
Barkley Elementary School
Oaks Elementary School
School ratings are provided for informational purposes only and are subject to change. Attendance boundaries are for reference only — contact the school or district directly to verify enrollment eligibility.
Historical Data
Price History
| Date | Event | Price |
|---|---|---|
| 08/28/2026 | Listed for sale | $1,295,000 |
Listed by Lauren B Dickerman · Keller Williams Real Estate -Exton · 6103634300
Listing information provided exclusively for consumers' personal, non-commercial use and may not be used for any purpose other than to identify prospective properties consumers may be interested in purchasing. Information deemed reliable but not guaranteed by the MLS. Copyright 2026, Bright. All rights reserved.
Last Updated: November 4, 2026 at 7:47 PM | Source: Bright | MLS#: PACT2134392

Similar Homes For Sale In Phoenixville
Start Your Real Estate Journey
Whether you have questions about this listing, want to schedule a showing, or just want to talk through your options, Ashley Stout is here to help. Reach out and expect a response within one business day.
How can I help?
Ashley Stout is here to help. Reach out and expect a response within one business day.
Thanks — Ashley Stout will be in touch shortly.
Make A Plan For Your Purchase
Know what you can afford before you start shopping — then run the numbers on any home you have in mind.
How much house can I afford?
- Principal & interest
- Property taxes
- Homeowner's insurance
- HOA dues
If your monthly savings are applied to the loan principal.
Enter your income, debts, and down payment to see how much home you may qualify for. Estimates only — not a lending decision.
Want to know more?
Frank Ranzino is here to help. Reach out and expect a response within one business day.
✓ Thanks — Frank Ranzino will be in touch shortly.
Your Next Chapter Starts With Just A Few Steps
Before you fall in love with a home, know what you can afford. Fill out a quick pre-approval so you're ready to make your move — on your timeline.

Pre-approval made easy
We're here to help you find the best option, not to help the best option find you. Trust that your information will not be shared with many different lenders like so many platforms do.
What type of home are you looking for?
How do you plan to use your new home?
Where are you in the home buying process?
Are you currently working with a real estate agent?
Do you currently own a home?
Is this your first time purchasing a home?
Do you plan to sell your current home before purchasing a new one?
Have you or your spouse served in the US military?
Veterans and active US military may be eligible for a $0 down VA loan.
What is your price range?
What is your current employment status?
What is your household pre-tax annual income?
What is your credit score?
Have you had a bankruptcy or foreclosure in the past 3 years?
Almost done — where can we reach you?
✓ Thank you for your time!
You'll hear back within one business day with your next steps.