
800 Cotrel Ln
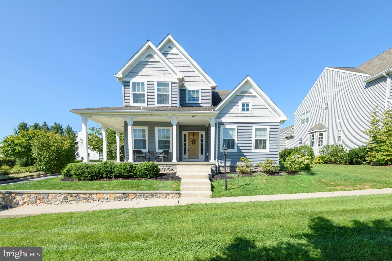
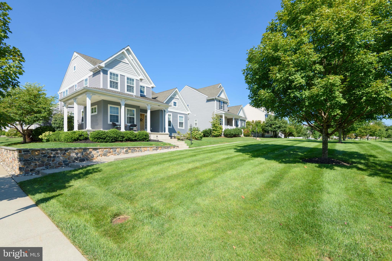
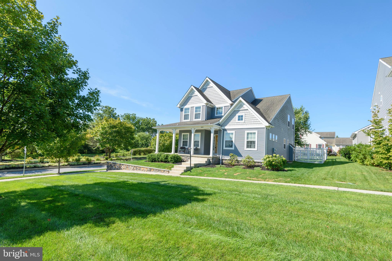
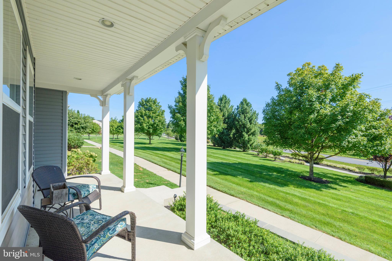
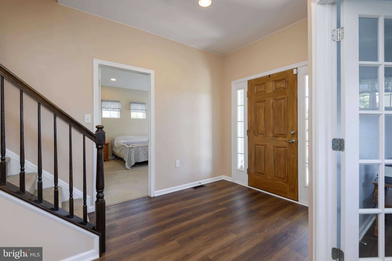
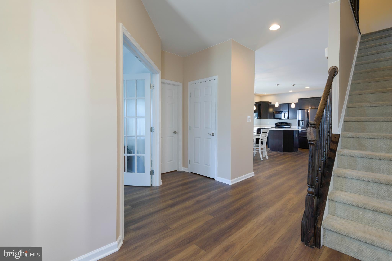
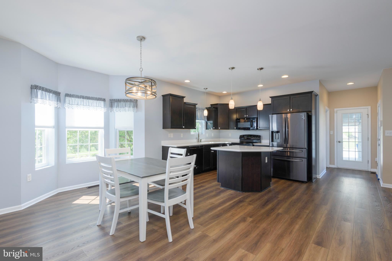
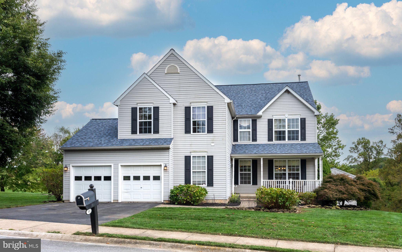
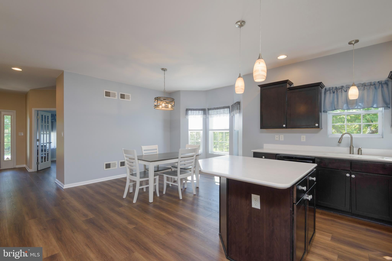
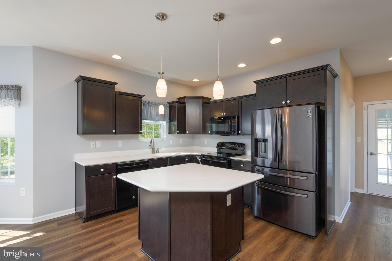
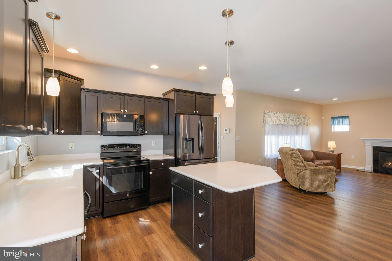
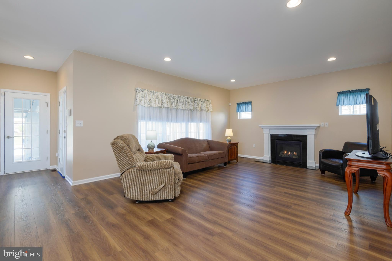
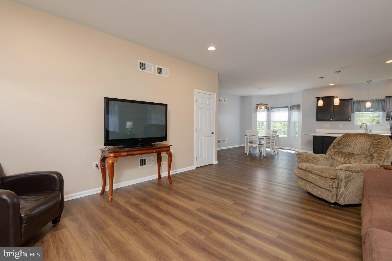
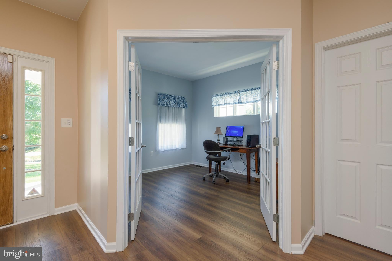
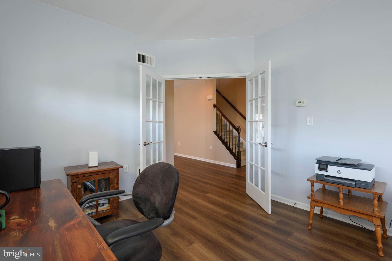
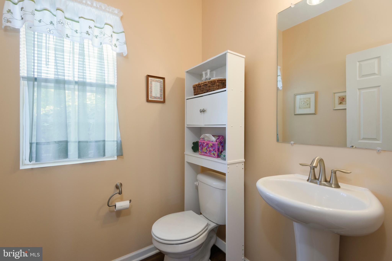
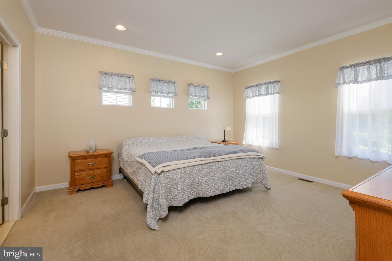
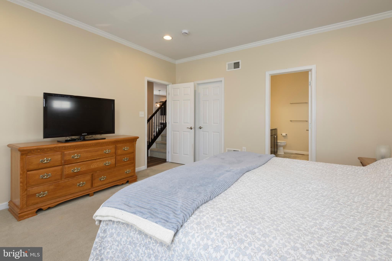
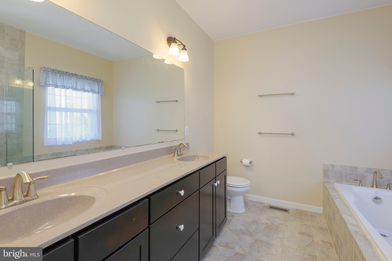
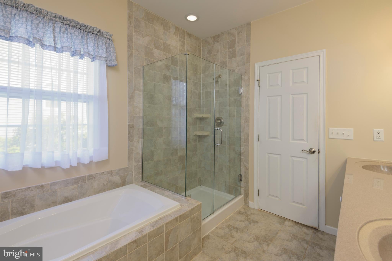
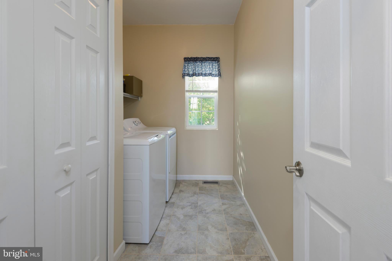
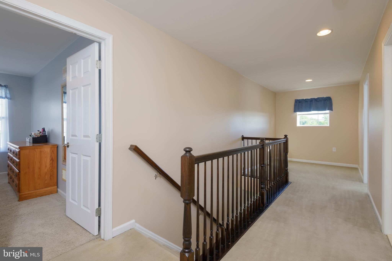
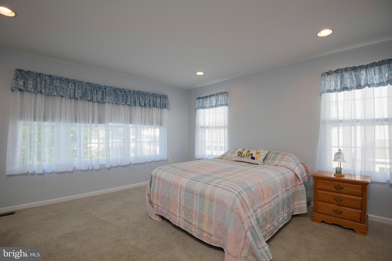
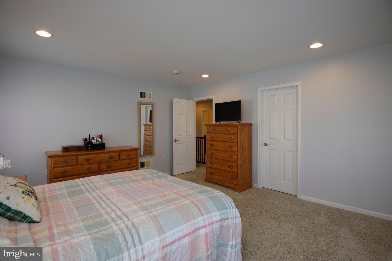
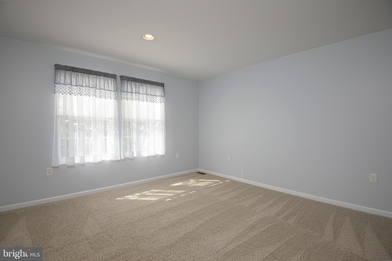
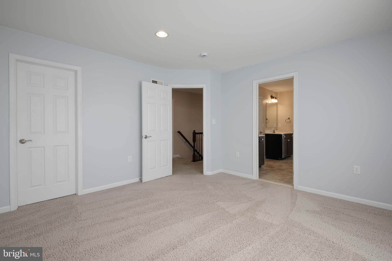
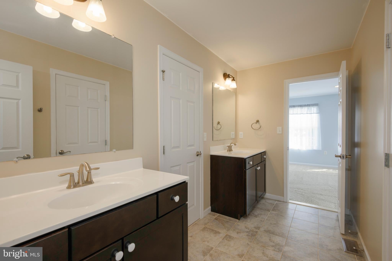
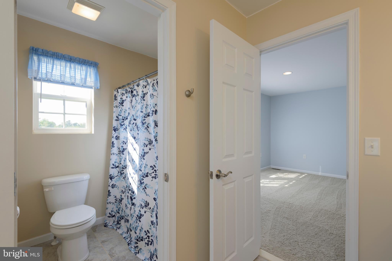
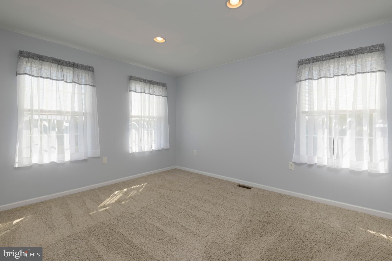
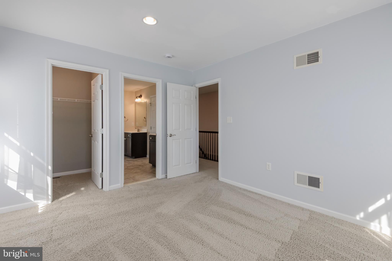
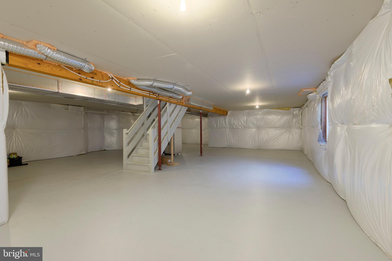
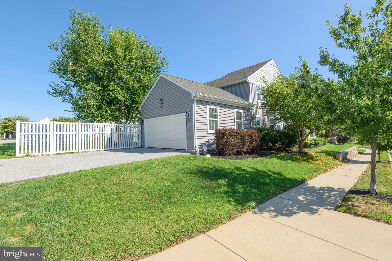
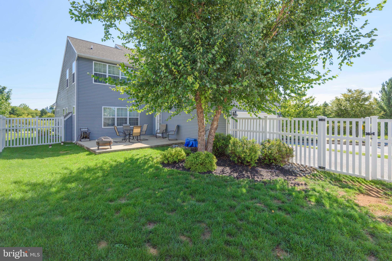
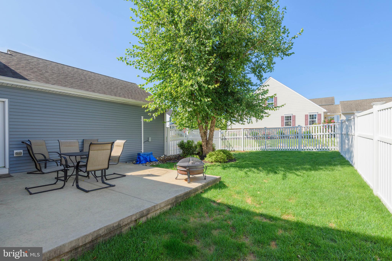
Welcome to 800 Cotrel Lane, Coatesville, PA—a former model home filled with upgraded features, thoughtful details, and a wonderful floor plan designed for comfortable everyday living and entertaining. A charming wraparound front porch welcomes you into the center hall, where brand-new luxury vinyl plank flooring has been tastefully installed throughout much of the main level. Just off the foyer is a private home office with double French doors, providing an ideal space for working from home or a quiet study. One of the home’s standout features is the first-floor primary suite, beautifully appointed with crown molding, a spacious walk-in closet, and a five-piece tiled primary bath featuring dual vanities, a glass-enclosed tile shower, and a separate soaking tub. A conveniently located formal powder room completes the first-floor The spacious family room is warm and inviting, highlighted by a beautiful gas fireplace with an elegant onyx surround and a large triple window that allows natural light to pour into the room. The adjoining eat-in kitchen offers beautiful wood cabinetry, solid-surface countertops, black appliances, an electric range, and a center island accented by pendant lighting. A bright bayed dining area provides plenty of room for casual meals. Upstairs you’ll find three additional generously sized bedrooms, each offering excellent closet space, along with a Jack-and-Jill-style tiled bath featuring dual vanities. The full basement painted floor the walls are insulated and there's an egress window Providing an area that could easily be finished into additional living space Outside, enjoy a nicely fenced rear yard, attractive landscaping, and a distinctive stone retaining wall that adds character to the corner homesite. An irrigation system helps keep the outdoor plantings looking their best. Even the two-car garage received the model-home treatment—it is finished with drywall and both heated and cooled, providing a clean, comfortable and versatile space well beyond typical garage use. Built by Keystone Custom Homes, this attractive community offers sidewalks, walking paths, a community swimming pool, and a dog park, all while being conveniently located near schools, shopping, dining, and major routes. With its first-floor primary suite, numerous model-home upgrades, low-maintenance vinyl exterior, finished garage, inviting outdoor spaces, and desirable community amenities, 800 Cotrel Lane offers a terrific combination of comfort, convenience, and style.
Listing Information
Facts & Features
Location
Community Information
Architecture
Features & Amenities
Property Features
Square Footage
Tax & Financial Information
Schools
Kings Highway Elementary School
Rainbow Elementary School
Octorara Elementary School
South Brandywine Middle School
Scott Middle School
Graystone Academy Charter School
Octorara Primary LC
Octorara Intermediate School
School ratings are provided for informational purposes only and are subject to change. Attendance boundaries are for reference only — contact the school or district directly to verify enrollment eligibility.
Historical Data
Price History
| Date | Event | Price |
|---|---|---|
| 08/31/2026 | Listed for sale | $485,000 |
Listed by Patrick Curran · BHHS Fox & Roach-Kennett Sq · 6104449090
Listing information provided exclusively for consumers' personal, non-commercial use and may not be used for any purpose other than to identify prospective properties consumers may be interested in purchasing. Information deemed reliable but not guaranteed by the MLS. Copyright 2026, Bright. All rights reserved.
Last Updated: September 19, 2026 at 4:11 PM | Source: Bright | MLS#: PACT2134498

Similar Homes For Sale In Coatesville
Start Your Real Estate Journey
Whether you have questions about this listing, want to schedule a showing, or just want to talk through your options, Ashley Stout is here to help. Reach out and expect a response within one business day.
How can I help?
Ashley Stout is here to help. Reach out and expect a response within one business day.
Thanks — Ashley Stout will be in touch shortly.
Make A Plan For Your Purchase
Know what you can afford before you start shopping — then run the numbers on any home you have in mind.
How much house can I afford?
- Principal & interest
- Property taxes
- Homeowner's insurance
- HOA dues
If your monthly savings are applied to the loan principal.
Enter your income, debts, and down payment to see how much home you may qualify for. Estimates only — not a lending decision.
Want to know more?
Frank Ranzino is here to help. Reach out and expect a response within one business day.
✓ Thanks — Frank Ranzino will be in touch shortly.
Your Next Chapter Starts With Just A Few Steps
Before you fall in love with a home, know what you can afford. Fill out a quick pre-approval so you're ready to make your move — on your timeline.

Pre-approval made easy
We're here to help you find the best option, not to help the best option find you. Trust that your information will not be shared with many different lenders like so many platforms do.
What type of home are you looking for?
How do you plan to use your new home?
Where are you in the home buying process?
Are you currently working with a real estate agent?
Do you currently own a home?
Is this your first time purchasing a home?
Do you plan to sell your current home before purchasing a new one?
Have you or your spouse served in the US military?
Veterans and active US military may be eligible for a $0 down VA loan.
What is your price range?
What is your current employment status?
What is your household pre-tax annual income?
What is your credit score?
Have you had a bankruptcy or foreclosure in the past 3 years?
Almost done — where can we reach you?
✓ Thank you for your time!
You'll hear back within one business day with your next steps.