
116 Leadline Ln
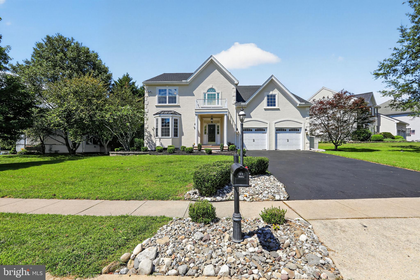
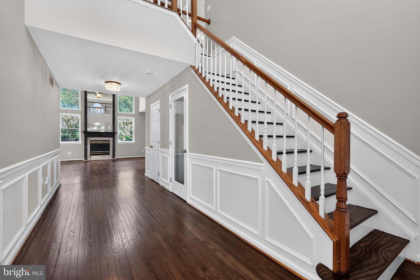
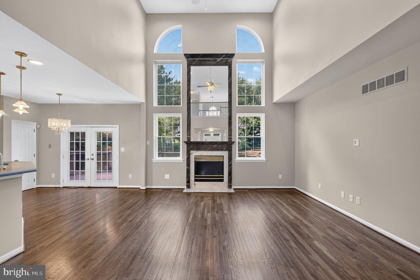
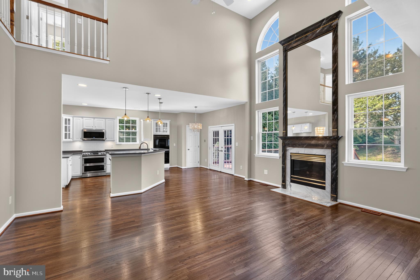
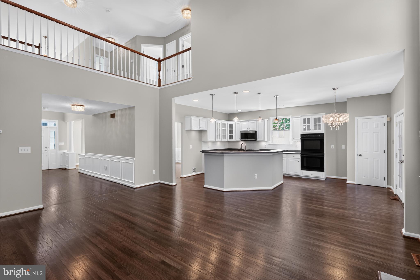
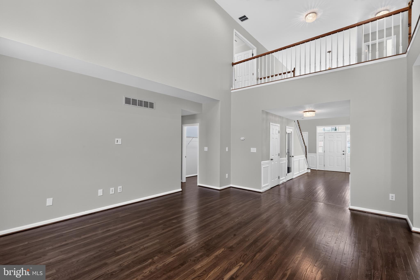
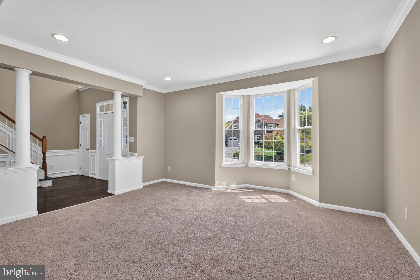
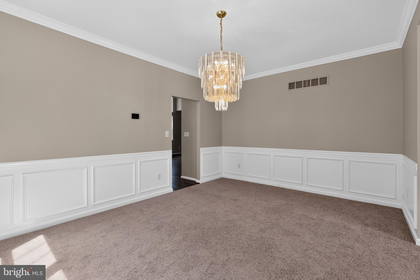
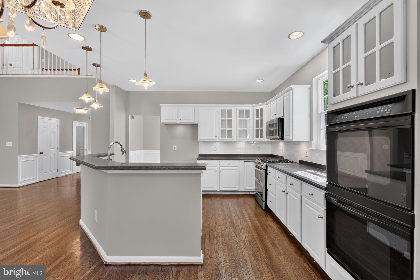
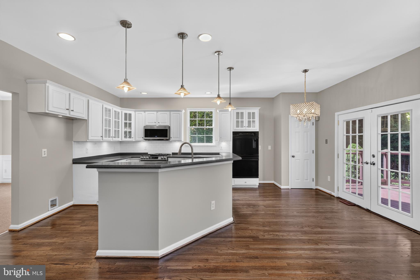
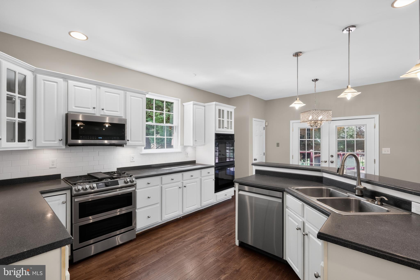
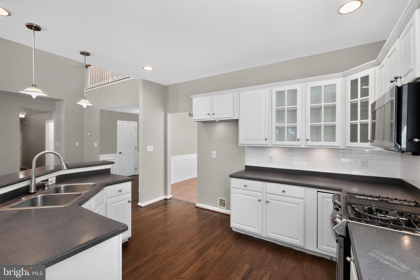
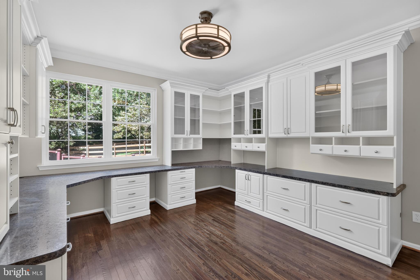
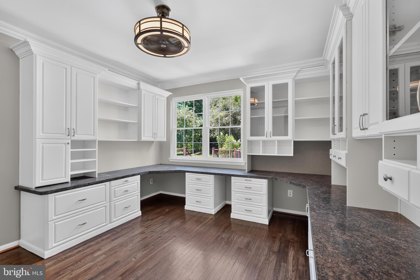
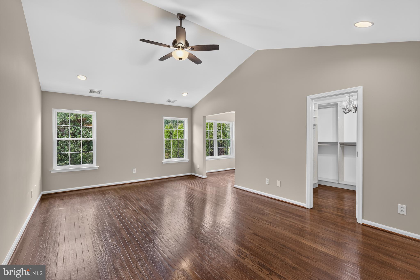
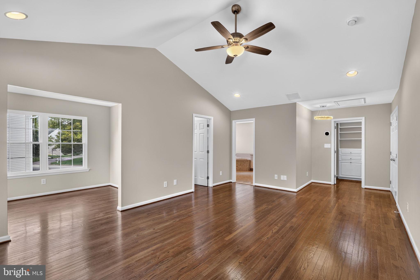
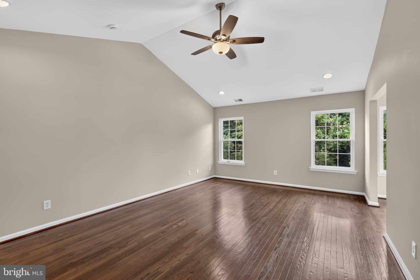
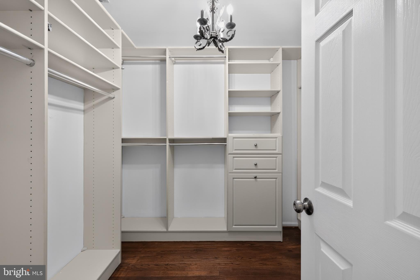
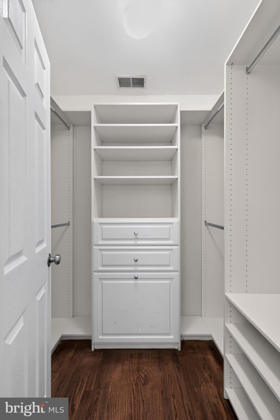
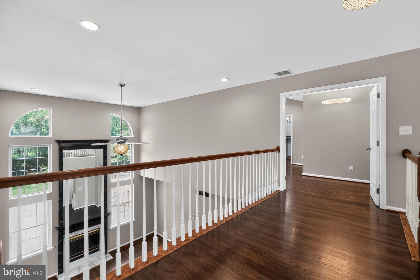
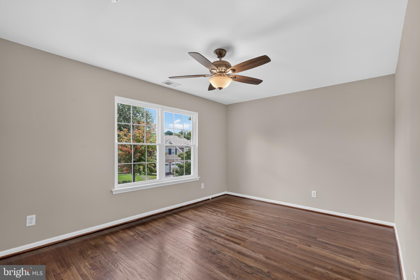
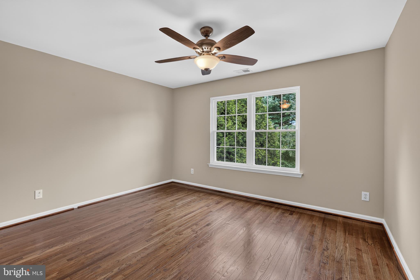
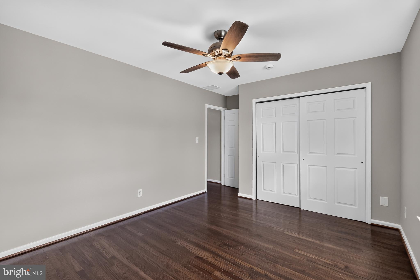
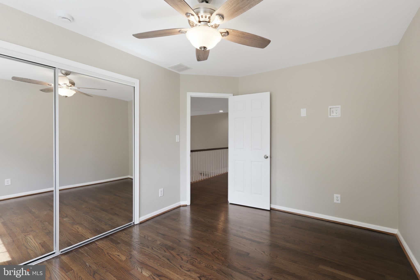
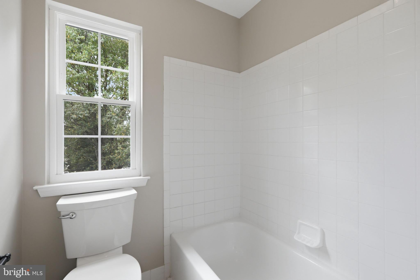
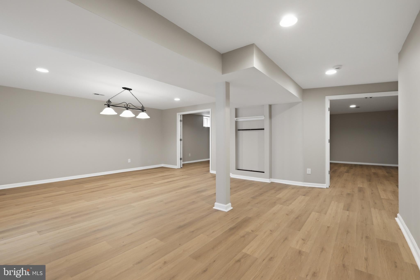
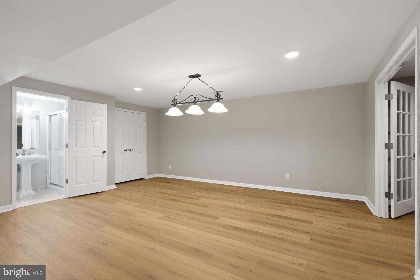
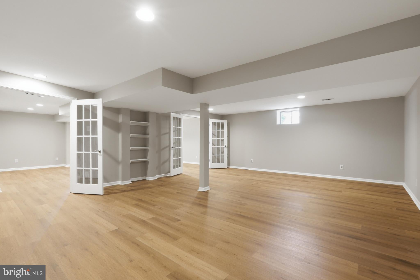
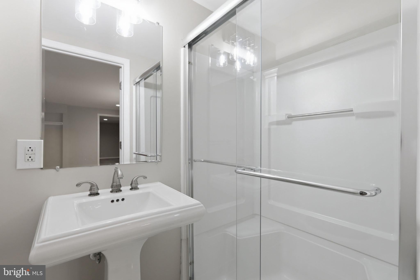
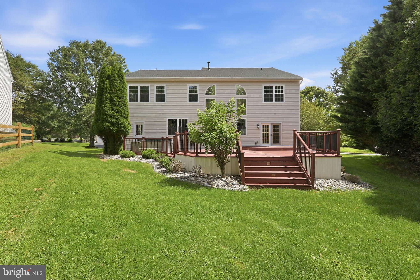
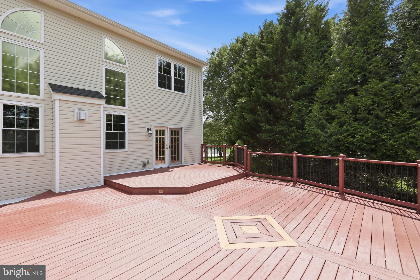
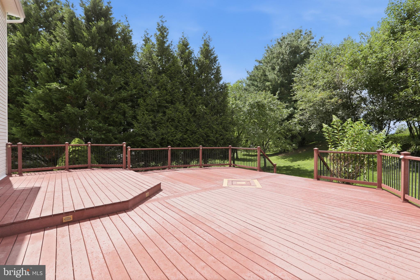
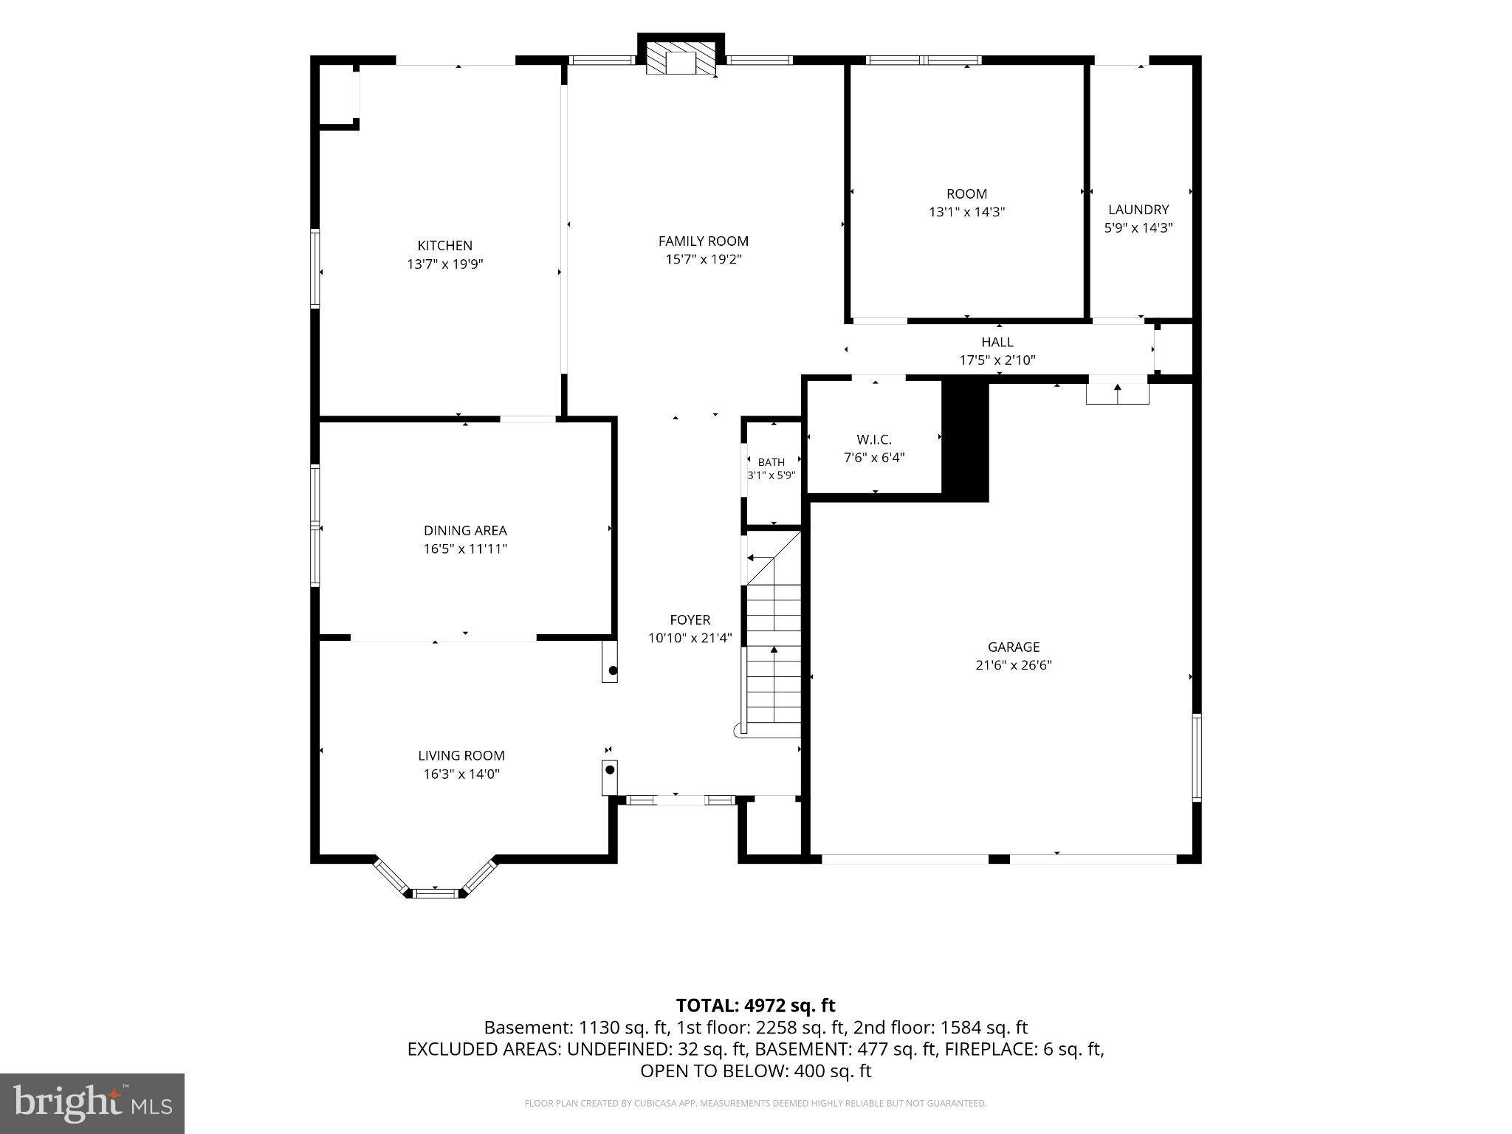
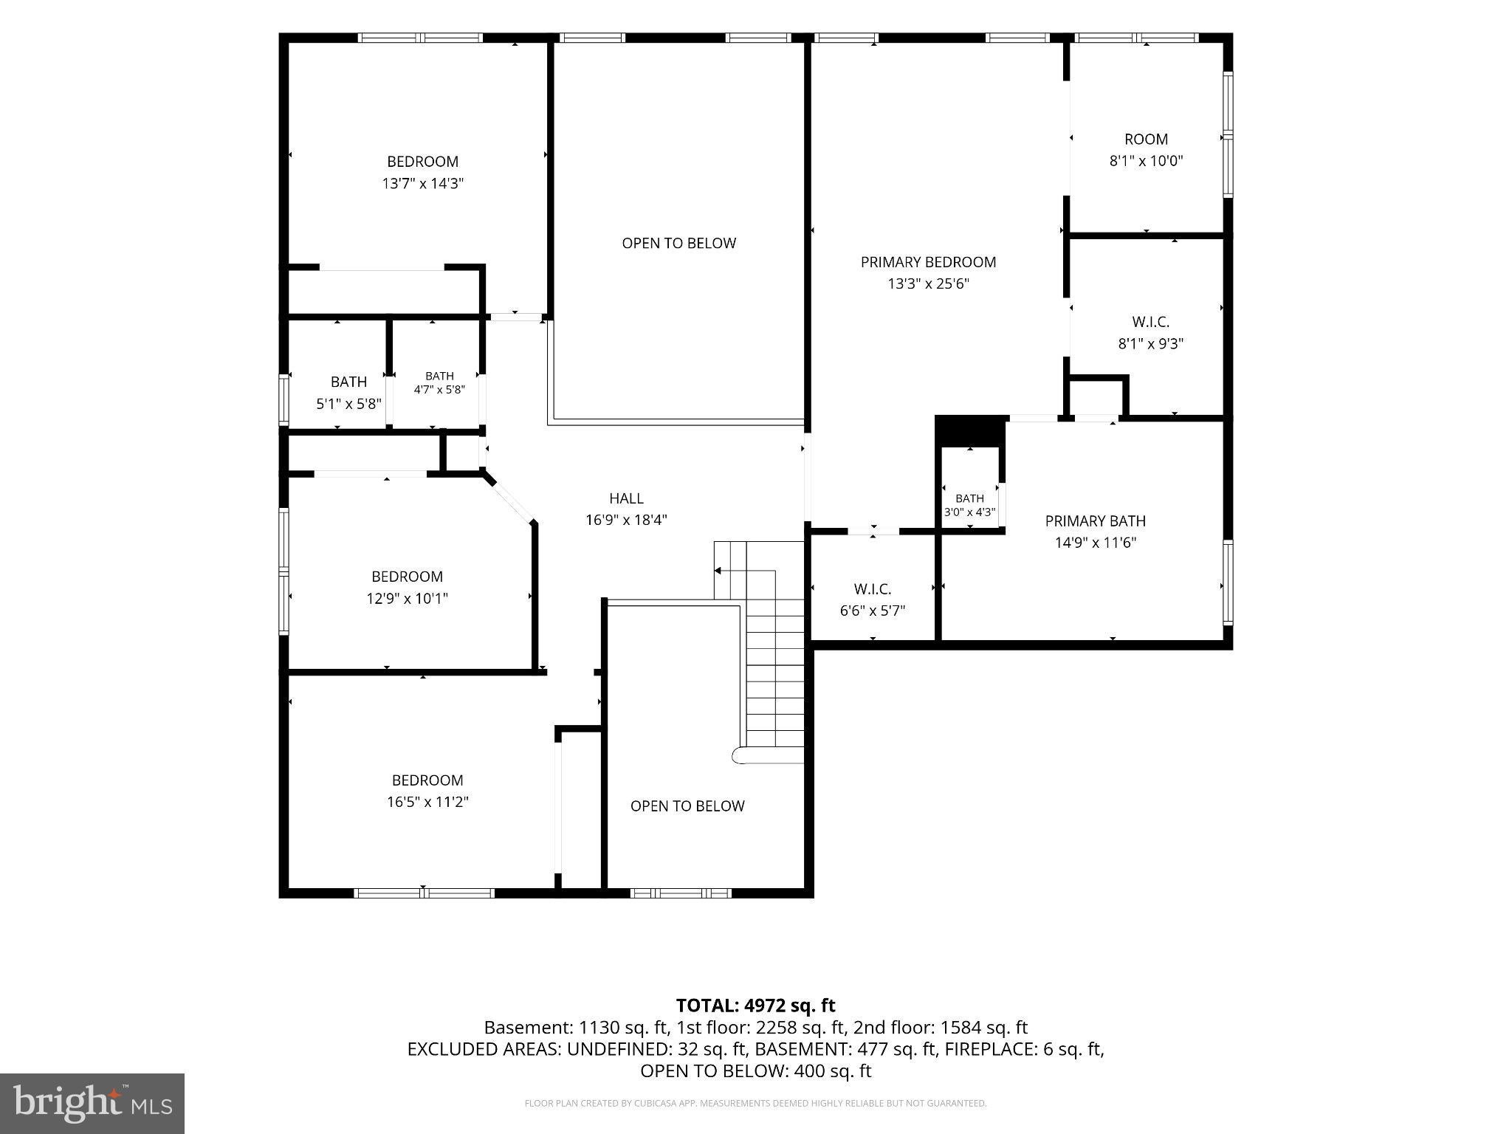
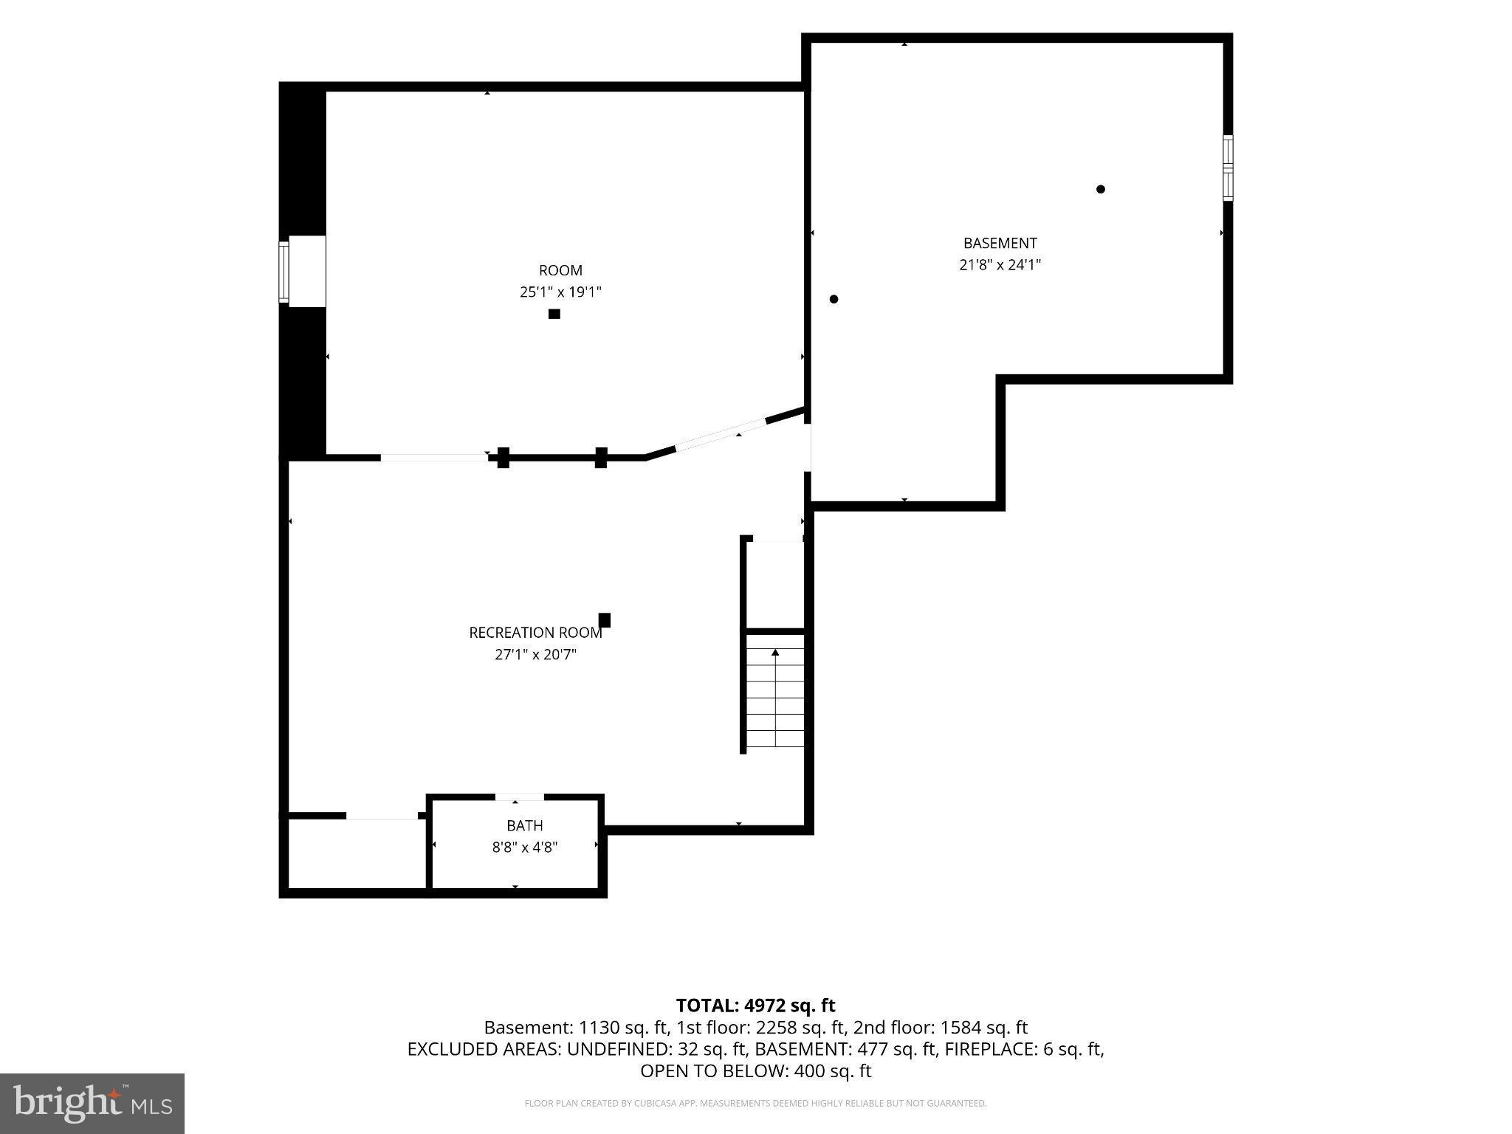
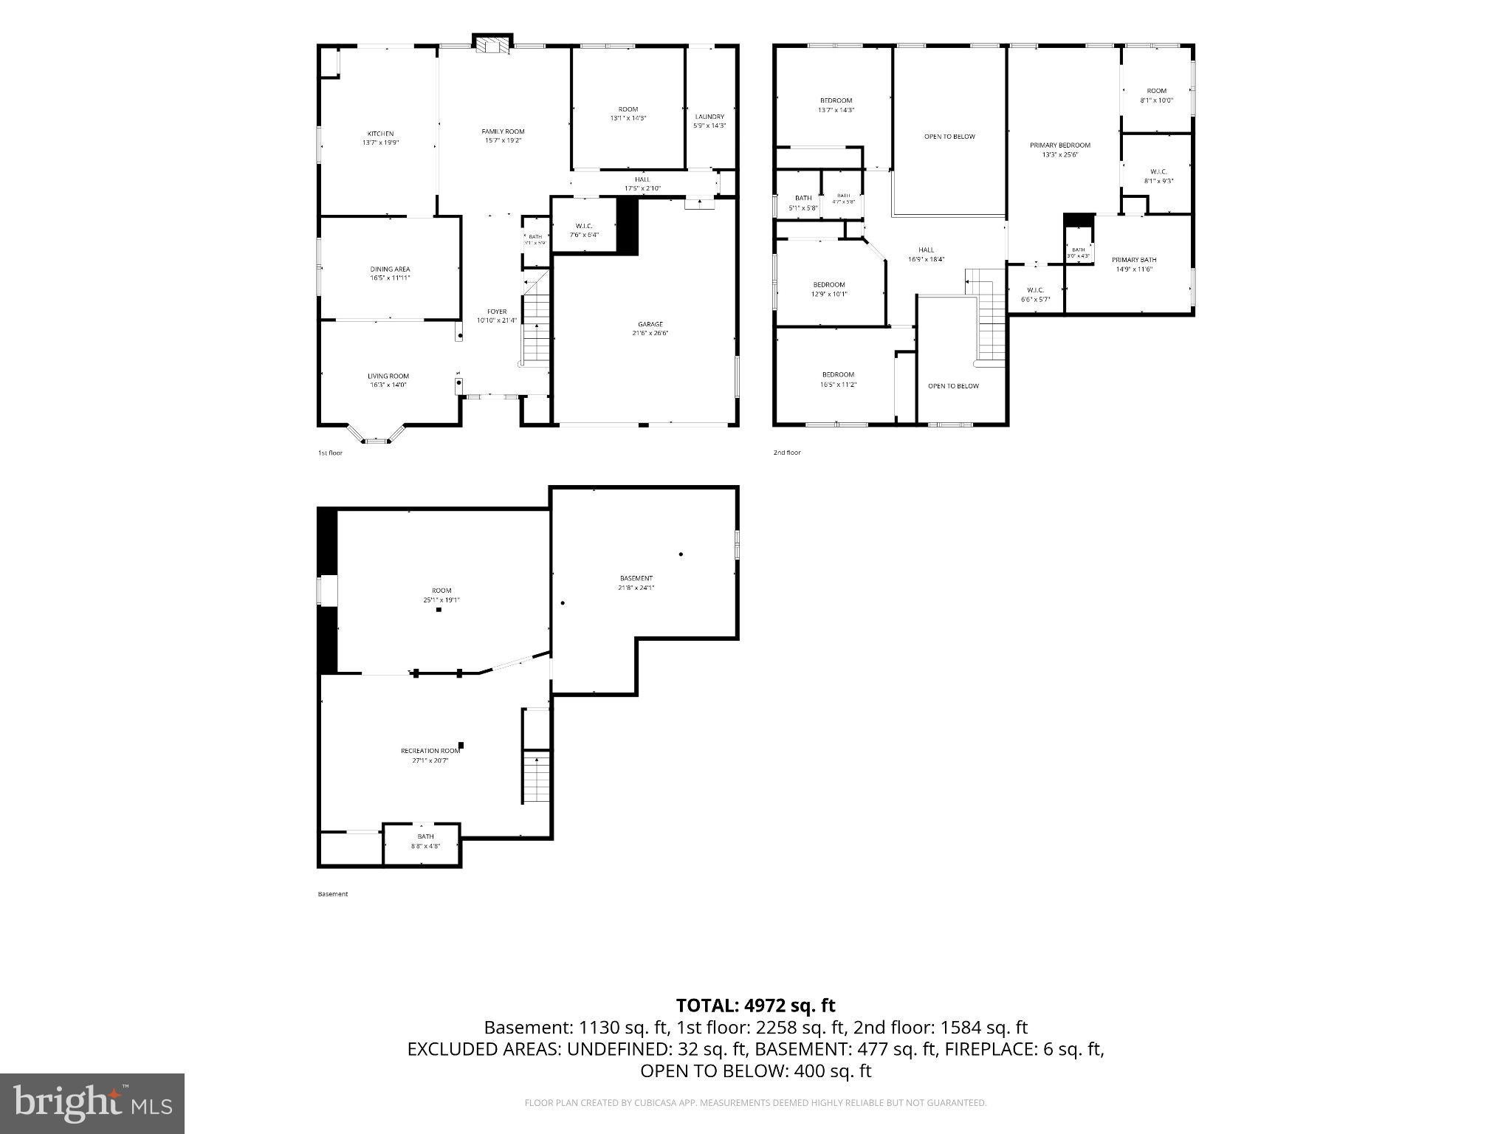
Nestled in the prestigious community of Brandywine @ Thornbury, this exquisite traditional residence offers an unparalleled blend of luxury and comfort, perfect for those seeking an elevated lifestyle. Spanning an impressive 4,625 square feet, this meticulously maintained home boasts four spacious bedrooms and three and a half elegantly appointed bathrooms, ensuring ample space for relaxation and entertainment. Step inside to discover a harmonious fusion of modern elegance and classic charm. The interior features a stunning open floor plan, accentuated by crown moldings, new paint, new double hung windows, new carpeting, new refinished hardwood floors, upgraded built in office setup, new ceilings fans and recessed lighting that create an inviting ambiance. The gourmet kitchen is a chef's dream, equipped with top-of-the-line stainless steel appliances, including a double wall oven and a gas range, complemented by a generous island and a cozy breakfast area. The adjoining dining and living spaces are perfect for hosting gatherings, while the warmth of the gas fireplace adds a touch of intimacy. Retreat to the luxurious primary suite, where you'll find 2 walk-in California closets and a spa-like bathroom featuring a jetted tub and a walk-in tiled shower, providing a serene escape from the everyday hustle. The fully finished basement, complete with a connecting stairway and ample natural light, offers endless possibilities for recreation or relaxation. Outside, the property is equally impressive. The beautifully landscaped 0.31-acre lot backs onto an open common area, providing a sense of privacy and tranquility. Enjoy evenings on the expansive deck or unwind in the hot tub, surrounded by lush greenery and the soothing sounds of nature. The meticulously maintained exterior features include flood lights, a lawn sprinkler system, whole home generator and convenient sidewalks, enhancing both aesthetics and functionality. As part of the Brandywine community, residents enjoy exclusive access to a wealth of amenities, including basketball courts, tennis courts, a recreational center, and a sparkling community swimming pool, perfect for summer days. The suburban location offers a peaceful retreat while remaining conveniently close to shopping, dining, and entertainment options. With a two-car attached garage and a paved driveway accommodating four additional vehicles, this home effortlessly combines luxury with practicality. Experience the epitome of refined living in this stunning property, where every detail has been thoughtfully curated to enhance your lifestyle. Don't miss the opportunity to make this dream home your reality.
Listing Information
Facts & Features
Location
Community Information
Architecture
Features & Amenities
Property Features
Square Footage
Tax & Financial Information
Schools
West Chester Bayard Rustin High School
Pocopson Elementary School
Glen Acres Elementary School
Westtown-Thornbury Elementary School
Hillsdale Elementary School
Stetson Middle School
Sarah W Starkweather Elementary School
Chadds Ford Elementary School
School ratings are provided for informational purposes only and are subject to change. Attendance boundaries are for reference only — contact the school or district directly to verify enrollment eligibility.
Historical Data
Price History
| Date | Event | Price |
|---|---|---|
| 09/01/2026 | Listed for sale | $949,900 |
Listed by Dikran Derderian · HomeSmart Realty Advisors- Exton · 2156041191
Listing information provided exclusively for consumers' personal, non-commercial use and may not be used for any purpose other than to identify prospective properties consumers may be interested in purchasing. Information deemed reliable but not guaranteed by the MLS. Copyright 2026, Bright. All rights reserved.
Last Updated: October 29, 2026 at 7:29 PM | Source: Bright | MLS#: PACT2134838

Similar Homes For Sale In West Chester
 New Listing
Start Your Real Estate Journey
Whether you have questions about this listing, want to schedule a showing, or just want to talk through your options, Ashley Stout is here to help. Reach out and expect a response within one business day.
How can I help?
Ashley Stout is here to help. Reach out and expect a response within one business day.
Thanks — Ashley Stout will be in touch shortly.
Make A Plan For Your Purchase
Know what you can afford before you start shopping — then run the numbers on any home you have in mind.
How much house can I afford?
- Principal & interest
- Property taxes
- Homeowner's insurance
- HOA dues
If your monthly savings are applied to the loan principal.
Enter your income, debts, and down payment to see how much home you may qualify for. Estimates only — not a lending decision.
Want to know more?
Frank Ranzino is here to help. Reach out and expect a response within one business day.
✓ Thanks — Frank Ranzino will be in touch shortly.
Your Next Chapter Starts With Just A Few Steps
Before you fall in love with a home, know what you can afford. Fill out a quick pre-approval so you're ready to make your move — on your timeline.

Pre-approval made easy
We're here to help you find the best option, not to help the best option find you. Trust that your information will not be shared with many different lenders like so many platforms do.
What type of home are you looking for?
How do you plan to use your new home?
Where are you in the home buying process?
Are you currently working with a real estate agent?
Do you currently own a home?
Is this your first time purchasing a home?
Do you plan to sell your current home before purchasing a new one?
Have you or your spouse served in the US military?
Veterans and active US military may be eligible for a $0 down VA loan.
What is your price range?
What is your current employment status?
What is your household pre-tax annual income?
What is your credit score?
Have you had a bankruptcy or foreclosure in the past 3 years?
Almost done — where can we reach you?
✓ Thank you for your time!
You'll hear back within one business day with your next steps.