
1606 Glenmont Ln
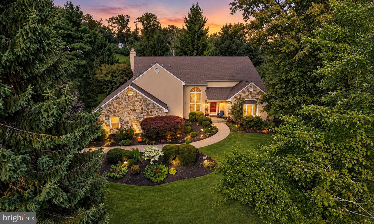
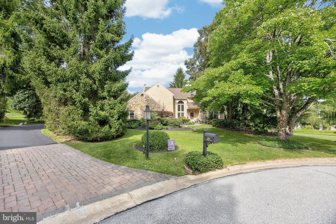
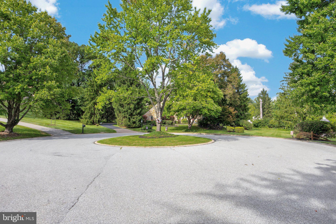
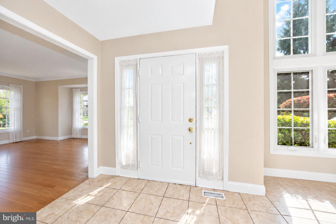
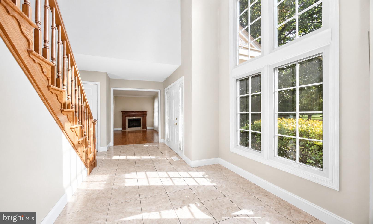
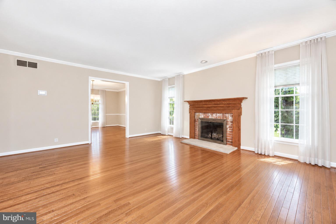
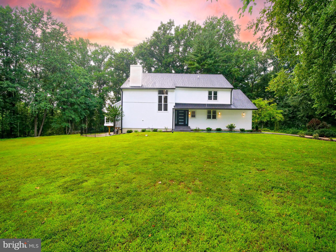
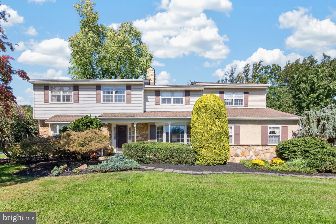
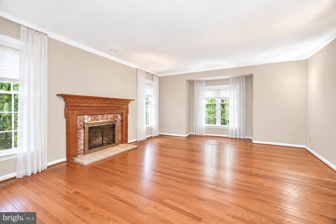
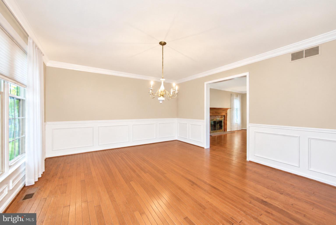
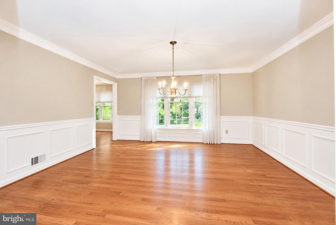
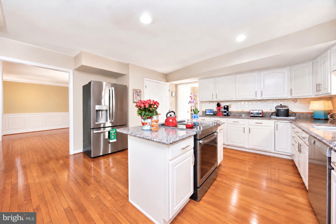
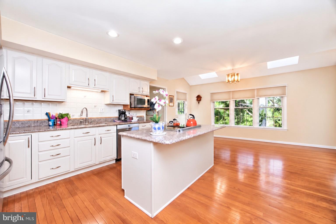
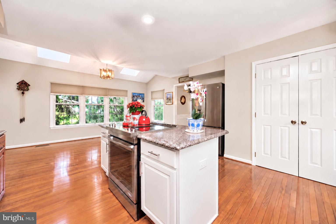
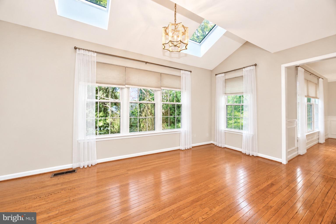
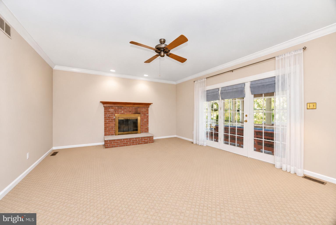
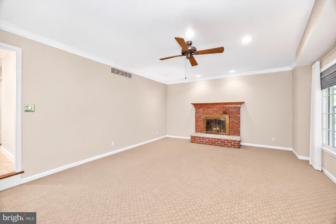
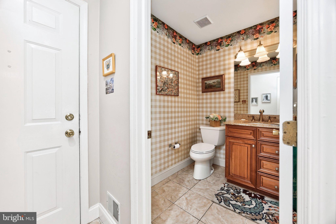
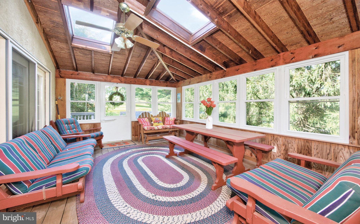
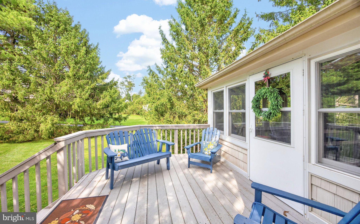
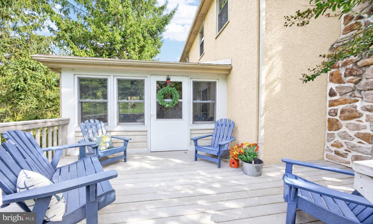
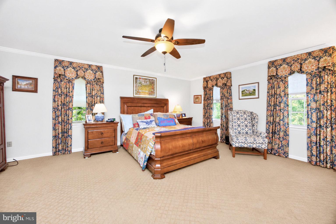
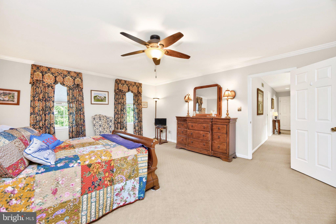
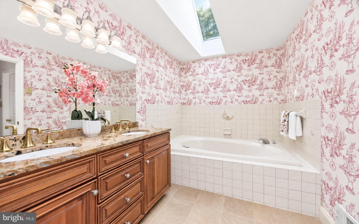
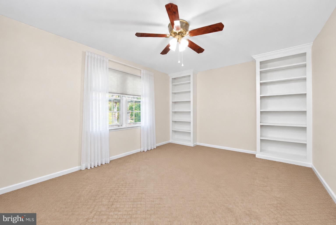
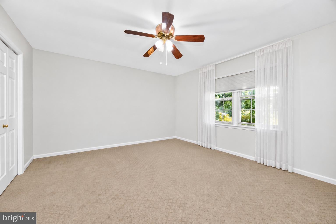
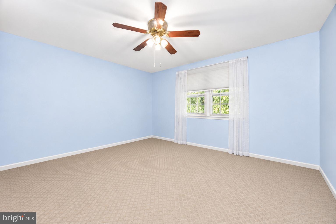
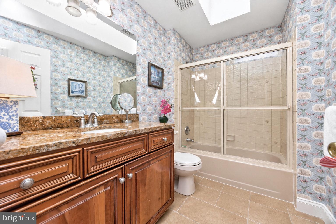
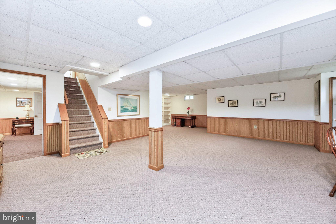
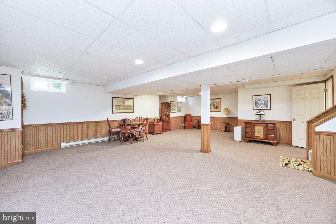
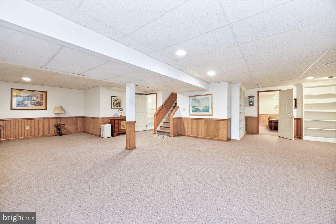
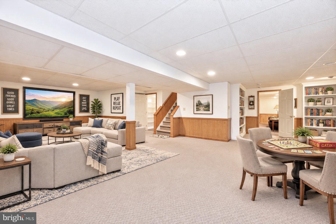
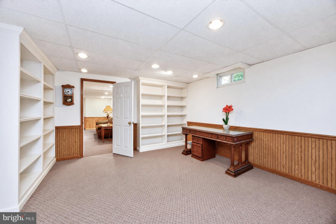
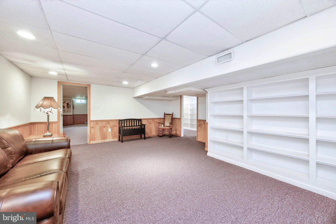
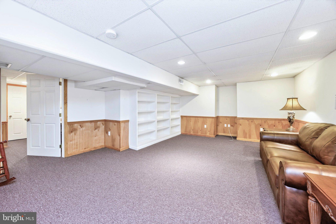
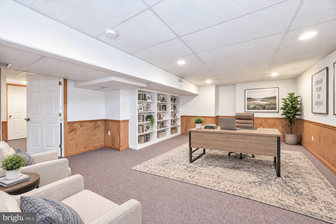
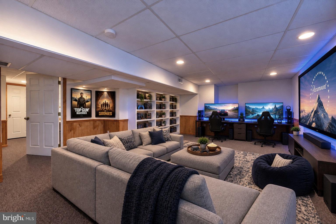
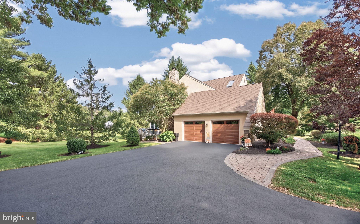
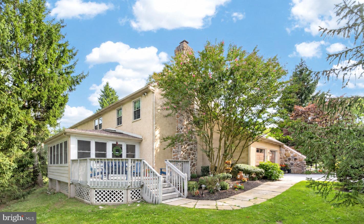
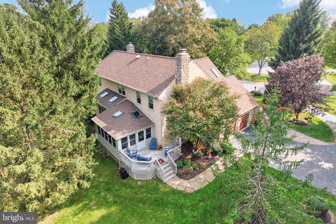
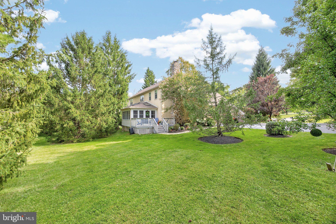
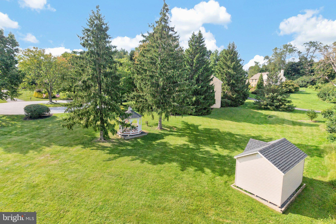
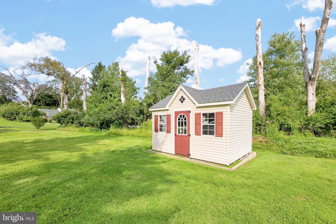
JUST IMAGINE watching the beauty of all four Chester County seasons unfold around you, amid sweeping flat, grassy lawns; magnificent mature trees; and colorful gardens that make every vista spectacularly picture perfect! On an enviable cul-de-sac setting in the accredited West Chester Area School District. Low taxes & NO HOA, plus close to Rtes 352/202/100; trains; shopping; dining; parks & trails; the Main Line/Philly/DE/shore points and everywhere you want to be! ***NEW roof (2023); new hot water heater (2022); new thermal vinyl windows (2019) and skylights (2025); all rooms freshly painted; new paver front/rear walkways & brick at driveway entrance; new designer window treatments; new gazebo/shed/garage doors; bath & kitchen remodeling; more! ***Up the custom paver walkway that winds through expert landscaping and onto the front covered Porch, accented by a timeless stone façade. Into the Reception Foyer with its soaring two-story wall of sun-filled windows and elegant turned staircase with wood balusters & bracket trim. ***Hardwood floors flow into the gracious Living Room, replete with crown molding, multiple windows and a handsome brick fireplace with detailed wood mantel. Across the way, the spacious Dining Room is ready for everything from intimate dinners to holiday gatherings, with hardwood floors; oversized windows framing the lush yard & trees; and even more of the custom crown molding, chair rail & classic wainscoting. ***The Kitchen & Breakfast Room, with their new hardwood floors, are truly the heart of this home! The Kitchen features abundant raised-panel cabinetry and glass curios; newer granite counters; glazed tile backsplash; stainless steel appliances; stainless steel dual-bowl sink; recessed lighting; large pantry; and a sit-up center island. ***The adjoining Breakfast Room is especially bright & cheerful, with a vaulted ceiling, multiple skylights and walls of windows bringing the beautiful outdoors right inside! ***The inviting Family Room showcases a second fireplace with brick surround & hearth; crown molding; recessed lighting and a wide bank of windows opening up to the Sunroom & Deck addition. And this Sunroom will become your new favorite retreat, with its rustic exposed wood walls/beams; skylights; and plenty of room for dining, lounging and entertaining. There is also a door out to the composite Deck with steps down to the yards. The Mudroom area includes: new tile floors; Powder Room; Laundry; and access into the oversized 2-Car Garage. ***Upstairs the generously sized Primary Suite includes a huge Bedroom with ceiling fan; two 6x5 Walk-In-Closets with shelving & storage; a Full Bath updated to include a new raised-panel vanity w/granite counter and two sinks; soaking tub beneath a skylight; plus an updated tiled shower with frameless glass door, decorative mosaic tile accents, a built-in shelving niche, and multiple shower fixtures. Down the hall are 3 more spacious Bedrooms, all with ceiling fans and walk-in-closets, and a renovated Full Bath with a raised-panel vanity with granite counter; skylight; plus a tub/shower combo with tile surround and glass enclosure. ***WOW! --- the renovated Finished Lower Level dramatically extends the living space, with recessed lighting; custom wood beadboard detailing; built-in shelving; and multiple areas ready to accommodate whatever suits your lifestyle. Imagine: media rm, rec rm, gaming area, office/study, fitness space, hobby area OR create several at once! So perfect --- abundant finished space to entertain, work, play & relax. ***And outside the setting continues to impress! Flat, grassy yards; mature trees; beautiful landscaping including rose bushes and crepe myrtle; new charming Gazebo; new storage shed. BONUS --- includes an AHS ShieldComplete Home Warranty, which is their highest tier of coverage & added peace-of-mind for you! Some photos virtually staged. Verification (including sq ft/size/lay-out/more) lies with the consumer.
Listing Information
Facts & Features
Location
Community Information
Architecture
Features & Amenities
Property Features
Square Footage
Tax & Financial Information
Schools
Sugartown Elementary School
Penn Wood Elementary School
Glen Acres Elementary School
West Chester Bayard Rustin High School
Pennsylvania Leadership Charter School
West Chester East High School
Westtown-Thornbury Elementary School
21st Century Cyber Charter School
School ratings are provided for informational purposes only and are subject to change. Attendance boundaries are for reference only — contact the school or district directly to verify enrollment eligibility.
Historical Data
Price History
| Date | Event | Price |
|---|---|---|
| 09/15/2026 | Listed for sale | $914,900 |
Listed by Karen Boyd · Long & Foster Real Estate, Inc. · 6106961100
Listing information provided exclusively for consumers' personal, non-commercial use and may not be used for any purpose other than to identify prospective properties consumers may be interested in purchasing. Information deemed reliable but not guaranteed by the MLS. Copyright 2026, Bright. All rights reserved.
Last Updated: November 3, 2026 at 4:05 PM | Source: Bright | MLS#: PACT2135896

Similar Homes For Sale In West Chester
Start Your Real Estate Journey
Whether you have questions about this listing, want to schedule a showing, or just want to talk through your options, Ashley Stout is here to help. Reach out and expect a response within one business day.
How can I help?
Ashley Stout is here to help. Reach out and expect a response within one business day.
Thanks — Ashley Stout will be in touch shortly.
Make A Plan For Your Purchase
Know what you can afford before you start shopping — then run the numbers on any home you have in mind.
How much house can I afford?
- Principal & interest
- Property taxes
- Homeowner's insurance
- HOA dues
If your monthly savings are applied to the loan principal.
Enter your income, debts, and down payment to see how much home you may qualify for. Estimates only — not a lending decision.
Want to know more?
Frank Ranzino is here to help. Reach out and expect a response within one business day.
✓ Thanks — Frank Ranzino will be in touch shortly.
Your Next Chapter Starts With Just A Few Steps
Before you fall in love with a home, know what you can afford. Fill out a quick pre-approval so you're ready to make your move — on your timeline.

Pre-approval made easy
We're here to help you find the best option, not to help the best option find you. Trust that your information will not be shared with many different lenders like so many platforms do.
What type of home are you looking for?
How do you plan to use your new home?
Where are you in the home buying process?
Are you currently working with a real estate agent?
Do you currently own a home?
Is this your first time purchasing a home?
Do you plan to sell your current home before purchasing a new one?
Have you or your spouse served in the US military?
Veterans and active US military may be eligible for a $0 down VA loan.
What is your price range?
What is your current employment status?
What is your household pre-tax annual income?
What is your credit score?
Have you had a bankruptcy or foreclosure in the past 3 years?
Almost done — where can we reach you?
✓ Thank you for your time!
You'll hear back within one business day with your next steps.