
447 Greenridge Rd
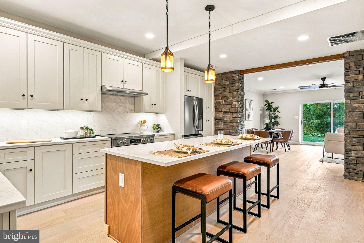
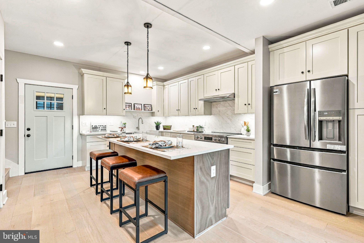
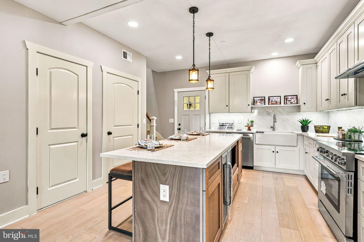
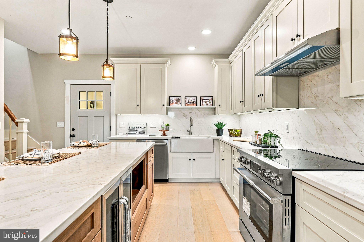
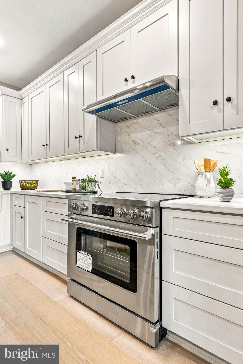
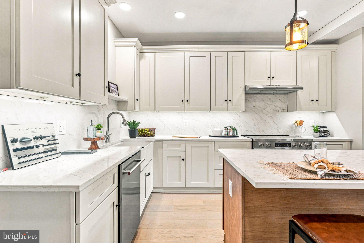
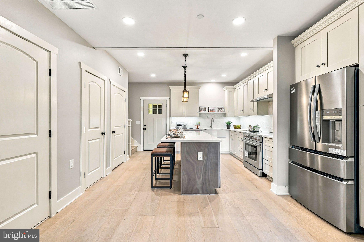
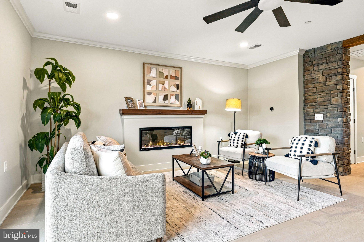
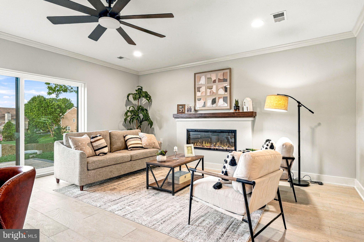
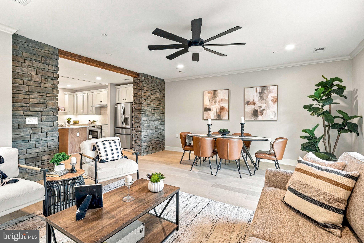
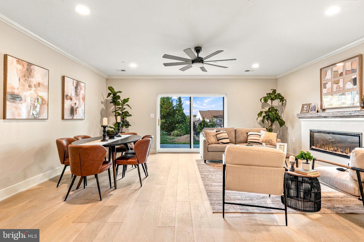
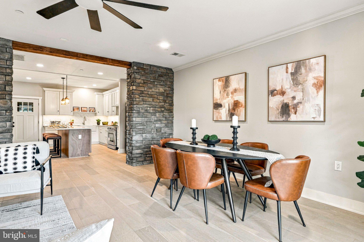
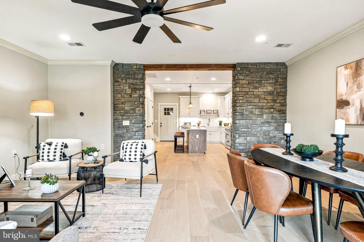
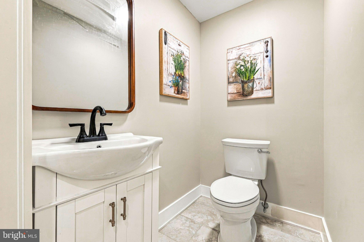
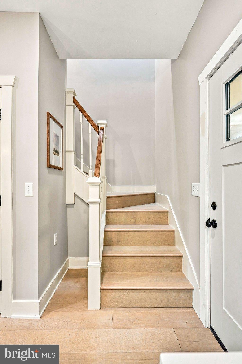
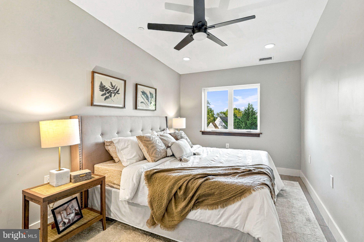
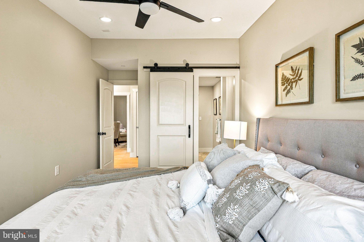
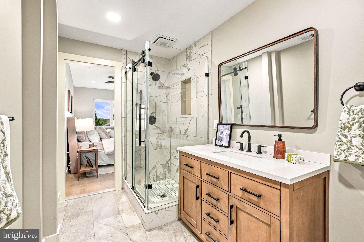
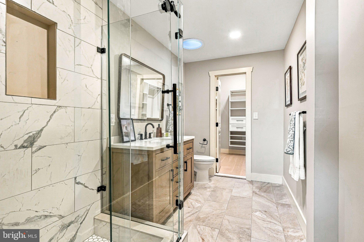
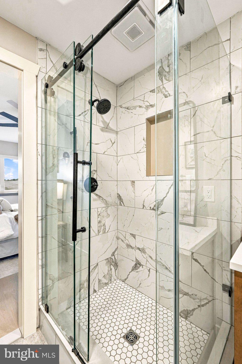
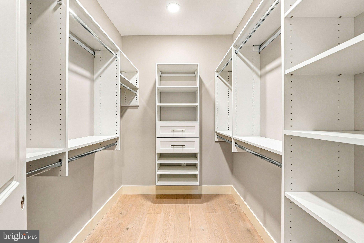
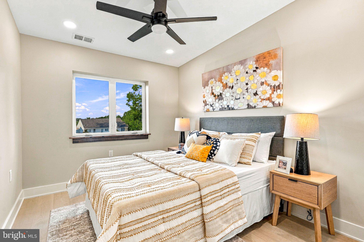
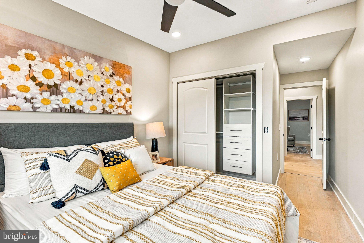
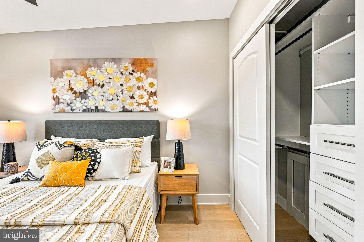
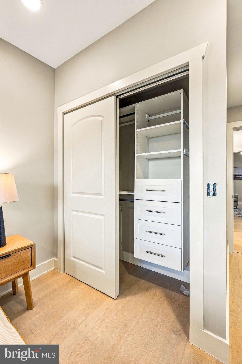
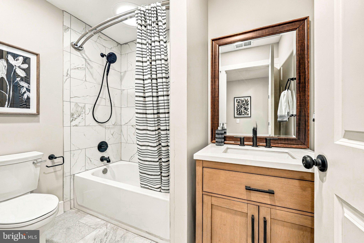
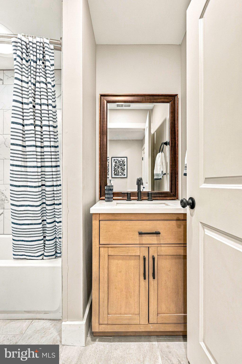
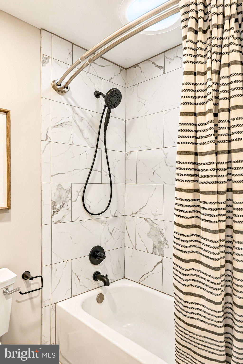
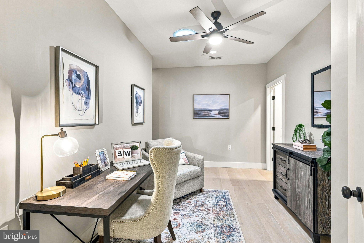
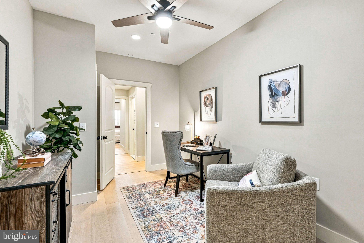
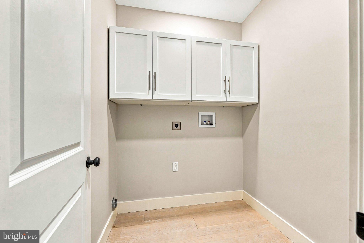
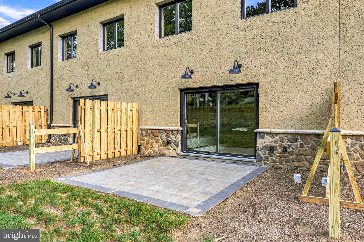
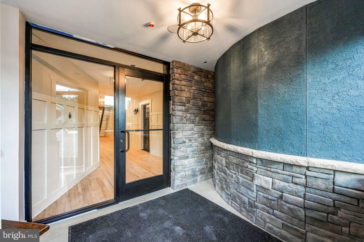
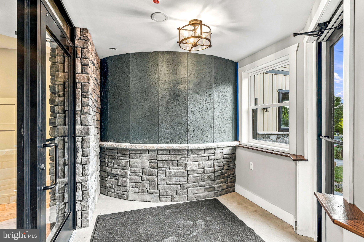
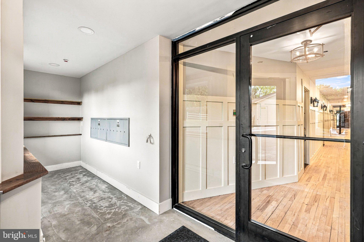
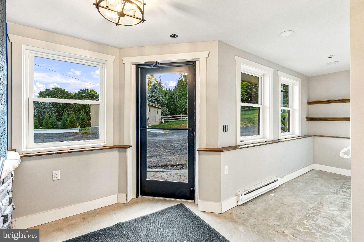
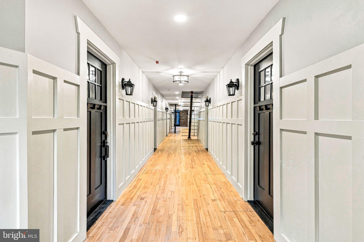
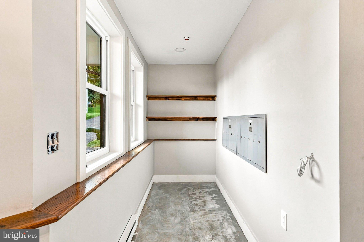
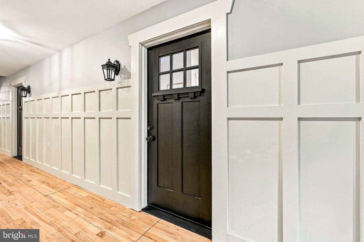
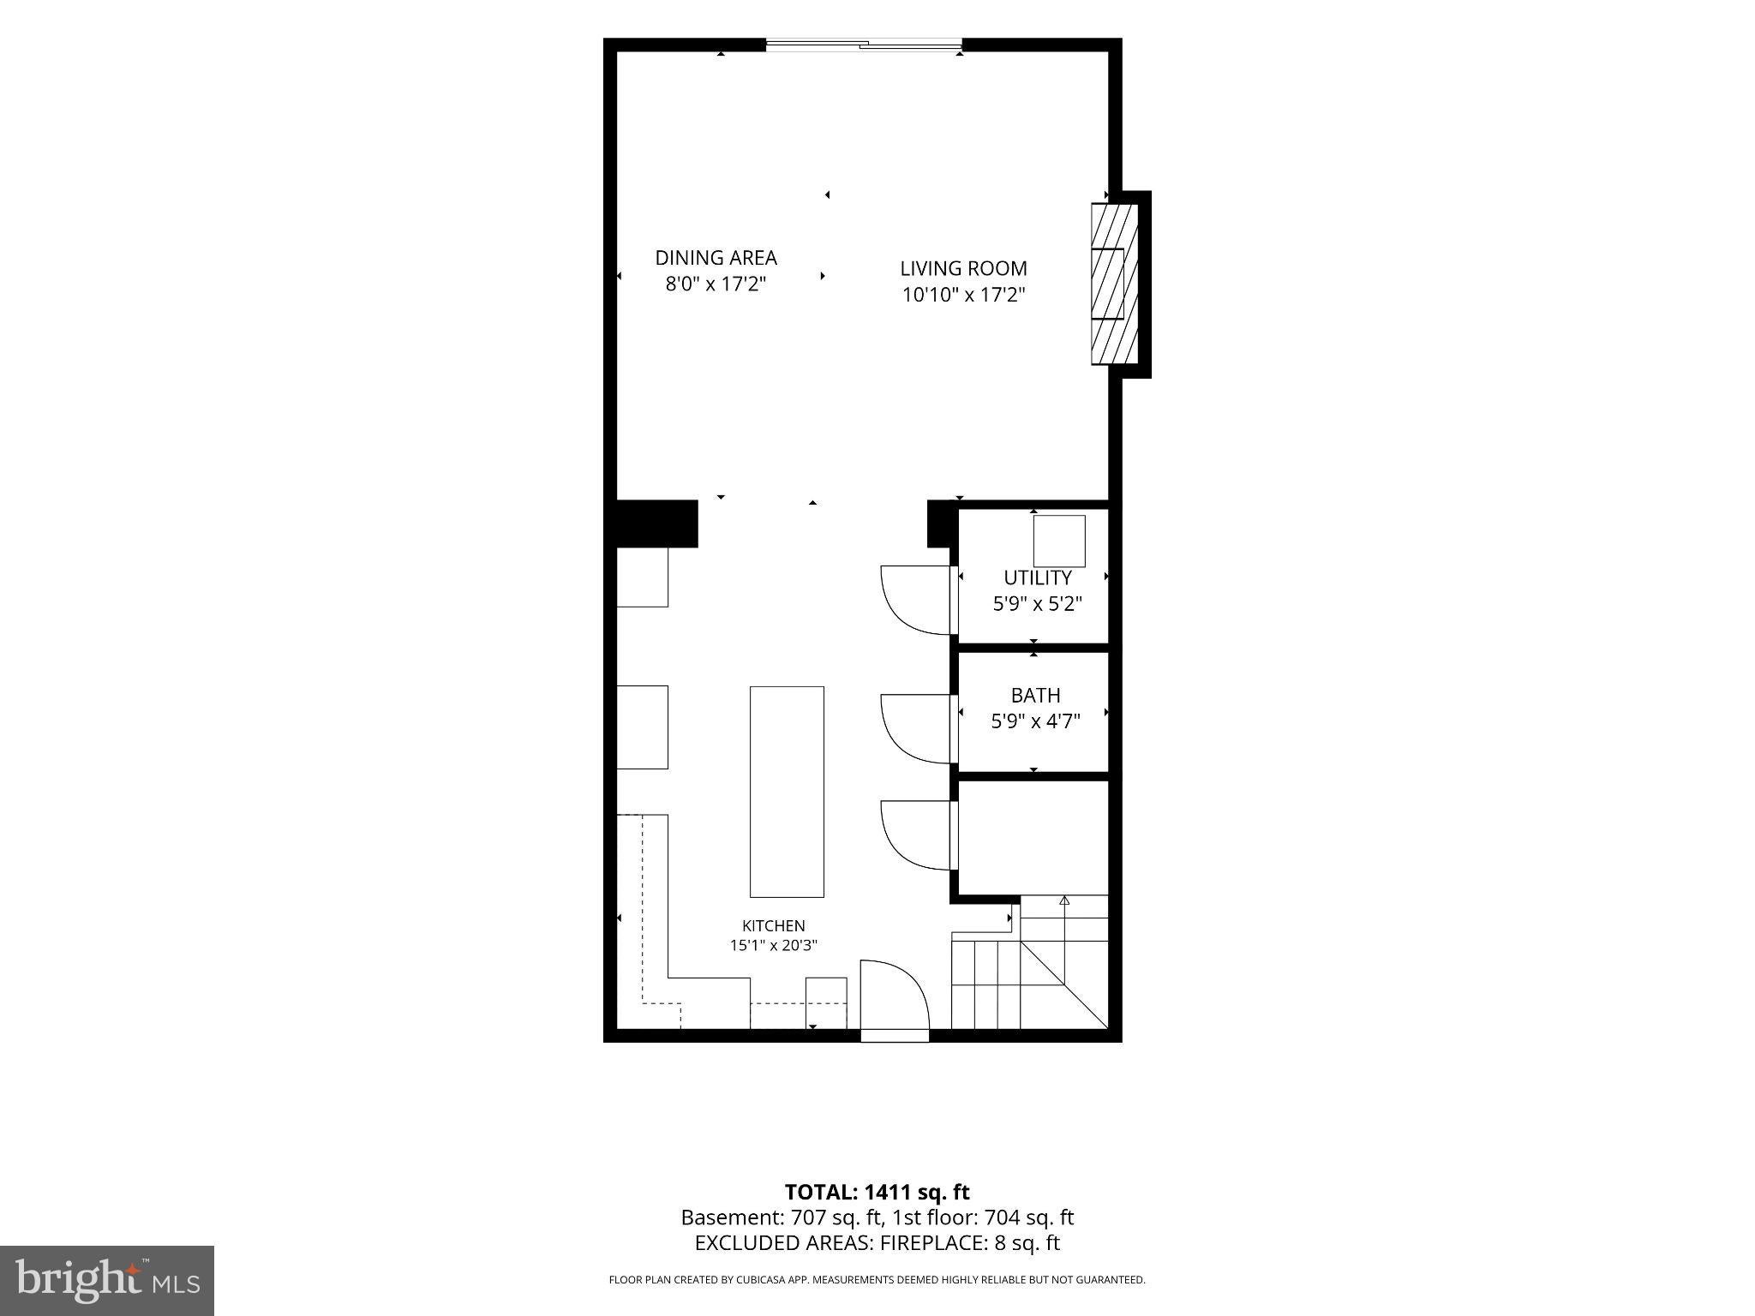
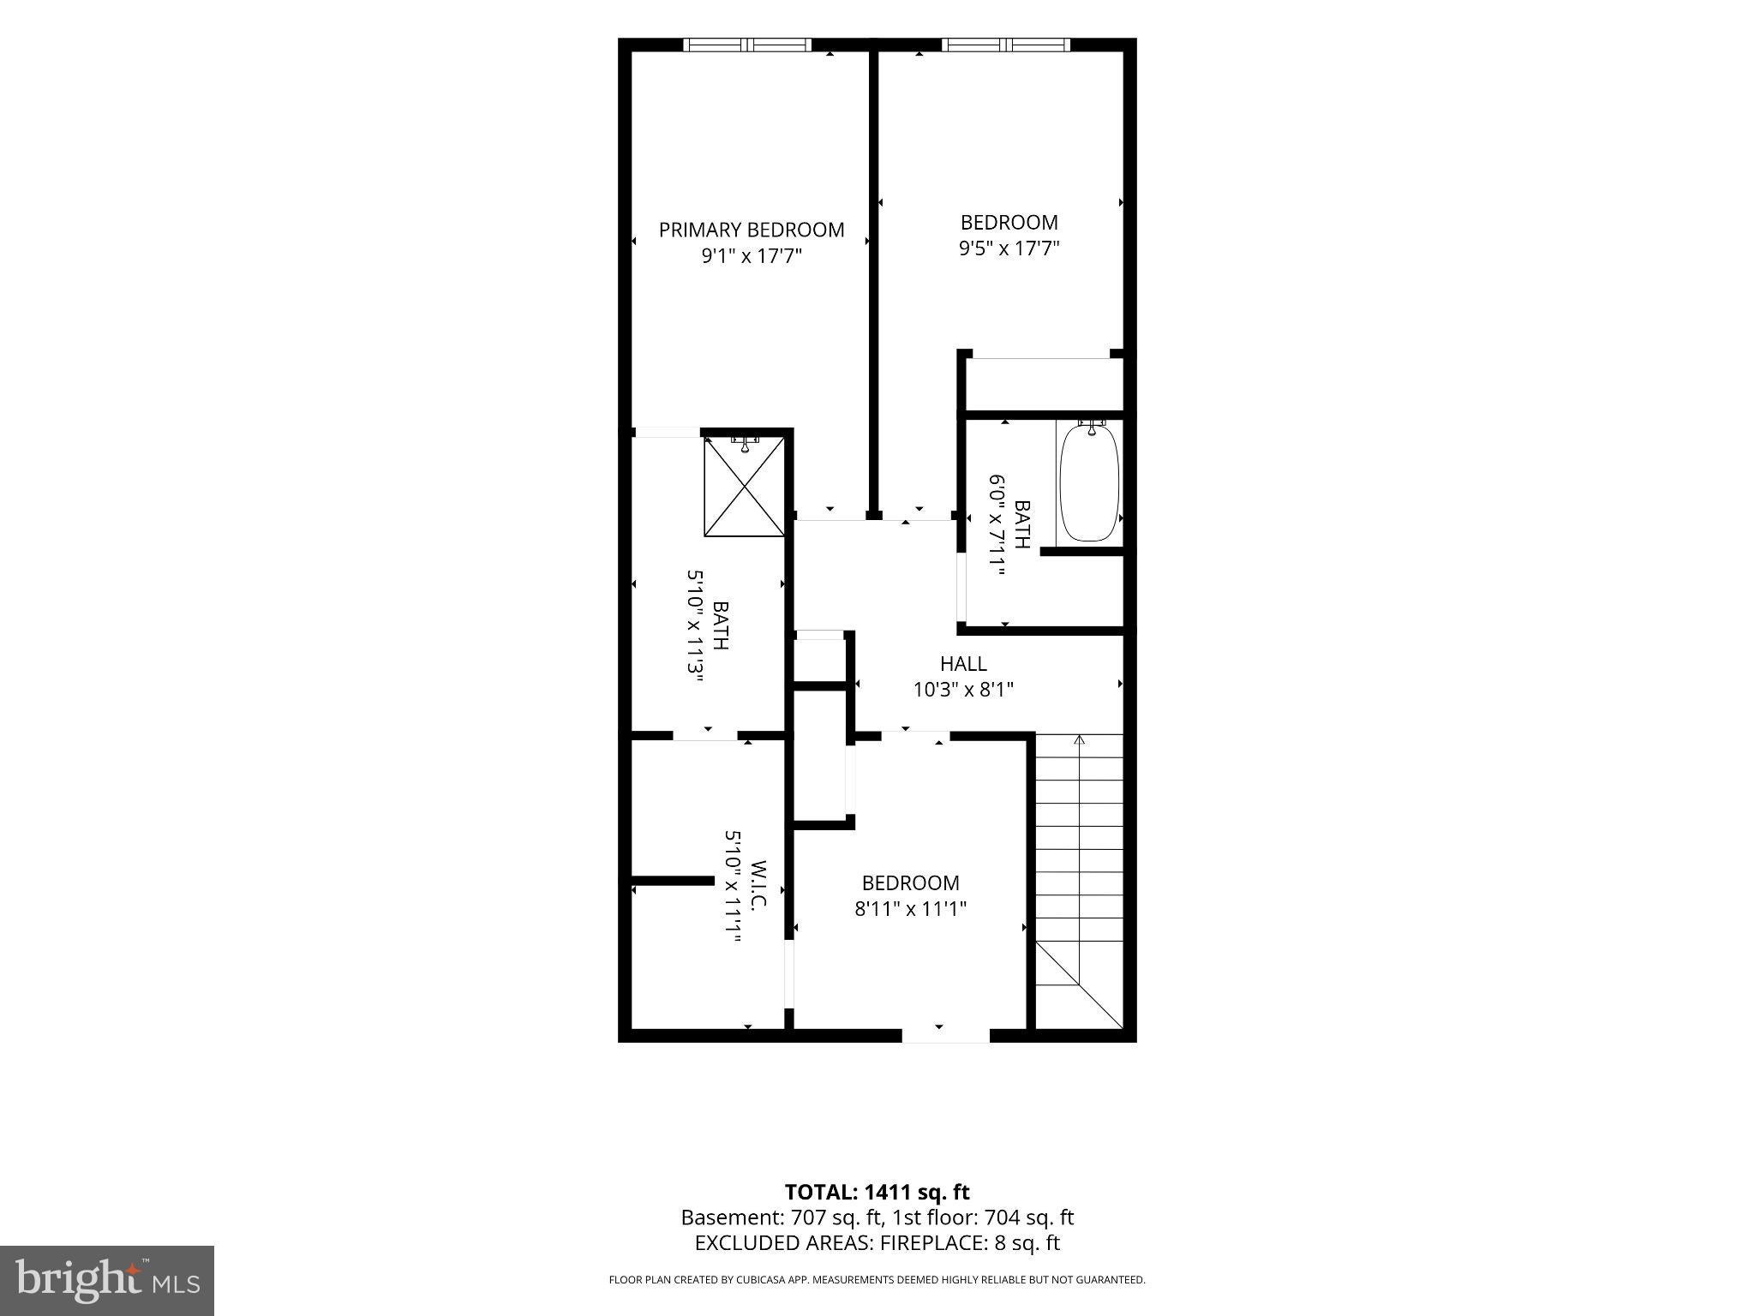
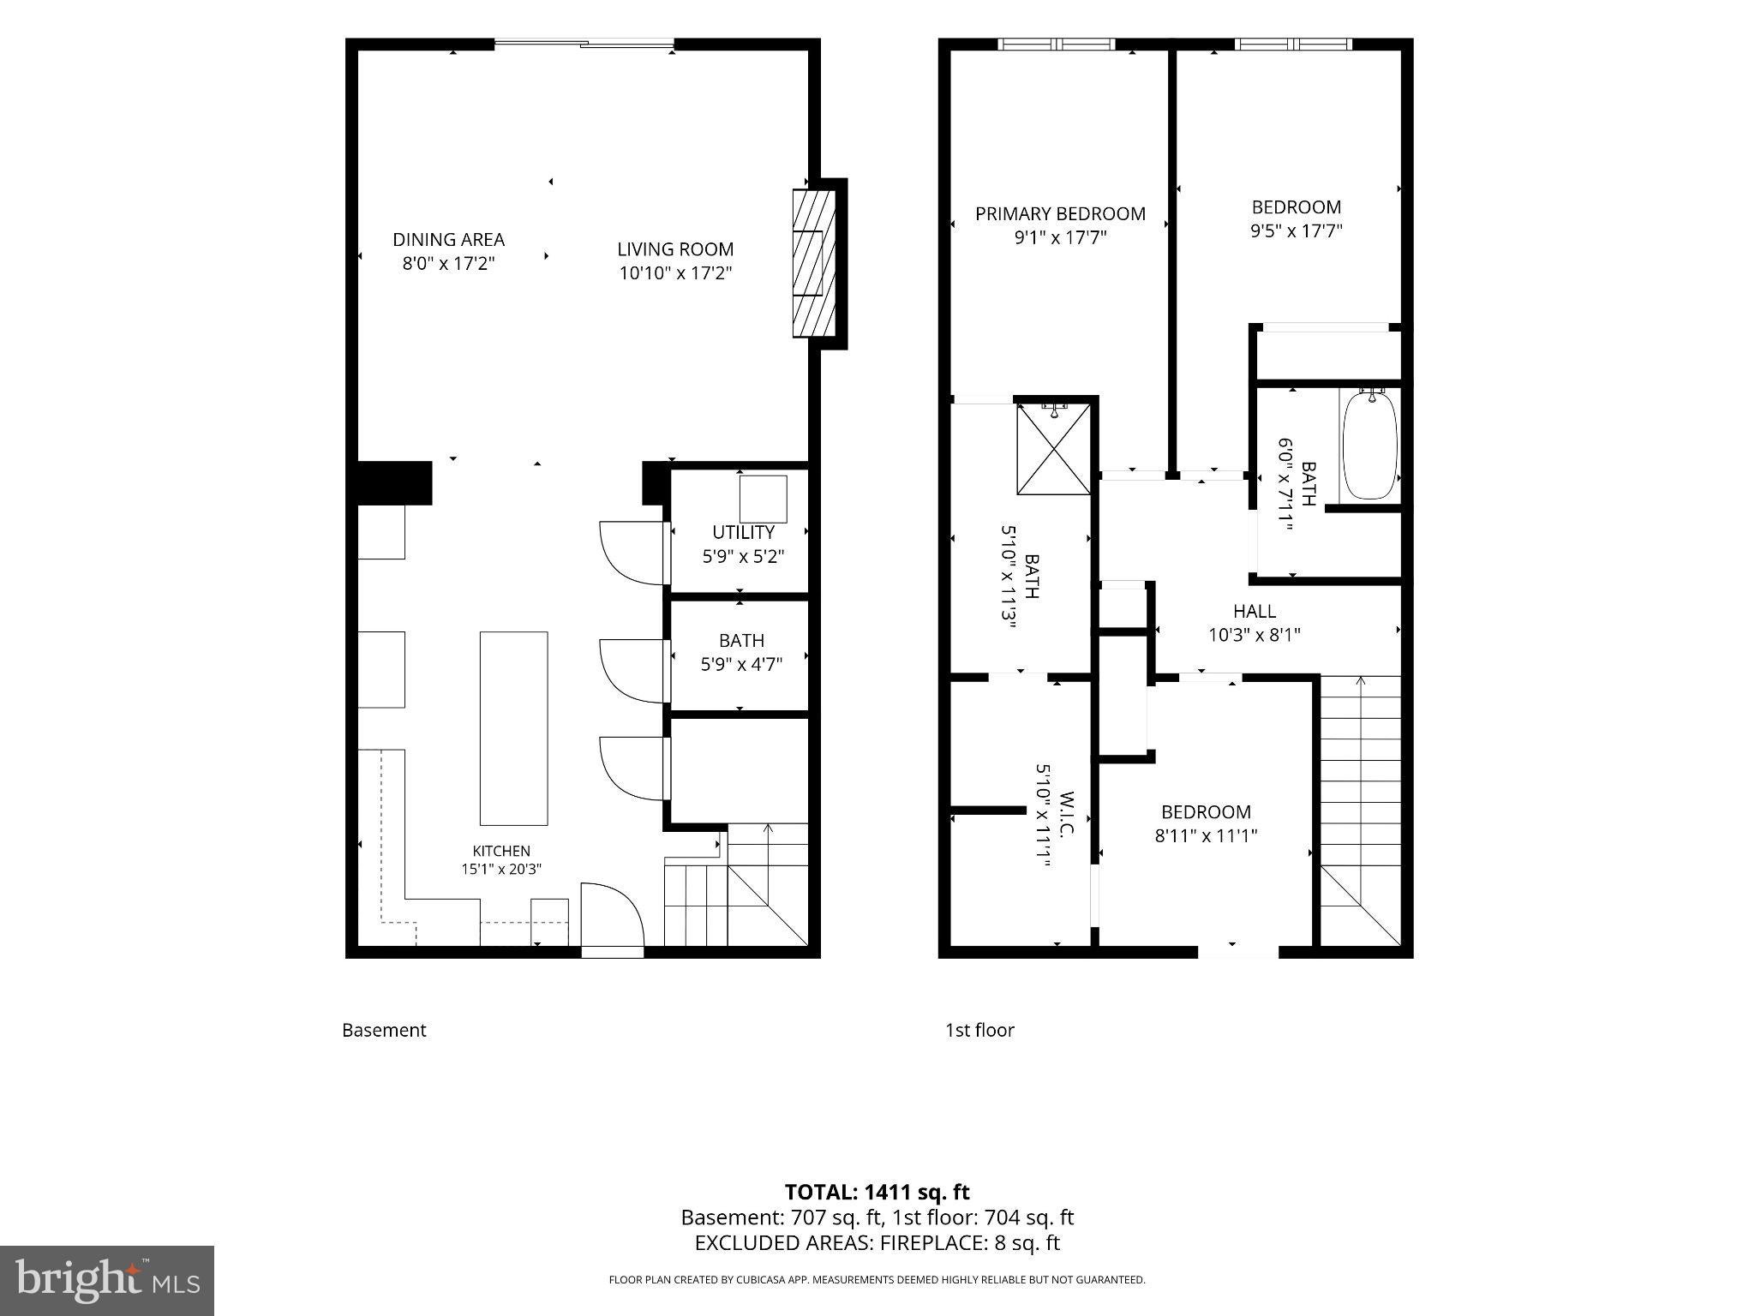
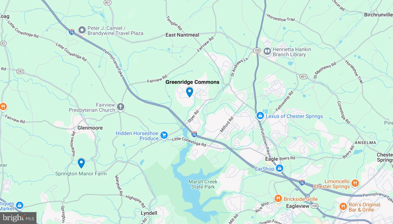
No need for upgrades! Discover everything that is included with the price. Greenridge Commons pairs brand-new kitchens with beautiful, elevated finishes—all included in the price. Introducing Greenridge Commons, a distinctive collection of twelve bespoke two-story residences thoughtfully created through the adaptive reuse of a historic local school in beautiful Glenmoore, within the award-winning Downingtown Area School District and highly regarded STEM Academy. Rather than starting with a blank slate, Greenridge Commons preserves the character, scale and substantial construction of the original building while transforming it into twelve sophisticated new residences with beautifully appointed, all-new interiors and inviting community green space. Anything but cookie-cutter, each home offers a thoughtful blend of modern design, individuality and historic character. Open-concept floor plans are filled with natural light and finished with high-quality materials and carefully considered details. Kitchens feature quartz countertops, beautiful cabinetry, oversized center islands, stainless steel appliances and distinctive stonework details that thoughtfully echo the character of the original building. Additional highlights include beautifully tiled baths, spacious walk-in closets, private balconies or patios, solar tube lighting and energy-efficient construction. Ten interior residences offer spacious open-concept living on the main level, with three bedrooms and convenient laundry on the second floor. Two larger carriage-home-style end residences offer an elevated sense of space and privacy, with additional windows, beautiful views, dedicated dining rooms and exceptionally spacious second-floor bedrooms. One end residence also offers the opportunity to create a first-floor primary suite. Inquire for additional details and available options. Southern-facing residences enjoy southern exposure, while homes on the northern side of the building offer north/northeastern exposure, creating a variety of natural-light orientations throughout the community. The building itself retains distinctive elements of its original construction, including substantial block walls thoughtfully incorporated into the exterior and complemented by stucco, along with a newer roof. The result is a rare combination of the scale, substance and character of an established building with the finishes, systems and functionality of a brand-new home. Greenridge Commons offers an intimate setting surrounded by mature greenery and open landscapes, with convenient access to shopping, dining, parks and major commuter routes. Residents will enjoy covered parking, community green space and a community room designed for gatherings and shared activities. Located just minutes from downtown Eagle, Marsh Creek State Park and Springton Manor Farm, Greenridge Commons offers the opportunity to enjoy a quiet suburban setting with easy access to the amenities of the surrounding area—all with the convenience of low-maintenance living.
Listing Information
Open Houses
-
Sunday, November 8All-in builder pricing! High end finishes included!11:00 AM – 12:30 PM
Facts & Features
Location
Community Information
Architecture
Features & Amenities
Property Features
Square Footage
Tax & Financial Information
Schools
Shamona Creek Elementary School
Springton Manor Elementary School
Lionville Middle School
West Vincent Elementary School
Insight PA Cyber Charter School
Brandywine-Wallace Elementary School
Marsh Creek Sixth Grade Center
French Creek Elementary School
School ratings are provided for informational purposes only and are subject to change. Attendance boundaries are for reference only — contact the school or district directly to verify enrollment eligibility.
Historical Data
Price History
| Date | Event | Price |
|---|---|---|
| 09/15/2026 | Listed for sale | $489,000 |
Listed by Adam Dyer · Compass Pennsylvania, LLC · 6109470408
Listing information provided exclusively for consumers' personal, non-commercial use and may not be used for any purpose other than to identify prospective properties consumers may be interested in purchasing. Information deemed reliable but not guaranteed by the MLS. Copyright 2026, Bright. All rights reserved.
Last Updated: November 3, 2026 at 8:14 PM | Source: Bright | MLS#: PACT2135940

Similar Homes For Sale In Glenmoore
Start Your Real Estate Journey
Whether you have questions about this listing, want to schedule a showing, or just want to talk through your options, Ashley Stout is here to help. Reach out and expect a response within one business day.
How can I help?
Ashley Stout is here to help. Reach out and expect a response within one business day.
Thanks — Ashley Stout will be in touch shortly.
Make A Plan For Your Purchase
Know what you can afford before you start shopping — then run the numbers on any home you have in mind.
How much house can I afford?
- Principal & interest
- Property taxes
- Homeowner's insurance
- HOA dues
If your monthly savings are applied to the loan principal.
Enter your income, debts, and down payment to see how much home you may qualify for. Estimates only — not a lending decision.
Want to know more?
Frank Ranzino is here to help. Reach out and expect a response within one business day.
✓ Thanks — Frank Ranzino will be in touch shortly.
Your Next Chapter Starts With Just A Few Steps
Before you fall in love with a home, know what you can afford. Fill out a quick pre-approval so you're ready to make your move — on your timeline.

Pre-approval made easy
We're here to help you find the best option, not to help the best option find you. Trust that your information will not be shared with many different lenders like so many platforms do.
What type of home are you looking for?
How do you plan to use your new home?
Where are you in the home buying process?
Are you currently working with a real estate agent?
Do you currently own a home?
Is this your first time purchasing a home?
Do you plan to sell your current home before purchasing a new one?
Have you or your spouse served in the US military?
Veterans and active US military may be eligible for a $0 down VA loan.
What is your price range?
What is your current employment status?
What is your household pre-tax annual income?
What is your credit score?
Have you had a bankruptcy or foreclosure in the past 3 years?
Almost done — where can we reach you?
✓ Thank you for your time!
You'll hear back within one business day with your next steps.