

26 Hastings Ln
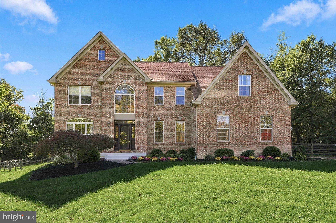
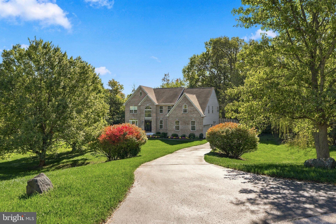
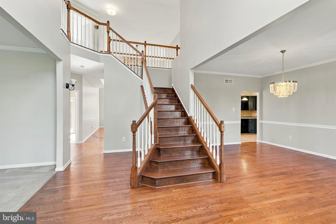
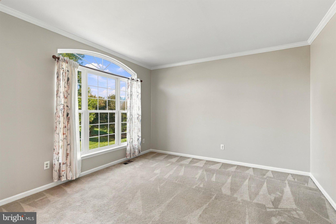
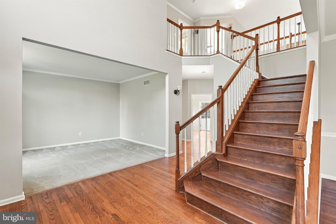
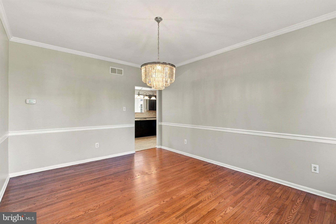
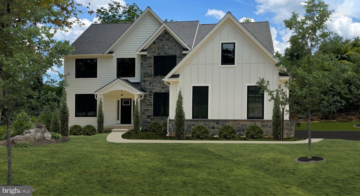
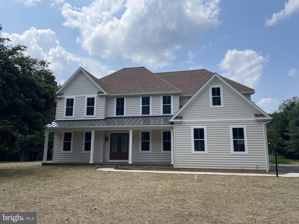
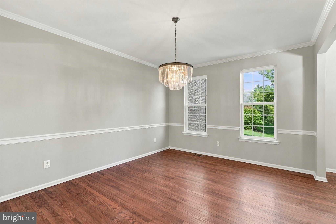
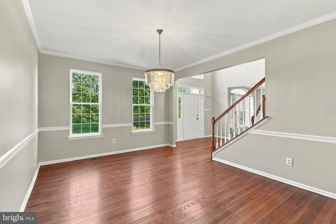
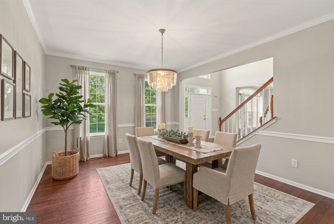
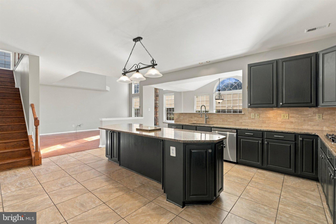
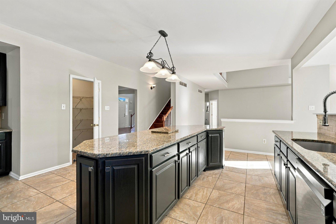
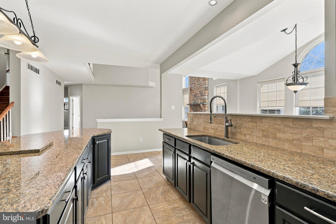
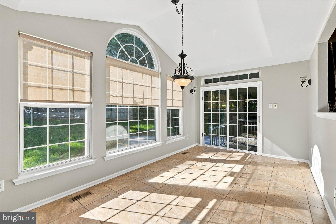
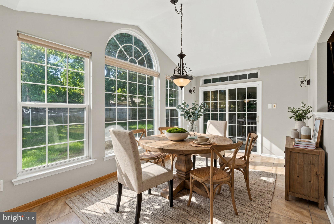
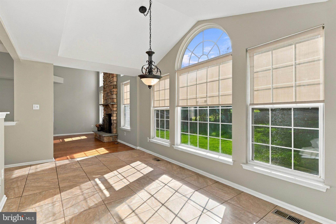
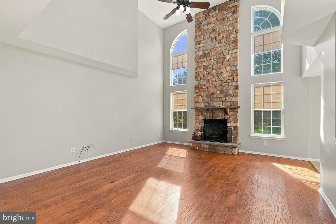
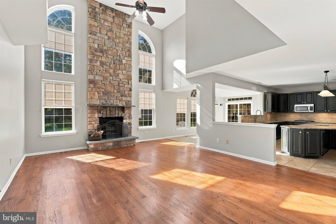
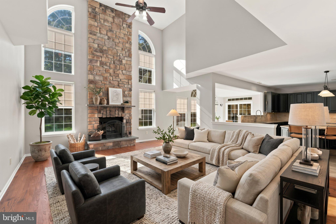
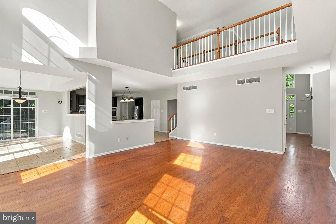
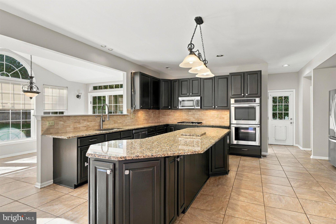
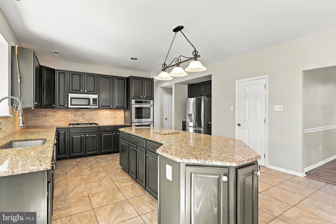
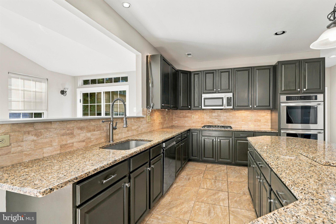
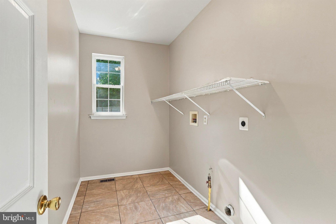
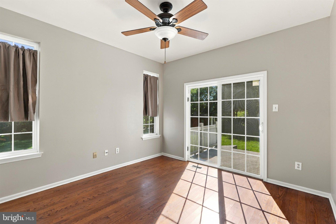
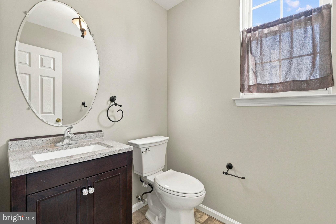
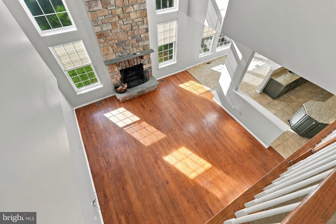
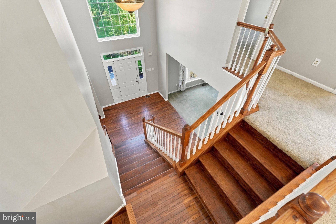
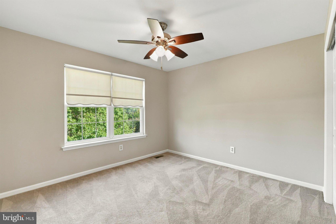
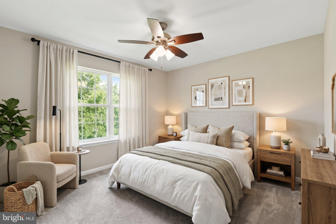
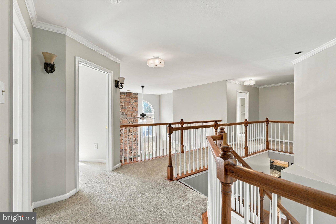
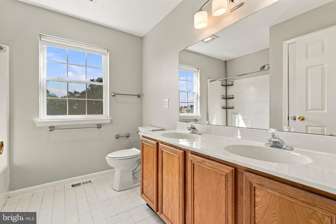
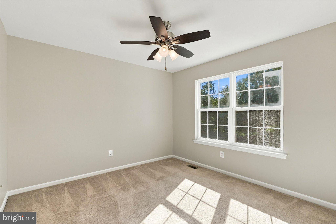
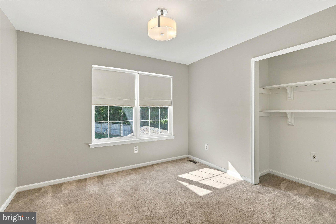
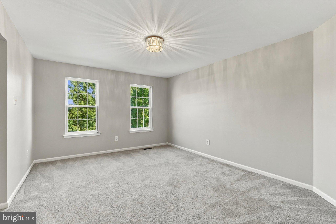
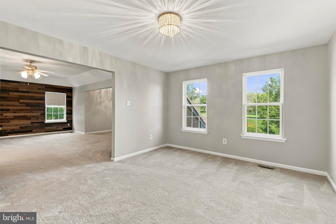
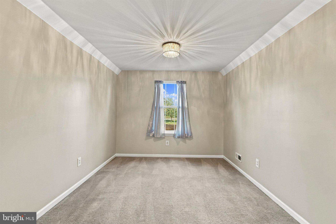
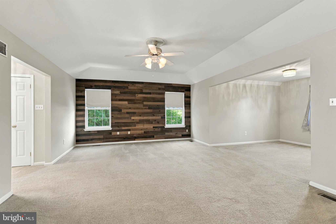
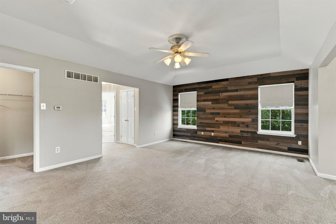
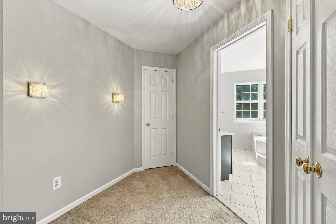
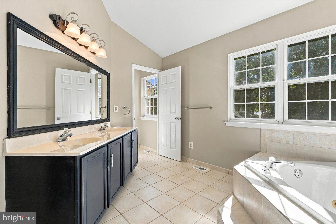
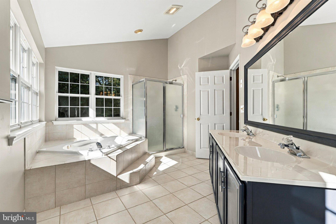
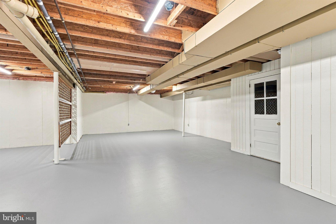
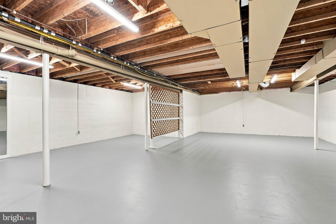
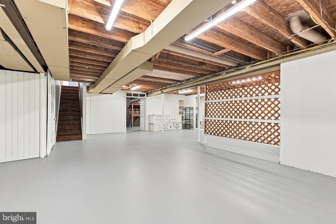
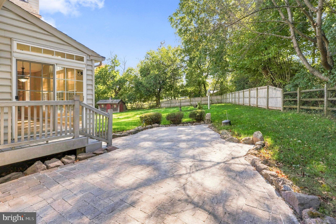
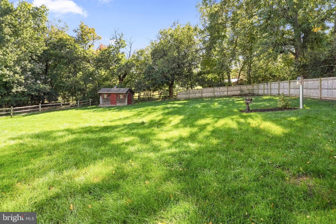
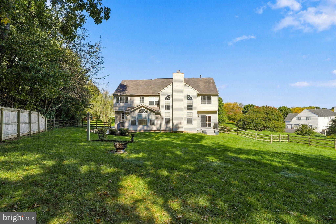
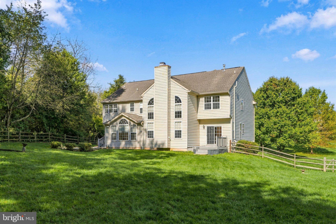
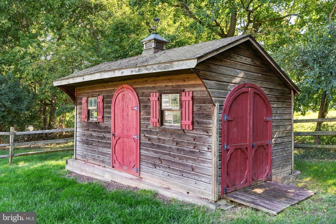
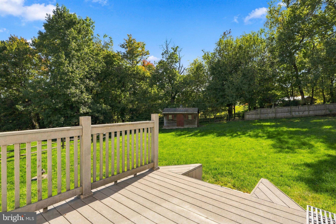
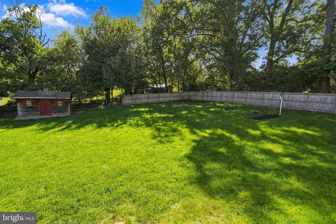
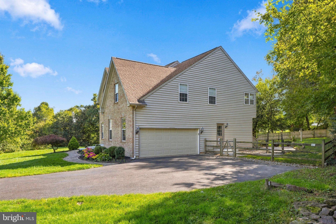
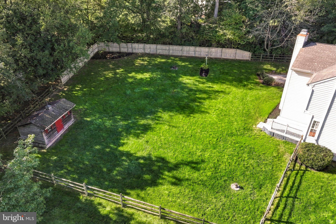
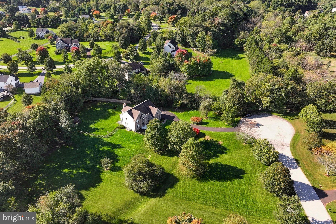
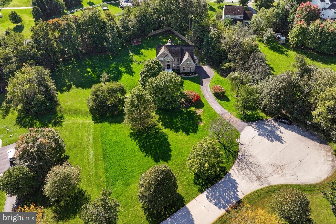
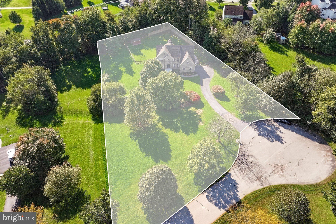
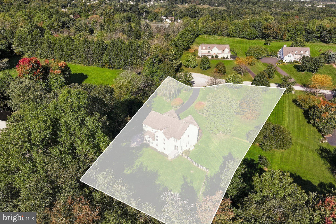
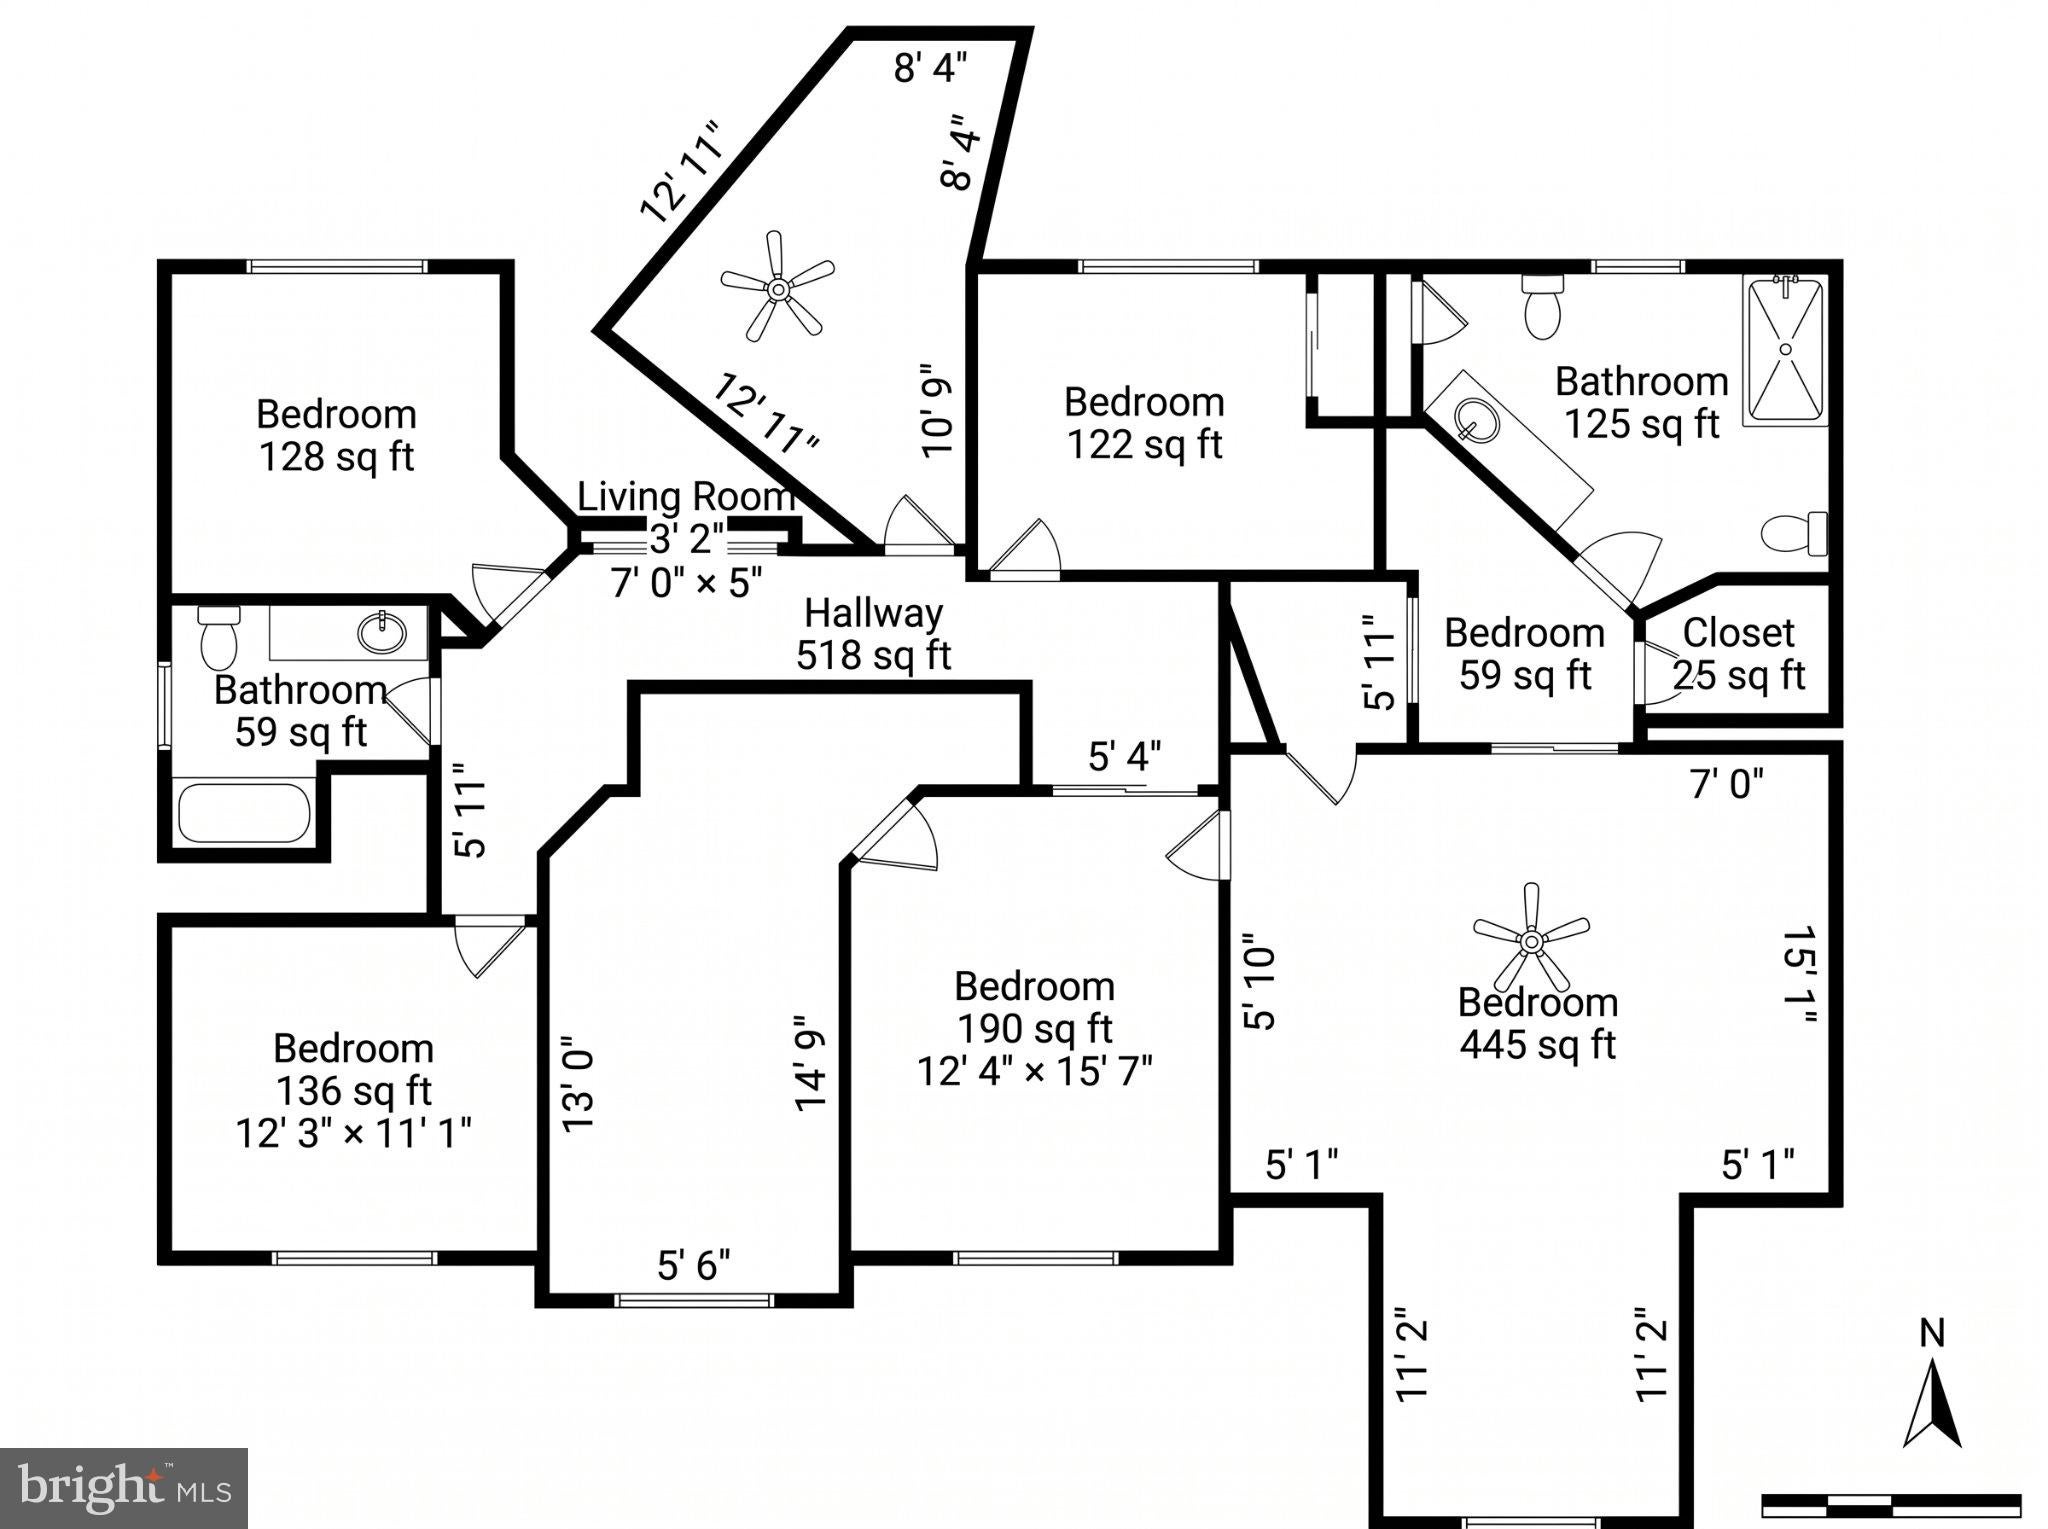
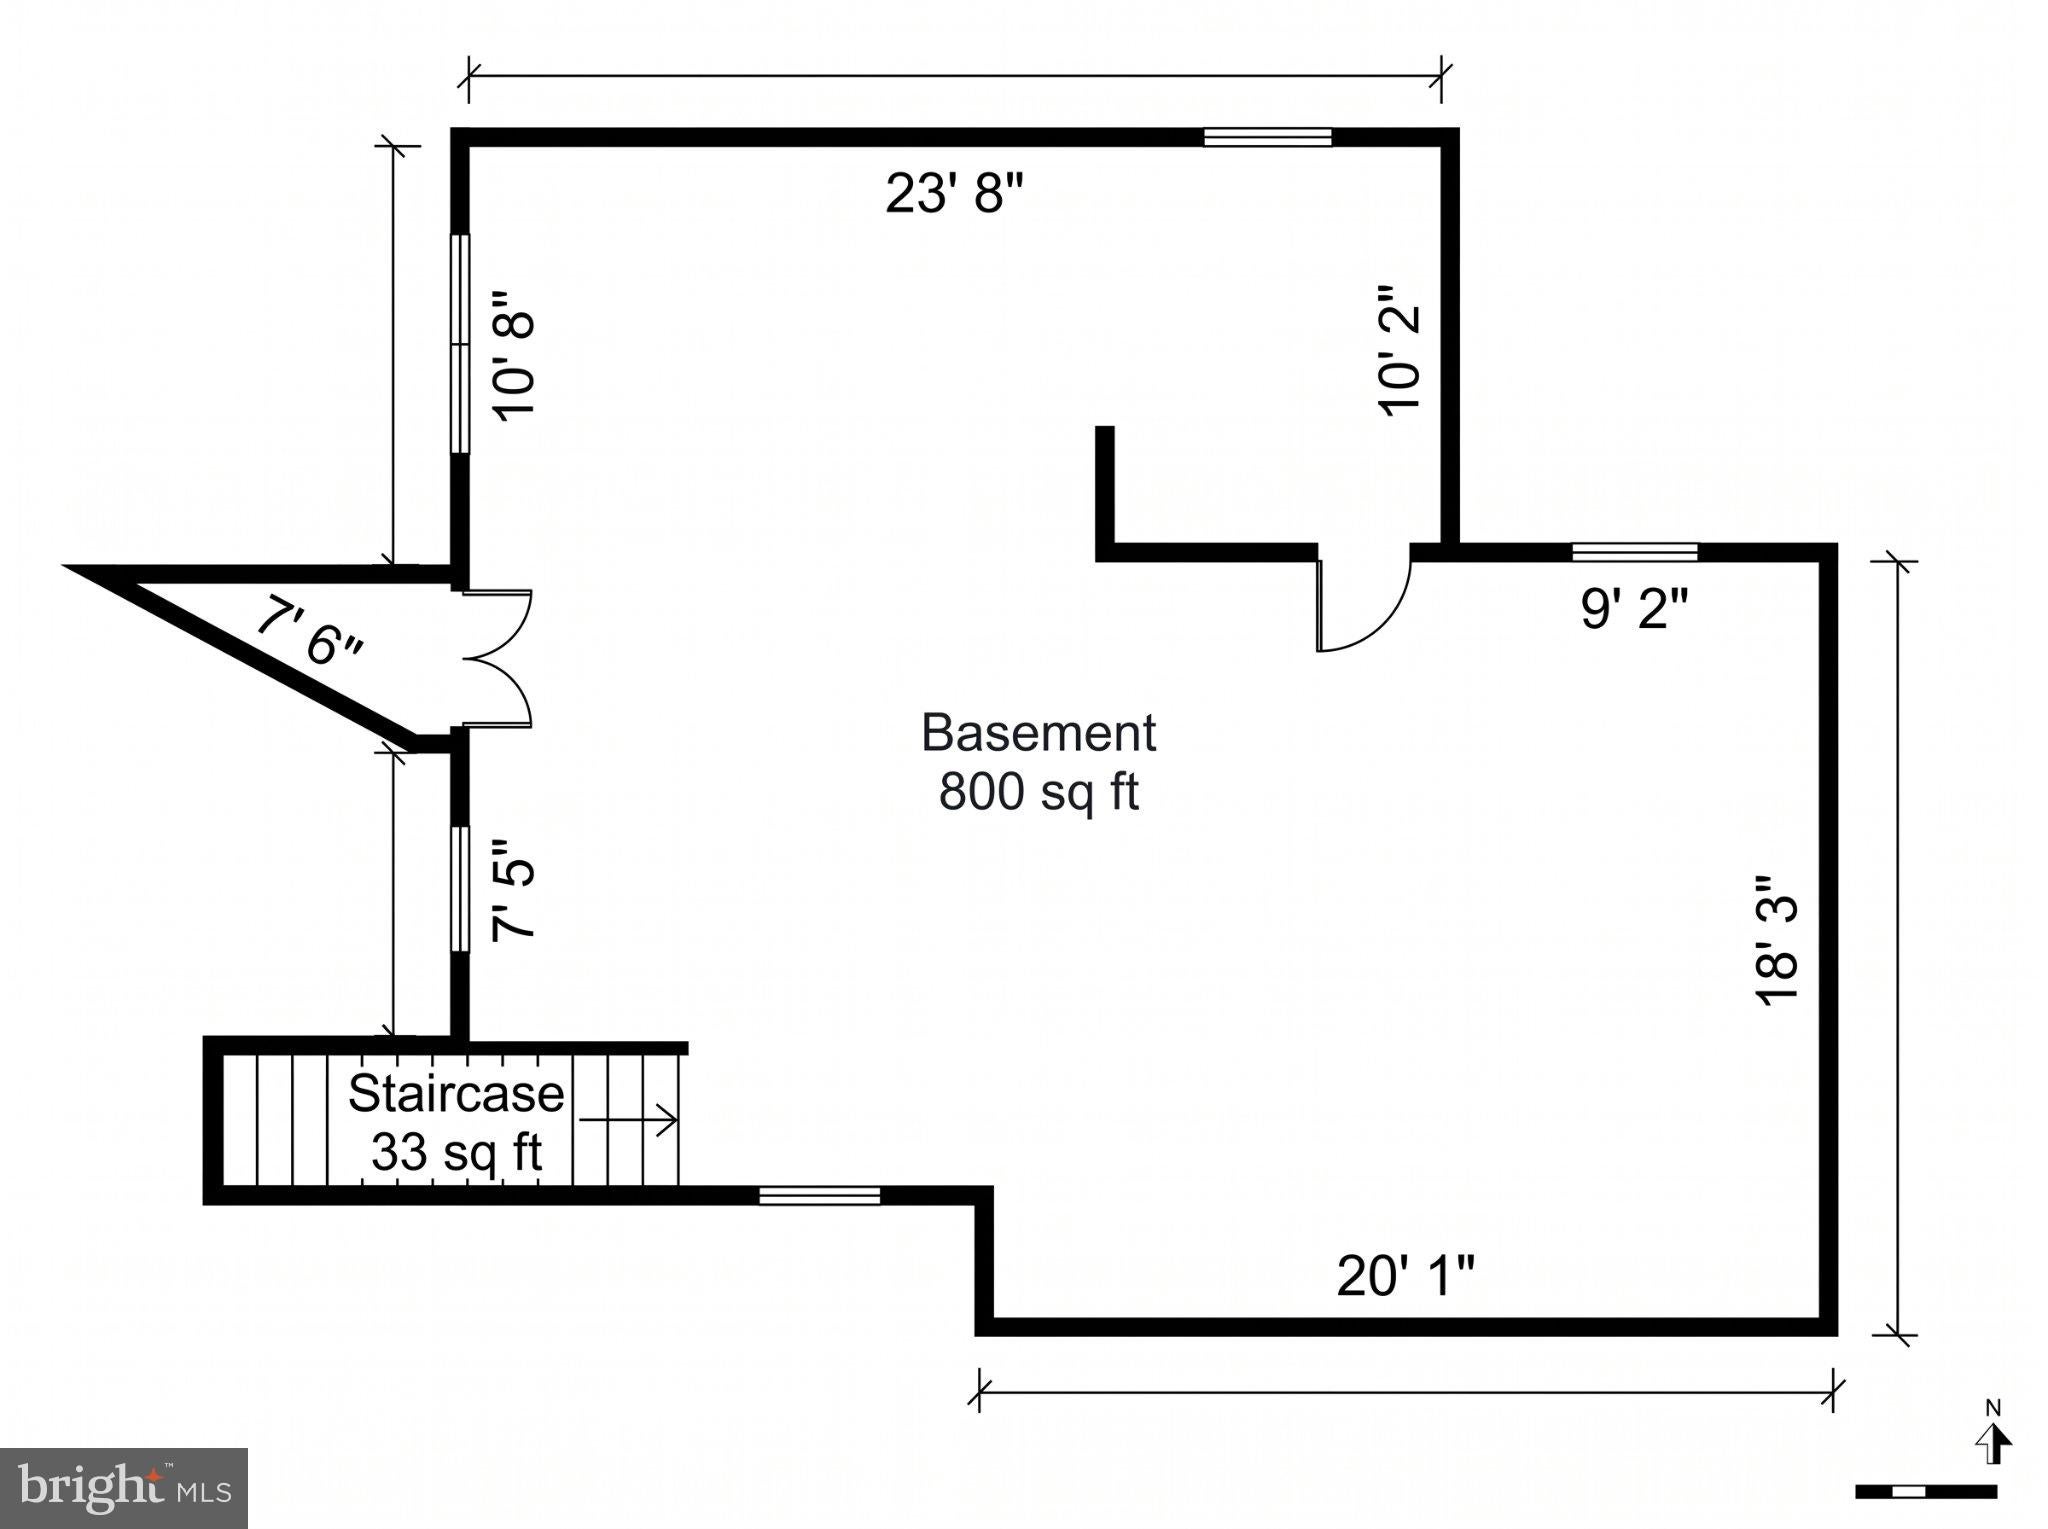
To ALL Current Buyers looking in the 19475 zip code aka Spring City (Chester County). Our LPT clients are very aware of the current challenging real estate market DUE to elevated mortgage interest rates and lack of inventory. We have done significant research with our preferred lender discussing specific ways a seller's assist from our client in addition to the $25K price reduction can help both our clients & a new homeowner. I am pleased to announce we are offering seller's assist opportunities to help new buyers with permanent rate buy-downs for interest rate, help cover upfront MIP, temporary rate "buy down", adjustable rate mortgage rates & down and down payment assistance. This offer is ONLY available for a limited time. "The early bird gets the worm". Welcome to our exceptional 2-story colonial offers 3,990 square feet of beautiful living space, perfectly situated on a private 1.5-acre lot at the end of a peaceful, private cul-de-sac in prestigious Coventry Ridge. Here are the key highlights that make this move-in-ready home truly stand out: - 4 Bedrooms | 2.5 Bathrooms | 3,990 Sq. Ft. - 1.5-Acre Private Cul-de-Sac Lot with Fenced Rear Yard - Top-Rated Owen J. Roberts School District (Hastings Lane) - 2-Car Side-Entry Garage (Pre-Wired for Electric Vehicle Charging) MAIN LEVEL HIGHLIGHTS - Grand Entrance & Living Spaces: Features 9-foot ceilings, a magnificent 2-story entrance foyer with hardwood floors, crown molding, wainscoting, an oak staircase, and convenient backstairs. Includes formal living and dining rooms designed for seamless entertaining. - Show-Stopping Family Room: Soaring 2-story ceiling, hardwood floors, ceiling fan, and a dramatic floor-to-ceiling stone gas fireplace creating a warm focal point. - Gourmet Island Kitchen & Sunroom: Chef’s layout featuring custom raised-panel cabinetry, granite countertops, ceramic tile backsplash, walk-in pantry, dedicated desk area, recessed/pendant lighting, and newer stainless steel appliances (including double wall oven, microwave, dishwasher, disposal, and refrigerator). Adjoining bright breakfast nook/sunroom features vaulted ceilings and sliders opening to a custom paver patio. - Dedicated Work-From-Home Spaces: Private first-floor study featuring hardwood floors and sliders to a private deck—ideal for a quiet home office. - Main Level Conveniences: Updated powder room with new vanity, dedicated laundry room, and functional mudroom with coat closet and side yard entrance. UPPER LEVEL RETREAT - Expansive Primary Suite: Double-door entry leads to a luxurious bedroom with tray ceilings, an adjoining sitting room, a second private home office, two walk-in closets, and a dedicated dressing area. - Spa-Inspired Primary Bath: Complete with a jetted soaking tub/whirlpool, double bowl vanity, ceramic tile flooring, stall shower, separate water closet, vaulted ceiling, and linen closet. - Additional Bedrooms: 3 oversized secondary bedrooms sharing a full hall bath with a double bowl vanity and ceramic tile. FULLY REFRESHED & MOVE-IN READY - Turn-Key Interior: Freshly painted throughout in Sherwin Williams neutral Agreeable Gray. All hardwood floors, kitchen cabinetry, ceramic tiles, baths, and carpets have been professionally cleaned. - Upgraded Exterior & Grounds: Completely refreshed landscaping with fresh bedding and mulch, plus a power-washed and regrouted stone paver patio. Distinctive brick facade, low-maintenance vinyl siding, paver walkway, dual HVAC units for multi-zone climate control, and a full unfinished lower level offering massive storage or finishing potential for a home theater or gym. - Exclusive Location: Tucked away in Coventry Ridge with zero drive-through traffic, ample parking for hosting large gatherings, and direct access to outdoor living on a sprawling 1.5-acre canvas.
Listing Information
Facts & Features
Location
Community Information
Architecture
Features & Amenities
Property Features
Square Footage
Tax & Financial Information
Schools
Spring-Ford Senior High School 9-12 Center
Owen J Roberts High School
East Coventry Elementary School
North Coventry Elementary School
Spring-Ford Middle School 8th Grade Center
East Vincent Elementary School
Owen J Roberts Middle School
Royersford Elementary School
School ratings are provided for informational purposes only and are subject to change. Attendance boundaries are for reference only — contact the school or district directly to verify enrollment eligibility.
Historical Data
Price History
| Date | Event | Price |
|---|---|---|
| 10/08/2026 | Listed for sale | $849,900 |
Listed by Gary A Mercer Sr. · LPT Realty, LLC · 4842220545
Listing information provided exclusively for consumers' personal, non-commercial use and may not be used for any purpose other than to identify prospective properties consumers may be interested in purchasing. Information deemed reliable but not guaranteed by the MLS. Copyright 2026, Bright. All rights reserved.
Last Updated: November 2, 2026 at 4:17 PM | Source: Bright | MLS#: PACT2137432

Similar Homes For Sale In Spring City
Start Your Real Estate Journey
Whether you have questions about this listing, want to schedule a showing, or just want to talk through your options, Ashley Stout is here to help. Reach out and expect a response within one business day.
How can I help?
Ashley Stout is here to help. Reach out and expect a response within one business day.
Thanks — Ashley Stout will be in touch shortly.
Make A Plan For Your Purchase
Know what you can afford before you start shopping — then run the numbers on any home you have in mind.
How much house can I afford?
- Principal & interest
- Property taxes
- Homeowner's insurance
- HOA dues
If your monthly savings are applied to the loan principal.
Enter your income, debts, and down payment to see how much home you may qualify for. Estimates only — not a lending decision.
Want to know more?
Frank Ranzino is here to help. Reach out and expect a response within one business day.
✓ Thanks — Frank Ranzino will be in touch shortly.
Your Next Chapter Starts With Just A Few Steps
Before you fall in love with a home, know what you can afford. Fill out a quick pre-approval so you're ready to make your move — on your timeline.

Pre-approval made easy
We're here to help you find the best option, not to help the best option find you. Trust that your information will not be shared with many different lenders like so many platforms do.
What type of home are you looking for?
How do you plan to use your new home?
Where are you in the home buying process?
Are you currently working with a real estate agent?
Do you currently own a home?
Is this your first time purchasing a home?
Do you plan to sell your current home before purchasing a new one?
Have you or your spouse served in the US military?
Veterans and active US military may be eligible for a $0 down VA loan.
What is your price range?
What is your current employment status?
What is your household pre-tax annual income?
What is your credit score?
Have you had a bankruptcy or foreclosure in the past 3 years?
Almost done — where can we reach you?
✓ Thank you for your time!
You'll hear back within one business day with your next steps.