
449 Larkspur Dr
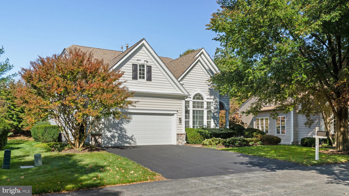
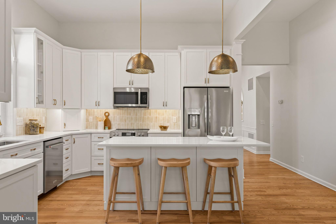
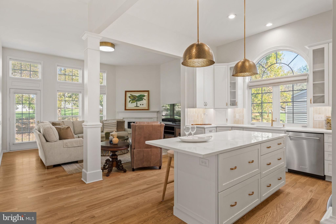
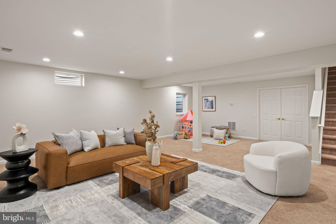
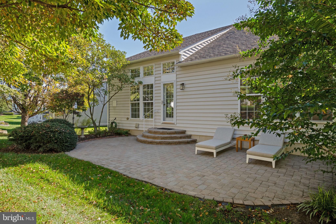
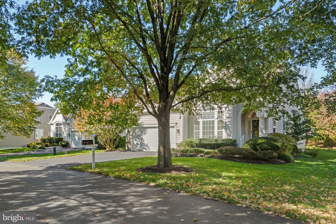
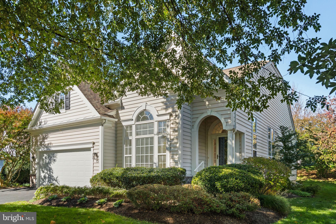
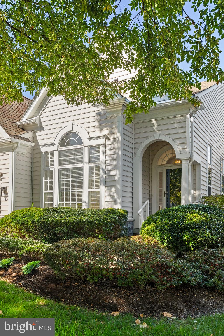
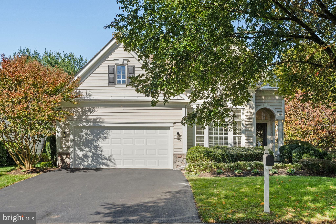
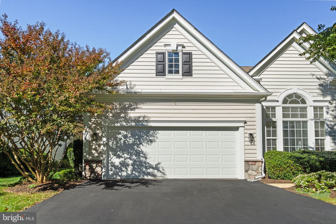
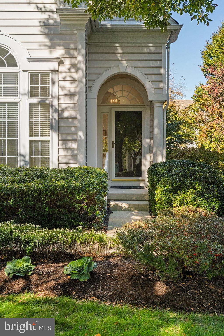
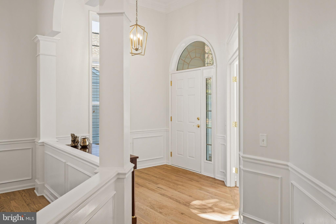
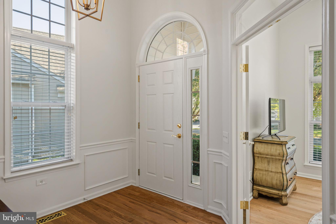
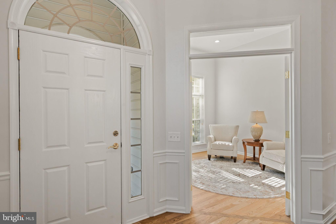
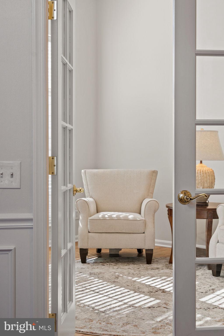
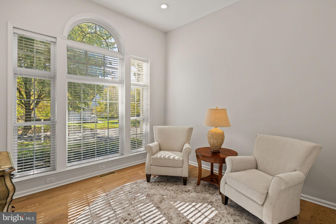
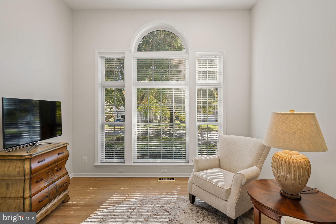
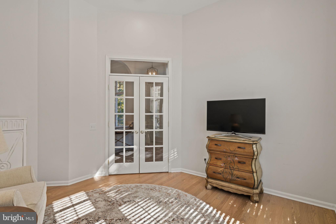
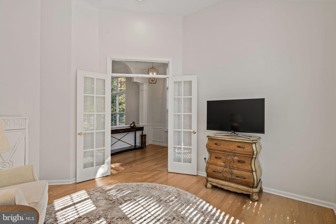
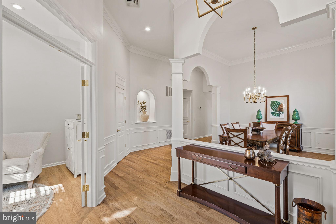
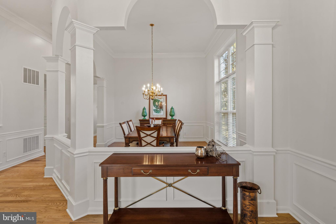
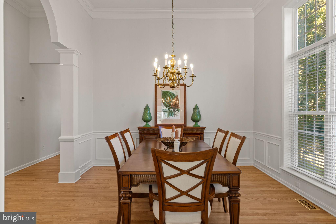
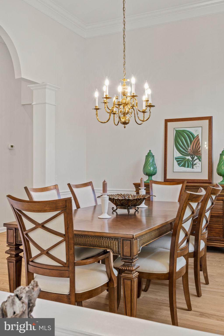
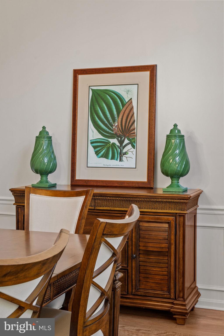
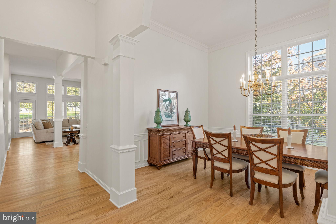
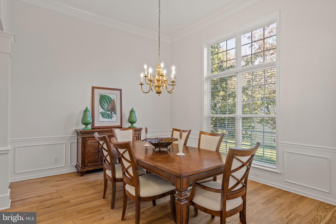
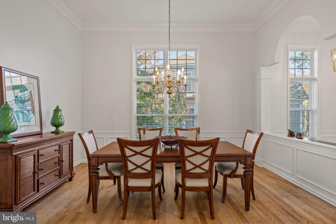
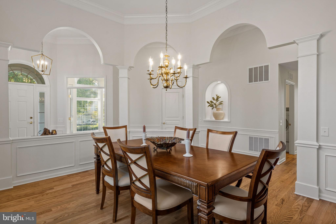
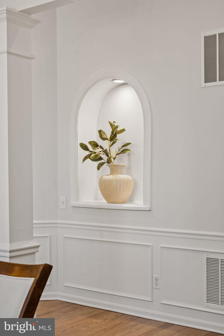
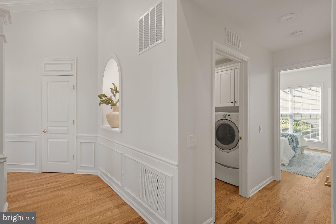
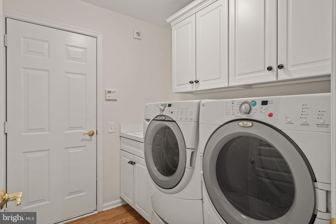
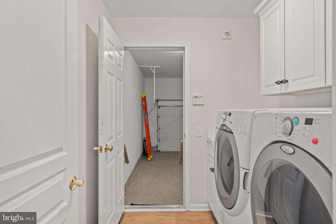
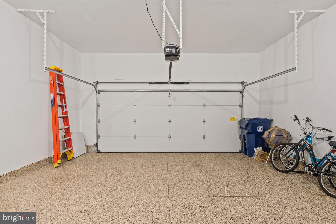
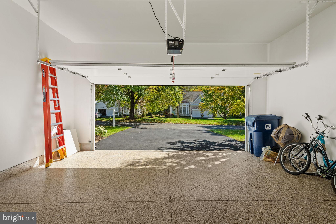
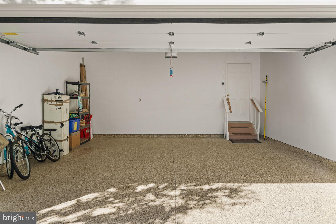
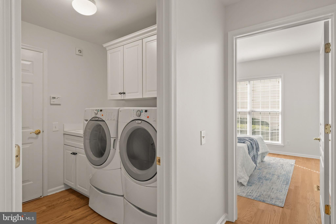
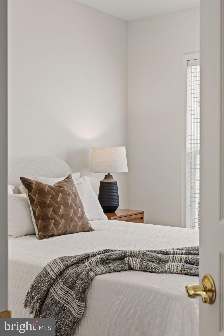
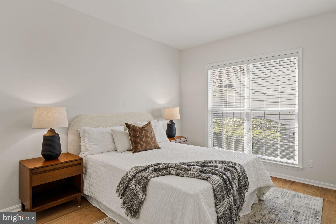
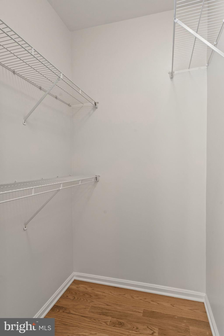
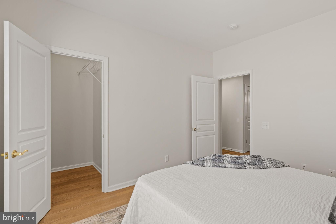
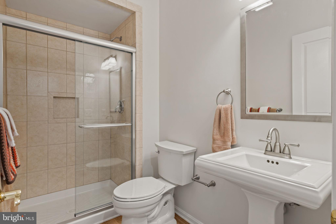
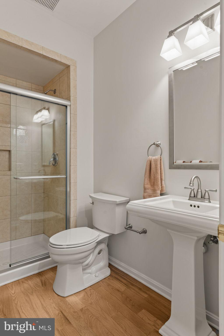
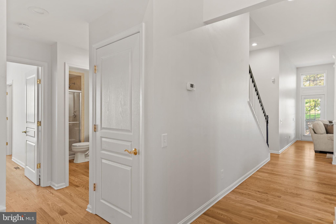
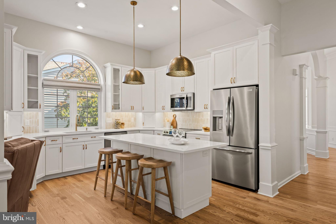
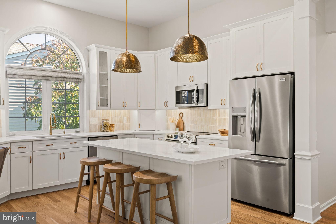
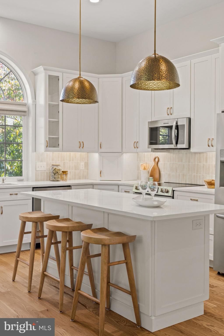
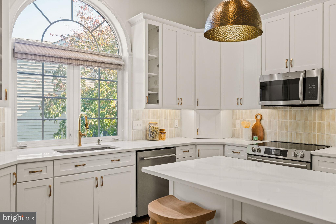
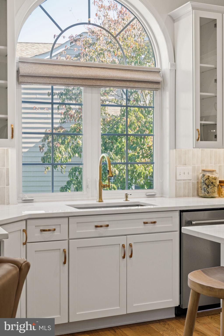
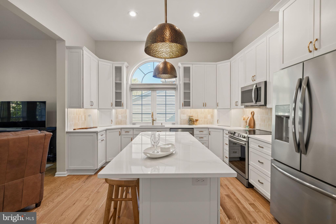
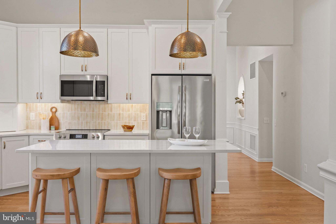
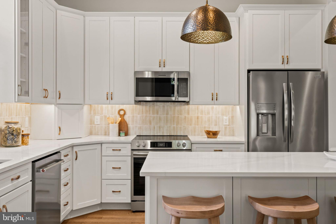
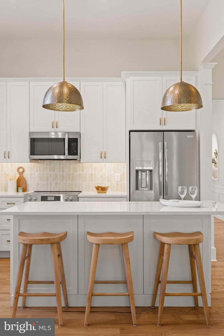
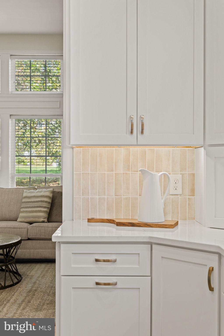
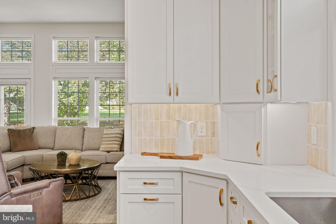
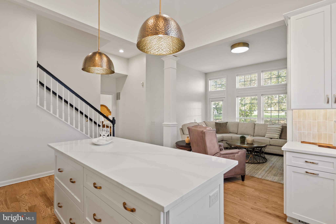
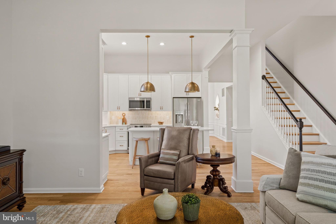
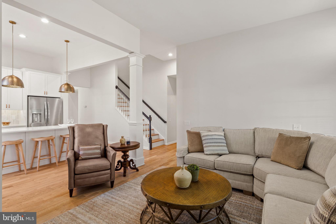
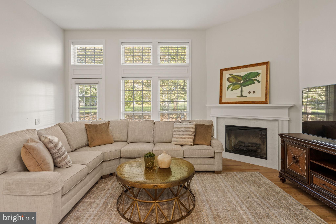
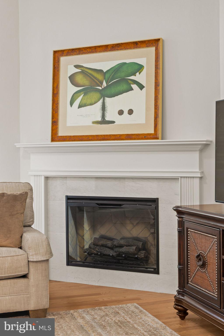
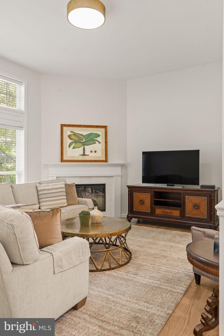
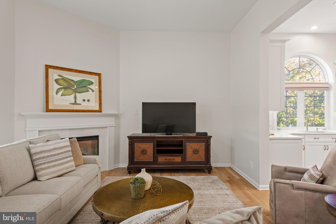
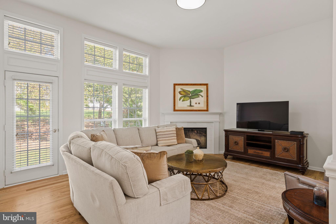
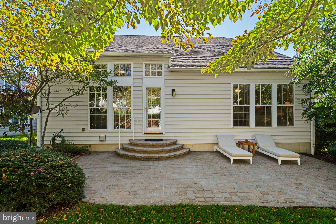
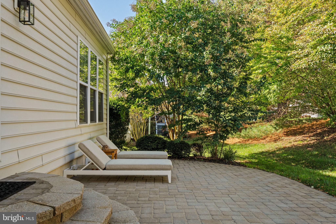
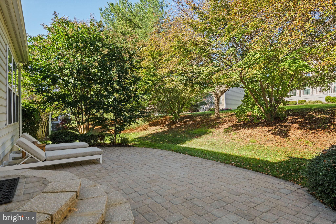
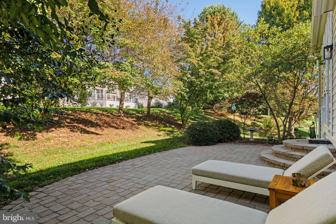
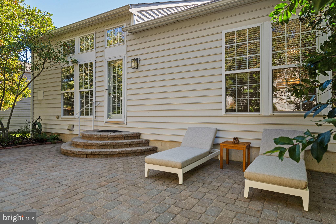
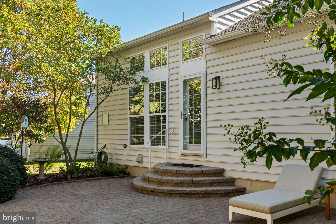
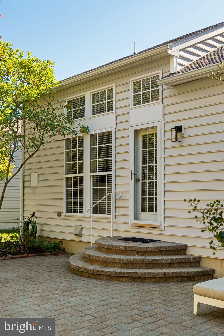
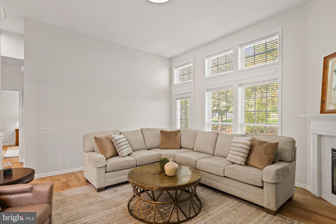
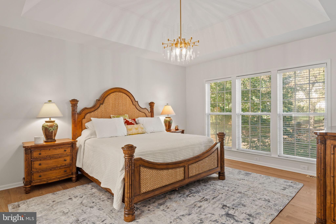
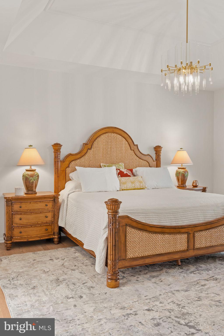
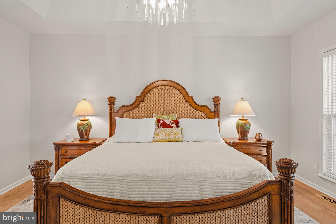
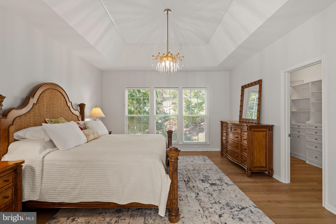
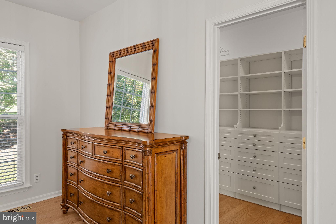
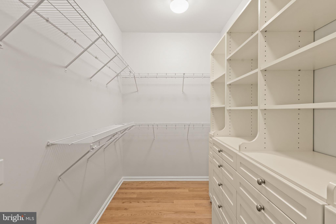
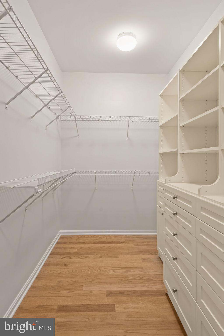
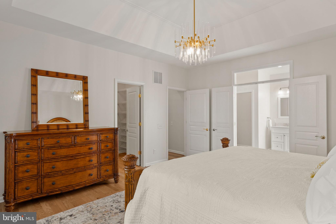
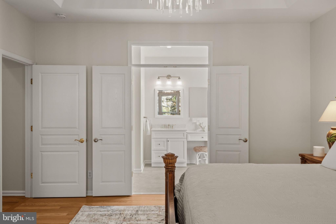
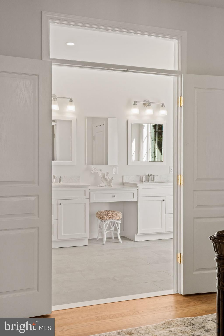
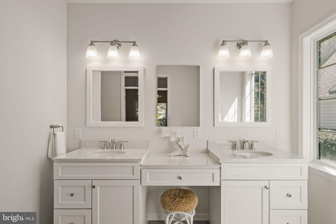
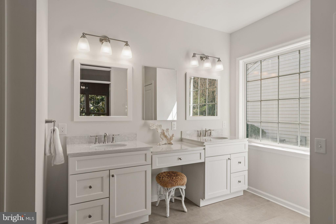
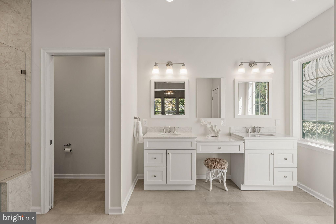
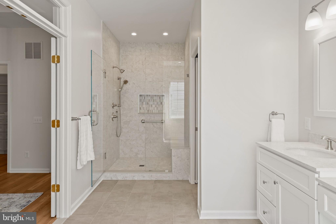
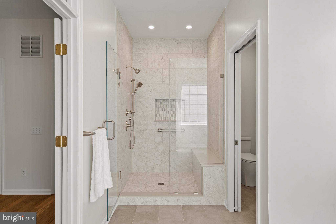
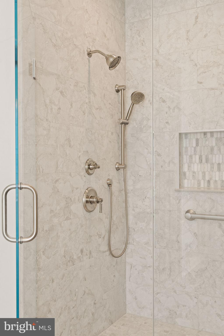
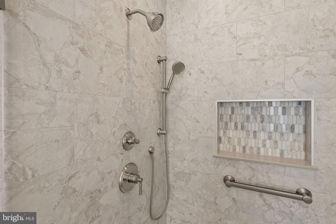
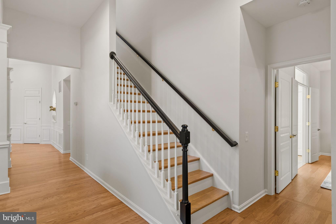
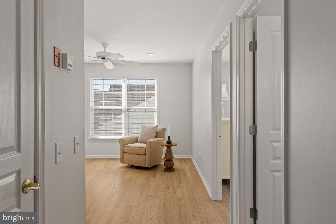
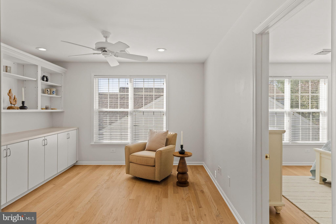
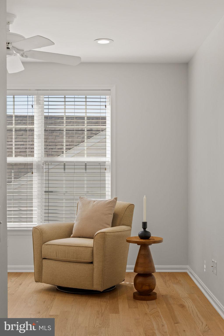
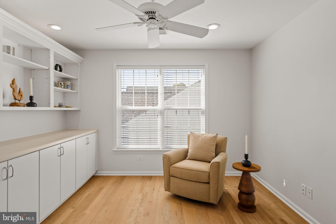
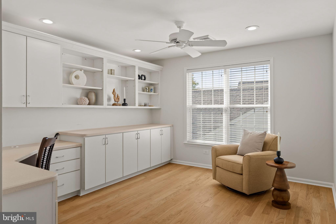
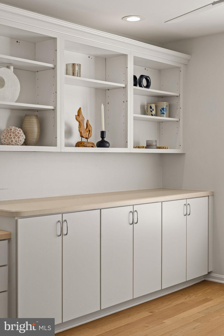
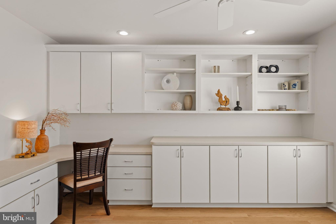
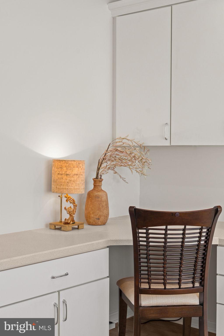
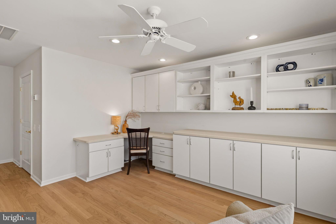
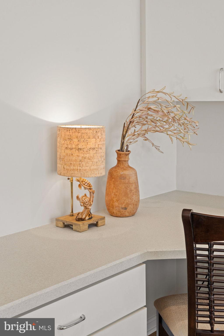
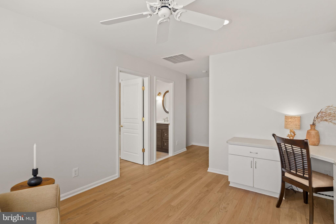
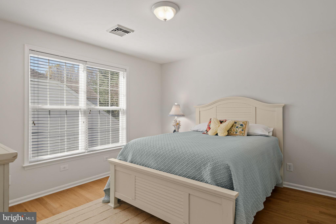
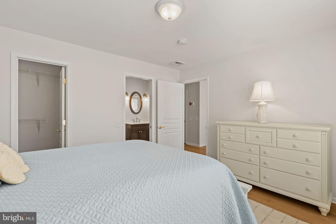
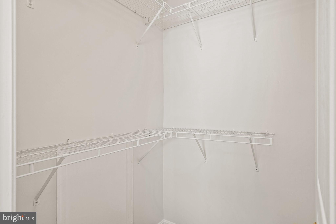
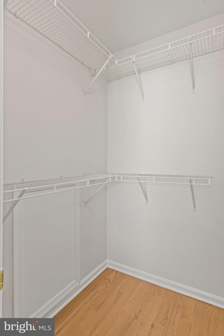
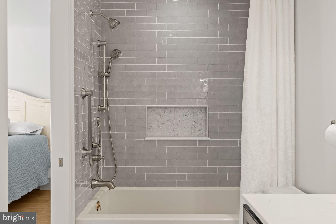
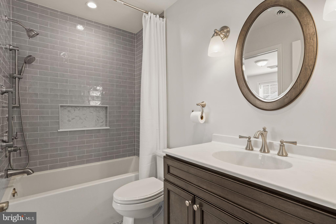
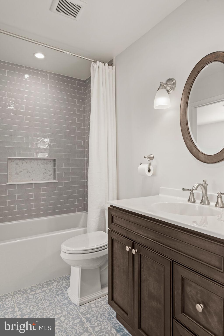
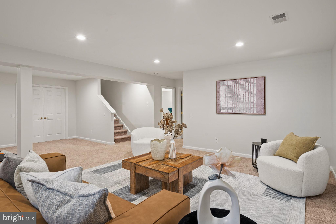
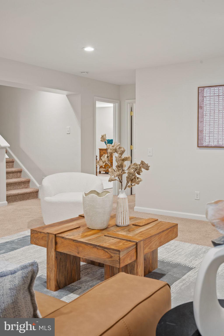
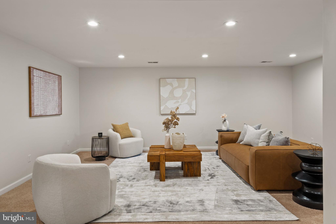
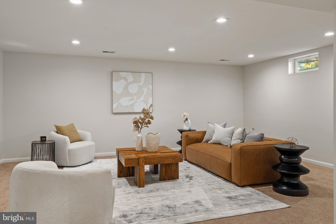
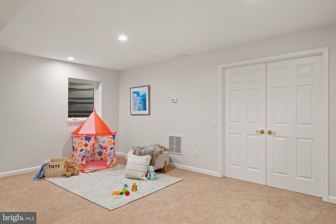
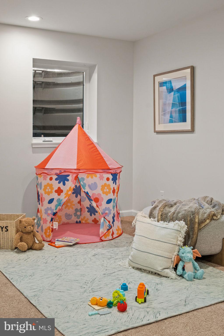
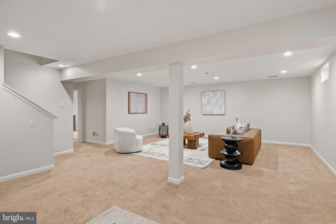
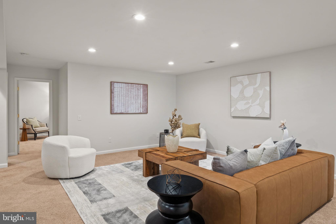
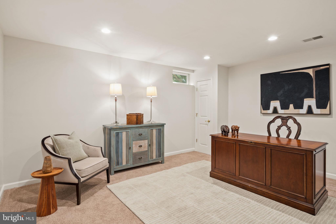
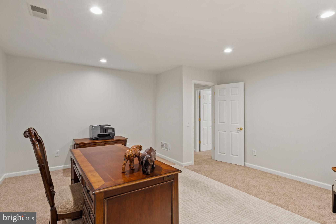
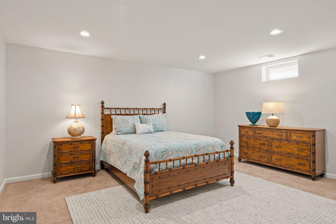
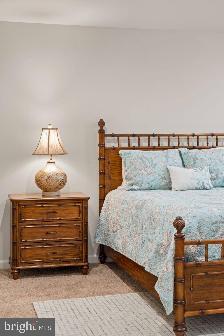
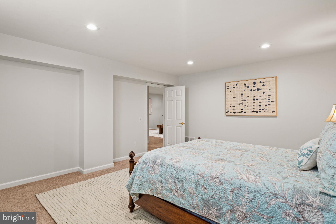
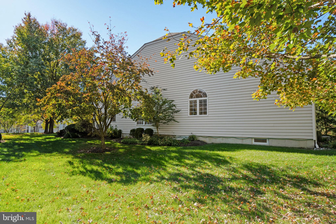
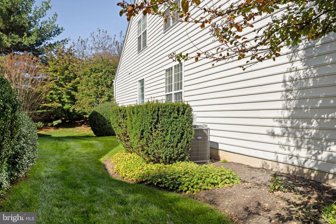
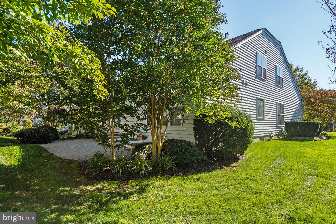
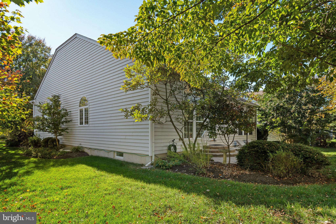
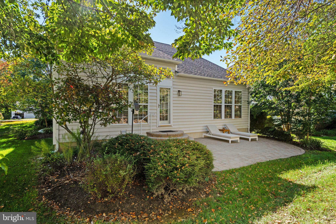
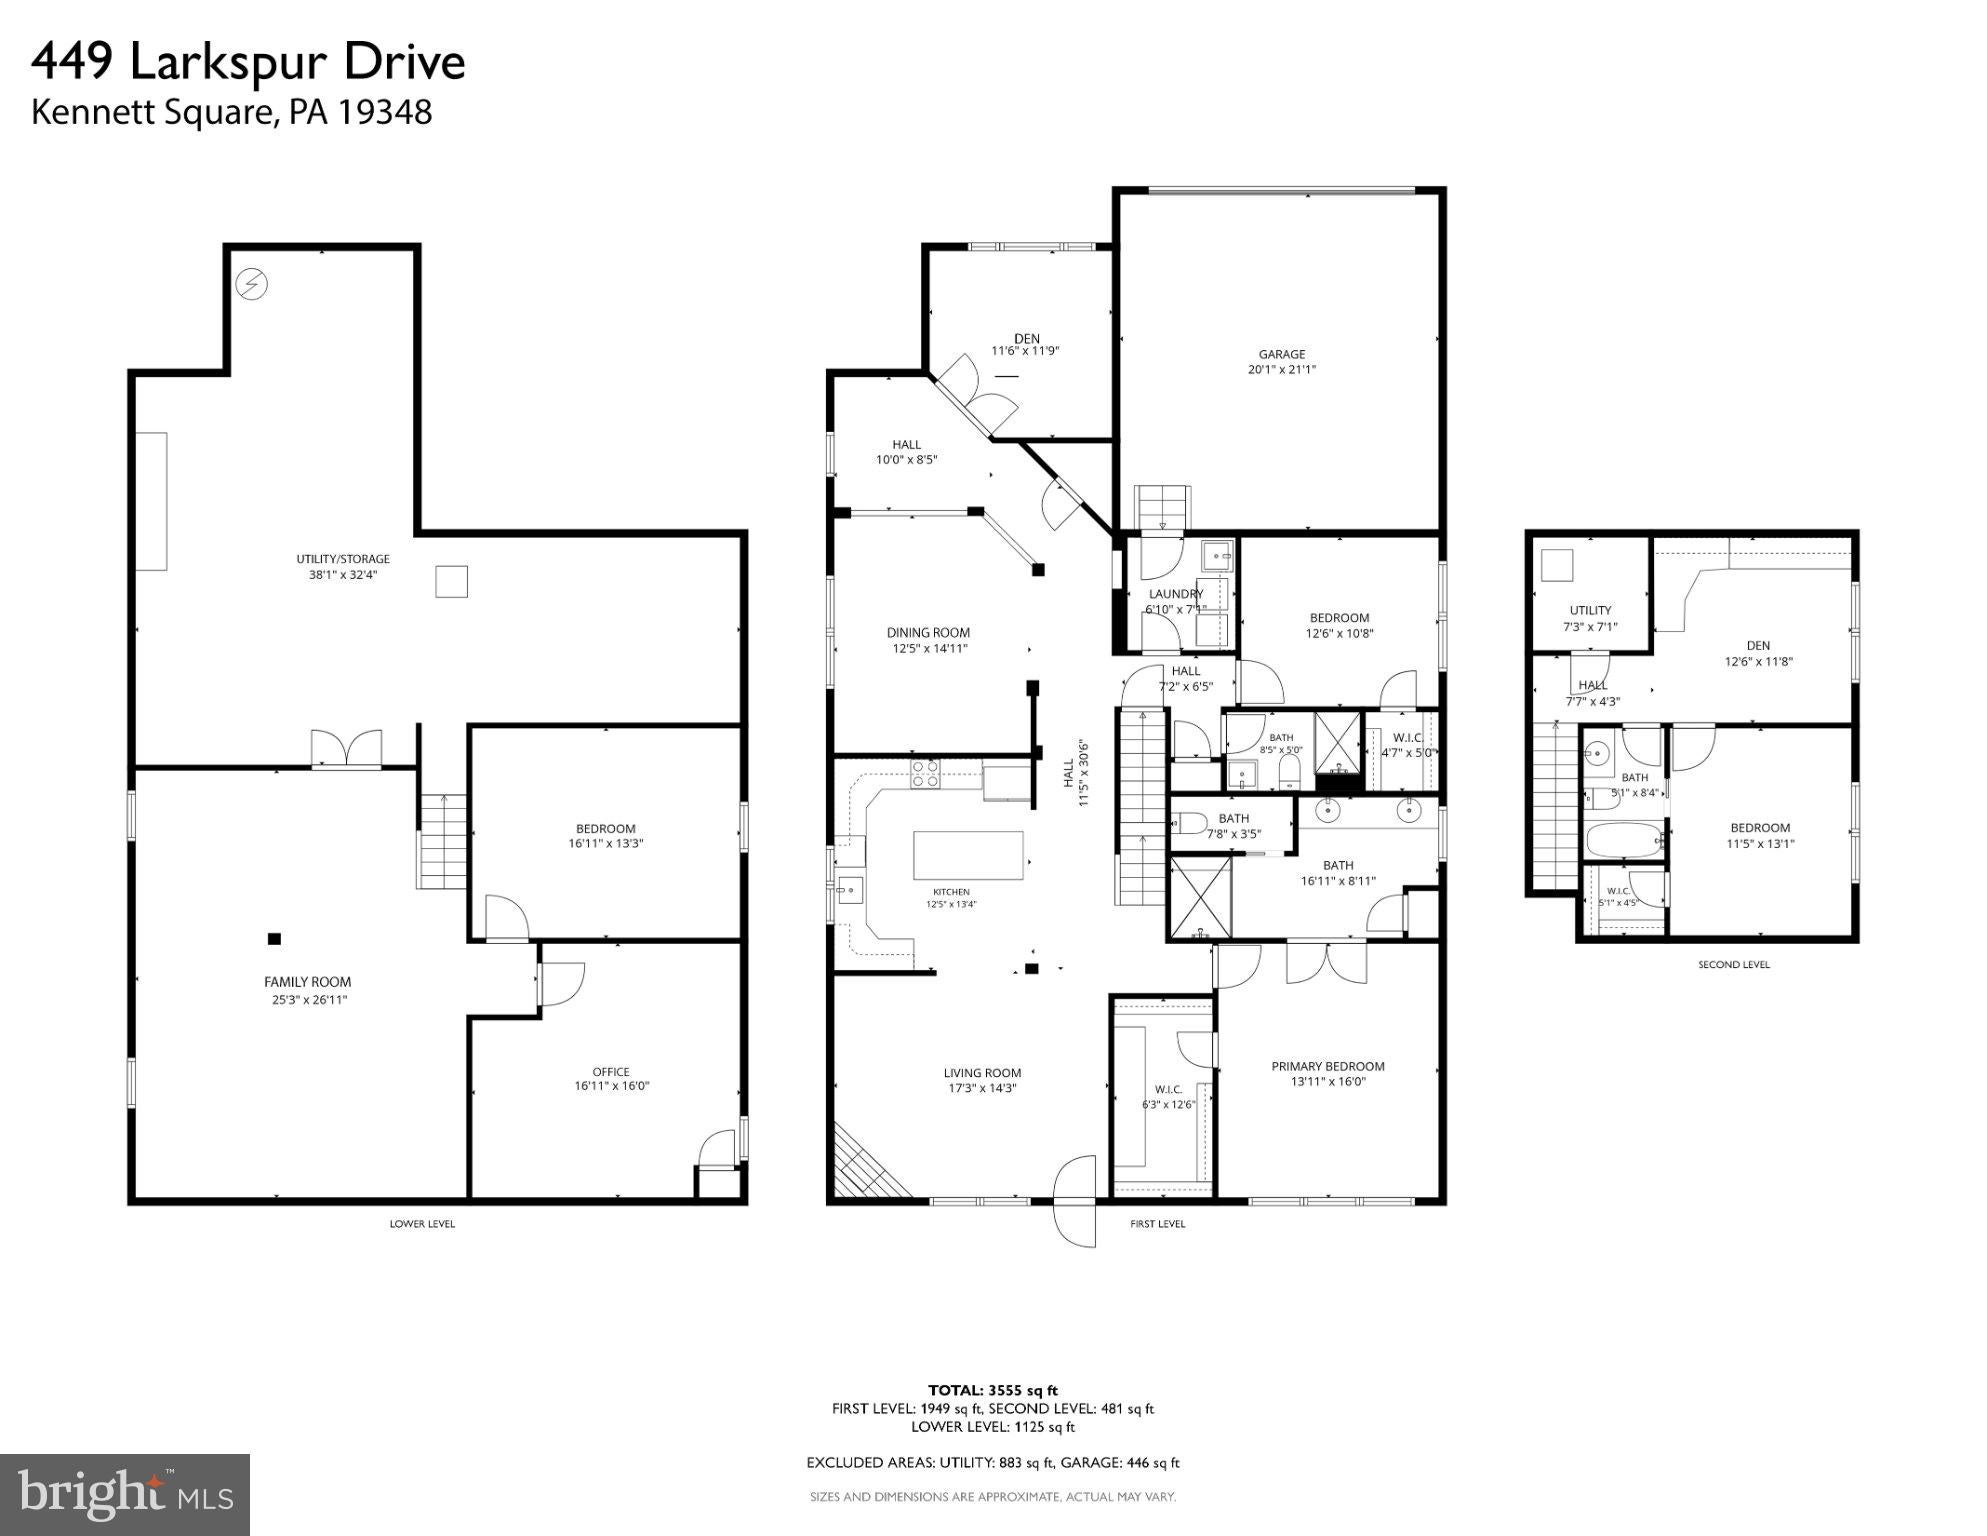
One of the Finest Homes to Hit the Market in Traditions at Longwood in years! Rare 4-Bedroom Home With Over $200,000 in Brand-New, High-End Renovations & Improvements by the Current Homeowner! Welcome to 449 Larkspur Drive in Traditions at Longwood, Kennett Square's sought-after 55+ community! Not a fix & flip, this extensively renovated "Newhall" model offers exceptional craftsmanship, 4 bedrooms (3 above grade), 3 full baths, a rare dual-den/library layout, a finished basement, office & versatile living spaces across 3 levels. An extraordinary upgrade rarely, if ever, seen in Traditions at Longwood: all original builder-grade prefinished Bruce flooring was removed & replaced with brand-new solid tongue-and-groove White Oak hardwood floors, nailed down, sanded, polyurethaned & finished on-site! The brand-new 1st-floor gourmet cook's kitchen opens to the living room & features an island, white shaker-style KraftMaid cabinetry with quartz countertops, vertical tile backsplash, brushed brass Kohler faucet, soap dispenser & cabinet hardware, under-cabinet & recessed LED lighting, hammered copper pendants & stainless steel appliances: Frigidaire Gallery French-door refrigerator, 5-burner induction/convection range, microwave, KitchenAid dishwasher, undermount sink & InSinkErator disposal. The 1st floor features an entrance foyer, private den/library, open dining room, living room with brand new Dimplex Revillusion electric fireplace, mantel & marble surround, 2 bedrooms, including the primary suite, 2 full baths & laundry/mudroom with custom cabinetry, sink, faucet & Whirlpool Duet washer/dryer. The primary suite boasts a tray ceiling, huge walk-in closet with custom organizers & spectacular, completely renovated, brand-new en suite full bath with multi-head Moen walk-in shower, bench, niche, frameless glass doors, 12x24 wall & floor tile, double vanities, makeup counter, sconces, private water closet & linen closet. The renovated 2nd full bath offers a walk-in shower, Kohler fixtures & linen closet. Upstairs are the 3rd bedroom, brand-new, completely renovated 3rd full bath with a bathtub/shower & rare 2nd den/library with custom built-in cabinetry, shelving & countertops, perfect for hobbies, crafts or an office. Walk-in closets in main & upper-floor bedrooms! The finished basement offers 9-foot ceilings, brand-new carpeting, egress window, 4th bedroom, office, spacious family/recreation room ideal for a home theater, Peloton/Pilates/Yoga studio or kids'/pets' playroom, plus a separate large storage/utility/workshop room. Additional highlights: ceilings soaring to 14 feet, lots of windows, light & storage, beautiful millwork & moldings, new brushed brass fixtures & recessed LEDs throughout, freshly painted inside & out, updated architectural-shingle roof, multi-zone high-efficiency Bryant gas heat & Carrier central air serving all 3 levels, high-efficiency 75-gallon Bradford White gas water heater & newly resealed asphalt driveway. The original 2 small garage doors were just replaced with 1 brand-new extra-wide insulated garage door, creating a single open-span garage opening for full-size SUVs, plus a brand new LiftMaster myQ app-controlled opener. Enjoy the private rear yard with updated EP Henry brick-paver patio & new matte-black exterior lighting. Traditions at Longwood offers low-maintenance living amid 31 acres of maintained grounds, scenic walking paths & a picturesque 2-acre pond. Amenities include 2 clubhouses, fitness centers, outdoor pool, tennis, pickleball, bocce, community gardens, library, billiards, card rooms & social activities. HOA services include lawn care, common-area maintenance, snow removal & trash service. Minutes to world-renowned Longwood Gardens, historic downtown Kennett Square's shops, restaurants & cafés, Brandywine Valley & major routes. Convenient to Wilmington's Amtrak/SEPTA station for Philadelphia, NYC, DC & beyond, plus Philadelphia International Airport. Don't Sleep on This Home!
Listing Information
Facts & Features
Location
Community Information
Architecture
Features & Amenities
Property Features
Square Footage
Tax & Financial Information
Schools
Greenwood Elementary School
Pocopson Elementary School
Unionville High School
Kennett High School
Bancroft Elementary School
Hillendale Elementary School
Charles F Patton Middle School
Unionville Elementary School
School ratings are provided for informational purposes only and are subject to change. Attendance boundaries are for reference only — contact the school or district directly to verify enrollment eligibility.
Historical Data
Price History
| Date | Event | Price |
|---|---|---|
| 10/23/2026 | Listed for sale | $775,000 |
Listed by Tim Owen · Compass Pennsylvania, LLC · 2674358015
Listing information provided exclusively for consumers' personal, non-commercial use and may not be used for any purpose other than to identify prospective properties consumers may be interested in purchasing. Information deemed reliable but not guaranteed by the MLS. Copyright 2026, Bright. All rights reserved.
Last Updated: November 6, 2026 at 12:59 AM | Source: Bright | MLS#: PACT2138530

Similar Homes For Sale In Kennett Square
Start Your Real Estate Journey
Whether you have questions about this listing, want to schedule a showing, or just want to talk through your options, Ashley Stout is here to help. Reach out and expect a response within one business day.
How can I help?
Ashley Stout is here to help. Reach out and expect a response within one business day.
Thanks — Ashley Stout will be in touch shortly.
Make A Plan For Your Purchase
Know what you can afford before you start shopping — then run the numbers on any home you have in mind.
How much house can I afford?
- Principal & interest
- Property taxes
- Homeowner's insurance
- HOA dues
If your monthly savings are applied to the loan principal.
Enter your income, debts, and down payment to see how much home you may qualify for. Estimates only — not a lending decision.
Want to know more?
Frank Ranzino is here to help. Reach out and expect a response within one business day.
✓ Thanks — Frank Ranzino will be in touch shortly.
Your Next Chapter Starts With Just A Few Steps
Before you fall in love with a home, know what you can afford. Fill out a quick pre-approval so you're ready to make your move — on your timeline.

Pre-approval made easy
We're here to help you find the best option, not to help the best option find you. Trust that your information will not be shared with many different lenders like so many platforms do.
What type of home are you looking for?
How do you plan to use your new home?
Where are you in the home buying process?
Are you currently working with a real estate agent?
Do you currently own a home?
Is this your first time purchasing a home?
Do you plan to sell your current home before purchasing a new one?
Have you or your spouse served in the US military?
Veterans and active US military may be eligible for a $0 down VA loan.
What is your price range?
What is your current employment status?
What is your household pre-tax annual income?
What is your credit score?
Have you had a bankruptcy or foreclosure in the past 3 years?
Almost done — where can we reach you?
✓ Thank you for your time!
You'll hear back within one business day with your next steps.