
3 Harmony Cir
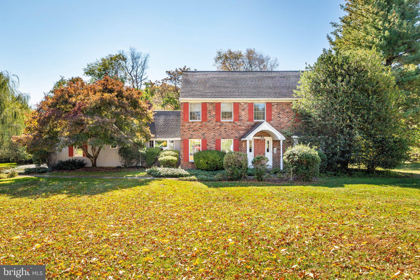
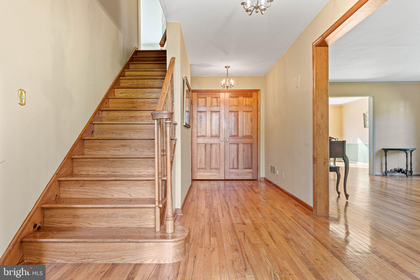
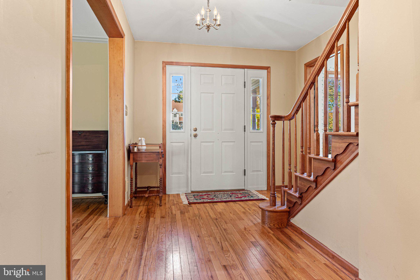
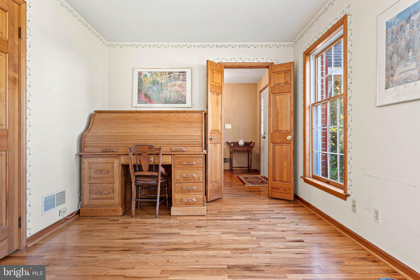
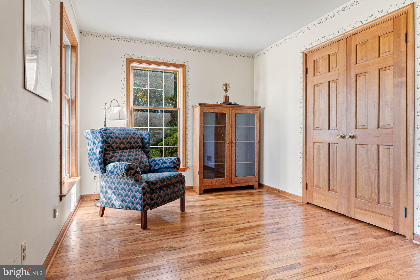
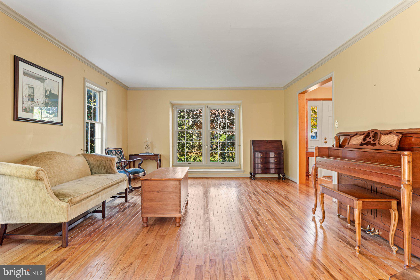
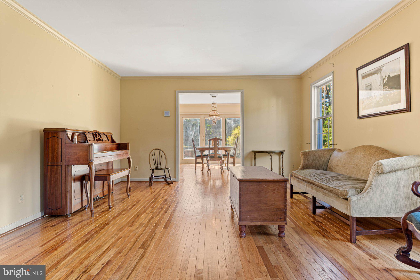
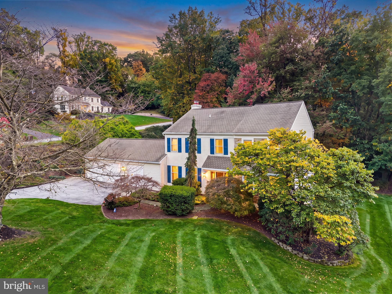
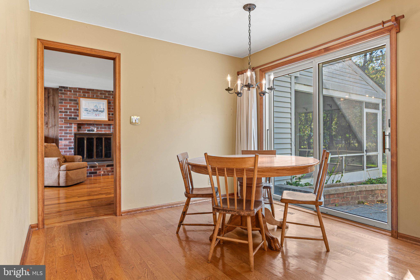
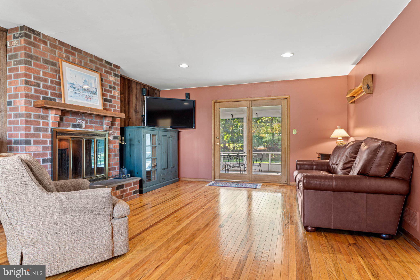
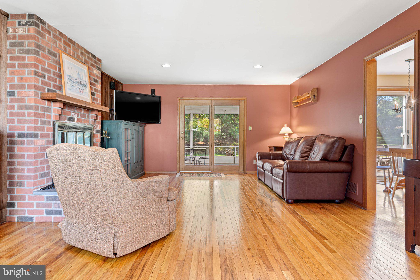
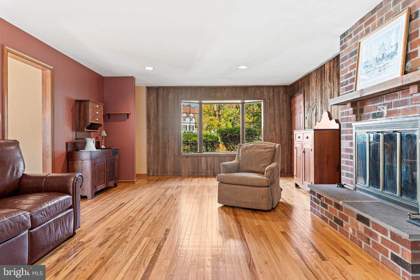
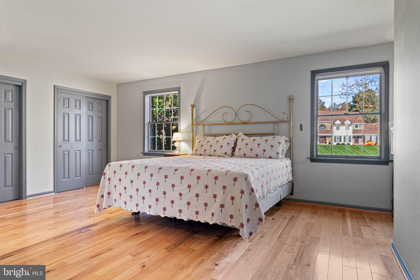
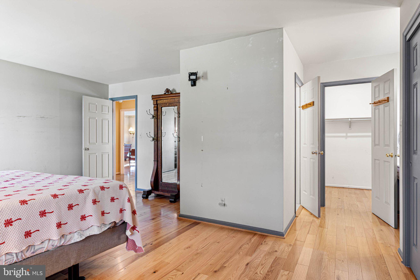
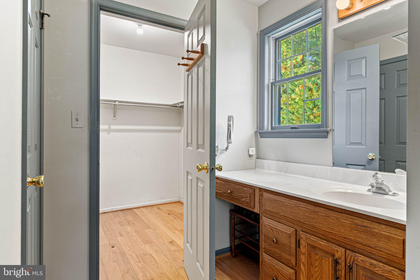
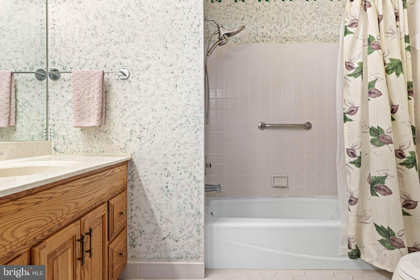
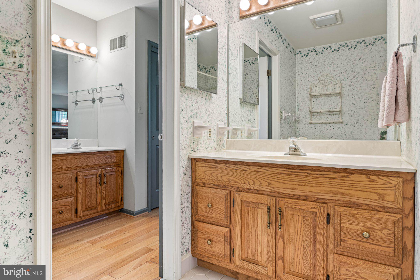
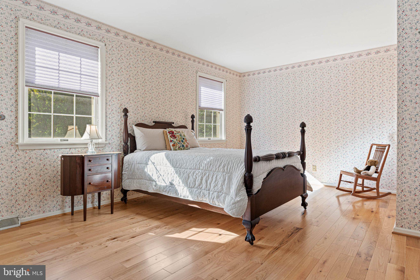
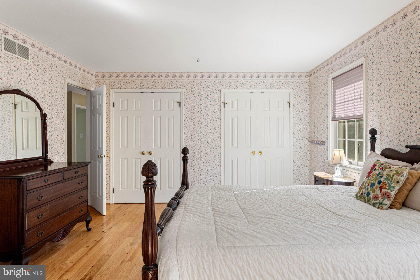
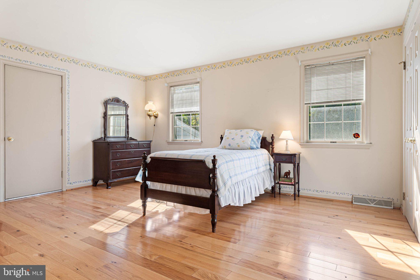
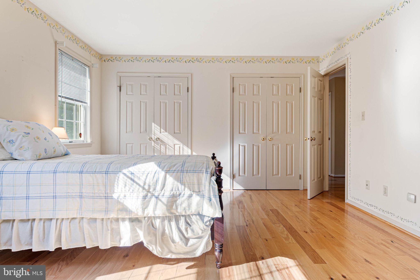
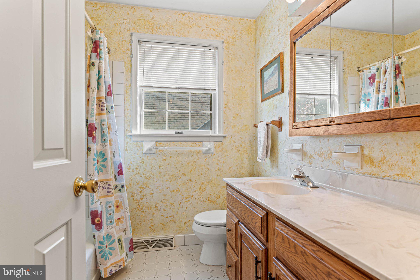
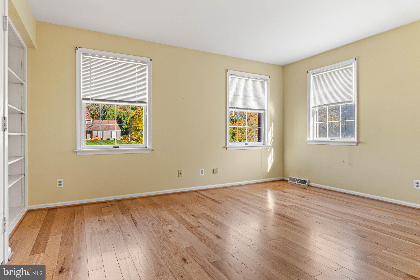
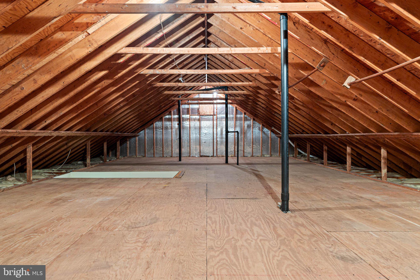
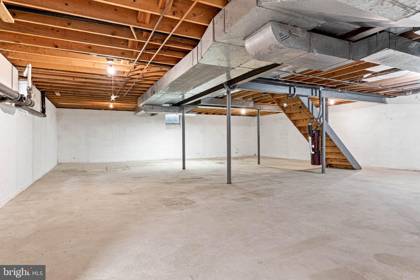
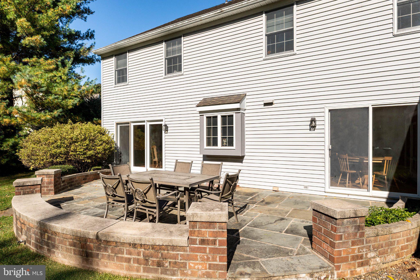
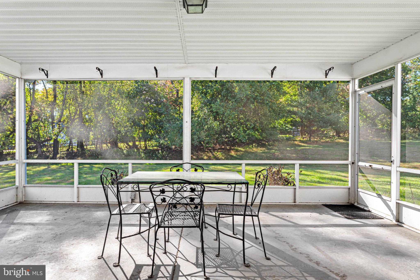
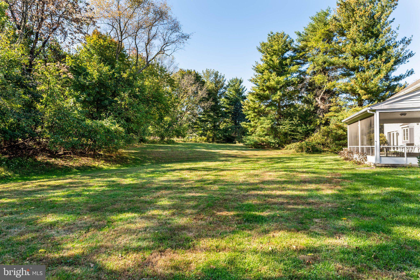
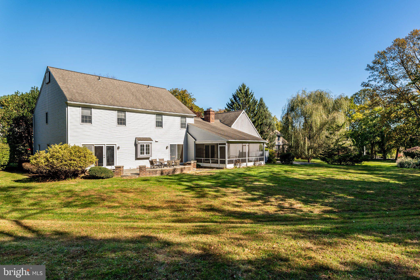
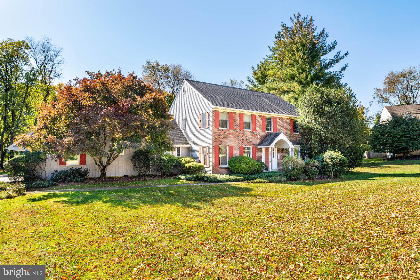
Some homes are designed simply for living. Others are designed for the way life unfolds, with room to gather, celebrate, retreat, and grow. Set on nearly an acre at the end of a quiet cul-de-sac in Malvern's Great Valley School District, 3 Harmony Circle is a classic brick Colonial that has been cherished by its original owners for 40 years. Generous proportions, a thoughtfully connected floor plan, and expansive private grounds create a setting equally suited to everyday living and entertaining. Its enduring character is complemented by opportunities for a new owner to make the home distinctly their own. A traditional center foyer introduces the main level, with a staircase rising ahead, a private office to the left, and an expansive living room to the right. The office enjoys natural light from windows on two exposures, providing a peaceful setting for working from home. The living room, brightened by windows on three exposures, flows effortlessly into the formal dining room, creating an inviting arrangement that comfortably accommodates everything from quiet evenings to large holiday gatherings. At the center of the home, the kitchen was thoughtfully designed to bring people together. A large island anchors the space, complemented by extensive cabinetry, generous counter space, multiple pantries, and a breakfast area with access to the rear patio. Positioned between the formal dining room and family room, the kitchen naturally connects the home's principal gathering spaces. The adjoining family room is distinguished by a wood-burning fireplace with brick surround and original wood-paneled walls reclaimed from the barn that once stood on the property, a meaningful connection to the land's history. From here, doors open to a screened porch overlooking the expansive rear grounds. Outdoor living is an extension of the home. The hardscaped patio, accessible from both the kitchen and dining room, provides a wonderful setting for outdoor dining and entertaining. The screened porch offers a shaded retreat with panoramic views of the backyard, while the nearly one-acre property unfolds into a broad, level lawn surrounded by a sense of privacy. Whether hosting summer gatherings, enjoying a quiet morning outdoors, or simply appreciating the open space, the grounds offer exceptional versatility. Upstairs, the spacious primary suite features three closets, including a walk-in, and an en-suite bath with a separate vanity area offering possibilities for future reconfiguration. Three additional bedrooms, each with ample closet space, share a hall bathroom. A laundry chute adds a practical touch, while access to an expansive walk-up attic and additional unfinished storage provides flexibility rarely found in homes of this size. The unfinished lower level extends beneath the entire home, offering substantial space for storage, hobbies, recreation, or future customization. An attached two-car garage with interior access completes the home. Located minutes from downtown Malvern's restaurants, shops, and SEPTA Regional Rail, this property combines a peaceful residential setting with everyday convenience. East Goshen Park, Applebrook Golf Club, Malvern Preparatory School, and major commuting routes including Route 202 and I-76 are all within easy reach. With 3,058 square feet of living space, distinctive architectural character, generous outdoor living areas, and remarkable potential, 3 Harmony Circle offers the opportunity to carry forward a home with a rich history while creating an entirely new chapter. Come experience the setting, space, and possibilities for yourself.
Listing Information
Facts & Features
Location
Community Information
Architecture
Features & Amenities
Property Features
Square Footage
Tax & Financial Information
Schools
Sugartown Elementary School
Kathryn D. Markley Elementary School
Great Valley Middle School
Great Valley High School
General Wayne Elementary School
East Goshen Elementary School
Devereux Mapleton School
Goddard School Of Malvern
School ratings are provided for informational purposes only and are subject to change. Attendance boundaries are for reference only — contact the school or district directly to verify enrollment eligibility.
Historical Data
Price History
| Date | Event | Price |
|---|---|---|
| 10/25/2026 | Listed for sale | $900,000 |
Listed by Geiger Smith · BHHS Fox & Roach-Haverford · 6106494500
Listing information provided exclusively for consumers' personal, non-commercial use and may not be used for any purpose other than to identify prospective properties consumers may be interested in purchasing. Information deemed reliable but not guaranteed by the MLS. Copyright 2026, Bright. All rights reserved.
Last Updated: November 4, 2026 at 8:59 PM | Source: Bright | MLS#: PACT2138546

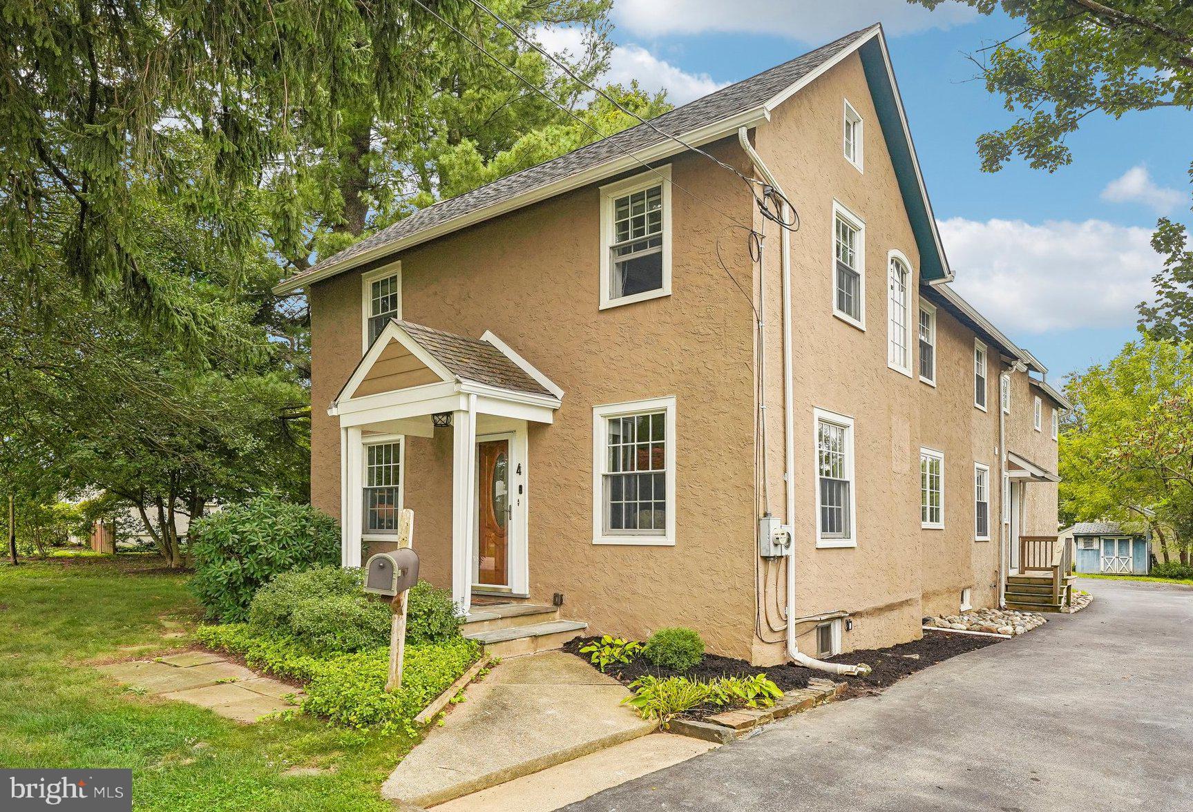
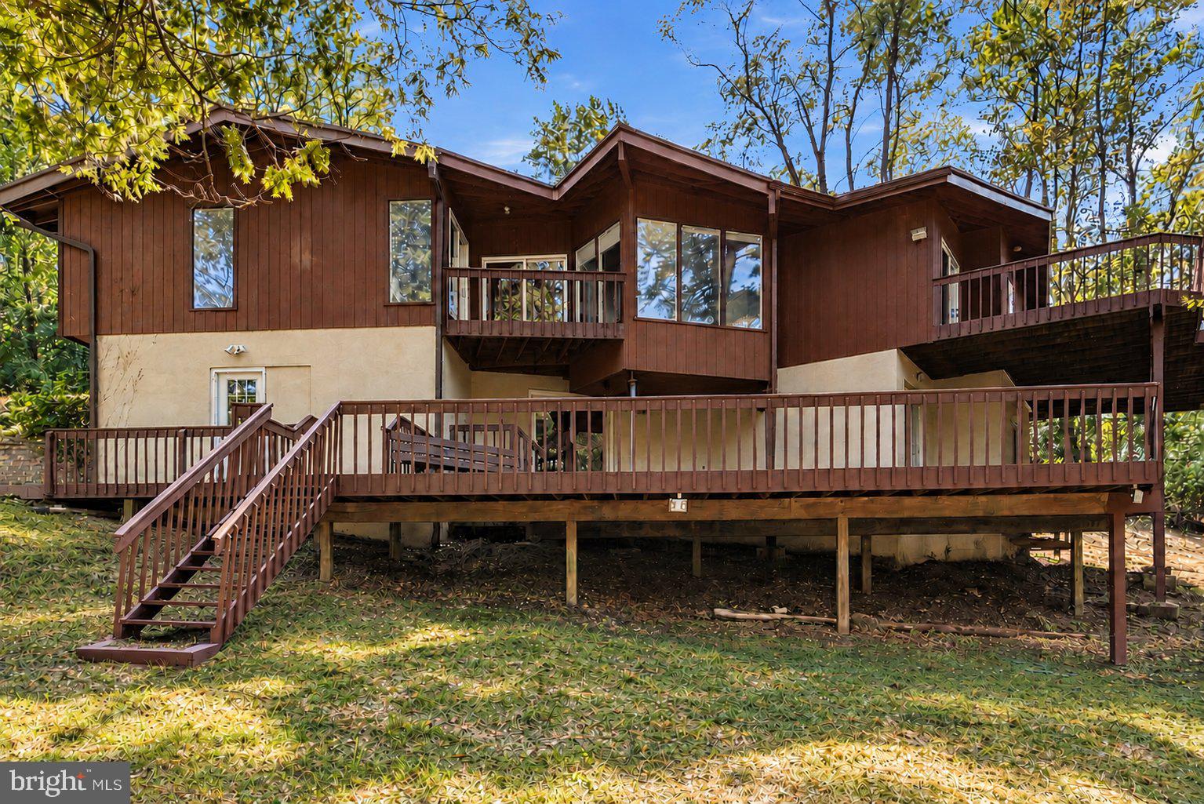
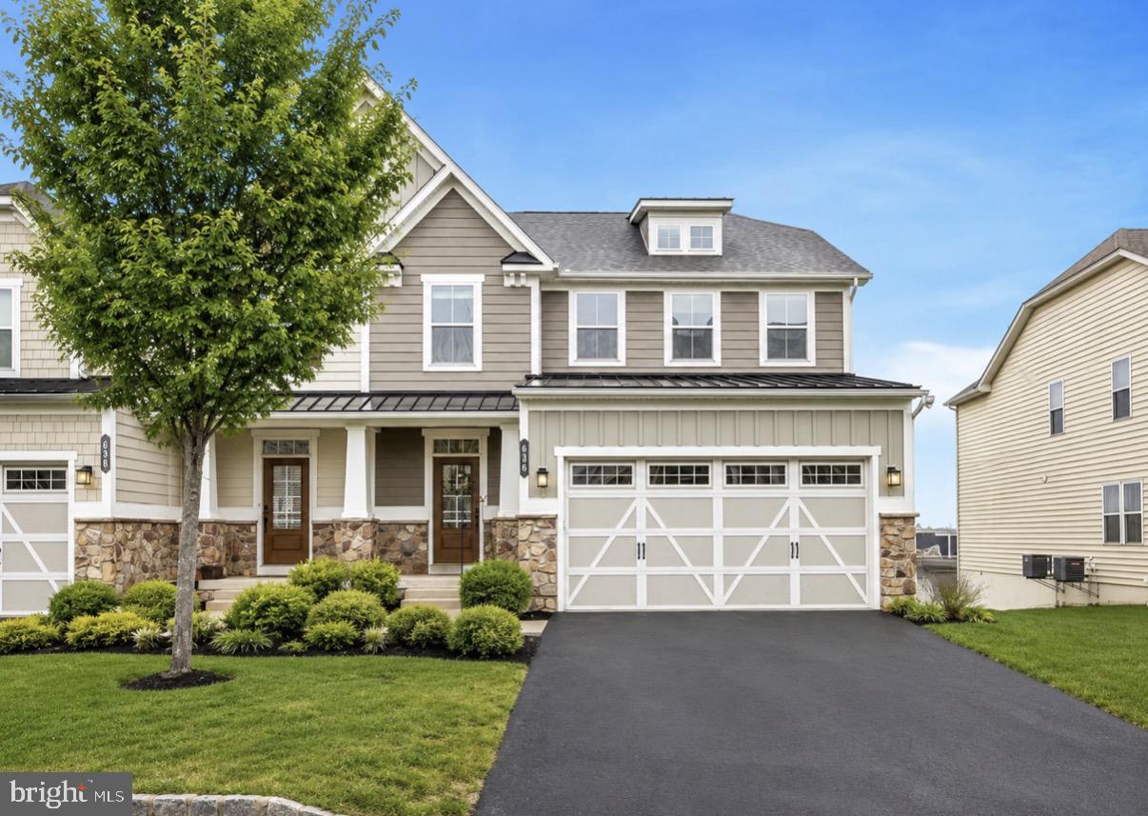
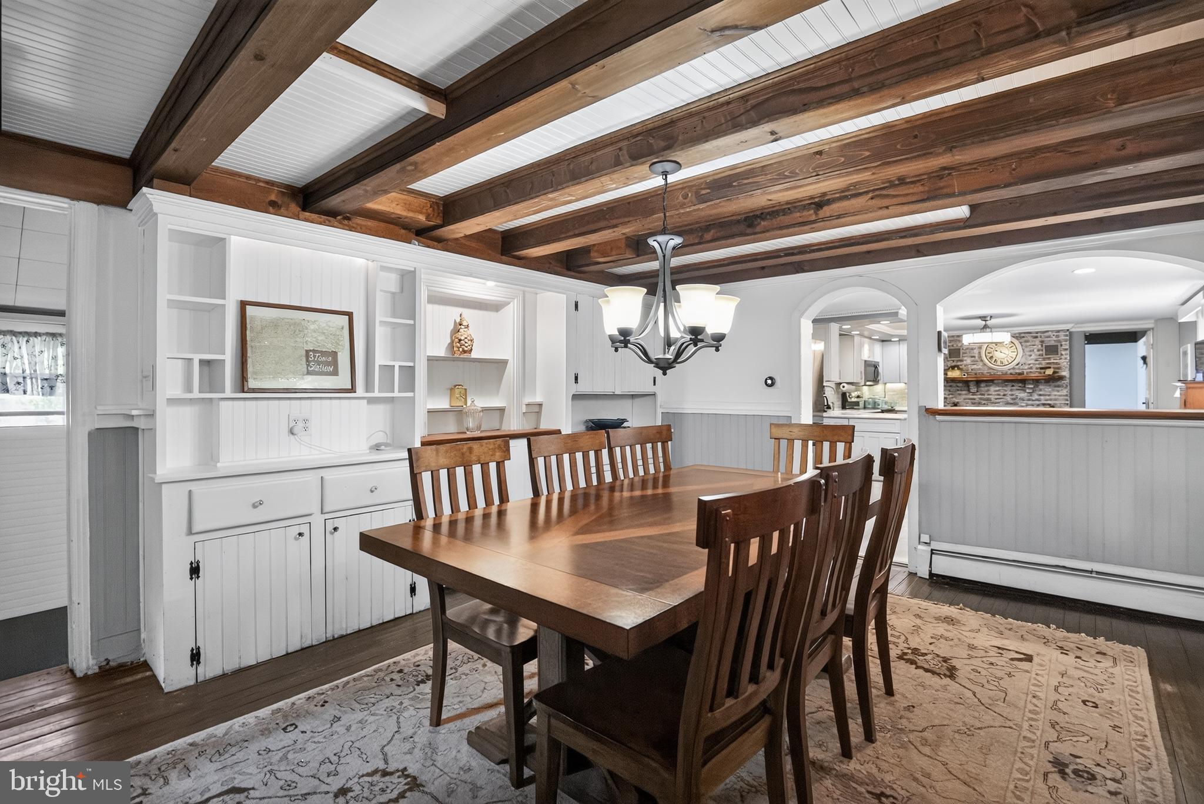
Similar Homes For Sale In Malvern
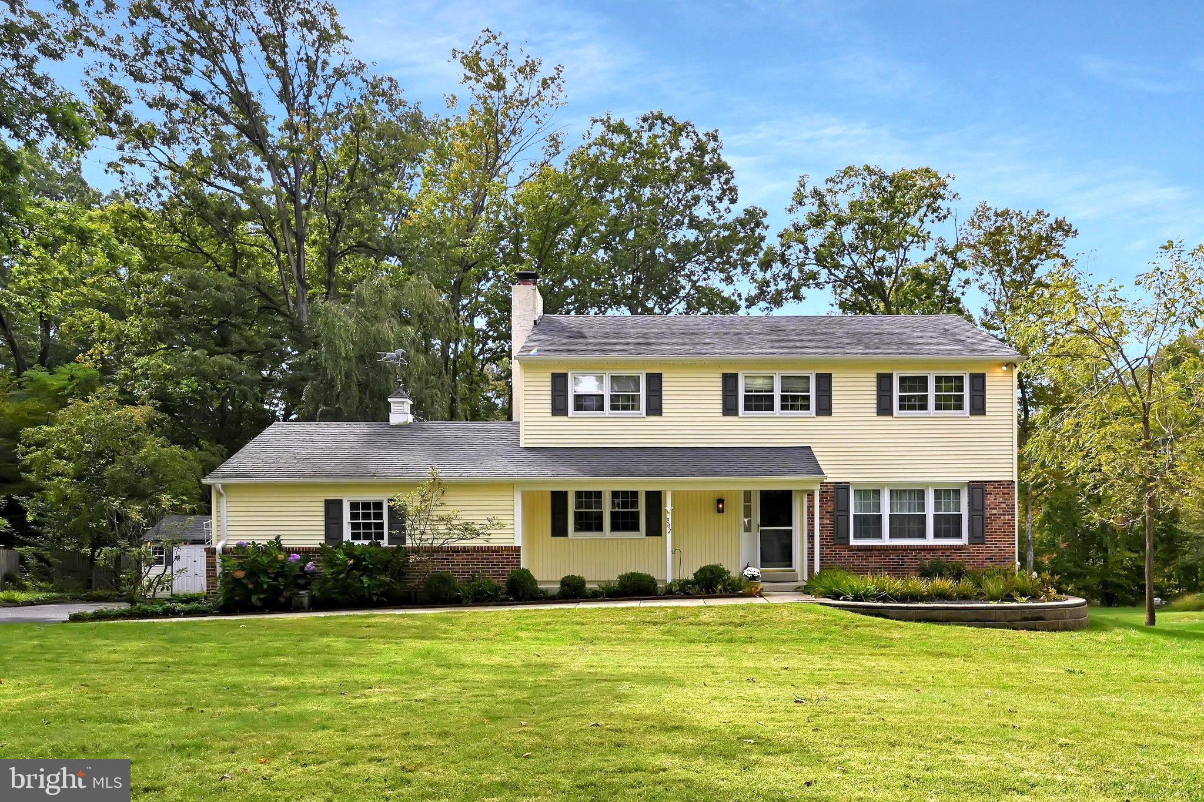
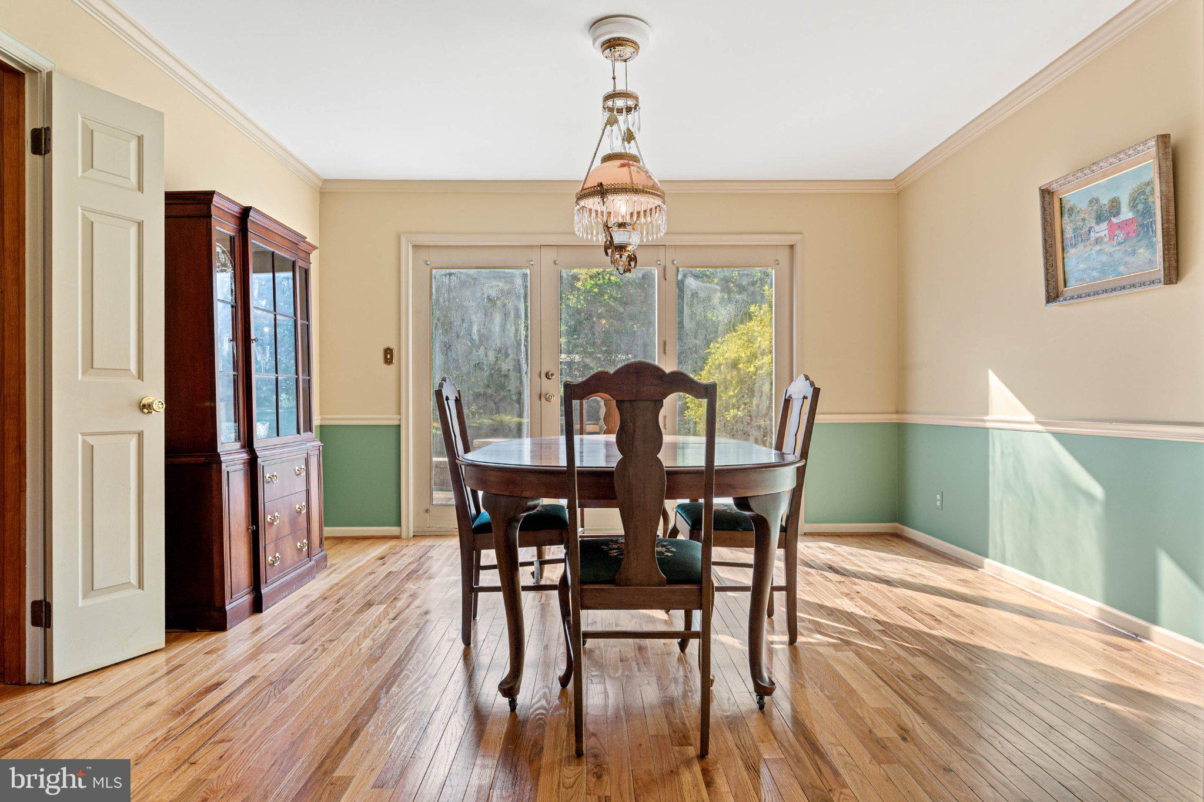
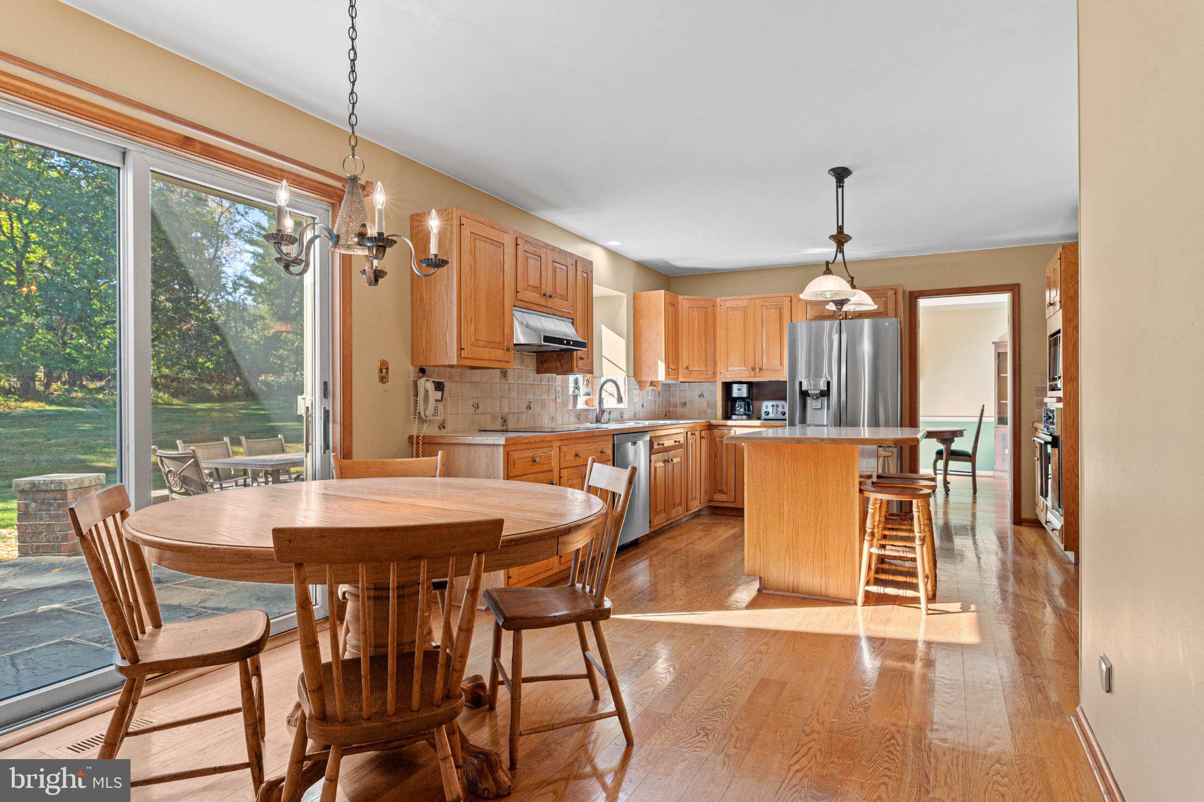
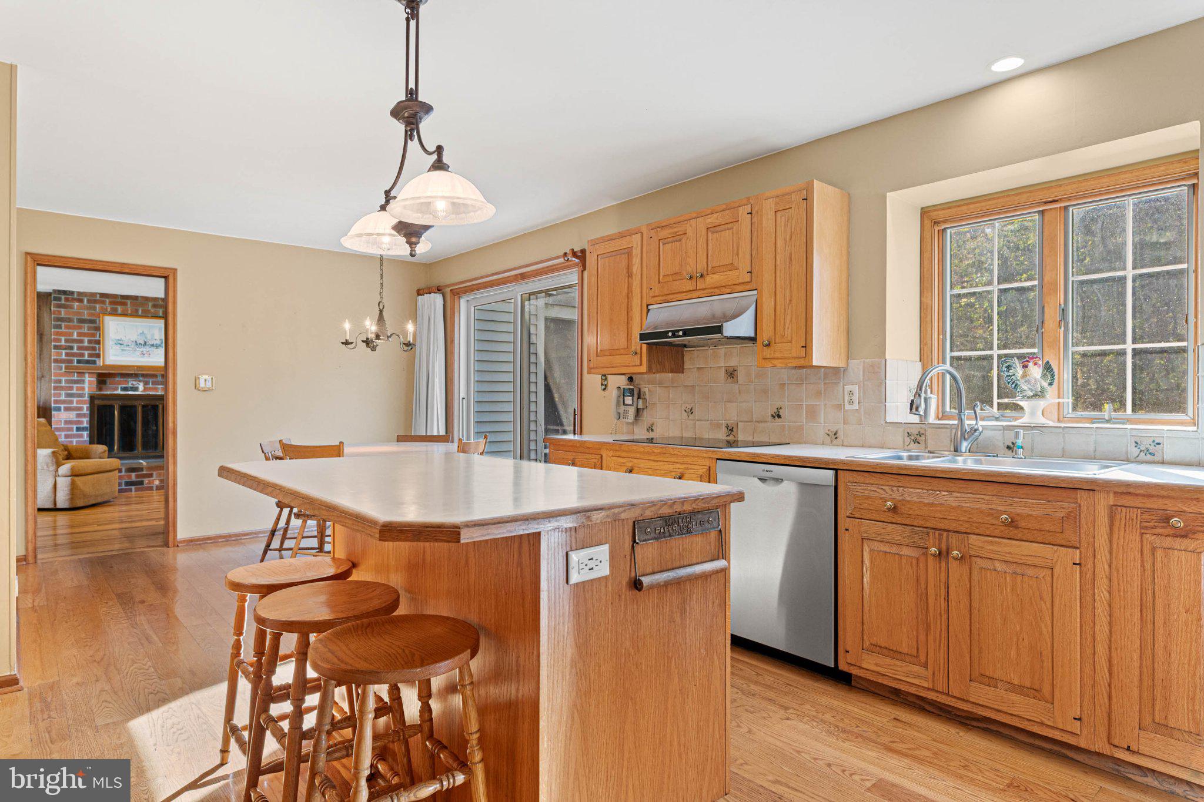

Start Your Real Estate Journey
Whether you have questions about this listing, want to schedule a showing, or just want to talk through your options, Ashley Stout is here to help. Reach out and expect a response within one business day.
How can I help?
Ashley Stout is here to help. Reach out and expect a response within one business day.
Thanks — Ashley Stout will be in touch shortly.
Make A Plan For Your Purchase
Know what you can afford before you start shopping — then run the numbers on any home you have in mind.
How much house can I afford?
- Principal & interest
- Property taxes
- Homeowner's insurance
- HOA dues
If your monthly savings are applied to the loan principal.
Enter your income, debts, and down payment to see how much home you may qualify for. Estimates only — not a lending decision.
Want to know more?
Frank Ranzino is here to help. Reach out and expect a response within one business day.
✓ Thanks — Frank Ranzino will be in touch shortly.
Your Next Chapter Starts With Just A Few Steps
Before you fall in love with a home, know what you can afford. Fill out a quick pre-approval so you're ready to make your move — on your timeline.

Pre-approval made easy
We're here to help you find the best option, not to help the best option find you. Trust that your information will not be shared with many different lenders like so many platforms do.
What type of home are you looking for?
How do you plan to use your new home?
Where are you in the home buying process?
Are you currently working with a real estate agent?
Do you currently own a home?
Is this your first time purchasing a home?
Do you plan to sell your current home before purchasing a new one?
Have you or your spouse served in the US military?
Veterans and active US military may be eligible for a $0 down VA loan.
What is your price range?
What is your current employment status?
What is your household pre-tax annual income?
What is your credit score?
Have you had a bankruptcy or foreclosure in the past 3 years?
Almost done — where can we reach you?
✓ Thank you for your time!
You'll hear back within one business day with your next steps.