
503 Bonnie Ln
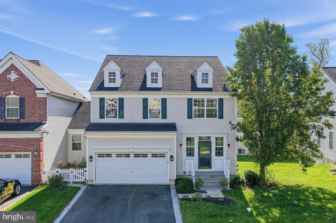
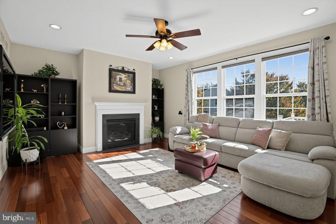
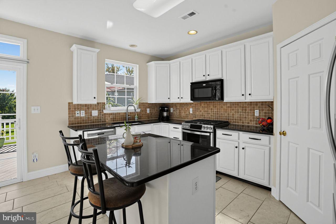
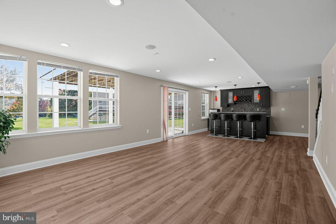
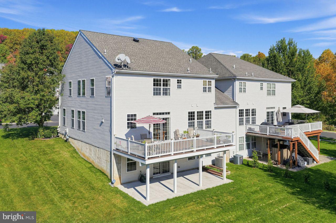
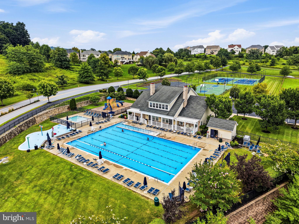
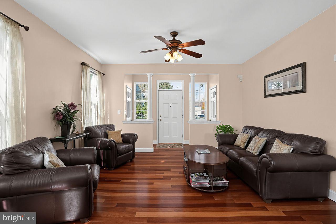
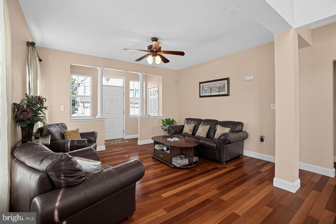
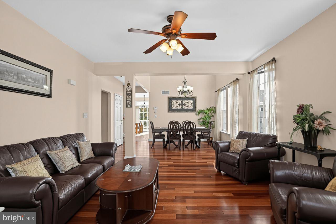
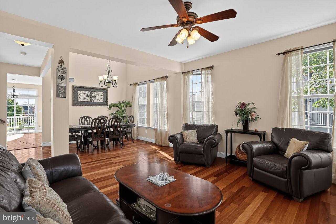
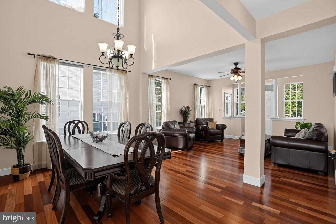
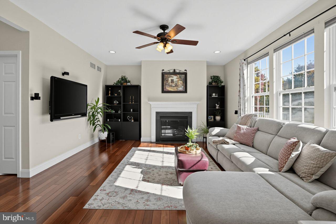
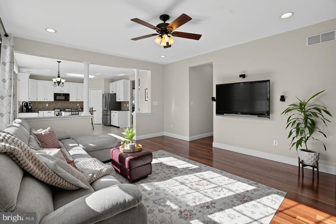
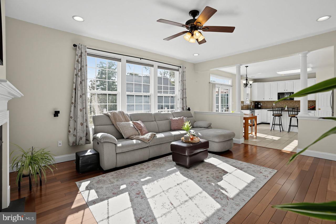
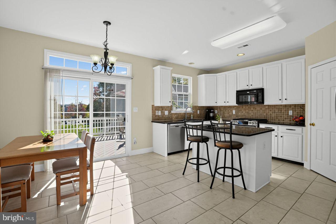
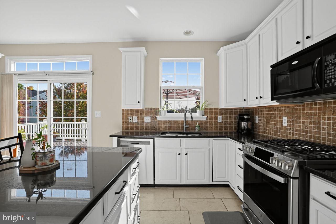
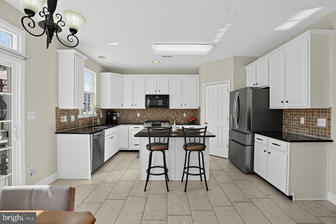
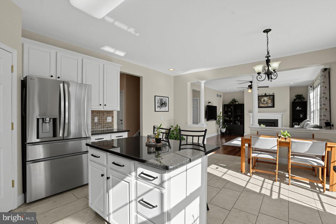
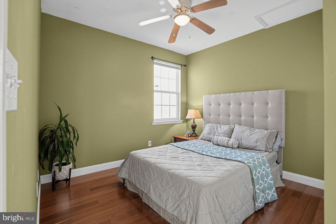
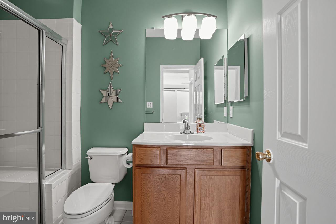
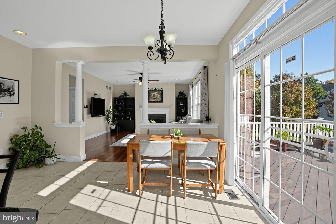
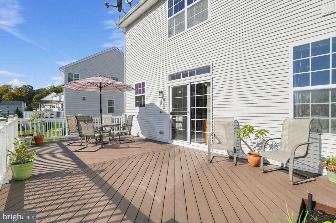
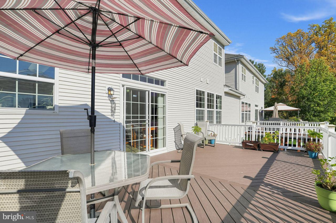
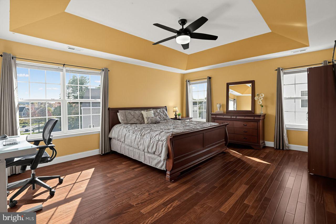
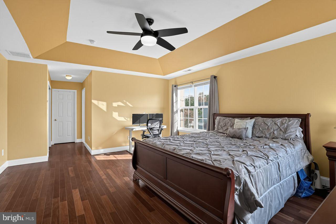
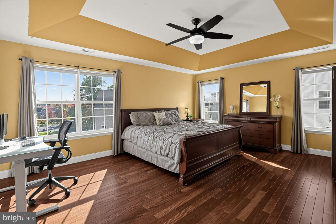
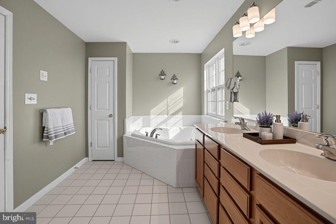
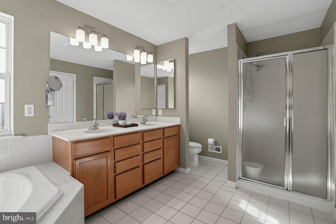
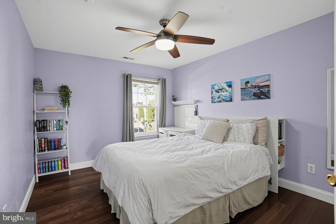
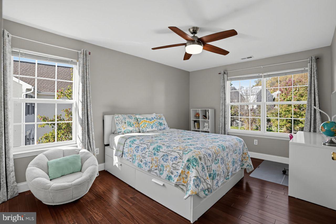
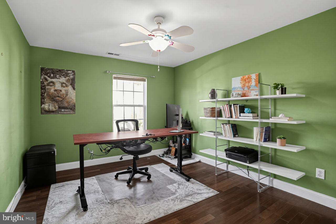
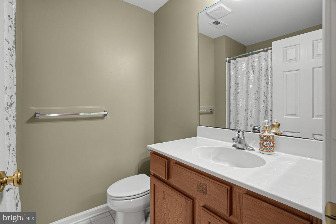
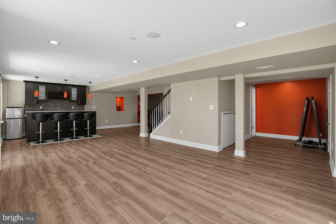
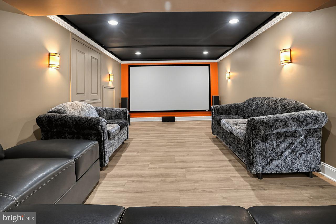
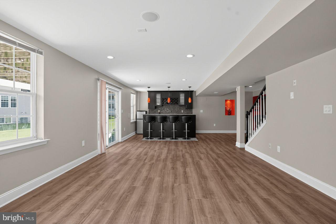
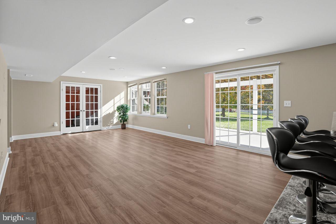
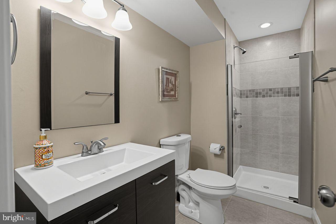
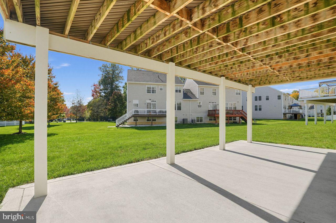
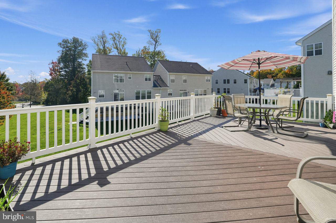
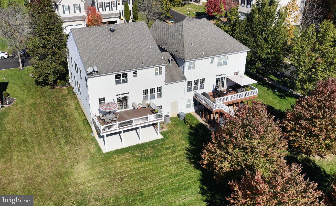
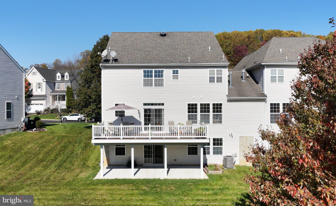
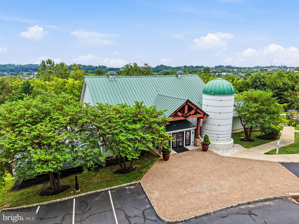
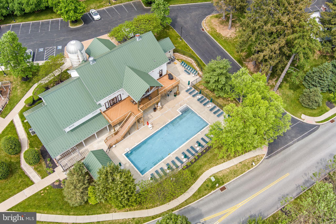
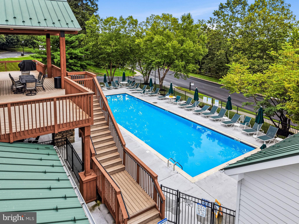
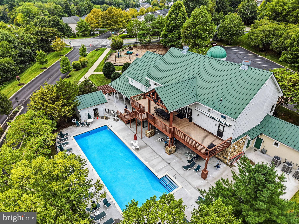
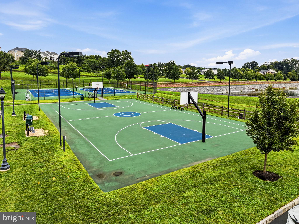
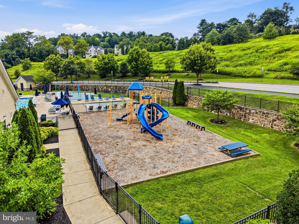
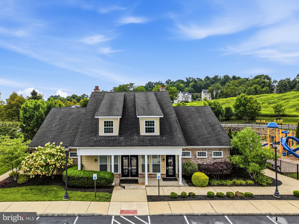
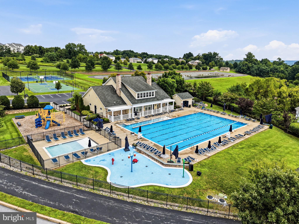
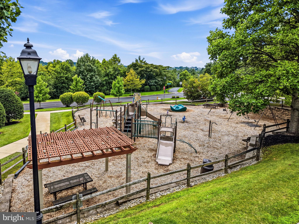
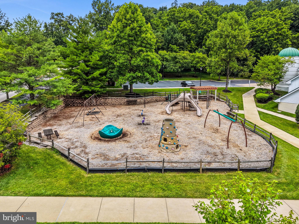
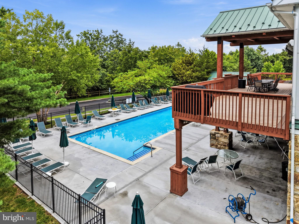
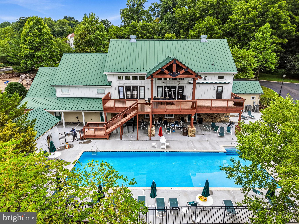
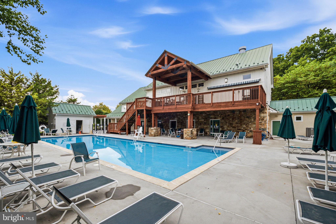
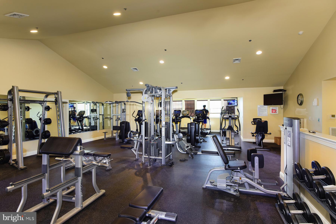
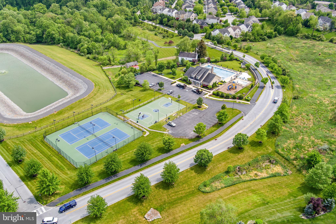
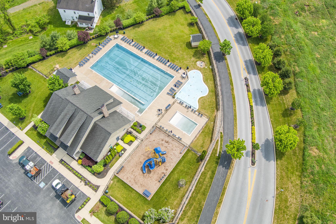
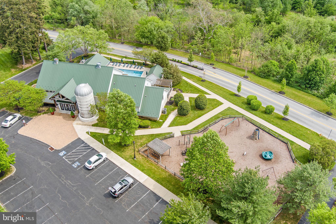
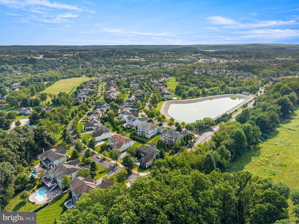
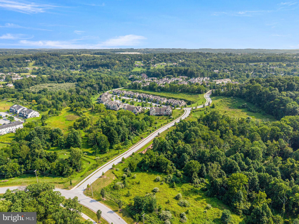
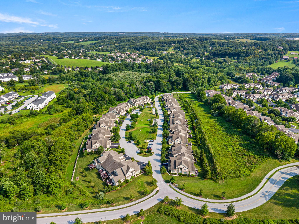
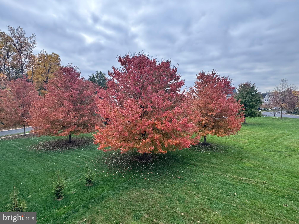
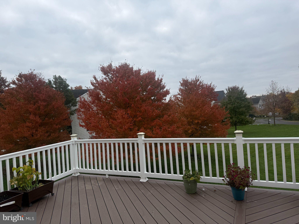
A rare find in Byers Station: a North East - facing twin with a true first-floor in-law suite. This move-in ready 5-bedroom, 4-full-bath home pairs a bright, open floor plan with a finished walk-out lower level and resort-style community living. Brazilian cherry hardwood flows through the first floor and up a solid cherry staircase. The kitchen, with white cabinets and granite counters, is the heart of the home. It opens to the family room with gas fireplace, so homework, dinner prep, and family time all happen together, and whoever’s cooking never misses the conversation. The main-level bedroom and full bath are ideal for multigenerational living, guests, or a private home office. Step through the sliders onto the oversized, approximately 380 sq ft Trex deck, made for summer cookouts, evening gatherings, and quiet mornings with coffee. Mature trees frame the flat backyard, giving a sense of privacy, beautiful sunsets, and views that change with every season. Upstairs, rich teak hardwood carries through four spacious bedrooms and two full baths. The primary suite, crowned by a tray ceiling, is the perfect place to unwind at the end of the day. Downstairs, the finished walk-out lower level, refreshed with waterproof LVP in 2026, is where the fun happens. Pour a glass at the wet bar with wine rack and beverage cooler, then settle into the dedicated media room for movie night. A full bath and flexible space for a gym, playroom, or office make it as practical as it is fun. Step outside to a patio just as spacious as the deck above, where gardeners will love the raised vegetable bed for spring planting and summer harvests. Key updates: HVAC (2024), Roof (2017), water heater (2021), dishwasher and gas range (2020), washer (2021), dryer (2025), radon mitigation (2012). The garage has a 120V outlet for EV charging, and the driveway was widened for 4-car parking and turnaround space. For just $90/month Byers Station HOA, enjoy 2 pools, clubhouses, fitness centers, tennis and basketball courts, and miles of paved trails. You’re minutes from Marsh Creek State Park and a short drive to Phoenixville’s restaurants, breweries, and vibrant downtown. PA Turnpike access is less than 2 miles away, and Center City Philadelphia and Philadelphia International Airport are each about an hour away, putting city dining, sports, and travel within easy reach. Located in the Downingtown Area School District, served by Downingtown East and the Downingtown STEM Academy. Chester County convenience with true Philly suburbs community living.
Listing Information
Open Houses
-
Saturday, November 71:00 PM – 3:00 PM
Facts & Features
Location
Community Information
Architecture
Features & Amenities
Property Features
Square Footage
Tax & Financial Information
Schools
Collegium Charter School
Shamona Creek Elementary School
Downingtown High School East Campus
Lionville Middle School
Uwchlan Hills Elementary School
West Vincent Elementary School
Lionville Elementary School
Insight PA Cyber Charter School
School ratings are provided for informational purposes only and are subject to change. Attendance boundaries are for reference only — contact the school or district directly to verify enrollment eligibility.
Historical Data
Price History
| Date | Event | Price |
|---|---|---|
| 10/29/2026 | Listed for sale | $800,000 |
Listed by Bela Vora · Coldwell Banker Realty · 6103636006
Listing information provided exclusively for consumers' personal, non-commercial use and may not be used for any purpose other than to identify prospective properties consumers may be interested in purchasing. Information deemed reliable but not guaranteed by the MLS. Copyright 2026, Bright. All rights reserved.
Last Updated: November 5, 2026 at 6:53 PM | Source: Bright | MLS#: PACT2138604

Similar Homes For Sale In Chester Springs


Start Your Real Estate Journey
Whether you have questions about this listing, want to schedule a showing, or just want to talk through your options, Ashley Stout is here to help. Reach out and expect a response within one business day.
How can I help?
Ashley Stout is here to help. Reach out and expect a response within one business day.
Thanks — Ashley Stout will be in touch shortly.
Make A Plan For Your Purchase
Know what you can afford before you start shopping — then run the numbers on any home you have in mind.
How much house can I afford?
- Principal & interest
- Property taxes
- Homeowner's insurance
- HOA dues
If your monthly savings are applied to the loan principal.
Enter your income, debts, and down payment to see how much home you may qualify for. Estimates only — not a lending decision.
Want to know more?
Frank Ranzino is here to help. Reach out and expect a response within one business day.
✓ Thanks — Frank Ranzino will be in touch shortly.
Your Next Chapter Starts With Just A Few Steps
Before you fall in love with a home, know what you can afford. Fill out a quick pre-approval so you're ready to make your move — on your timeline.

Pre-approval made easy
We're here to help you find the best option, not to help the best option find you. Trust that your information will not be shared with many different lenders like so many platforms do.
What type of home are you looking for?
How do you plan to use your new home?
Where are you in the home buying process?
Are you currently working with a real estate agent?
Do you currently own a home?
Is this your first time purchasing a home?
Do you plan to sell your current home before purchasing a new one?
Have you or your spouse served in the US military?
Veterans and active US military may be eligible for a $0 down VA loan.
What is your price range?
What is your current employment status?
What is your household pre-tax annual income?
What is your credit score?
Have you had a bankruptcy or foreclosure in the past 3 years?
Almost done — where can we reach you?
✓ Thank you for your time!
You'll hear back within one business day with your next steps.