
991 Spring City Rd
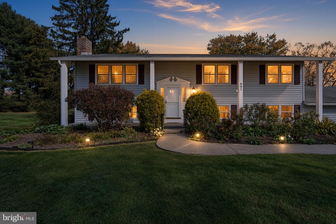
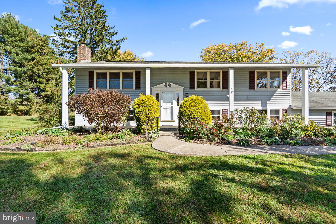
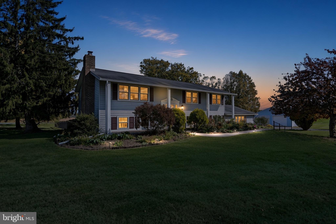
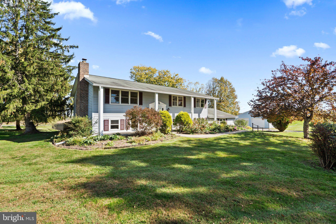
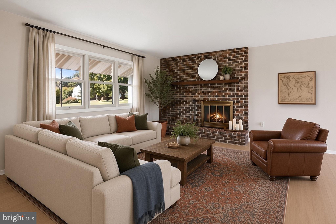
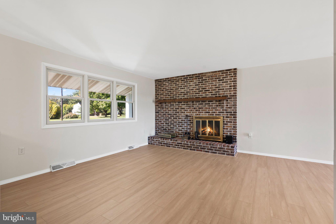
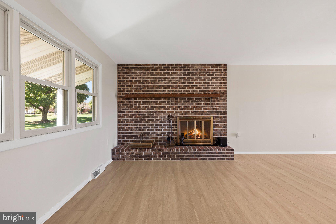
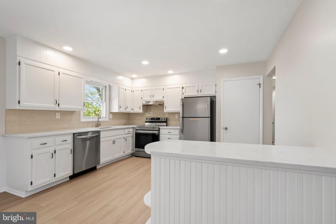
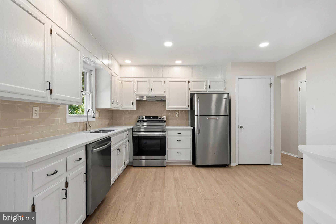
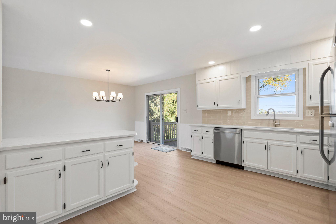
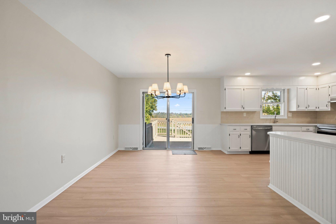
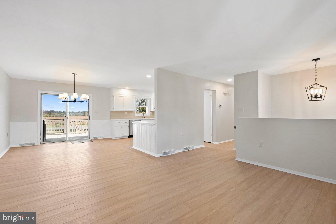
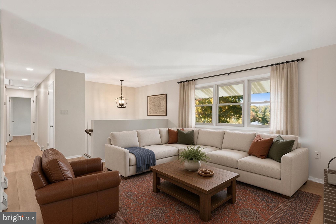
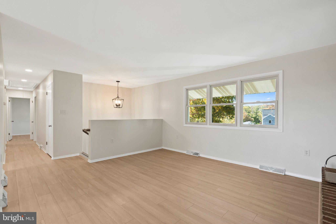
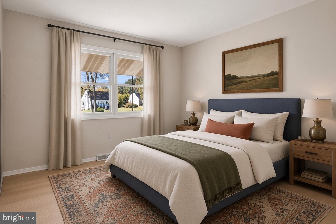
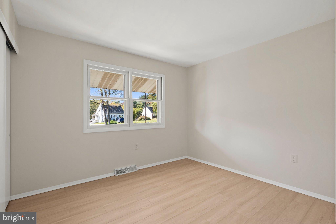
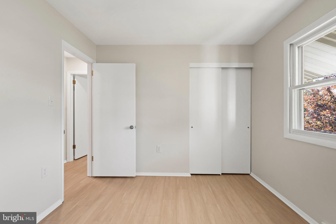
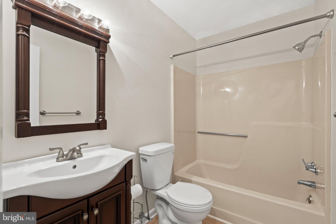
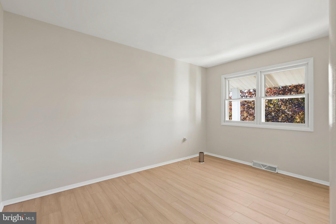
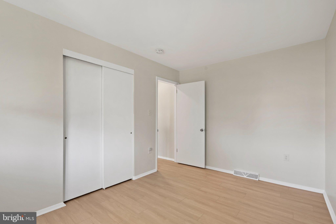
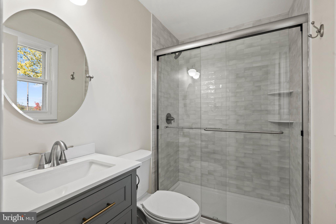
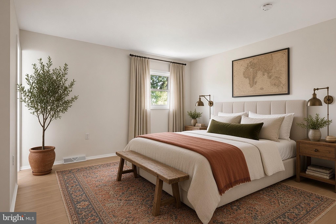
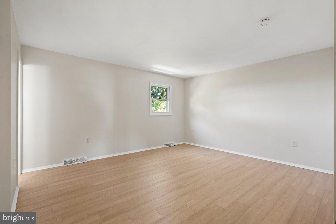
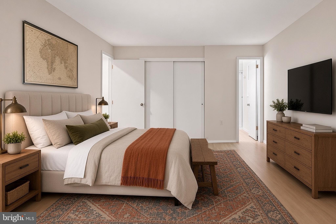
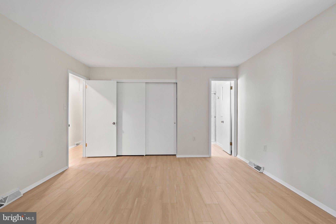
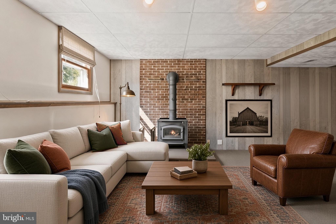
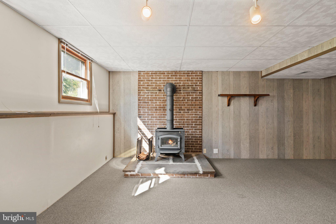
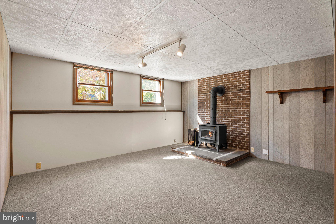
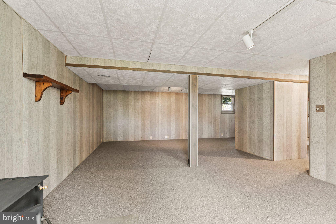
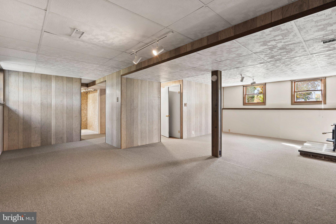
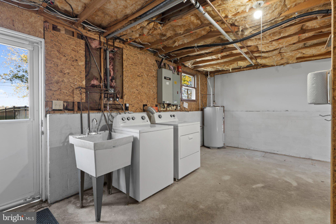
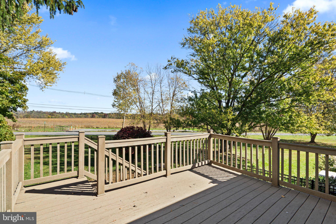
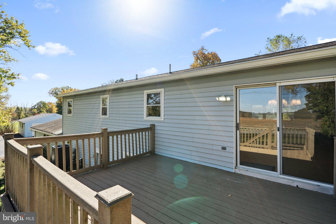
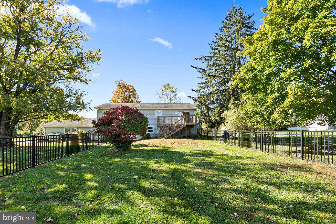
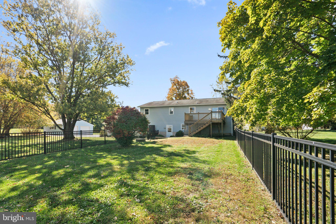
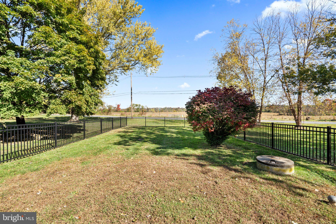
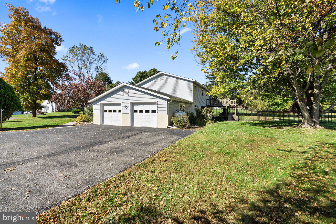
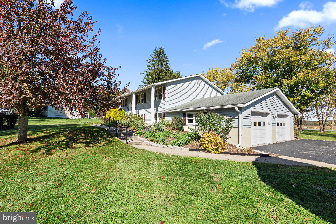
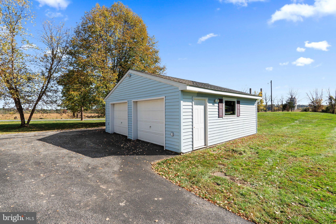
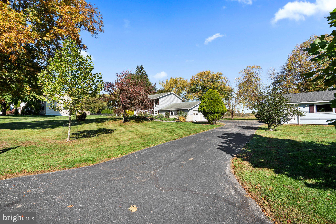
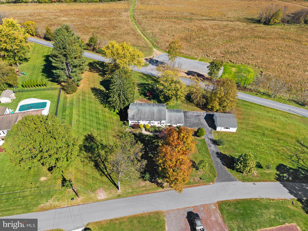
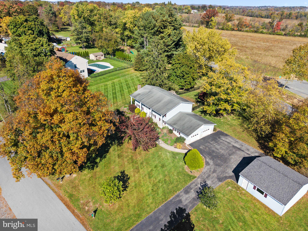
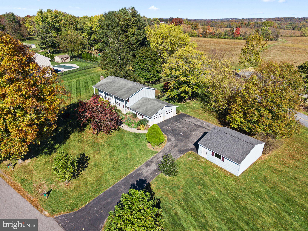
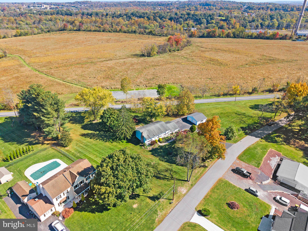
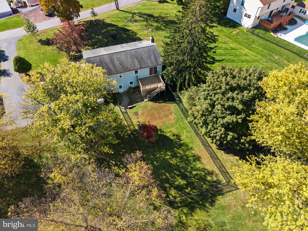
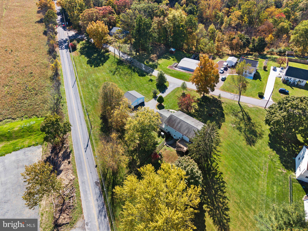
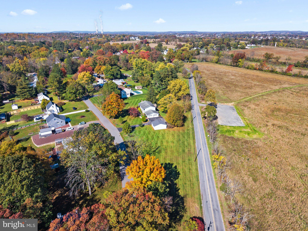
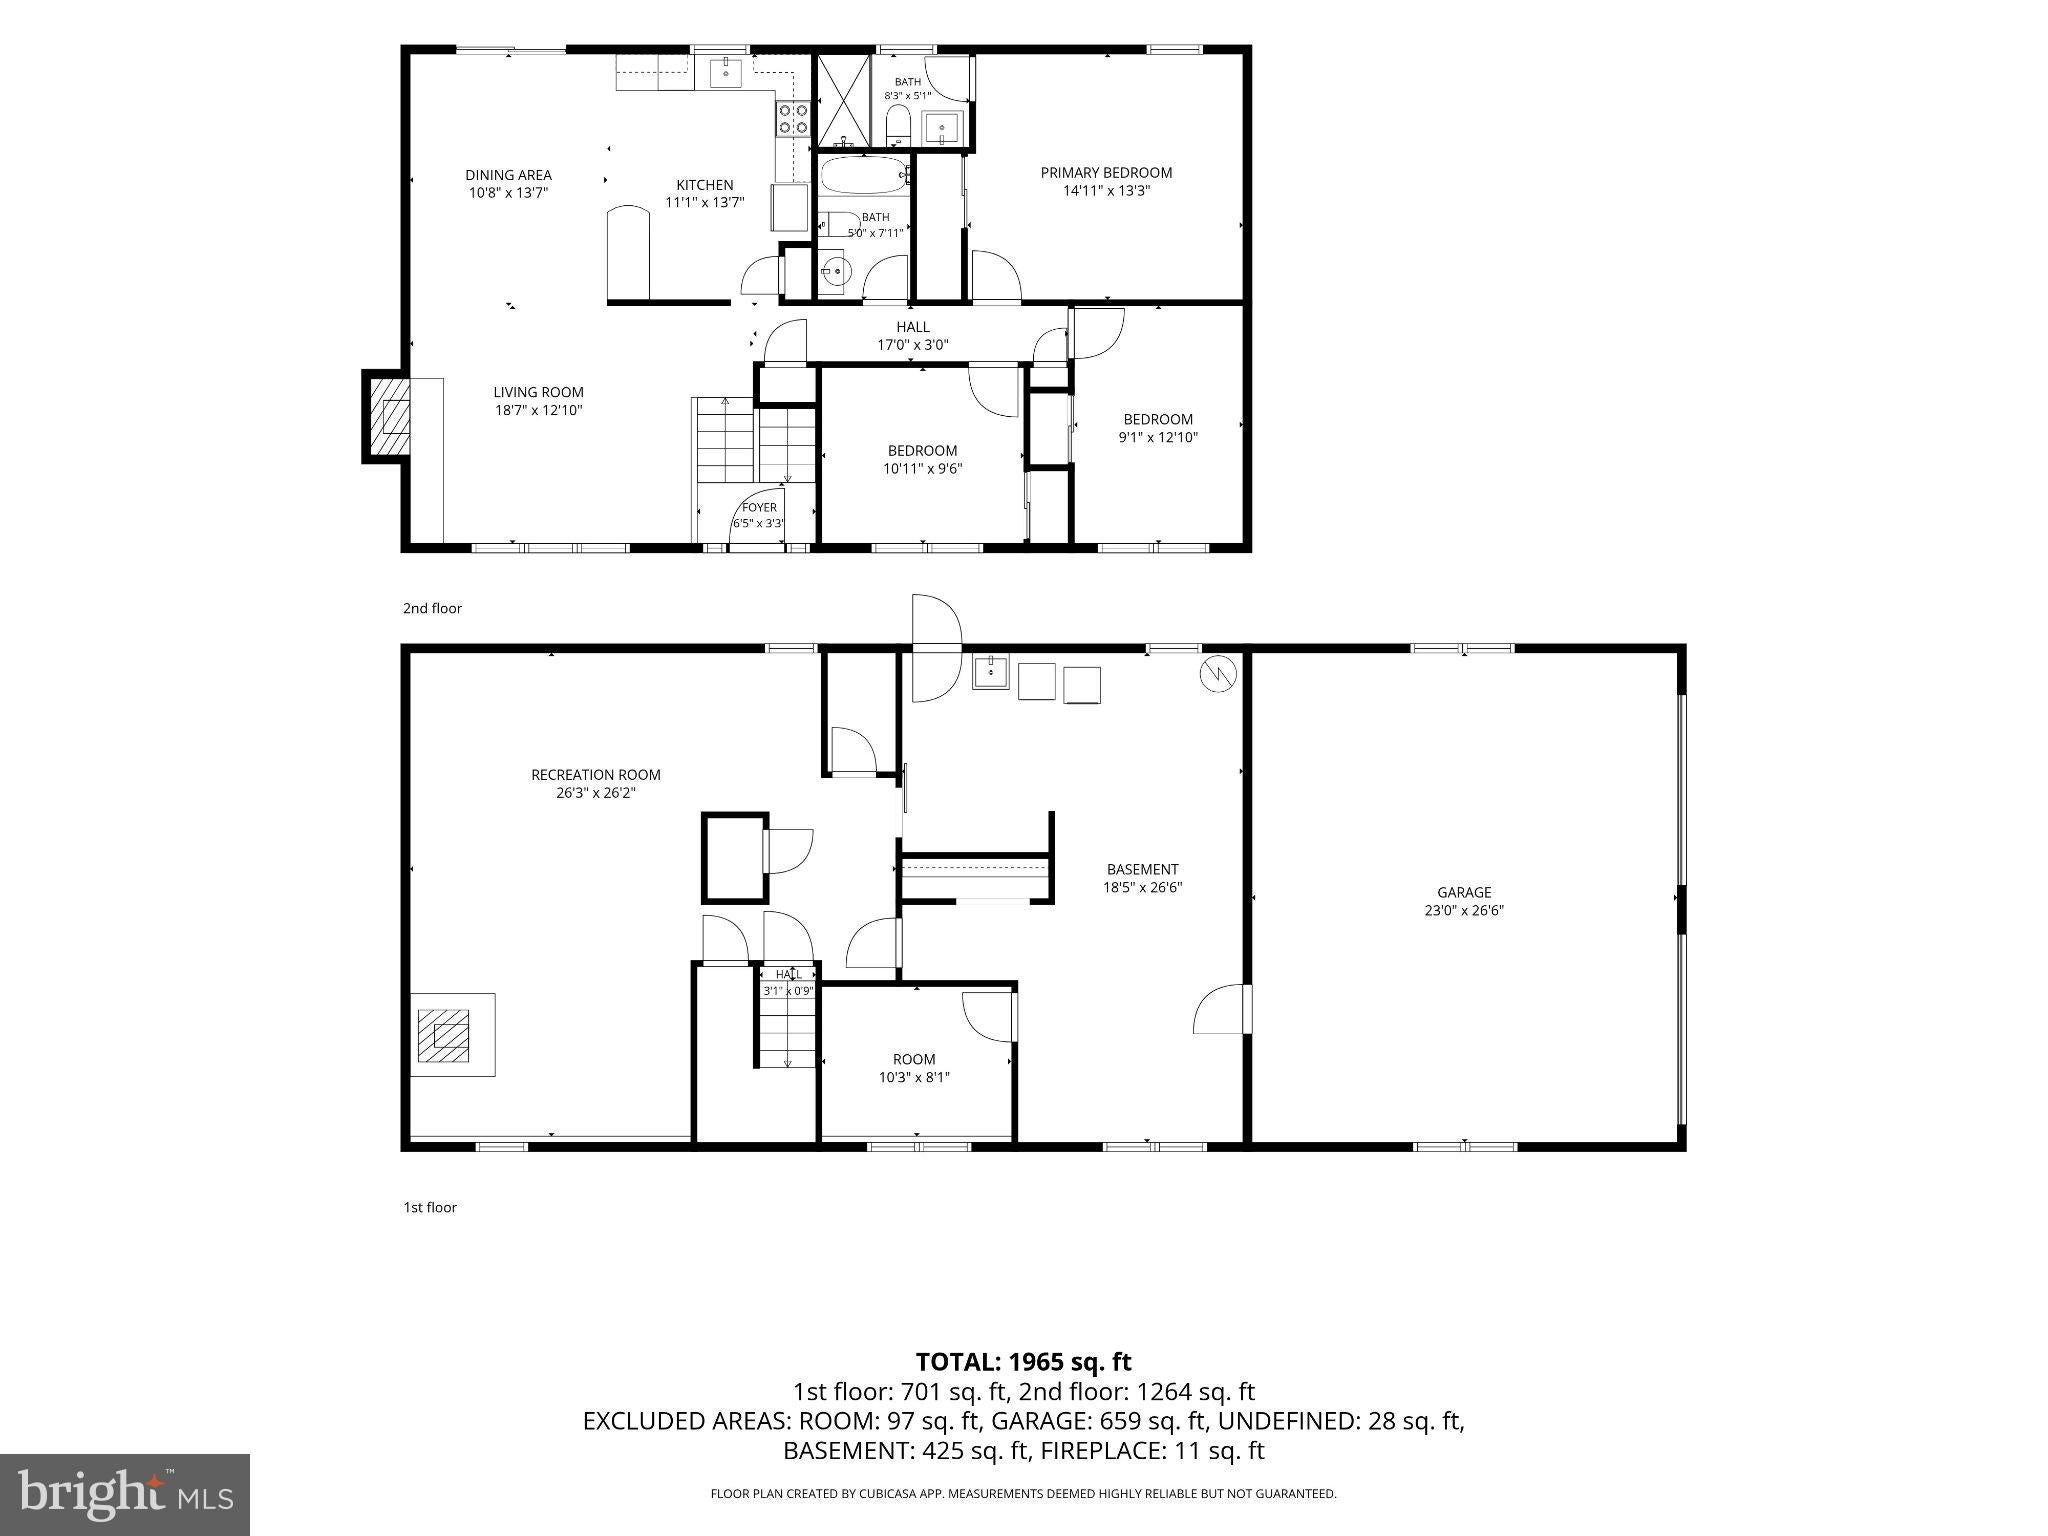
Tucked away at the quiet end of this tranquil road, 991 Spring City Rd gives you 1.8 acres of room to breathe, with East Pikeland's planned Hidden River Park & Preserve directly behind it. The township has set that 115-acre former farm aside for walking trails and a future connection to the Schuylkill River Trail. Put that much land together with four garage bays over 2 separate garages, a freshly renovated main floor and a Phoenixville address, and you have the kind of value that has been hard to come by in 2026. More than $60K has gone into the main level in the last 60 days, and you notice it the moment you reach the top of the stairs. New white oak LVP floors run through the whole level, finished with fresh paint and new recessed lighting and fixtures. The kitchen is newly overhauled, with crisp white shaker cabinetry and new stainless appliances, new backsplash and countertops, as well as a slider that opens to the rear deck, where morning coffee comes with a long view across the yard and into the idyllic park backdrop. The dining area flows into a generous living room built around a broad brick hearth, as Andersen windows fill it with light. The primary bedroom has its own brand new en-suite bath with a glass-enclosed shower. The other two bedrooms share a second full bath with a tub. Downstairs, the above-ground lower level adds another 700+ SF. The oversized rec room has plenty of space for game nights and long winter weekends, with a wood stove set on brick beside a warm board-paneled wall, and the bonus room next to it works well as a home office or gym. Past that is a large unfinished section with a dedicated laundry area, a utility sink, open shelving and generous room for a workshop. It has its own door to the outside and leads straight into the attached garage. That garage holds two cars, while a second 2-car detached garage, gives you room for a project car or a serious hobby shop. A 2021Generac generator keeps things running when storms roll through. A few items worth mentioning include a 2024 water heater, a recently pumped and well maintained septic system and a 2014 HVAC system that is regularly maintenance. When you want to get out, downtown Phoenixville is about 7 minutes away. The restored Foundry from the old Phoenix Iron Works still stands a short walk from Bridge Street's restaurants and breweries like Root Down, Stable 12 and Conshohocken Brewing's Rec Room. Every summer the Colonial Theatre, where The Blob was filmed in 1958, hosts Blobfest, and in December the town turns out for the Firebird Festival. Black Rock Sanctuary and the village of Kimberton are each about 10 minutes away, and Valley Forge National Historical Park is about 20. Getting to work is just as easy. Route 422 is about 10 to 15 minutes from the driveway, King of Prussia and the PA Turnpike are each about 25, Malvern and Exton are about 25 to 30, and Philadelphia is about 50. The home is in the Phoenixville Area School District, which Niche grades A overall for 2026. Homes that bring all of this together this close to Bridge Street don't come along often. This one is a true gem in every sense of the word.
Listing Information
Facts & Features
Location
Community Information
Architecture
Features & Amenities
Property Features
Square Footage
Tax & Financial Information
Schools
Phoenixville Area Middle School
Spring-Ford Senior High School 9-12 Center
Renaissance Academy Charter School
Phoenixville Area High School
Barkley Elementary School
Phoenixville Area Kindergarten Center
East Pikeland Elementary School
Spring-Ford Middle School 8th Grade Center
School ratings are provided for informational purposes only and are subject to change. Attendance boundaries are for reference only — contact the school or district directly to verify enrollment eligibility.
Historical Data
Price History
| Date | Event | Price |
|---|---|---|
| 10/26/2026 | Listed for sale | $525,000 |
Listed by Nicholas Rau · KW Empower · 2156273500
Listing information provided exclusively for consumers' personal, non-commercial use and may not be used for any purpose other than to identify prospective properties consumers may be interested in purchasing. Information deemed reliable but not guaranteed by the MLS. Copyright 2026, Bright. All rights reserved.
Last Updated: November 3, 2026 at 3:26 AM | Source: Bright | MLS#: PACT2138656

Similar Homes For Sale In Phoenixville
Start Your Real Estate Journey
Whether you have questions about this listing, want to schedule a showing, or just want to talk through your options, Ashley Stout is here to help. Reach out and expect a response within one business day.
How can I help?
Ashley Stout is here to help. Reach out and expect a response within one business day.
Thanks — Ashley Stout will be in touch shortly.
Make A Plan For Your Purchase
Know what you can afford before you start shopping — then run the numbers on any home you have in mind.
How much house can I afford?
- Principal & interest
- Property taxes
- Homeowner's insurance
- HOA dues
If your monthly savings are applied to the loan principal.
Enter your income, debts, and down payment to see how much home you may qualify for. Estimates only — not a lending decision.
Want to know more?
Frank Ranzino is here to help. Reach out and expect a response within one business day.
✓ Thanks — Frank Ranzino will be in touch shortly.
Your Next Chapter Starts With Just A Few Steps
Before you fall in love with a home, know what you can afford. Fill out a quick pre-approval so you're ready to make your move — on your timeline.

Pre-approval made easy
We're here to help you find the best option, not to help the best option find you. Trust that your information will not be shared with many different lenders like so many platforms do.
What type of home are you looking for?
How do you plan to use your new home?
Where are you in the home buying process?
Are you currently working with a real estate agent?
Do you currently own a home?
Is this your first time purchasing a home?
Do you plan to sell your current home before purchasing a new one?
Have you or your spouse served in the US military?
Veterans and active US military may be eligible for a $0 down VA loan.
What is your price range?
What is your current employment status?
What is your household pre-tax annual income?
What is your credit score?
Have you had a bankruptcy or foreclosure in the past 3 years?
Almost done — where can we reach you?
✓ Thank you for your time!
You'll hear back within one business day with your next steps.