
166 Hamilton Rd
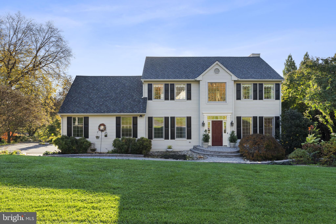
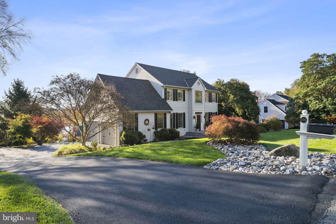
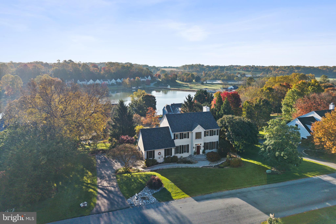
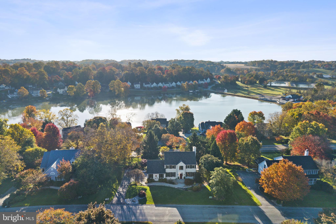
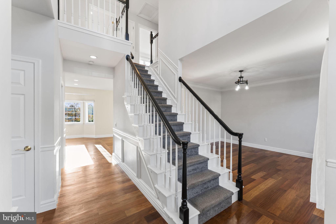
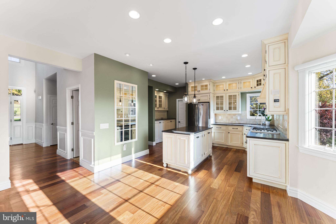
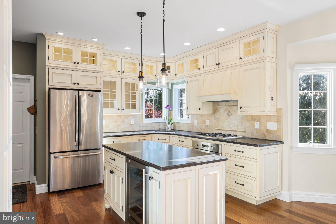
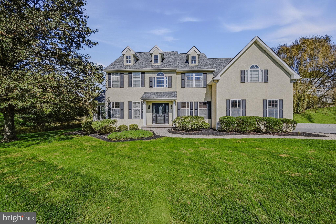
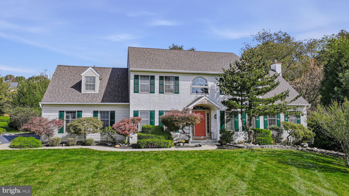
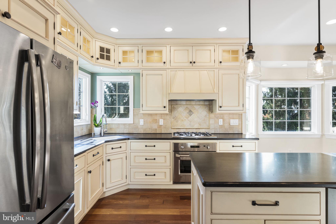
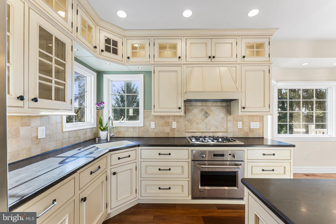
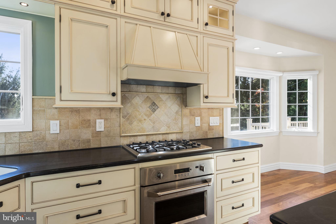
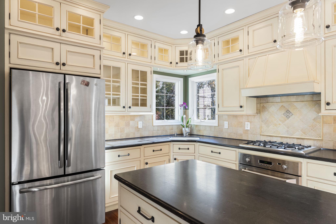
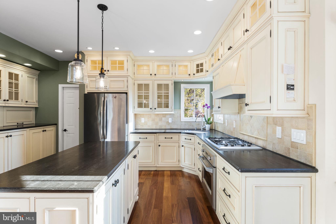
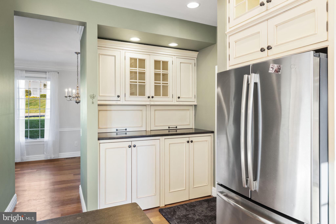
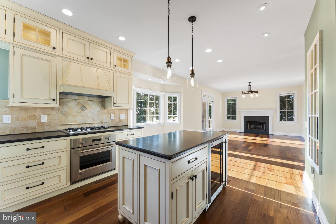
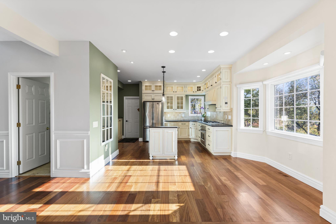
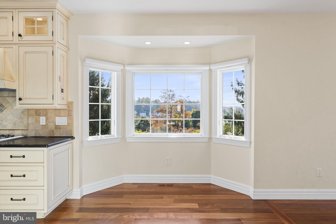
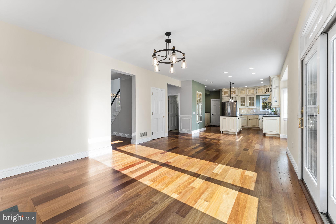
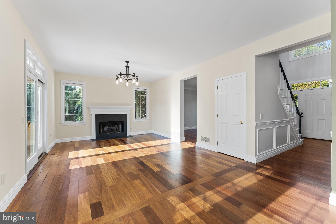
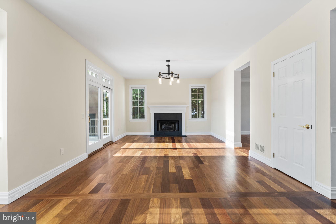
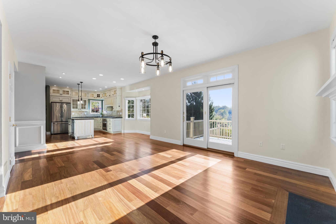
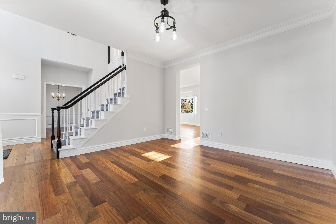
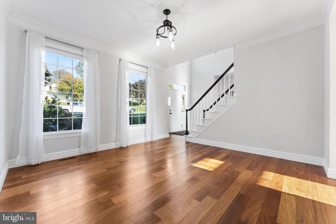
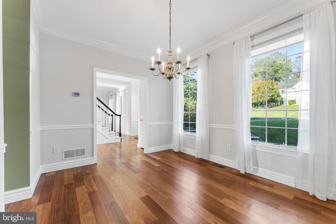
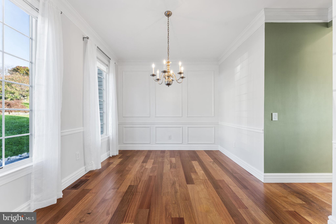
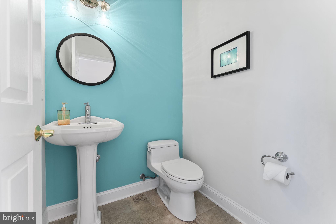
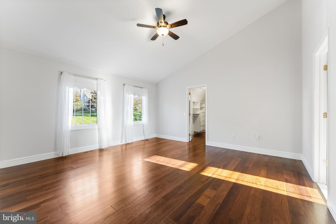
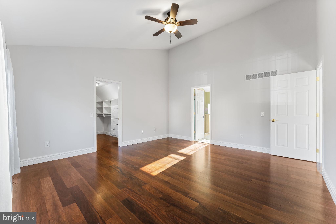
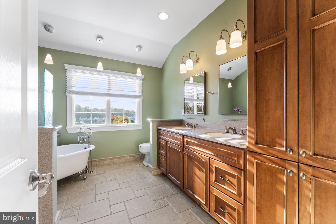
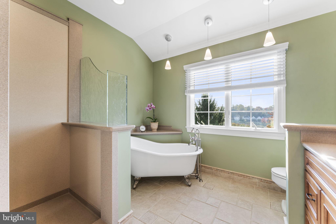
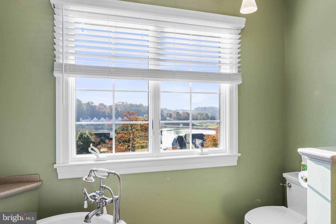
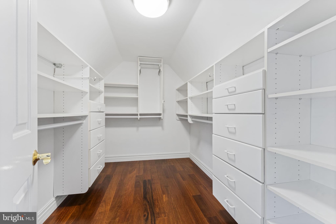
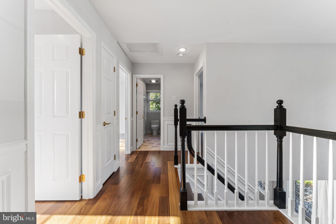
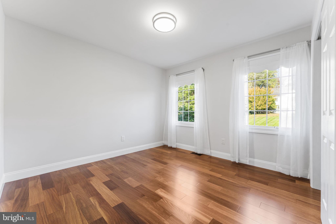
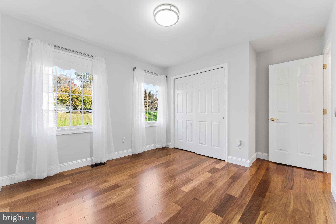
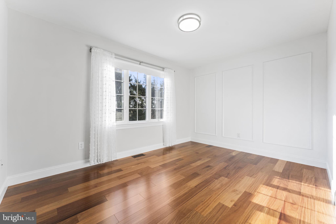
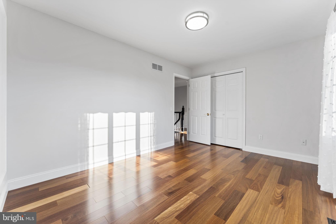
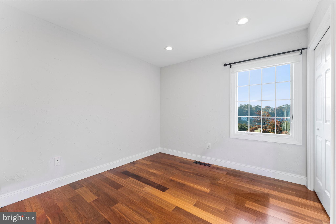
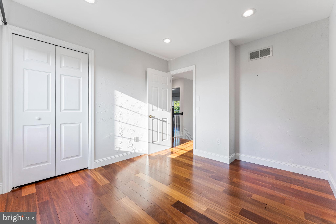
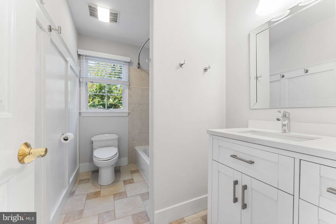
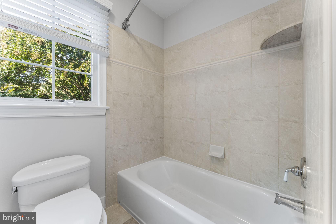
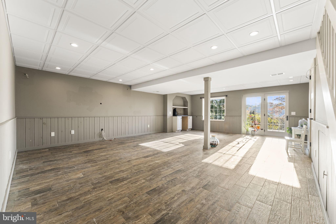
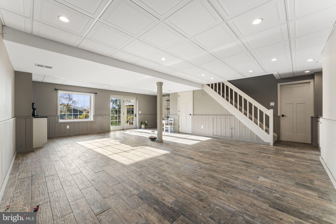
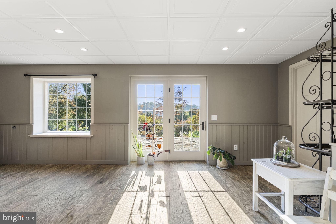
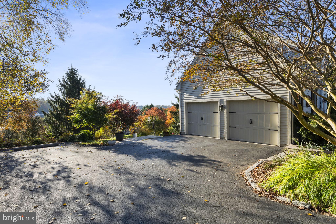
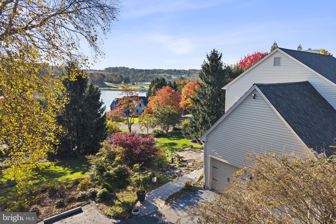
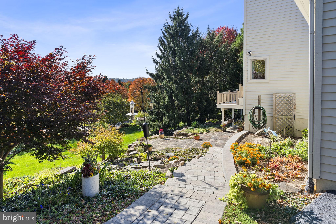
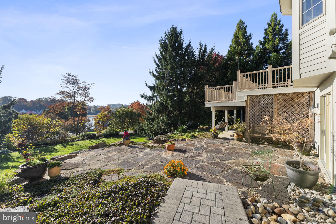
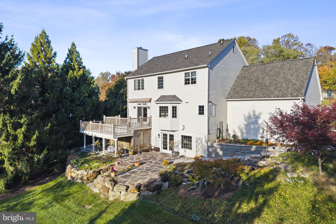
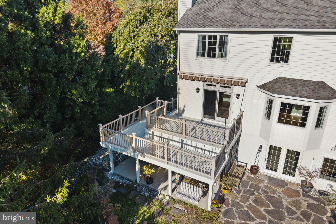
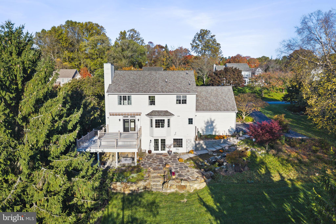
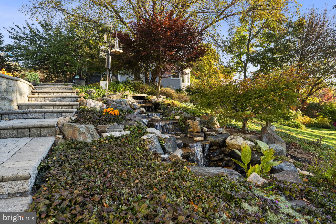
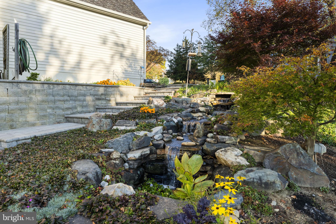
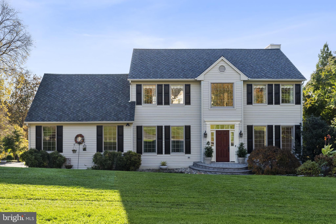
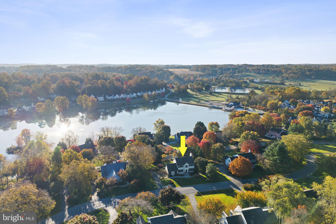
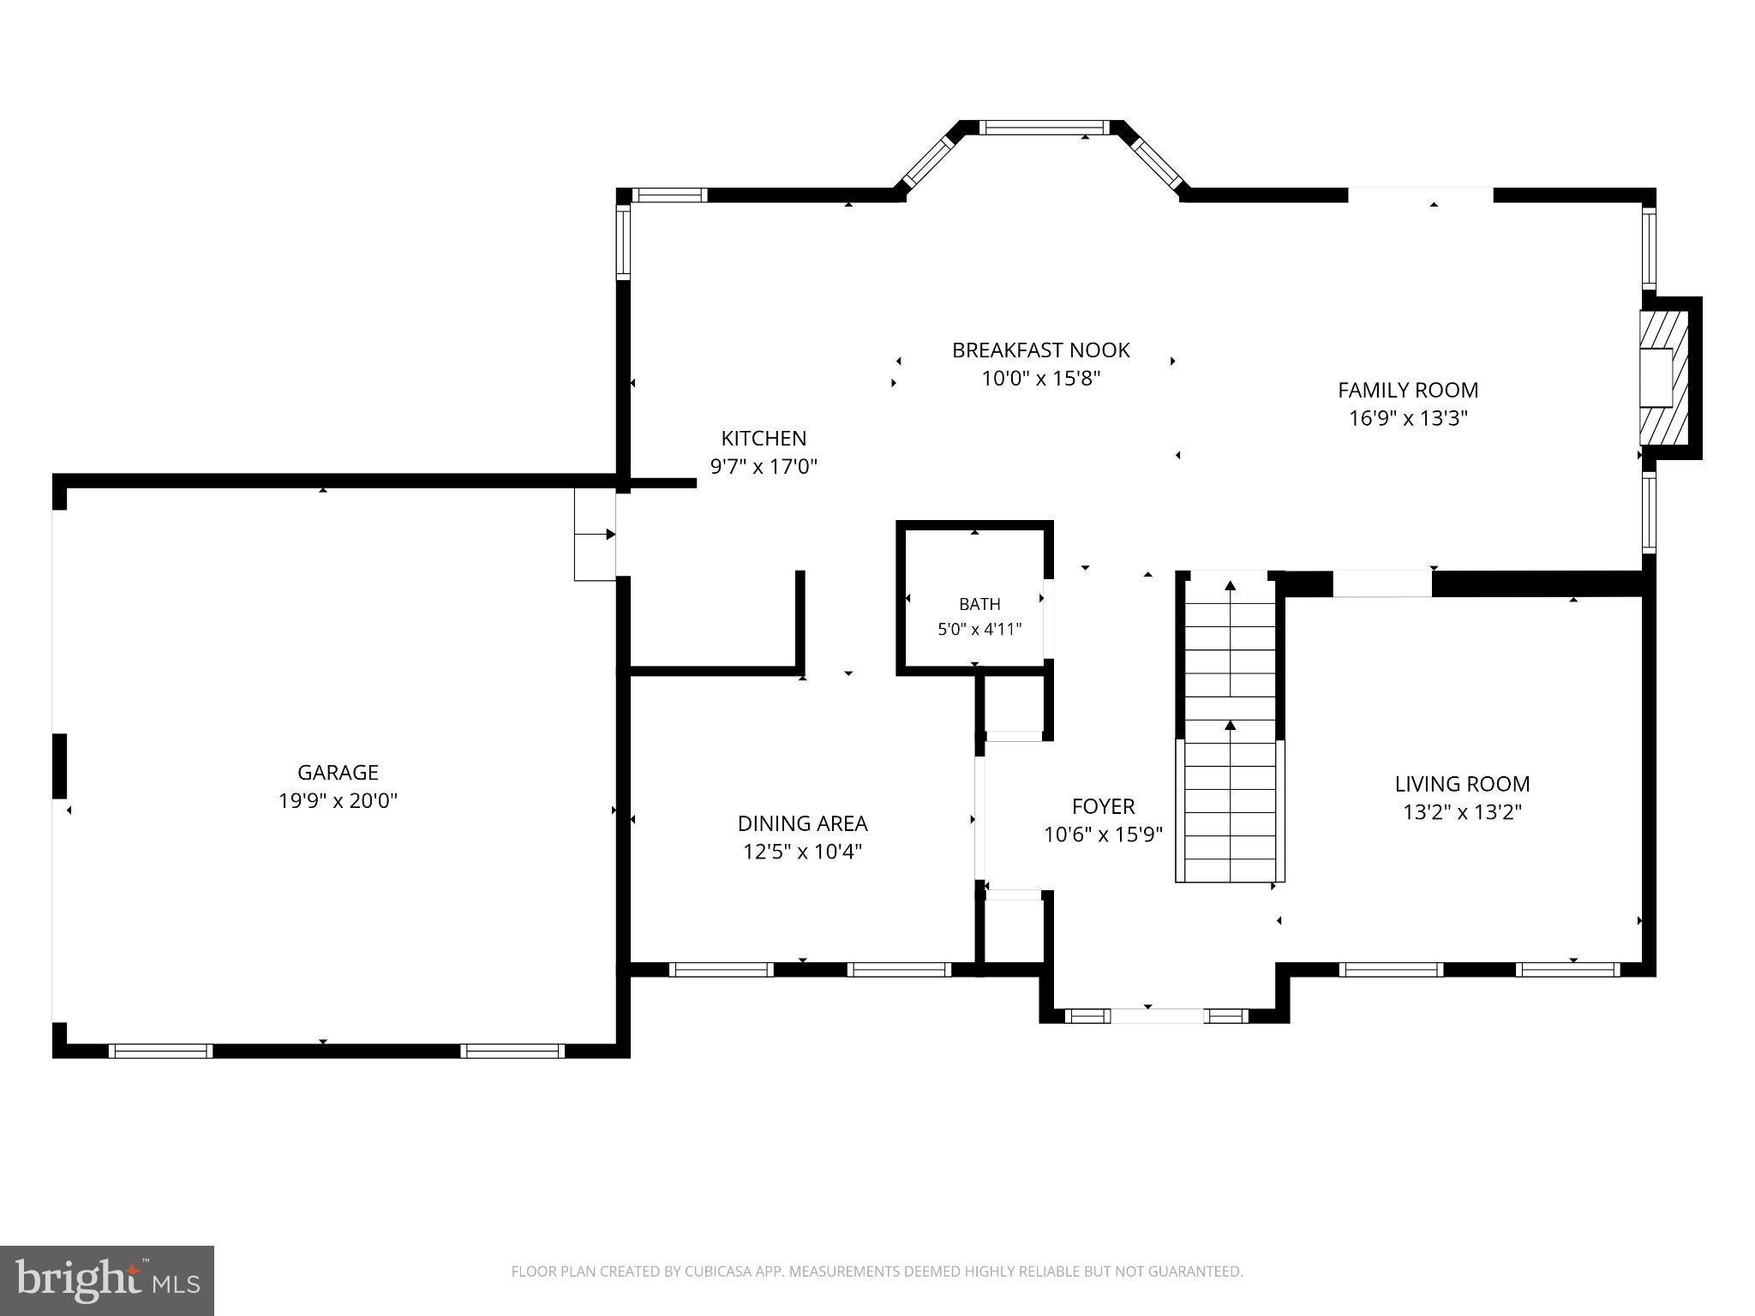
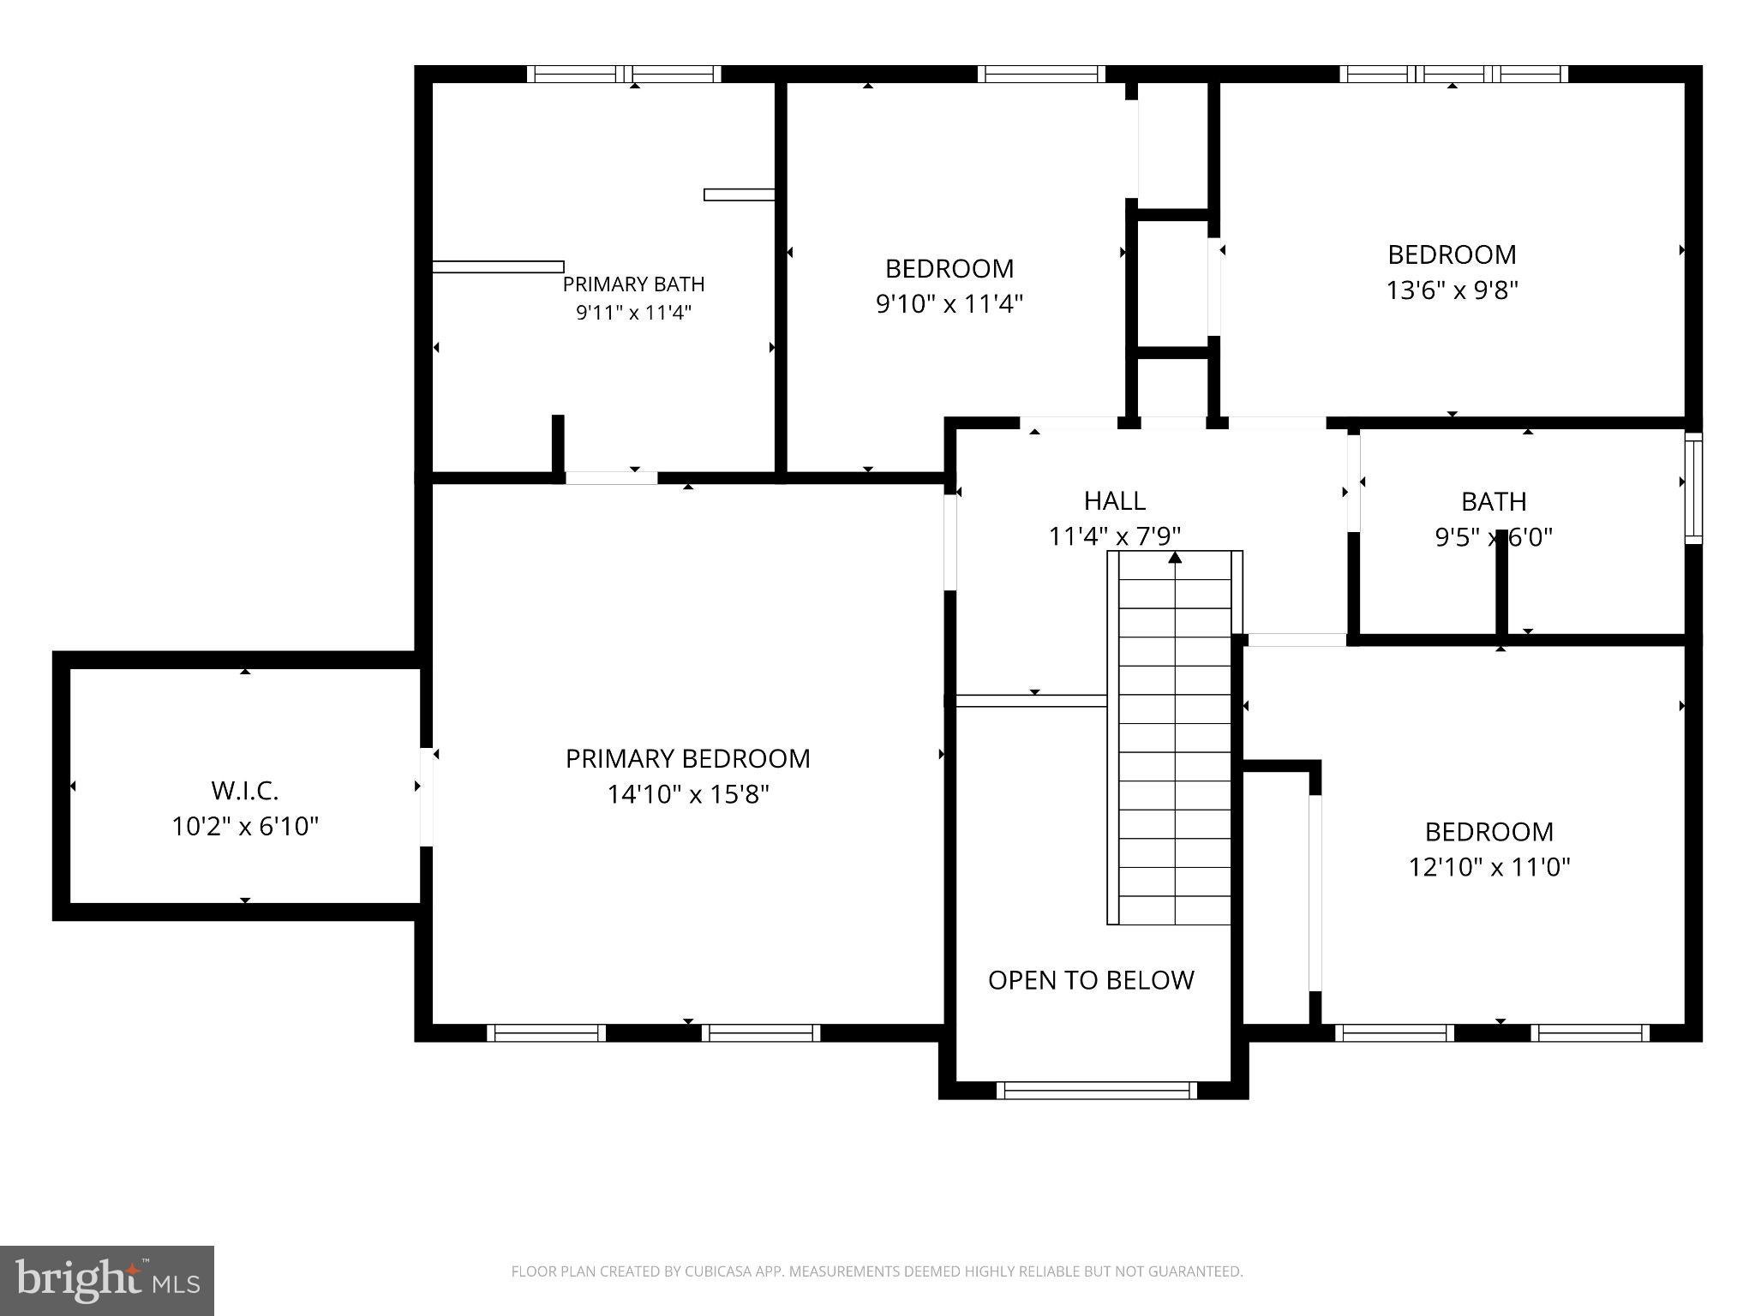
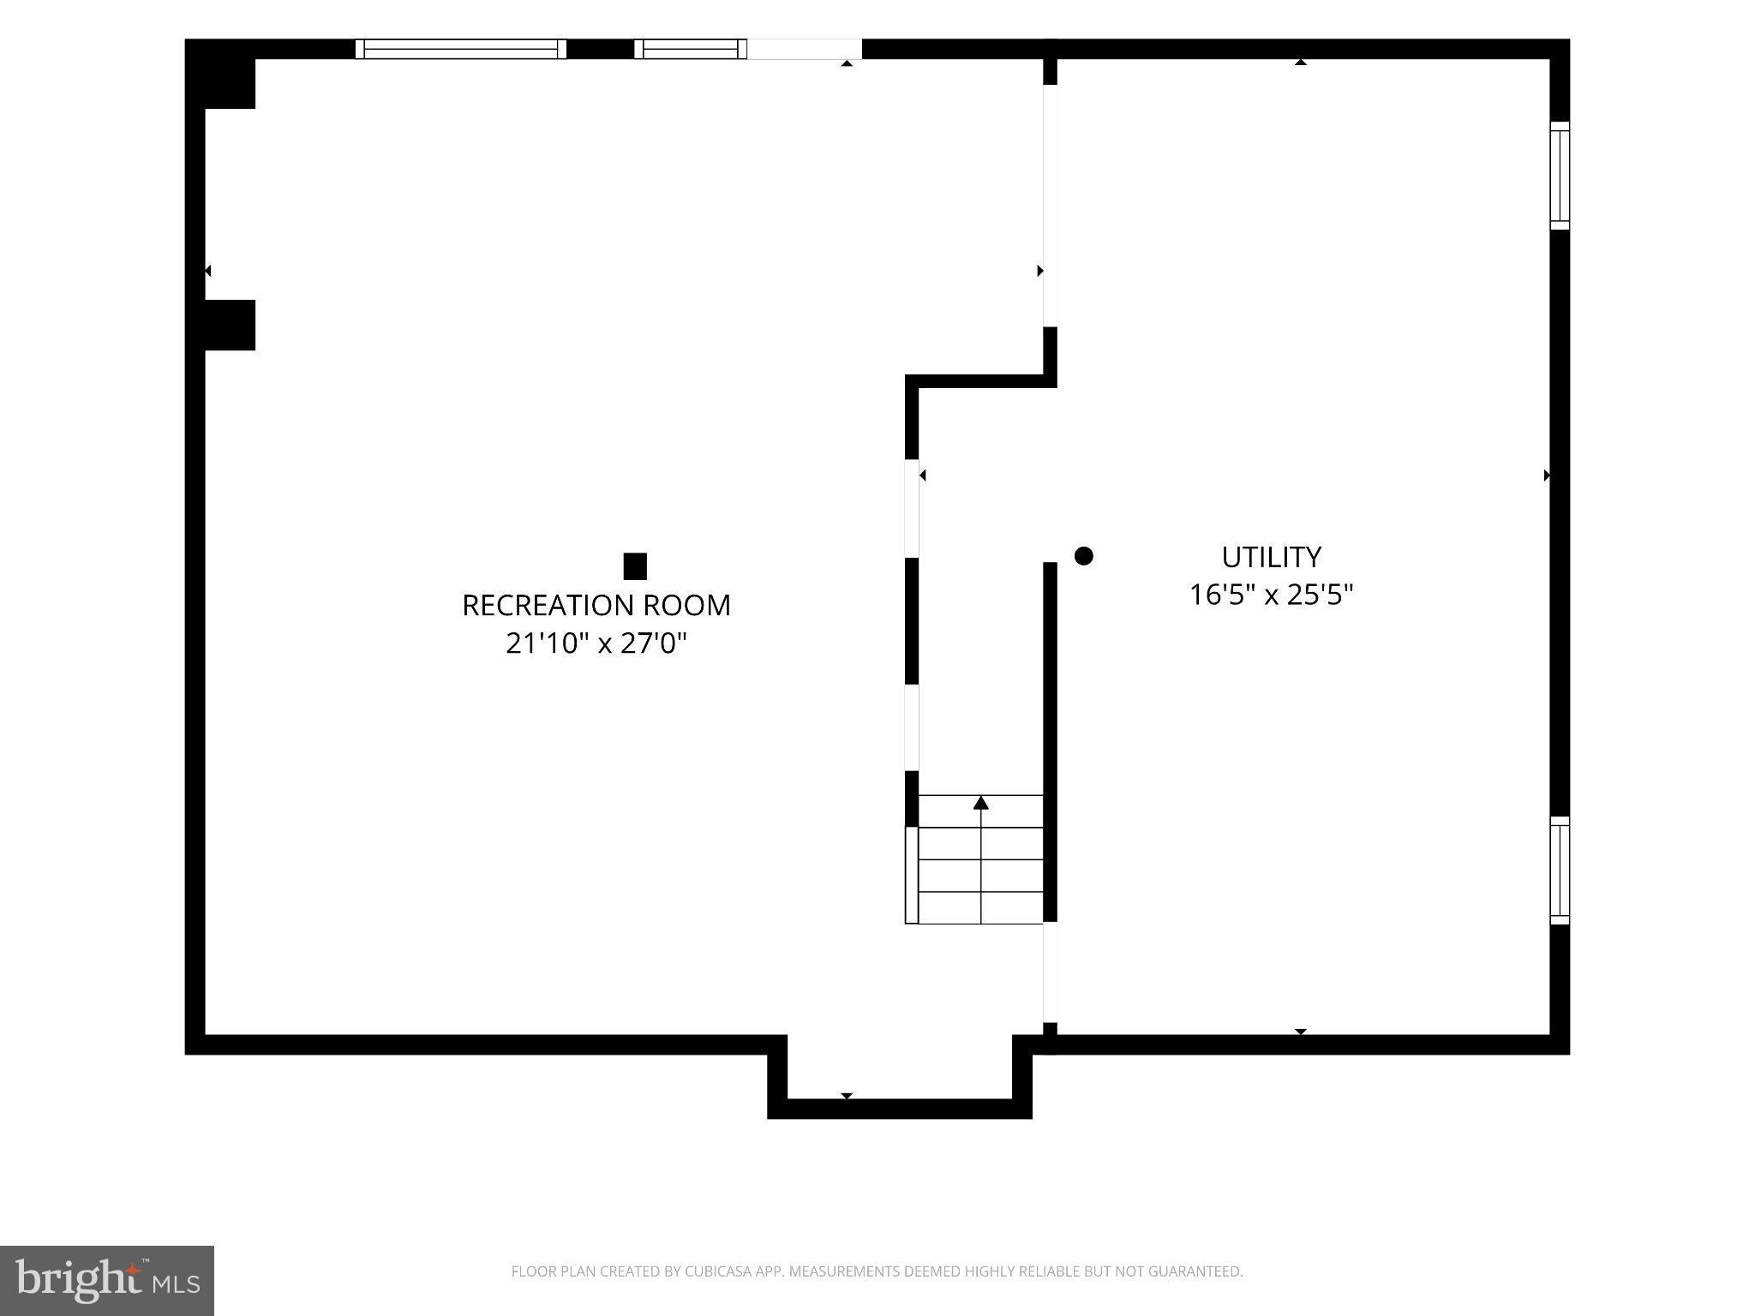
Welcome to 166 Hamilton Road, an exceptional lakeside home in the sought-after community of Somerset Lake, where refined living meets peaceful natural beauty. From the moment you arrive, mature trees and professional landscaping make a stunning first impression. Step inside and you’ll find a home that is bright, airy and full of elegance. Natural light pours through the rooms and shows off the gleaming Brazilian teak floors that run through the entire home. Rooms featuring custom wainscoting, trim and fresh paint add a polished, timeless feel to this immaculate property. The flowing floor plan connects each living area, so the home feels open and inviting while each space still keeps its own character. It’s just as suited to quiet evenings as to hosting family and friends. A gas fireplace adds warmth and ambiance and becomes the natural centerpiece for cozy nights and gatherings. The beautifully appointed kitchen with stunning lake views, will delight anyone who loves to cook. It has custom cabinetry, a gas stove and plenty of room to create, gather and entertain. The home offers 4 bedrooms and 2.5 baths, each closet thoughtfully finished with custom organizers. The primary bath is a spa-like retreat, with a luxurious clawfoot tub perfect for unwinding and a custom shower with elegant finishes. The finished lower level adds versatile living space, with tiled floors, a stylish dry bar and a walk-out slider that leads to the patio and brings in more natural light. It works well as a place to entertain, a game room or a relaxing getaway. A separate unfinished area gives you plenty of extra storage. Outdoors, this property truly comes alive. A two-tier deck with a retractable awning offers serene lake views and shade whenever you want it, with locked storage tucked below. The stone patio is a private oasis, with a soothing waterfall and water lily garden set within beautiful hardscaping. Thoughtfully planted gardens, designed to bloom and flourish in every season keeps the yard colorful all year long. Settle into the swing on the back patio and take in the manicured yard. It’s the perfect spot for morning coffee or a peaceful evening. For added peace of mind, the home has a brand-new roof (September 2026), brand new furnace (November 2026), a whole-house generator and a 2-car garage. Life in Somerset Lake comes with resort-style amenities, including a community pool, tennis courts, a clubhouse and a private pier on the lake. Luxury, comfort and lakeside living are all here. Schedule your private showing today!
Listing Information
Open Houses
-
Saturday, November 711:00 AM – 1:00 PM
-
Sunday, November 811:00 AM – 1:00 PM
Facts & Features
Location
Community Information
Architecture
Features & Amenities
Property Features
Square Footage
Tax & Financial Information
Schools
Linden Hill Elementary School
duPont (H.B.) Middle School
Kennett High School
North Star Elementary School
Bancroft Elementary School
Avon Grove Middle School
McKean (Thomas) High School
Avon Grove Charter School
School ratings are provided for informational purposes only and are subject to change. Attendance boundaries are for reference only — contact the school or district directly to verify enrollment eligibility.
Historical Data
Price History
| Date | Event | Price |
|---|---|---|
| 10/29/2026 | Listed for sale | $699,900 |
Listed by Jeffrey C Eckerson · Foraker Realty Co. · 4844063004
Listing information provided exclusively for consumers' personal, non-commercial use and may not be used for any purpose other than to identify prospective properties consumers may be interested in purchasing. Information deemed reliable but not guaranteed by the MLS. Copyright 2026, Bright. All rights reserved.
Last Updated: November 4, 2026 at 8:46 PM | Source: Bright | MLS#: PACT2138790

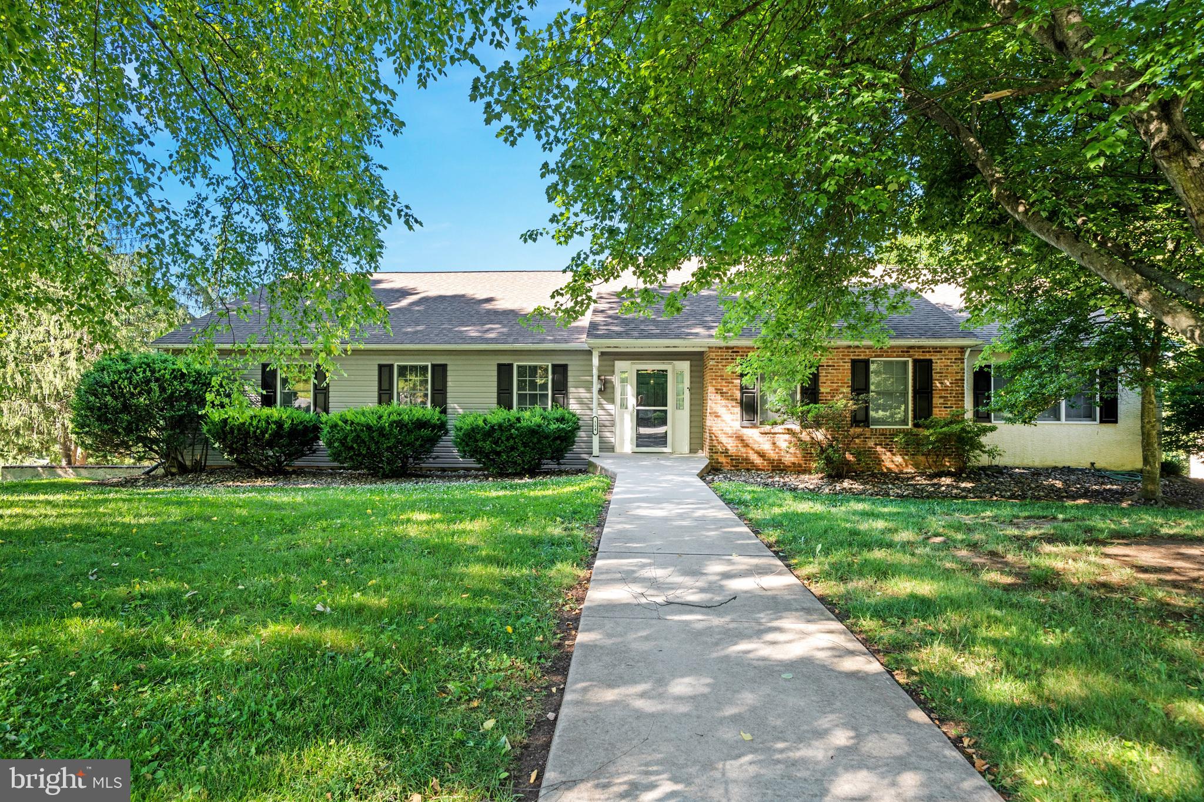
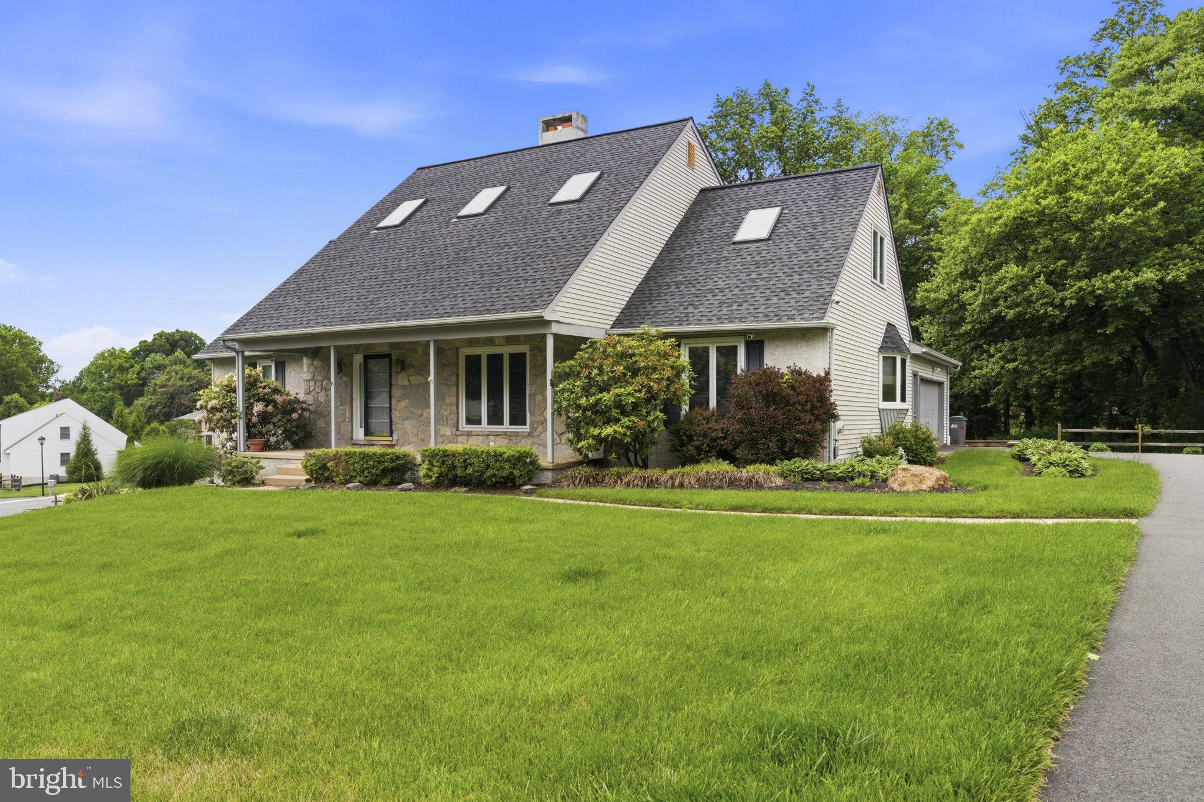
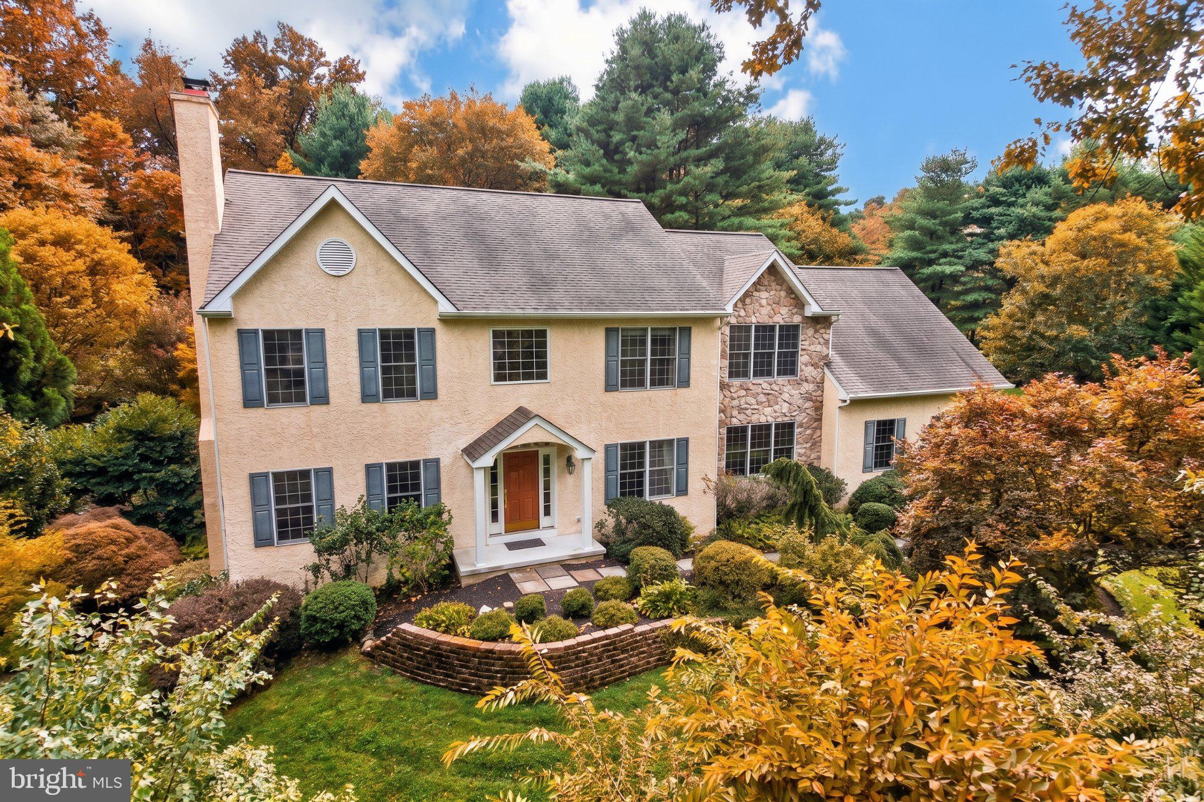
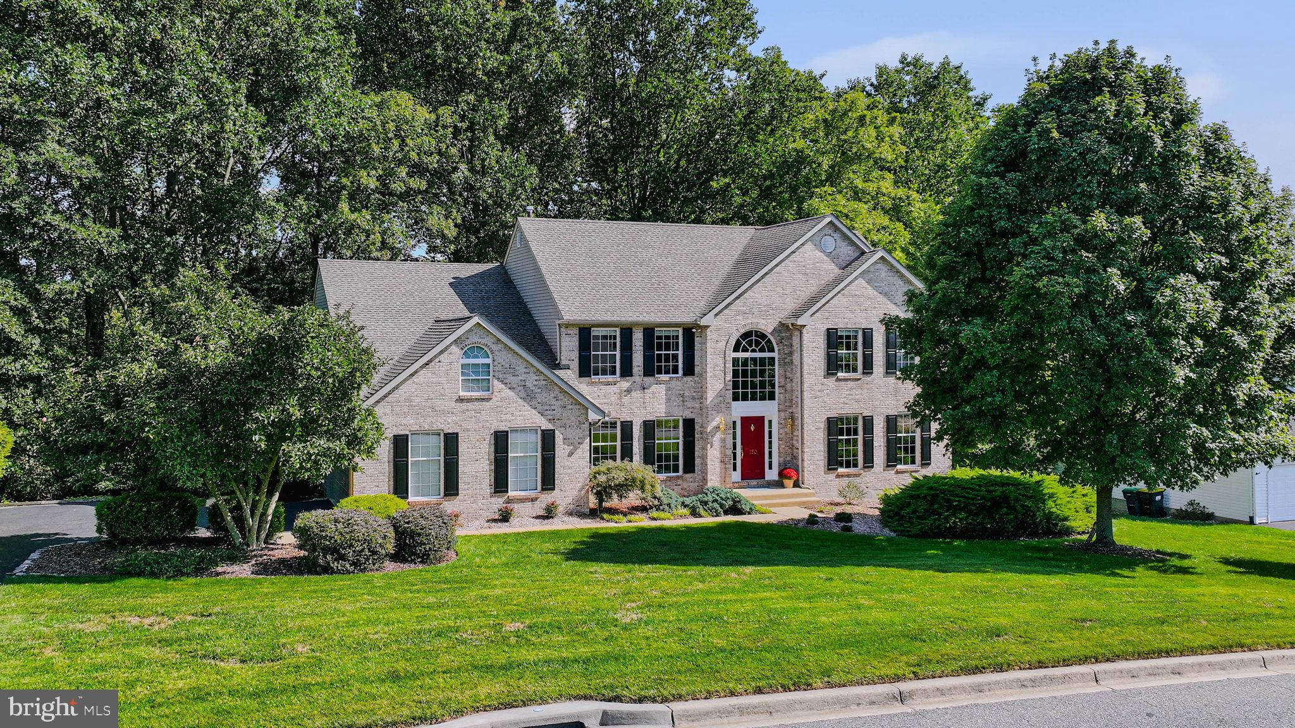
Similar Homes For Sale In Landenberg
Start Your Real Estate Journey
Whether you have questions about this listing, want to schedule a showing, or just want to talk through your options, Ashley Stout is here to help. Reach out and expect a response within one business day.
How can I help?
Ashley Stout is here to help. Reach out and expect a response within one business day.
Thanks — Ashley Stout will be in touch shortly.
Make A Plan For Your Purchase
Know what you can afford before you start shopping — then run the numbers on any home you have in mind.
How much house can I afford?
- Principal & interest
- Property taxes
- Homeowner's insurance
- HOA dues
If your monthly savings are applied to the loan principal.
Enter your income, debts, and down payment to see how much home you may qualify for. Estimates only — not a lending decision.
Want to know more?
Frank Ranzino is here to help. Reach out and expect a response within one business day.
✓ Thanks — Frank Ranzino will be in touch shortly.
Your Next Chapter Starts With Just A Few Steps
Before you fall in love with a home, know what you can afford. Fill out a quick pre-approval so you're ready to make your move — on your timeline.

Pre-approval made easy
We're here to help you find the best option, not to help the best option find you. Trust that your information will not be shared with many different lenders like so many platforms do.
What type of home are you looking for?
How do you plan to use your new home?
Where are you in the home buying process?
Are you currently working with a real estate agent?
Do you currently own a home?
Is this your first time purchasing a home?
Do you plan to sell your current home before purchasing a new one?
Have you or your spouse served in the US military?
Veterans and active US military may be eligible for a $0 down VA loan.
What is your price range?
What is your current employment status?
What is your household pre-tax annual income?
What is your credit score?
Have you had a bankruptcy or foreclosure in the past 3 years?
Almost done — where can we reach you?
✓ Thank you for your time!
You'll hear back within one business day with your next steps.