
2146 Union Hill Rd
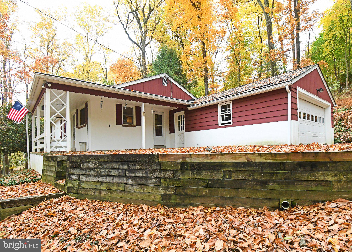
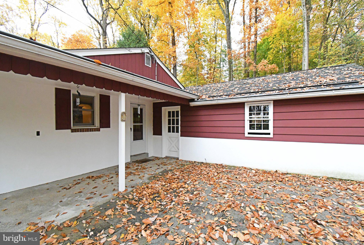
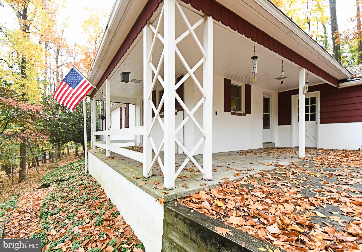
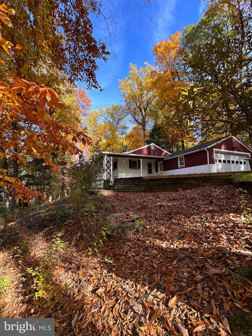
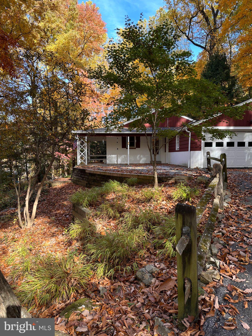
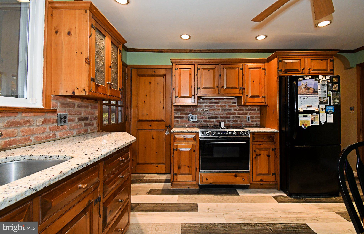
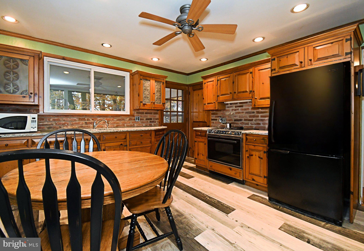
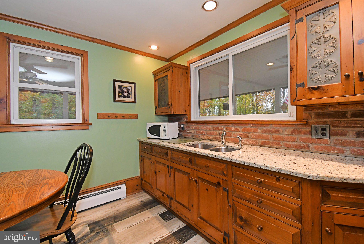
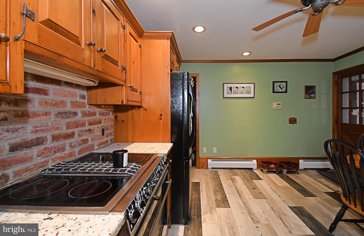
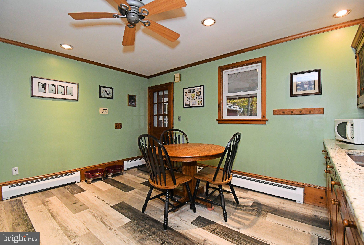
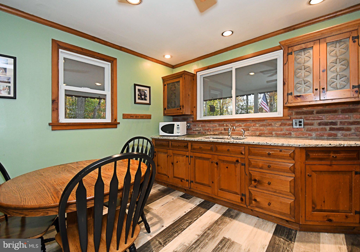
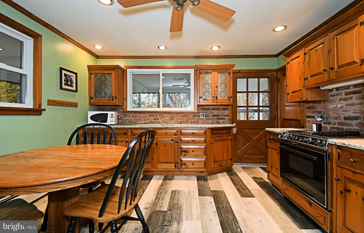
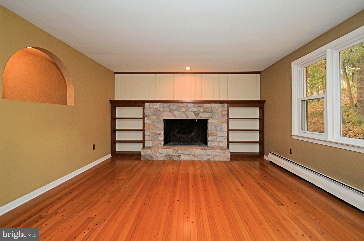
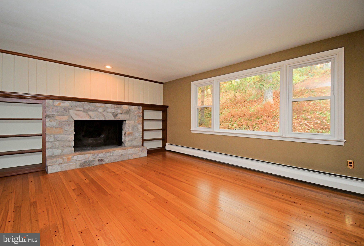
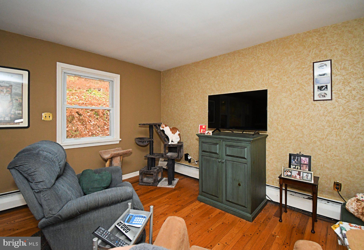
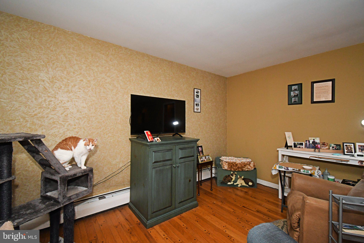
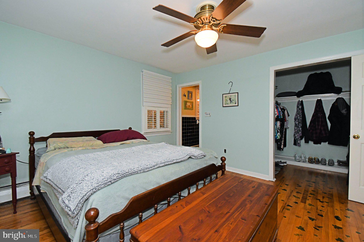
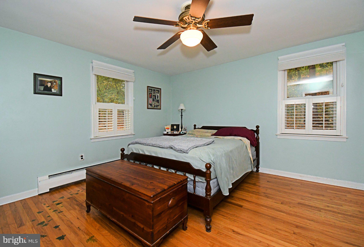
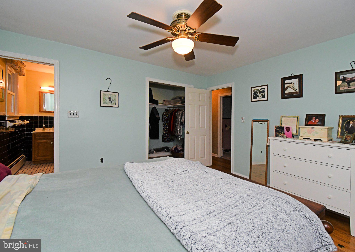
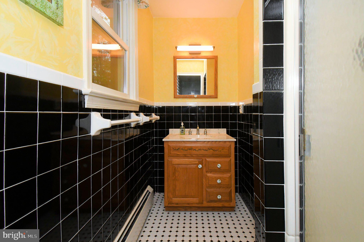
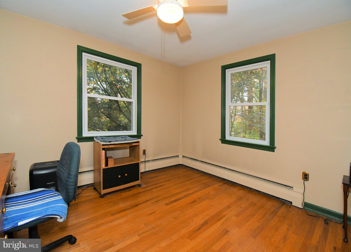
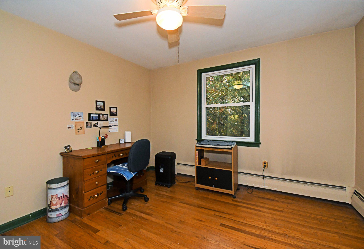
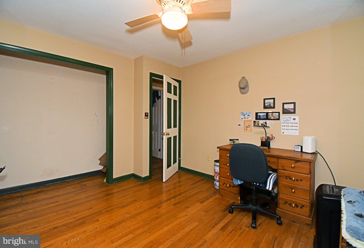
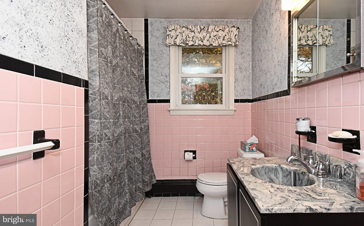
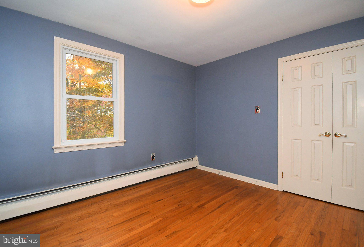
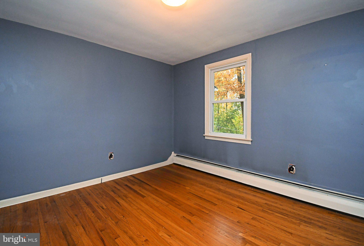
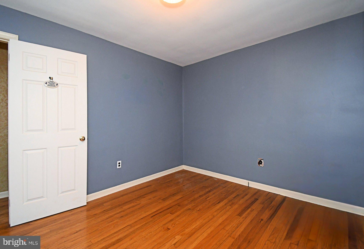
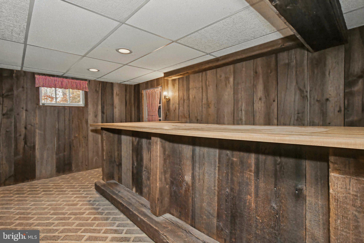
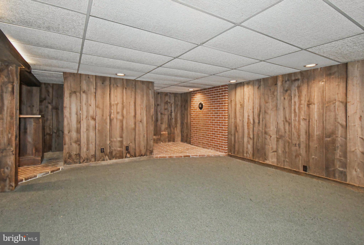
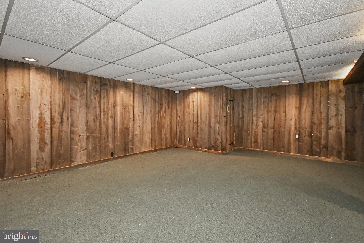
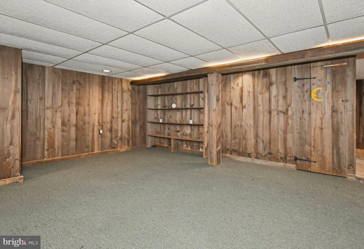
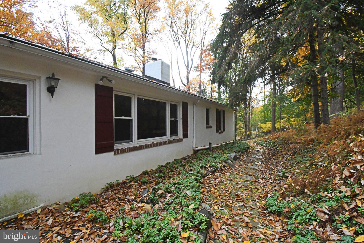
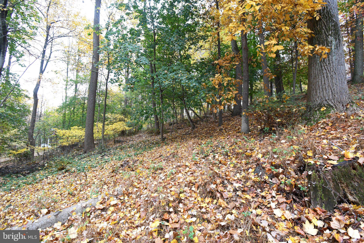
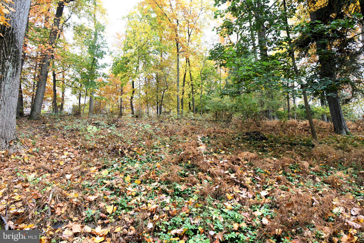
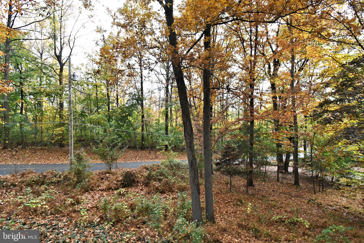
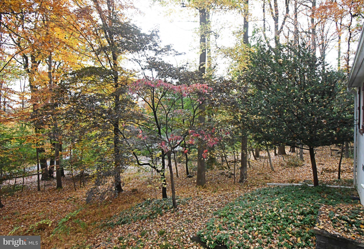
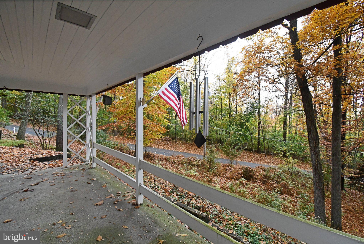
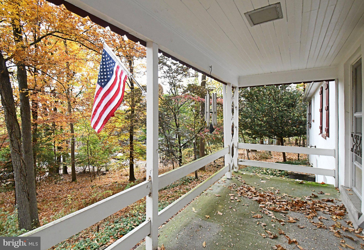
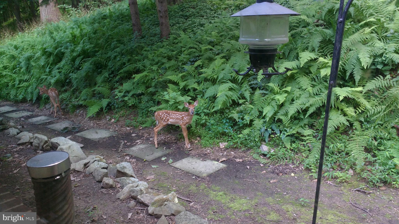
Just imagine sitting outside on your shaded porch, a cool breeze blowing while watching the beautiful sunset at the end of a long day. This lovingly maintained, mid-century 3 bedroom, 2 full bath home with a finished basement will allow you to do just that in the spring, summer, and fall. Nestled in the woods, this home is an oasis surrounded by nature and privacy. When entering from the patio, you'll find the eat-in kitchen that overlooks the covered porch. The custom cabinetry adds warmth while the laminate flooring adds depth and, along with the granite countertops, ease of cleaning. Right across the hall is the spacious living room with pegged wooden flooring. The picture window gives you a front seat view to the wildlife that call the trees and wooded acreage their home while a large stone, wood burning fireplace with built-in wooden shelves adds to the ambiance. The primary bedroom at the end of the hall has an ensuite full bath and large windows that allow plenty of natural light. The extra large closet, which is unusual for a mid century home, is a nice addition to an already spacious room. The remaining two bedrooms are perfect for either their intended uses or would make great in-home offices, craft, or gaming rooms. As added appeal, hardwood floors adorn the hall and all three bedrooms. Both full baths epitomize the original mid-century modern design of the home. Impeccably cared for, the colorfully tiled walls and floors add character and embrace the post-war era when this home was built. The partially finished, very useful basement is ready and waiting for friends and family to gather for holidays, televised sporting events, and parties. Its reclaimed barnwood walls and the wonderfully unique brick flooring in the bar area add to the charm of the additional space. An attached two car garage is a wonderful added bonus that has room for storage and your vehicles. This amazing home sits on a wooded lot that is serene and quiet, yet a short distance to nearby towns. In close proximity to both Malvern and Phoenixville, you are within minutes of great shopping, restaurants, parks, exciting nightlife, and family entertainment. In addition, the turnpike and other major highways are very accessible making for easy commutes to the Great Valley Corporate Center, Philly, King of Prussia and other surrounding towns. Make your appointment to take a look at this well-loved home. You don't want to miss it!
Listing Information
Facts & Features
Location
Community Information
Architecture
Features & Amenities
Property Features
Square Footage
Tax & Financial Information
Schools
Schuylkill Elementary School
Phoenixville Area Middle School
Kathryn D. Markley Elementary School
Great Valley Middle School
Renaissance Academy Charter School
Phoenixville Area High School
Barkley Elementary School
Great Valley High School
School ratings are provided for informational purposes only and are subject to change. Attendance boundaries are for reference only — contact the school or district directly to verify enrollment eligibility.
Historical Data
Price History
| Date | Event | Price |
|---|---|---|
| 11/02/2026 | Listed for sale | $520,000 |
Listed by Ashley Custer · Realty One Group Restore - Collegeville · 4849028880
Listing information provided exclusively for consumers' personal, non-commercial use and may not be used for any purpose other than to identify prospective properties consumers may be interested in purchasing. Information deemed reliable but not guaranteed by the MLS. Copyright 2026, Bright. All rights reserved.
Last Updated: November 6, 2026 at 3:44 PM | Source: Bright | MLS#: PACT2139066

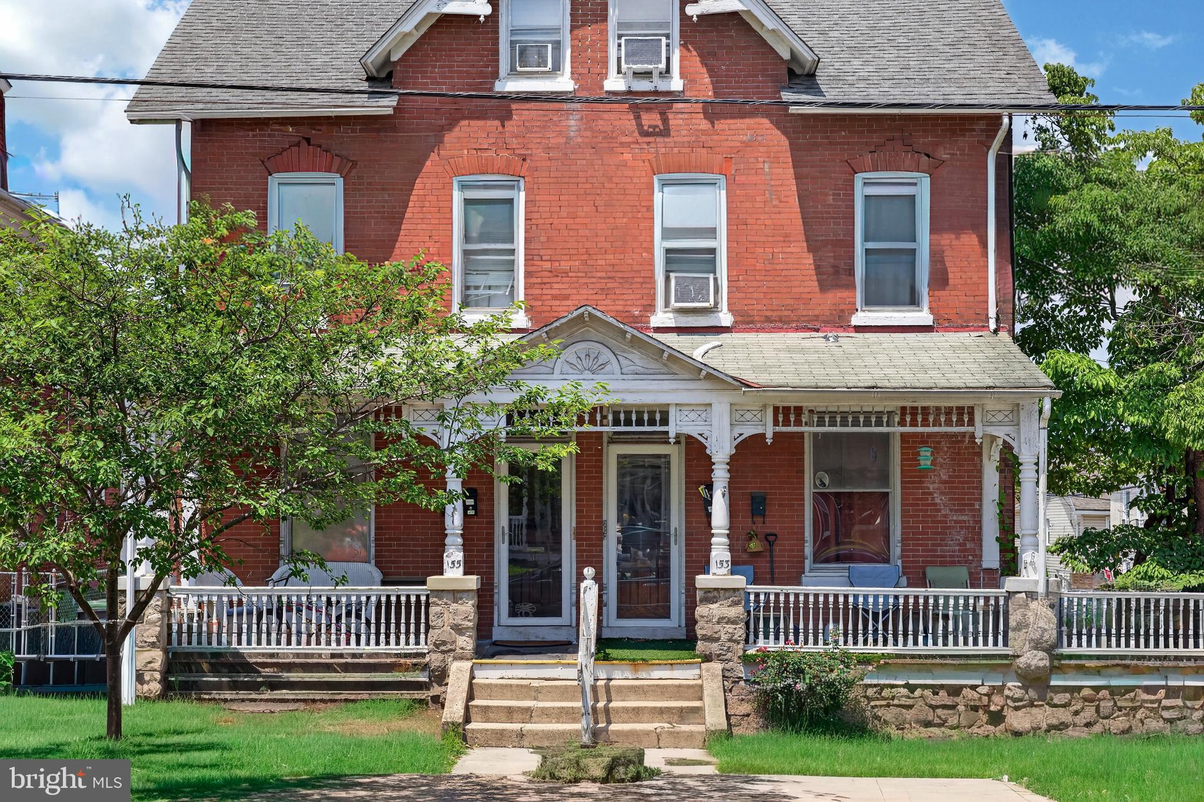
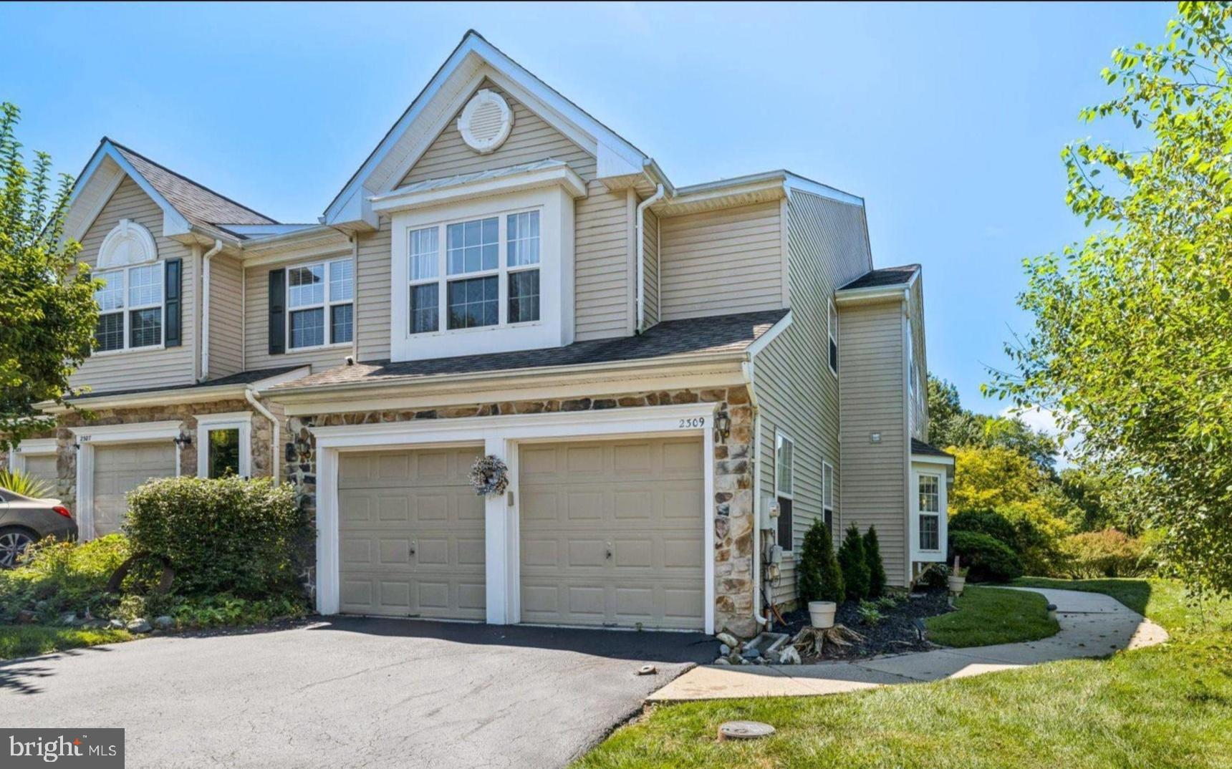
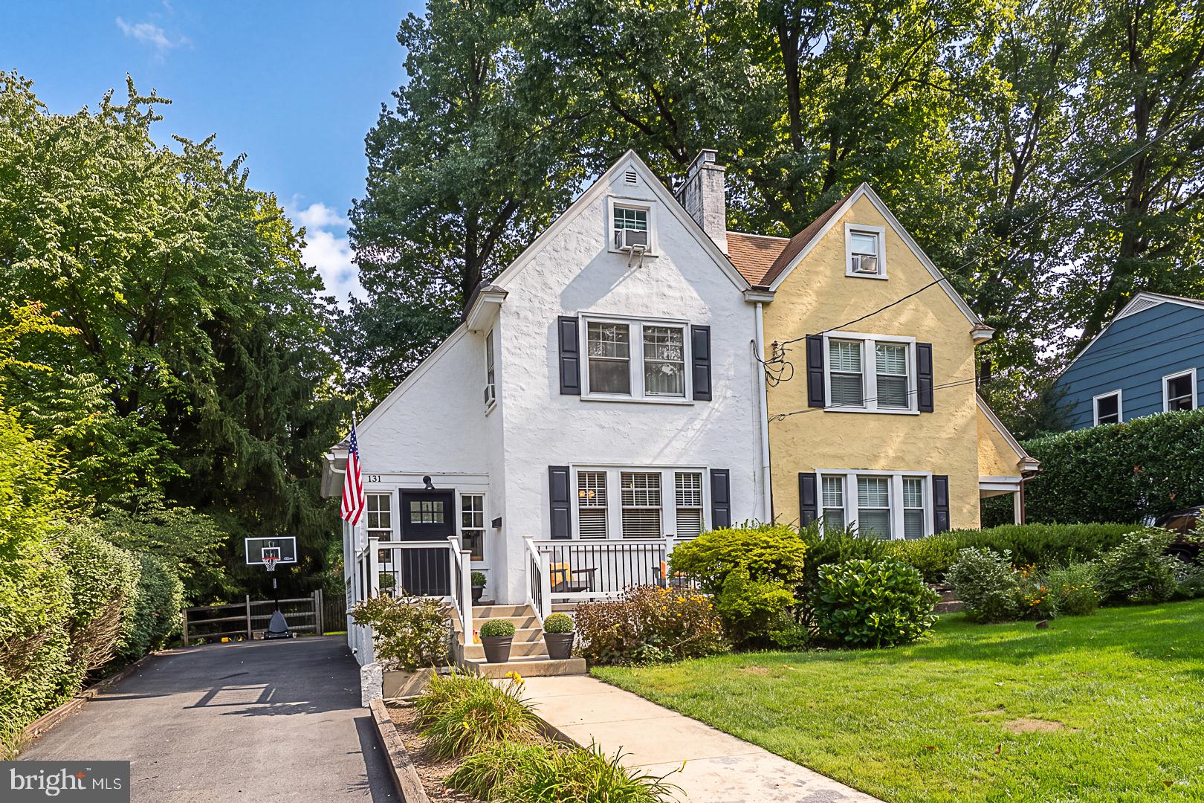
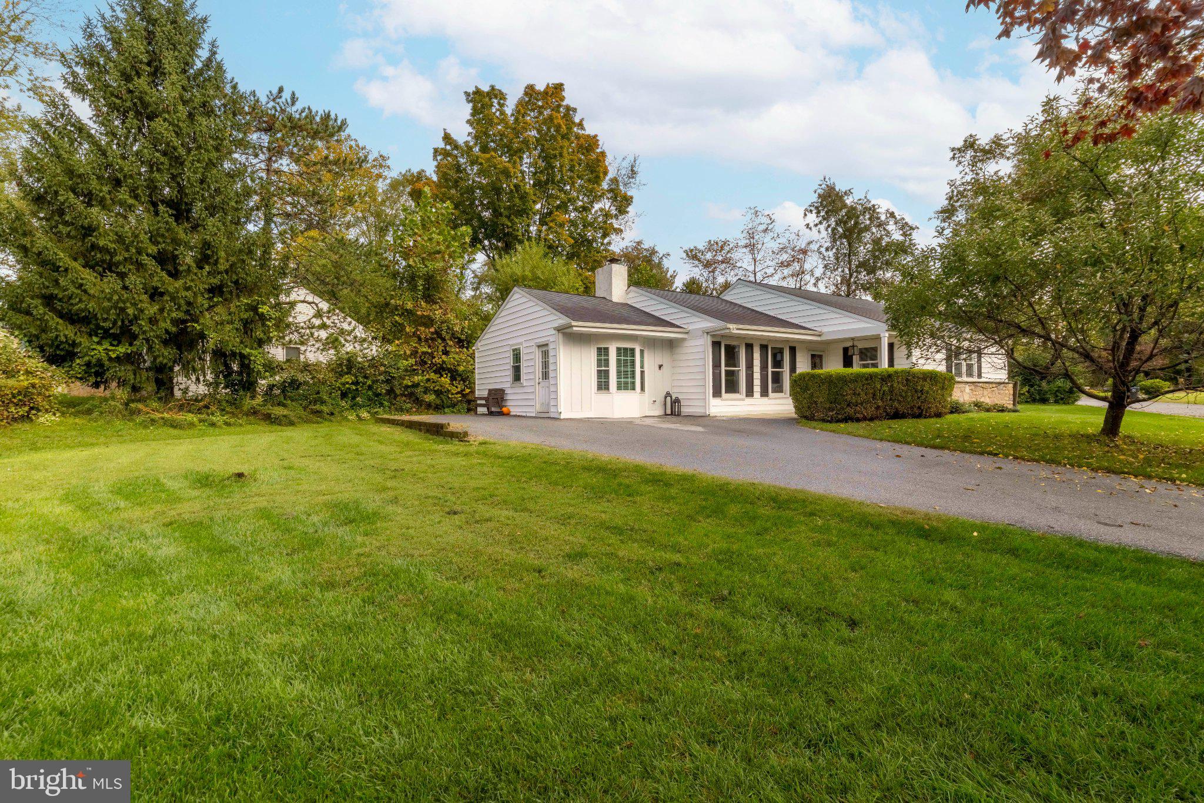
Similar Homes For Sale In Malvern
Start Your Real Estate Journey
Whether you have questions about this listing, want to schedule a showing, or just want to talk through your options, Ashley Stout is here to help. Reach out and expect a response within one business day.
How can I help?
Ashley Stout is here to help. Reach out and expect a response within one business day.
Thanks — Ashley Stout will be in touch shortly.
Make A Plan For Your Purchase
Know what you can afford before you start shopping — then run the numbers on any home you have in mind.
How much house can I afford?
- Principal & interest
- Property taxes
- Homeowner's insurance
- HOA dues
If your monthly savings are applied to the loan principal.
Enter your income, debts, and down payment to see how much home you may qualify for. Estimates only — not a lending decision.
Want to know more?
Frank Ranzino is here to help. Reach out and expect a response within one business day.
✓ Thanks — Frank Ranzino will be in touch shortly.
Your Next Chapter Starts With Just A Few Steps
Before you fall in love with a home, know what you can afford. Fill out a quick pre-approval so you're ready to make your move — on your timeline.

Pre-approval made easy
We're here to help you find the best option, not to help the best option find you. Trust that your information will not be shared with many different lenders like so many platforms do.
What type of home are you looking for?
How do you plan to use your new home?
Where are you in the home buying process?
Are you currently working with a real estate agent?
Do you currently own a home?
Is this your first time purchasing a home?
Do you plan to sell your current home before purchasing a new one?
Have you or your spouse served in the US military?
Veterans and active US military may be eligible for a $0 down VA loan.
What is your price range?
What is your current employment status?
What is your household pre-tax annual income?
What is your credit score?
Have you had a bankruptcy or foreclosure in the past 3 years?
Almost done — where can we reach you?
✓ Thank you for your time!
You'll hear back within one business day with your next steps.