
310 Chestnut Dr
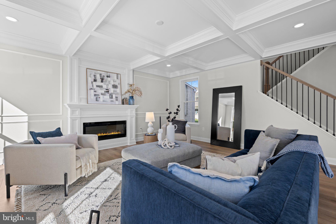
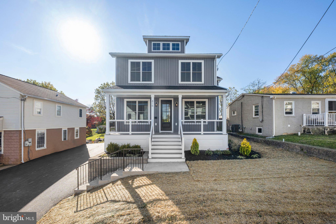
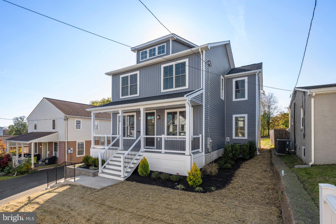
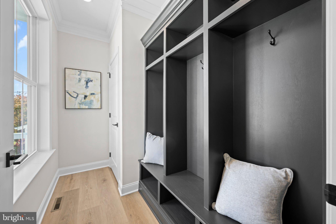
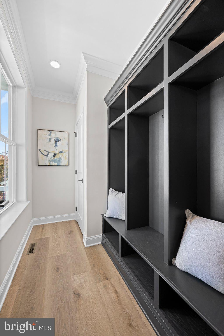
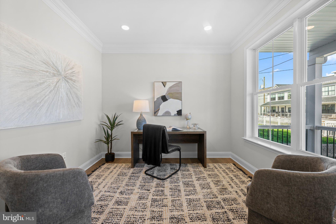
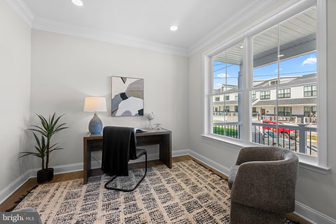
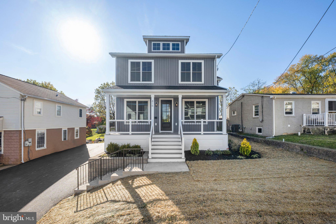
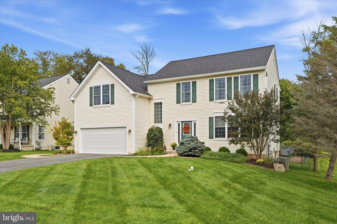
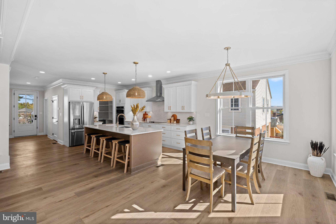
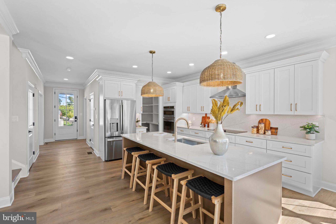
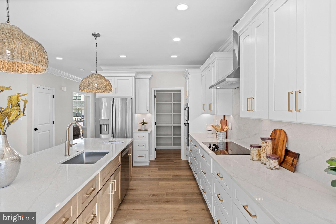
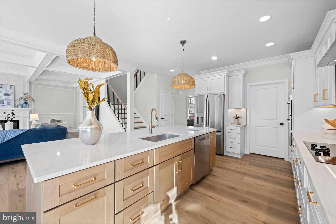
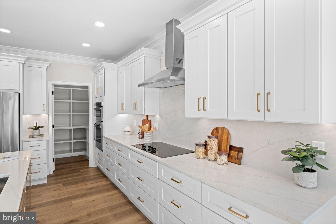
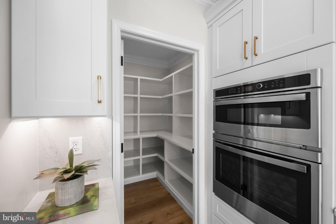
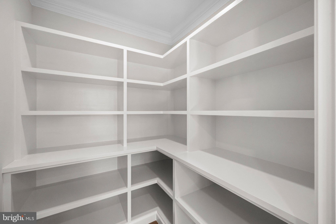
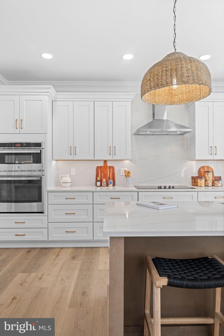
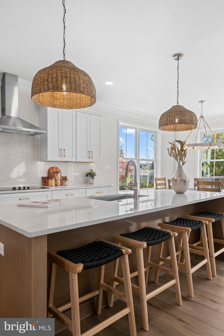
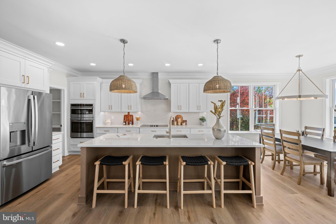
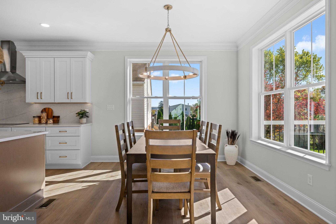
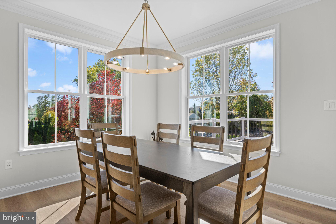
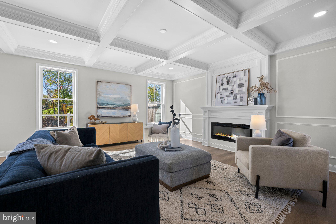
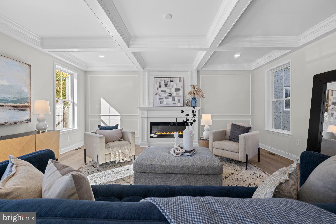
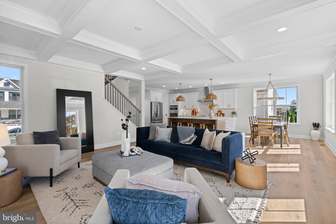
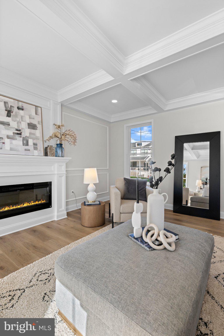
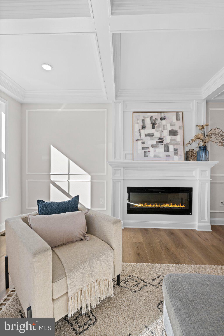
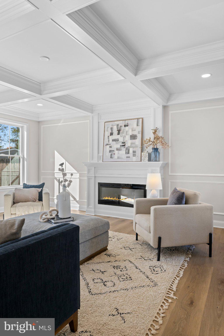
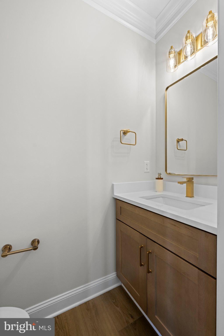
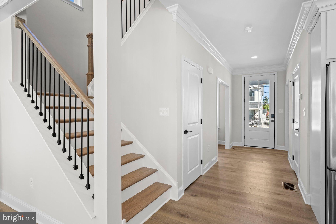
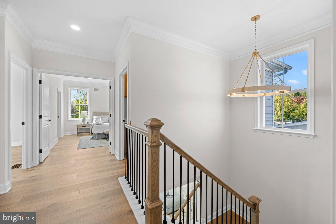
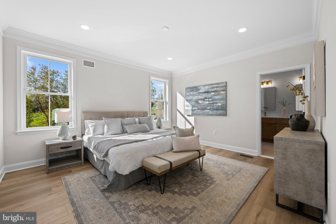
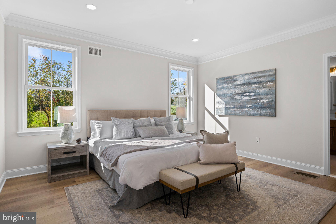
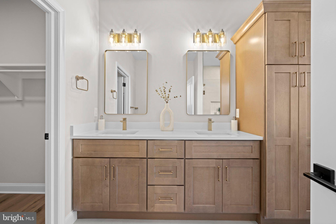
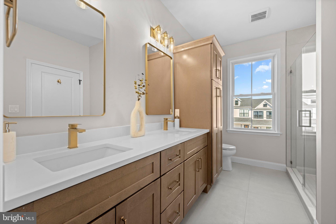
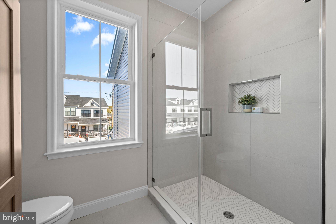
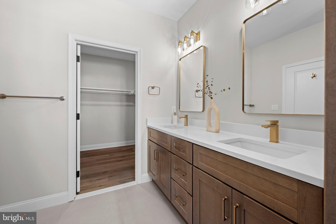
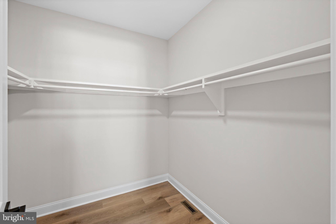
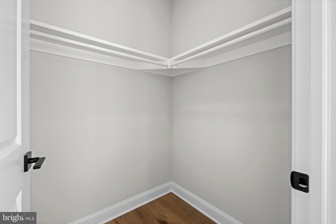
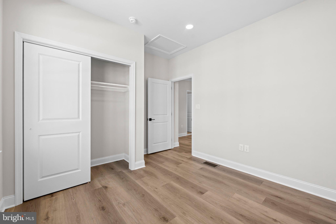
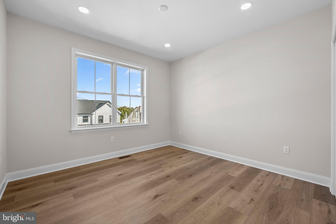
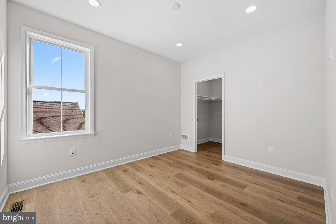
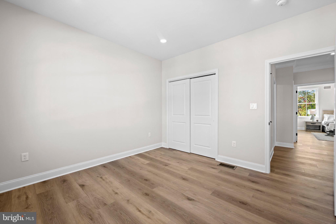
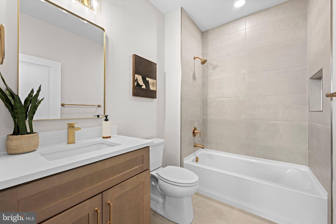
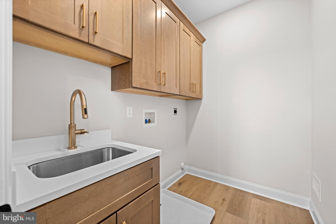
Welcome to an exceptional brand-new construction home by Phoenixville-based custom home builder PCG Builders, located in the desirable Reeves Way neighborhood of Phoenixville Borough, just a short walk from downtown. Offering an expansive single-family floor plan, this impressive home combines generous living space, elevated finishes, and thoughtful design in a location where new construction single-family opportunities are exceptionally rare. A welcoming front porch sets the tone as you enter a bright, open-concept interior featuring 9-foot ceilings, crown molding, and carefully selected finishes throughout. The main level offers a thoughtfully designed mudroom, complete with custom built-in seating, storage, wall hooks, and a coat closet, along with a versatile office or flex space. At the heart of the home, the chef-inspired kitchen makes a statement with an expansive 8-foot island, quartz countertops extending seamlessly up the backsplash, soft-close cabinetry, wall oven, undermount sink, champagne bronze hardware, a five-piece appliance package, and a custom-built pantry with deep 24-inch cabinetry. The adjoining dining area flows effortlessly into the spacious living room, featuring coffered ceilings and an electric fireplace, creating an inviting setting for everyday living and entertaining. Upstairs, four generously sized bedrooms offer recessed lighting, luxury vinyl plank flooring, and ample closet space. The primary suite features two walk-in closets and a beautifully appointed en-suite bath with a dual vanity, built-in linen storage, tiled shower with built-in niche, 24x48 tile walls, and elegant herringbone-pattern flooring, complemented by champagne bronze fixtures. A stylish hall bath with coordinating neutral finishes serves the additional bedrooms. Second-floor laundry, complete with a utility sink, cabinetry, and quartz countertops, adds another layer of everyday convenience. The basement offers additional potential with 9-foot ceilings, providing an excellent opportunity to create even more living space, whether you envision a recreation room, home gym, media room, or additional entertaining area. Not only is this home brand-new and move-in ready, its location is hard to beat! Enjoy a quick walk to Reeves Park, the Phoenixville Public Library, the Colonial Theatre, and all that Bridge Street and downtown Phoenixville have to offer. A rare opportunity to enjoy the space and comfort of a substantial new construction single-family home in one of Phoenixville Borough's most convenient locations. Please note: Photos are of a similar home previously built by the builder and are intended to showcase the finishes, features, and craftsmanship. The current home is new construction and is nearing completion.
Listing Information
Facts & Features
Location
Community Information
Architecture
Features & Amenities
Property Features
Square Footage
Tax & Financial Information
Schools
Schuylkill Elementary School
Phoenixville Area Middle School
Renaissance Academy Charter School
Barkley Elementary School
Phoenixville Area High School
East Pikeland Elementary School
Phoenixville Area Kindergarten Center
Oaks Elementary School
School ratings are provided for informational purposes only and are subject to change. Attendance boundaries are for reference only — contact the school or district directly to verify enrollment eligibility.
Historical Data
Price History
| Date | Event | Price |
|---|---|---|
| 11/03/2026 | Listed for sale | $849,000 |
Listed by Mallory Chuck · Keller Williams Realty Group · 6107925900
Listing information provided exclusively for consumers' personal, non-commercial use and may not be used for any purpose other than to identify prospective properties consumers may be interested in purchasing. Information deemed reliable but not guaranteed by the MLS. Copyright 2026, Bright. All rights reserved.
Last Updated: November 5, 2026 at 2:56 AM | Source: Bright | MLS#: PACT2139152

Similar Homes For Sale In Phoenixville
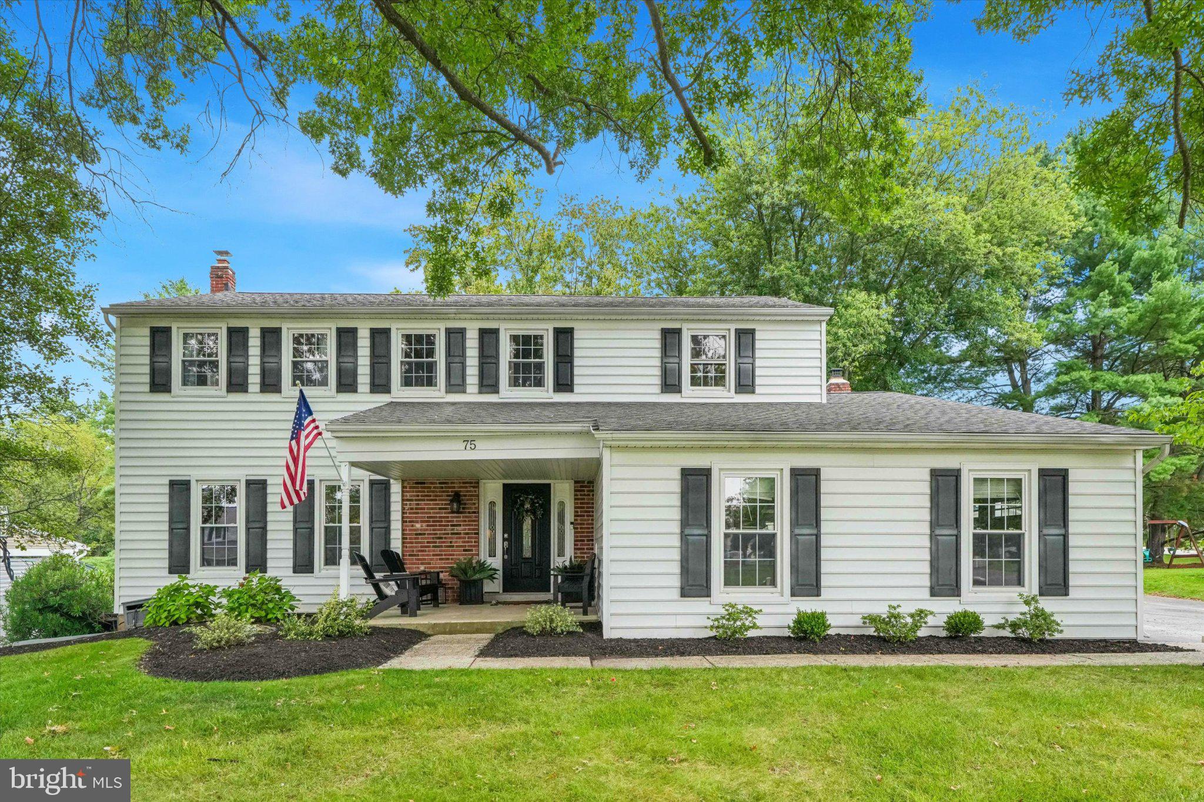
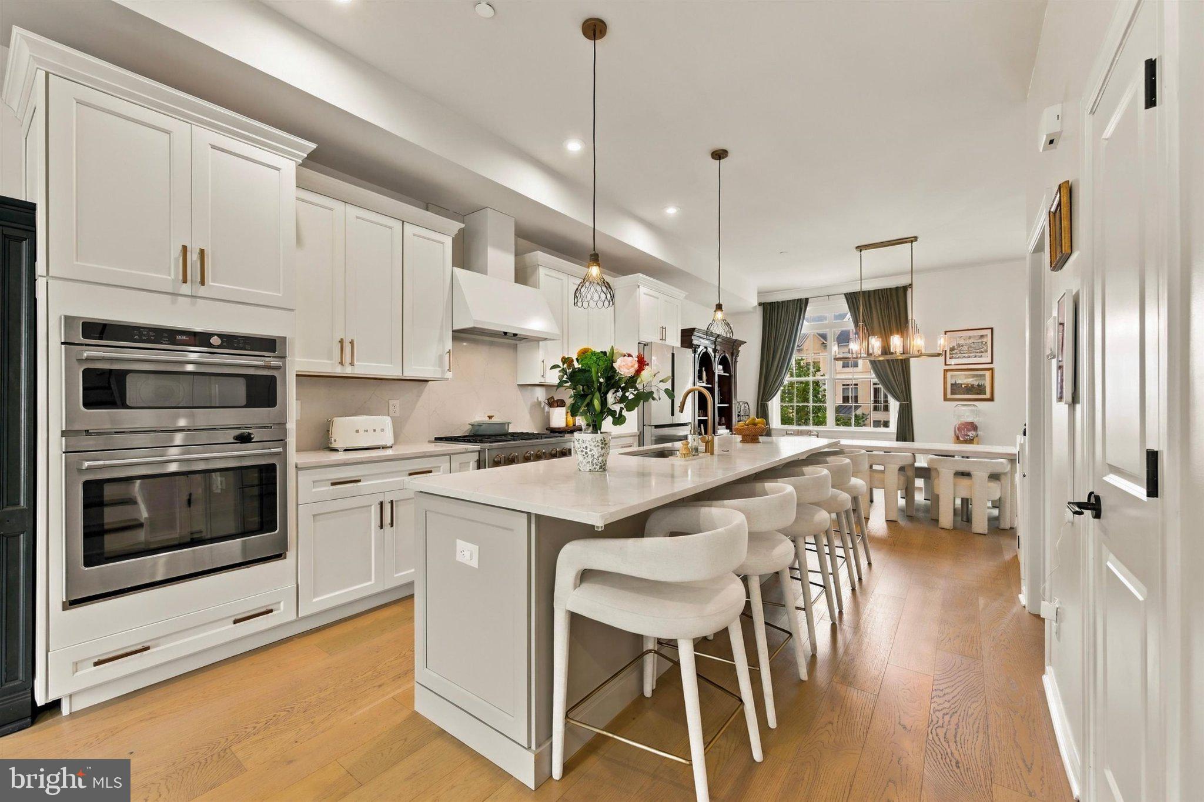
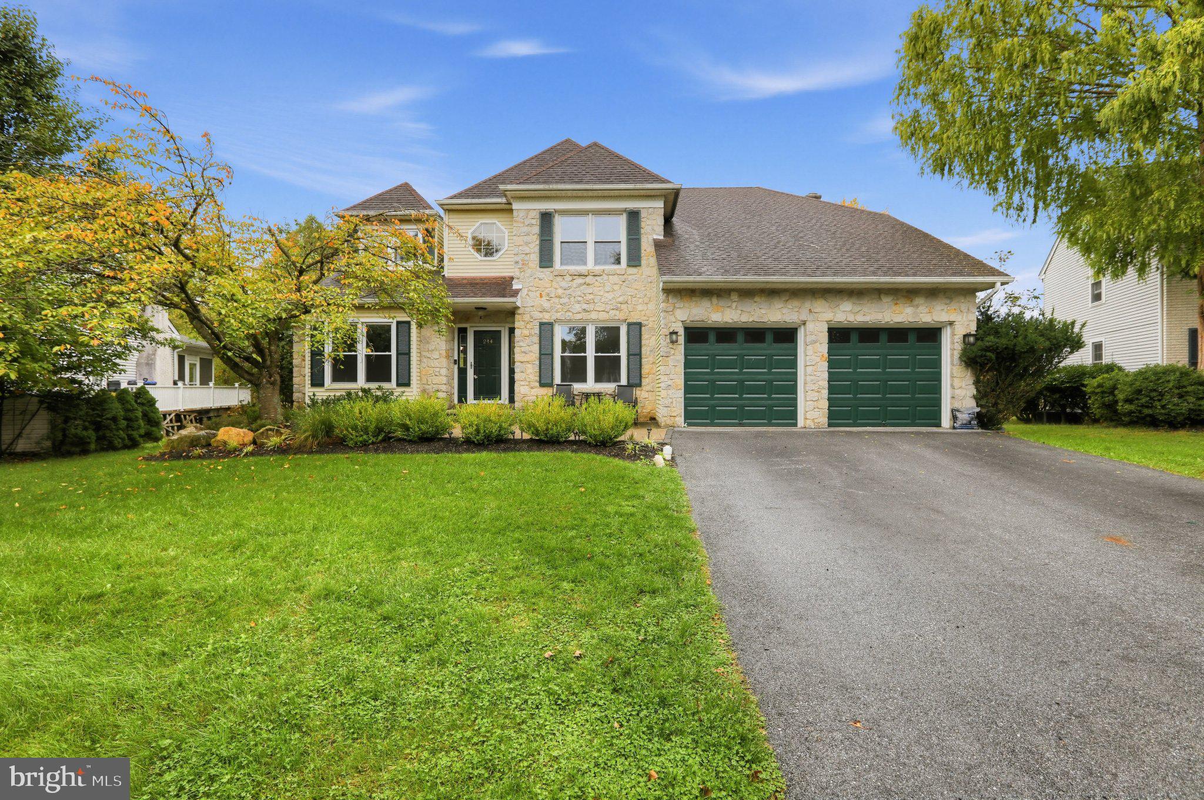
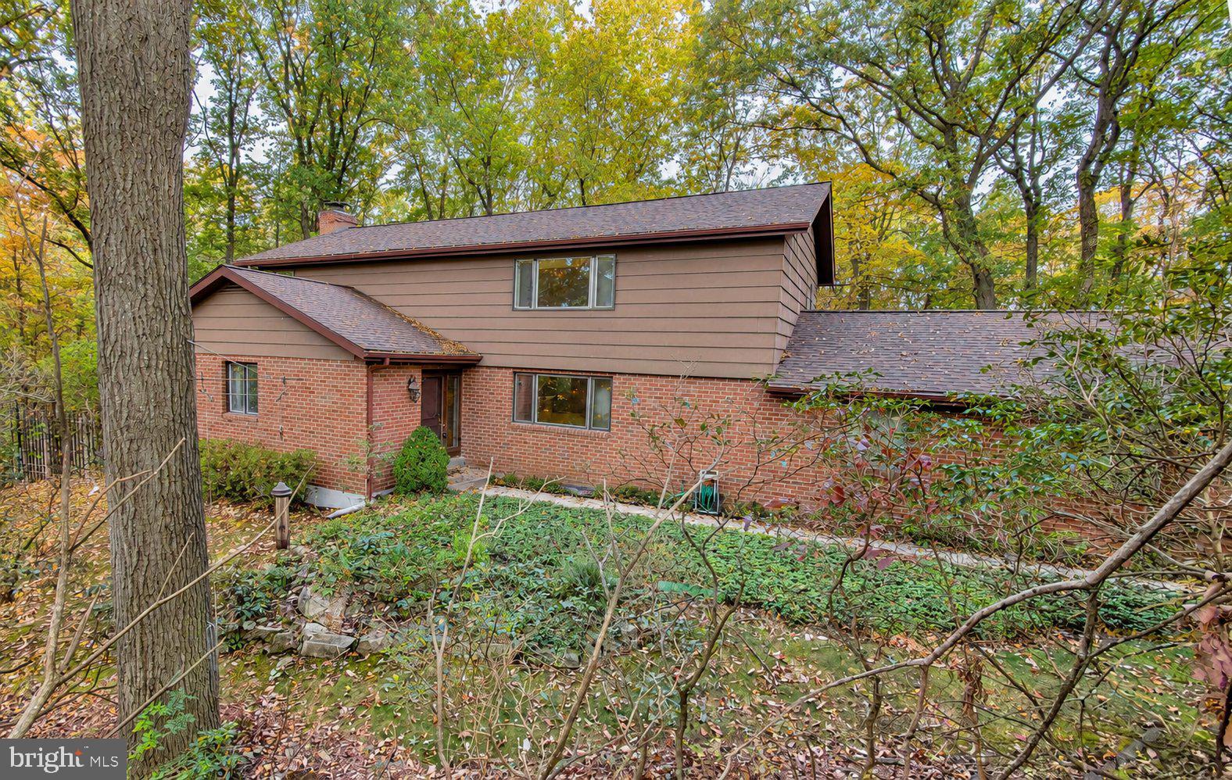

Start Your Real Estate Journey
Whether you have questions about this listing, want to schedule a showing, or just want to talk through your options, Ashley Stout is here to help. Reach out and expect a response within one business day.
How can I help?
Ashley Stout is here to help. Reach out and expect a response within one business day.
Thanks — Ashley Stout will be in touch shortly.
Make A Plan For Your Purchase
Know what you can afford before you start shopping — then run the numbers on any home you have in mind.
How much house can I afford?
- Principal & interest
- Property taxes
- Homeowner's insurance
- HOA dues
If your monthly savings are applied to the loan principal.
Enter your income, debts, and down payment to see how much home you may qualify for. Estimates only — not a lending decision.
Want to know more?
Frank Ranzino is here to help. Reach out and expect a response within one business day.
✓ Thanks — Frank Ranzino will be in touch shortly.
Your Next Chapter Starts With Just A Few Steps
Before you fall in love with a home, know what you can afford. Fill out a quick pre-approval so you're ready to make your move — on your timeline.

Pre-approval made easy
We're here to help you find the best option, not to help the best option find you. Trust that your information will not be shared with many different lenders like so many platforms do.
What type of home are you looking for?
How do you plan to use your new home?
Where are you in the home buying process?
Are you currently working with a real estate agent?
Do you currently own a home?
Is this your first time purchasing a home?
Do you plan to sell your current home before purchasing a new one?
Have you or your spouse served in the US military?
Veterans and active US military may be eligible for a $0 down VA loan.
What is your price range?
What is your current employment status?
What is your household pre-tax annual income?
What is your credit score?
Have you had a bankruptcy or foreclosure in the past 3 years?
Almost done — where can we reach you?
✓ Thank you for your time!
You'll hear back within one business day with your next steps.