
30 William Howard Dr
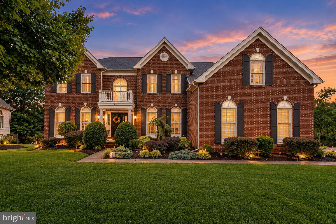
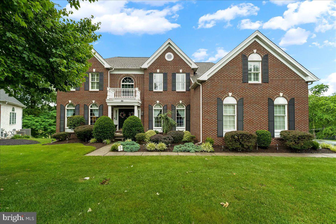
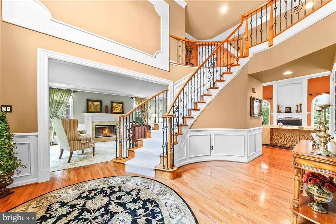
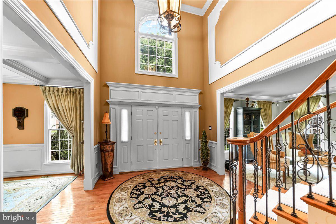
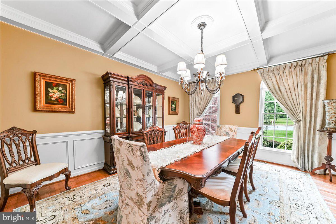
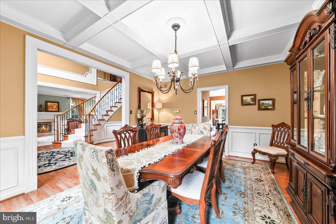
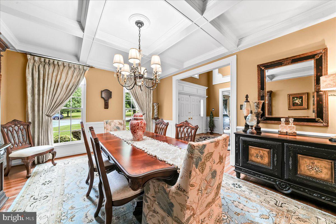
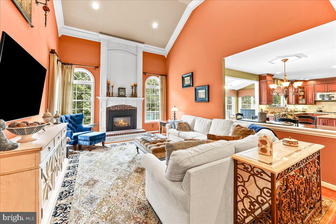
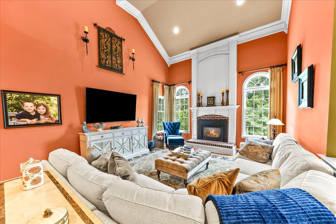
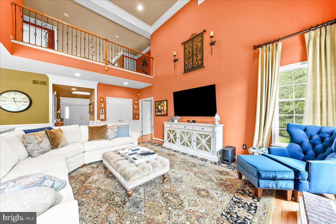
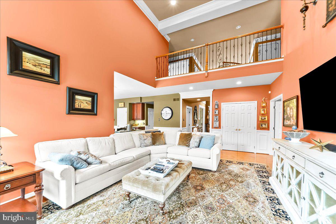
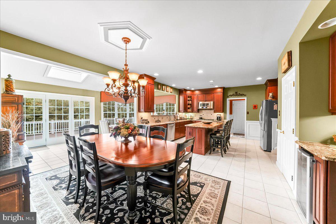
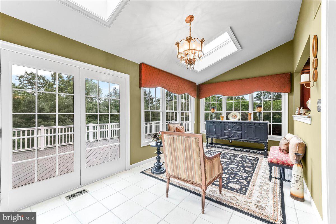
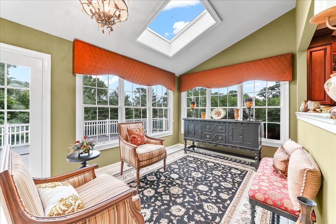
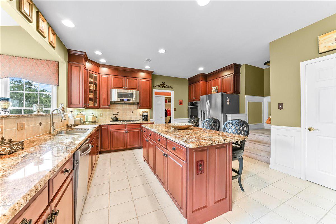
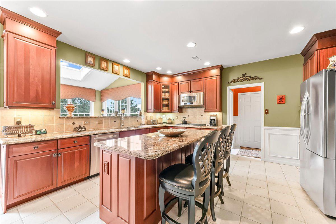
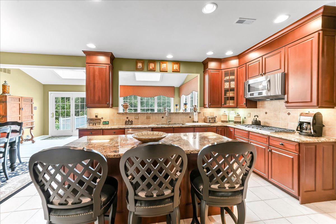
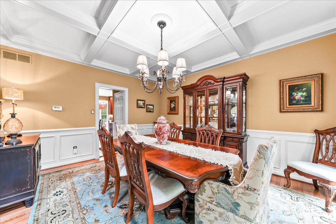
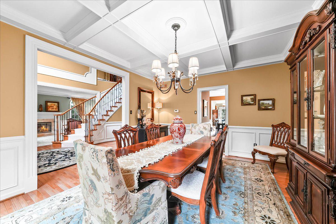
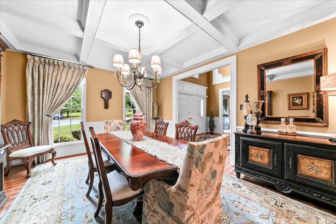
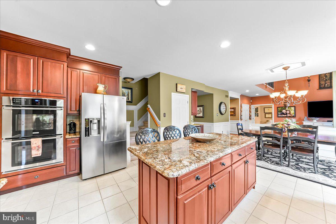
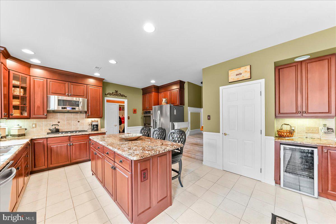
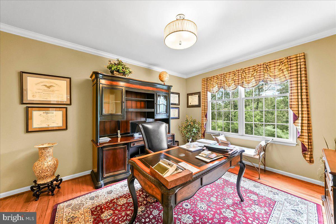
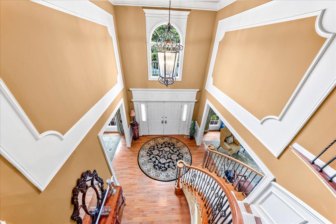
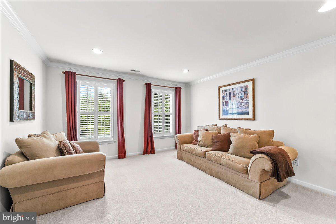
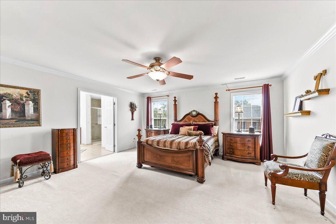
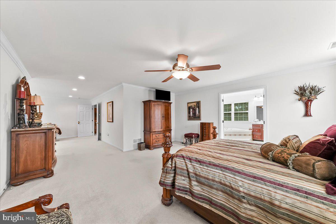
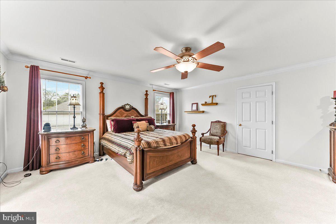
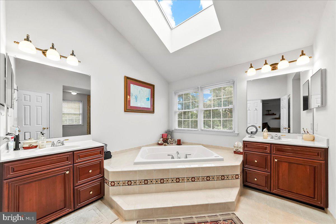
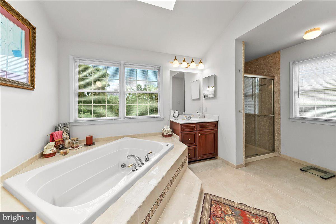
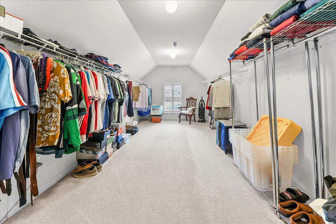
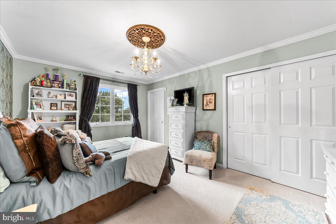
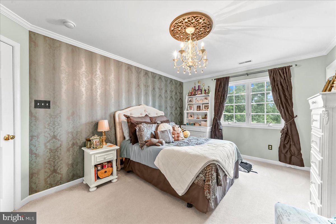
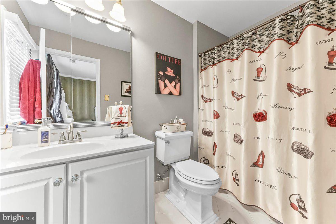
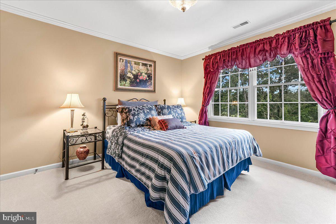
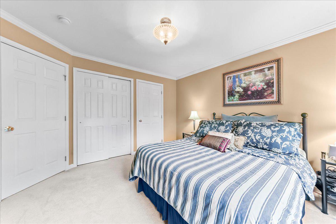
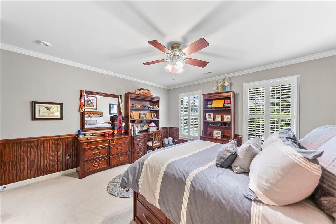
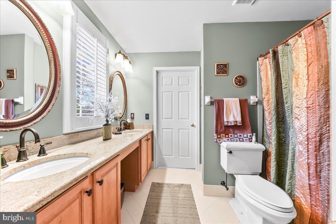
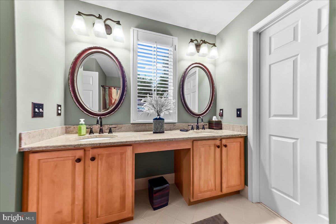
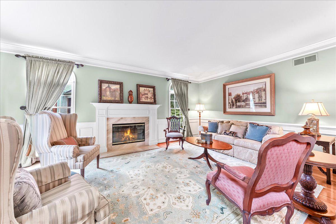
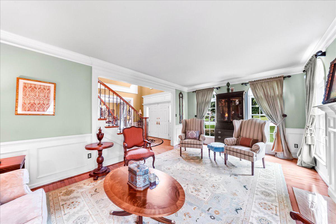
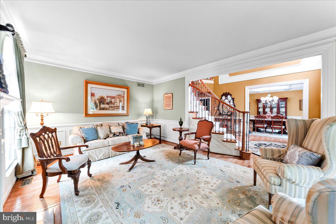
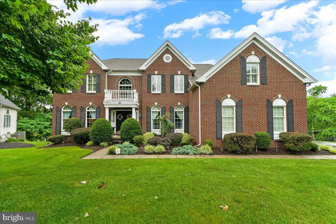
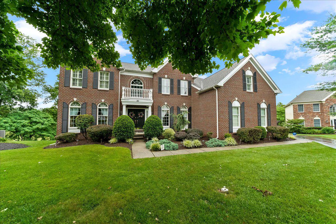
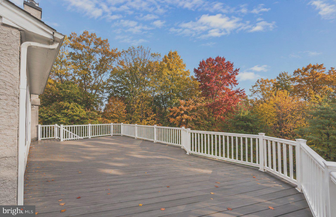
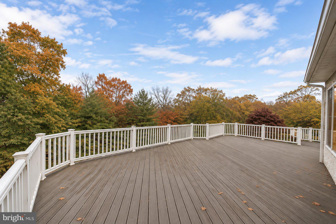
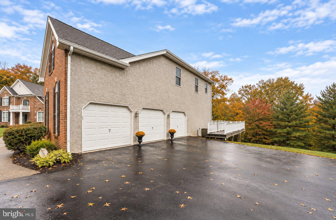
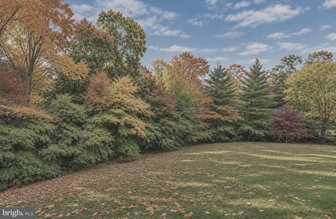
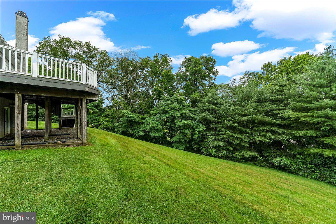
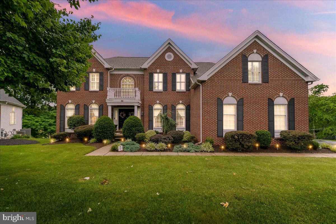
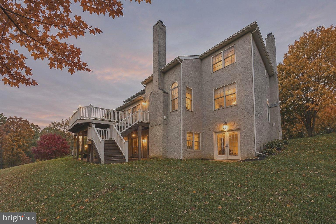
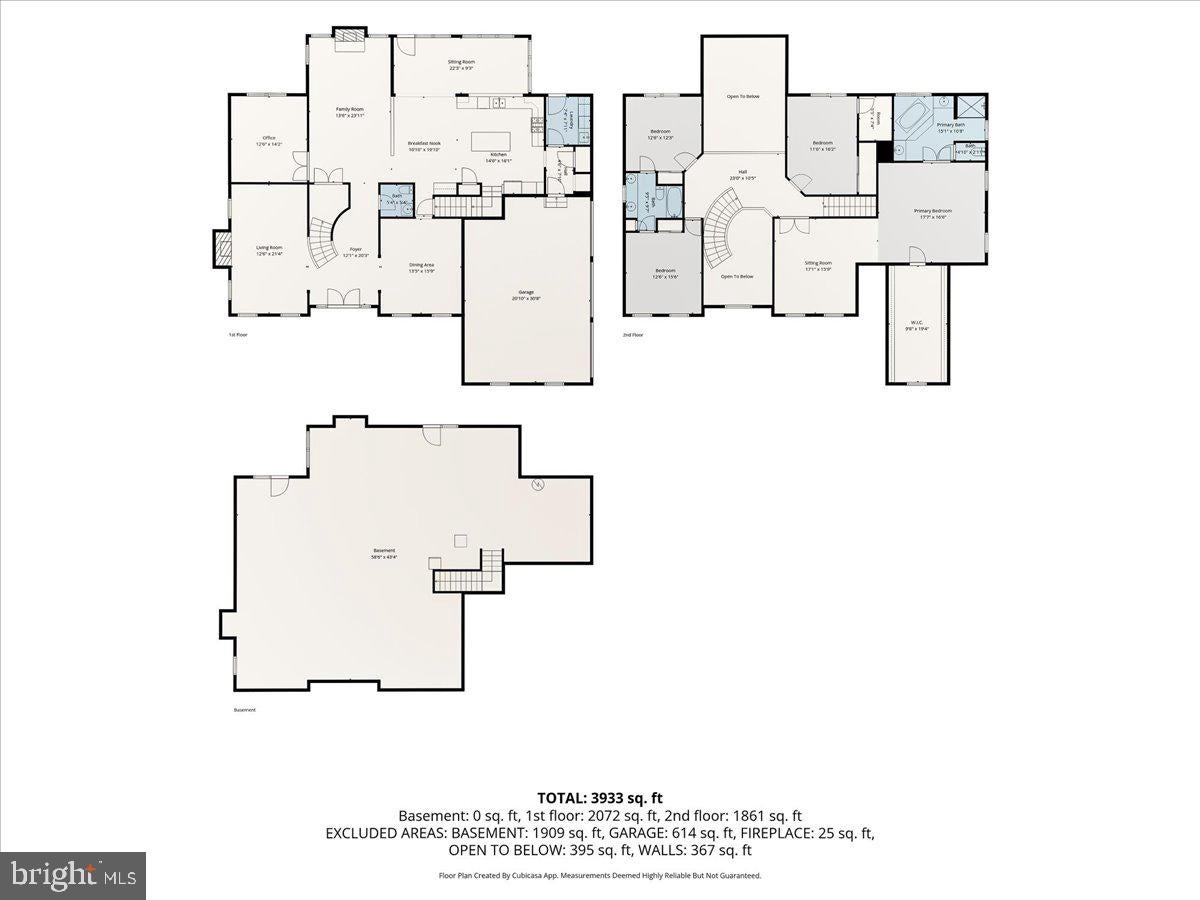
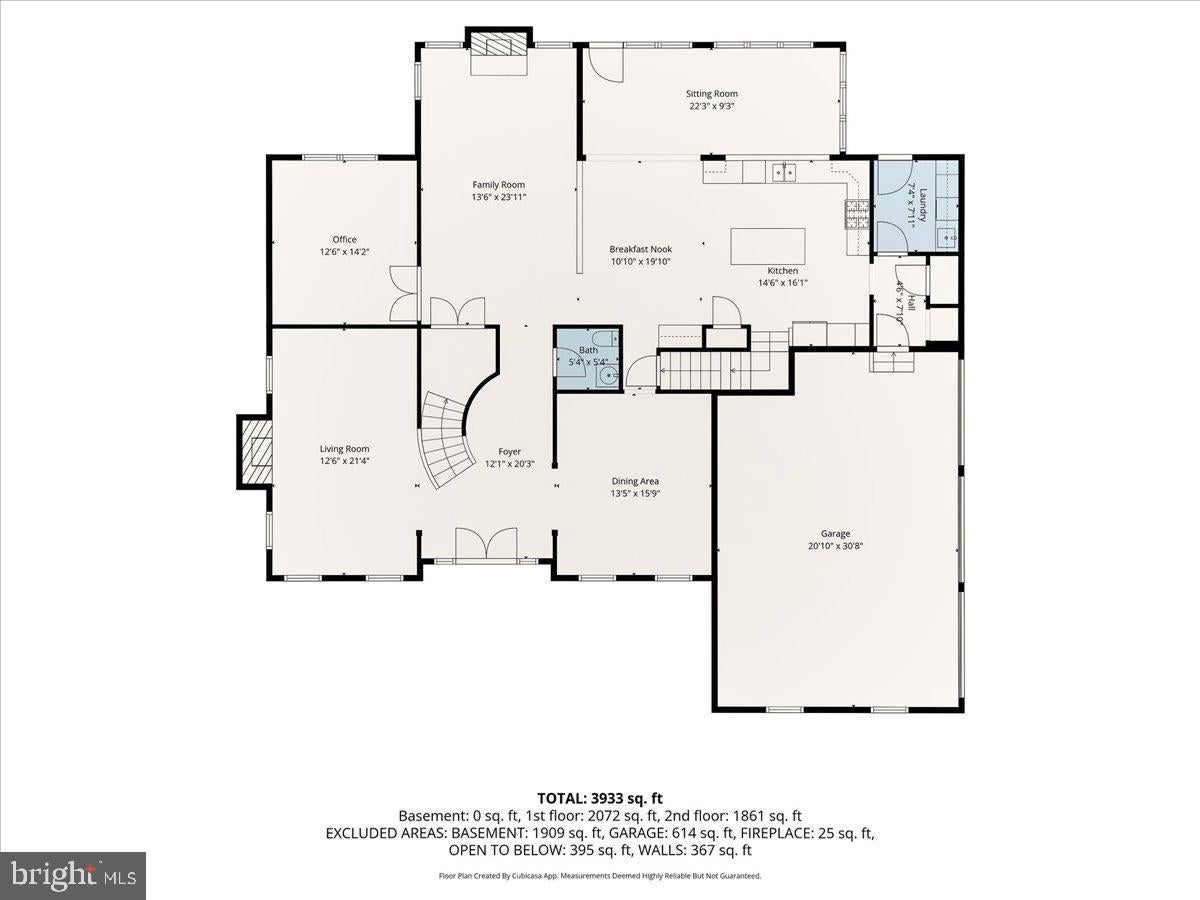
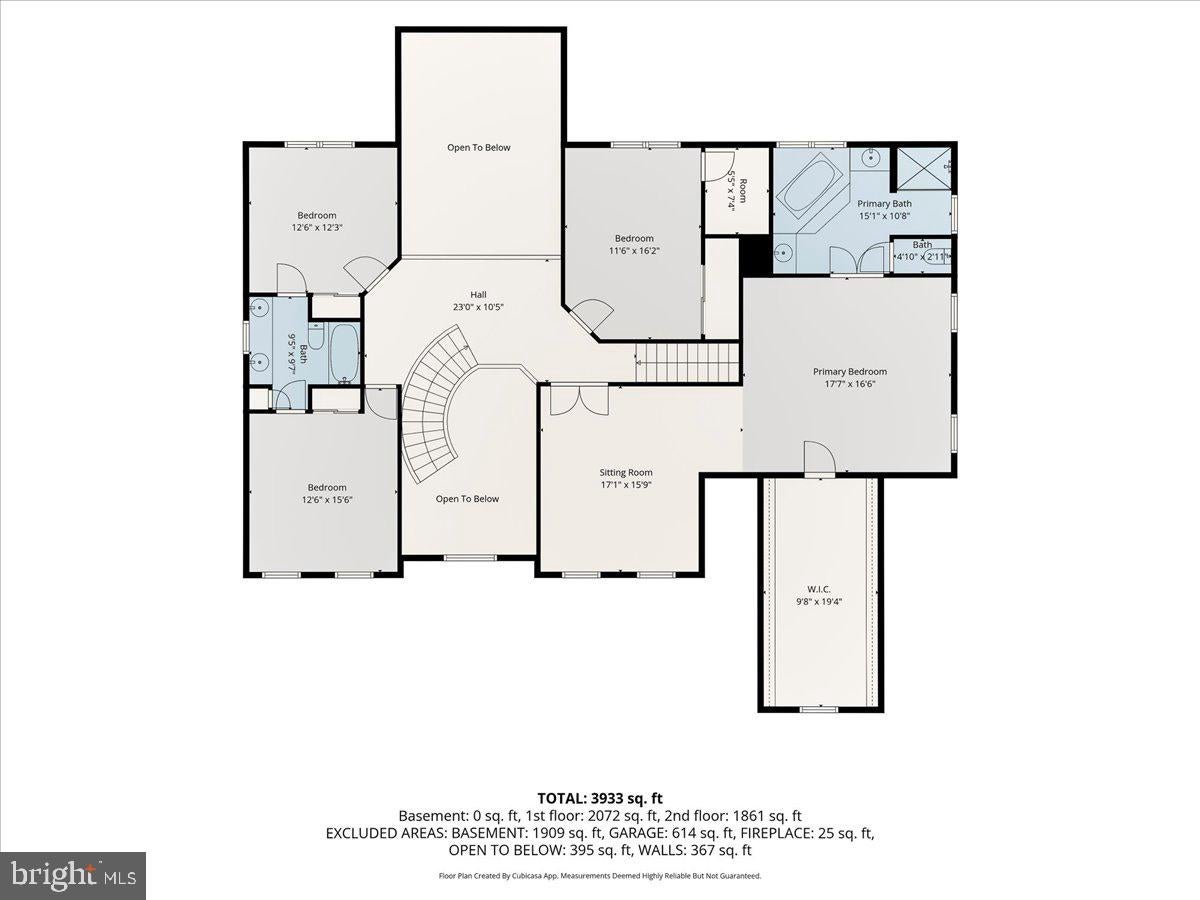
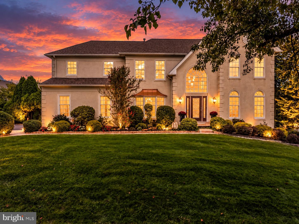
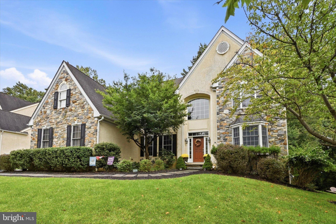
FALL IN LOVE WITH YOUR NEW HOME ... JUST IN TIME FOR THE HOLIDAYS! Welcome to this stunning Federal-style brick estate in the highly acclaimed Garnet Valley School District, beautifully situated on .68 acres of serene grounds backing to the picturesque Newlin Grist Mill, with its scenic open space and walking trails. As autumn brings its beautiful seasonal colors to Garnet Valley Woods, this exceptional 4-bedroom, 3.5-bath residence offers approximately 4,547 square feet of elegant living space, combining timeless architecture with thoughtful modern updates. Imagine welcoming family and friends into the grand two-story foyer, where a dramatic curved staircase creates an unforgettable first impression. Hardwood floors flow throughout most of the main level, adding warmth and sophistication. The recently renovated gourmet kitchen features 42-inch cherry cabinetry, granite countertops, newer appliances, updated flooring, and a spacious breakfast island. The kitchen opens seamlessly into the sun-drenched morning room, complete with two skylights and walls of windows showcasing the changing seasons. Step outside to the expansive Trex deck overlooking the tranquil backyard, where you can enjoy crisp autumn mornings and the beautiful natural surroundings. Designed for gracious entertaining and comfortable everyday living, this home features extensive custom millwork, picture-frame molding, coffered ceilings in the formal dining room, and abundant natural light throughout. The elegant formal living room showcases a marble-surround gas fireplace, creating a warm and inviting atmosphere for holiday gatherings. The dramatic two-story family room is equally impressive, featuring a magnificent floor-to-ceiling brick fireplace with blower, separate thermostat, remote control, vaulted triple-crown mantel, raised hearth, and stunning Palladian windows. Imagine gathering around the fireplace with loved ones as the holiday season approaches! The luxurious primary suite offers a peaceful retreat with a spacious sitting area, skylights, a spa-like bath featuring a double vanity and stall shower, and an enormous walk-in closet. Three additional generously sized bedrooms and a full bath with double sinks complete the upper level, along with the convenience of rear stairs. Additional highlights include a private first-floor study with scenic views, a spacious 3-car garage, and a walk-out lower level featuring two atrium doors, a large daylight window, and rough-in plumbing for a future bathroom—offering wonderful possibilities for additional living and entertaining space. Proudly situated at the end of a beautiful cul-de-sac in sought-after Garnet Valley Woods, this exceptional residence offers a wonderful combination of privacy, elegance, and convenience. Enjoy nearby shopping, dining, and schools, including Costco, Whole Foods Market, and Target, along with easy access to downtown Wilmington and Philadelphia International Airport. Picture yourself celebrating the upcoming holidays in this beautiful home, creating treasured memories with family and friends, and welcoming the New Year in a place you'll be proud to call your own! Fall in love with 30 William Howard Drive—your next chapter begins here!
Listing Information
Open Houses
-
Sunday, November 8Recently reduced and priced to sell in this highly desirable community of Garnet Valley Woods in the Garnet Valley School District. Come see what luxury living looks like!12:00 PM – 2:00 PM
Facts & Features
Location
Community Information
Architecture
Features & Amenities
Property Features
Square Footage
Tax & Financial Information
Schools
Garnet Valley High School
Assigned school for this home
Glenwood Elementary School
Concord High School
Bethel Springs Elementary School
Concord Elementary School
Garnet Valley Elementary School
Delaware County Technical High School - Aston
Aston Elementary School
School ratings are provided for informational purposes only and are subject to change. Attendance boundaries are for reference only — contact the school or district directly to verify enrollment eligibility.
Historical Data
Price History
| Date | Event | Price |
|---|---|---|
| 06/18/2026 | Listed for sale | $1,099,000 |
Listed by Frances Day · RE/MAX Town & Country · 6106757100
Listing information provided exclusively for consumers' personal, non-commercial use and may not be used for any purpose other than to identify prospective properties consumers may be interested in purchasing. Information deemed reliable but not guaranteed by the MLS. Copyright 2026, Bright. All rights reserved.
Last Updated: November 6, 2026 at 10:26 PM | Source: Bright | MLS#: PADE2114628

Similar Homes For Sale In Glen Mills
Start Your Real Estate Journey
Whether you have questions about this listing, want to schedule a showing, or just want to talk through your options, Ashley Stout is here to help. Reach out and expect a response within one business day.
How can I help?
Ashley Stout is here to help. Reach out and expect a response within one business day.
Thanks — Ashley Stout will be in touch shortly.
Make A Plan For Your Purchase
Know what you can afford before you start shopping — then run the numbers on any home you have in mind.
How much house can I afford?
- Principal & interest
- Property taxes
- Homeowner's insurance
- HOA dues
If your monthly savings are applied to the loan principal.
Enter your income, debts, and down payment to see how much home you may qualify for. Estimates only — not a lending decision.
Want to know more?
Frank Ranzino is here to help. Reach out and expect a response within one business day.
✓ Thanks — Frank Ranzino will be in touch shortly.
Your Next Chapter Starts With Just A Few Steps
Before you fall in love with a home, know what you can afford. Fill out a quick pre-approval so you're ready to make your move — on your timeline.

Pre-approval made easy
We're here to help you find the best option, not to help the best option find you. Trust that your information will not be shared with many different lenders like so many platforms do.
What type of home are you looking for?
How do you plan to use your new home?
Where are you in the home buying process?
Are you currently working with a real estate agent?
Do you currently own a home?
Is this your first time purchasing a home?
Do you plan to sell your current home before purchasing a new one?
Have you or your spouse served in the US military?
Veterans and active US military may be eligible for a $0 down VA loan.
What is your price range?
What is your current employment status?
What is your household pre-tax annual income?
What is your credit score?
Have you had a bankruptcy or foreclosure in the past 3 years?
Almost done — where can we reach you?
✓ Thank you for your time!
You'll hear back within one business day with your next steps.