
733 Main St
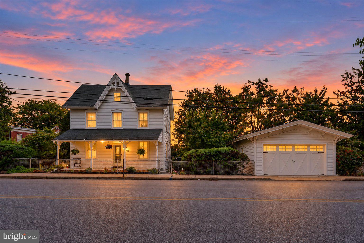
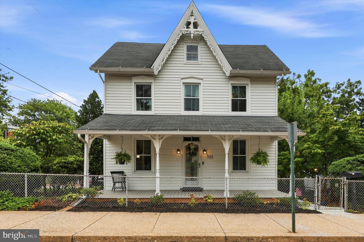
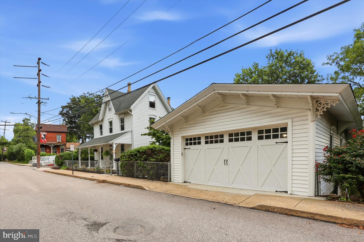
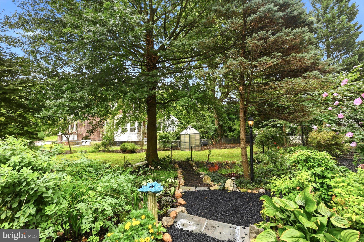
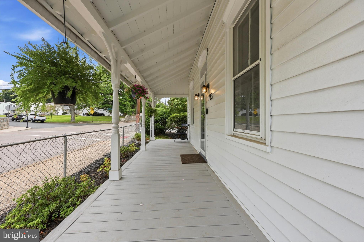
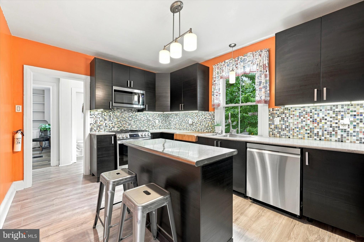
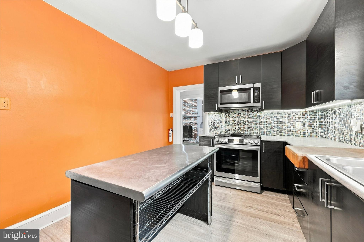
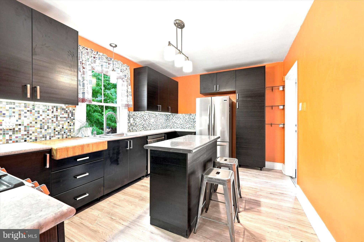
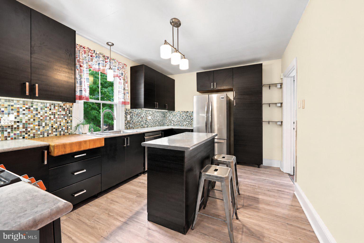
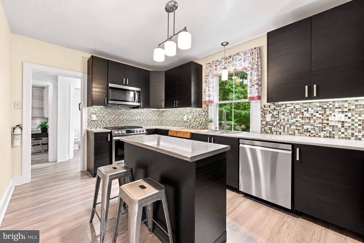
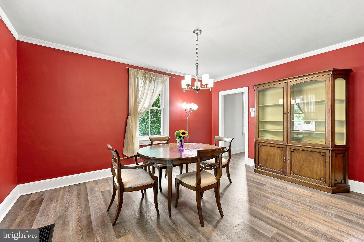
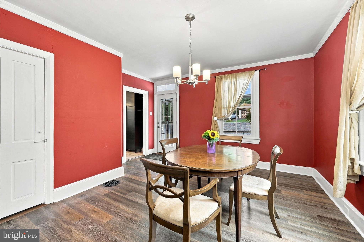
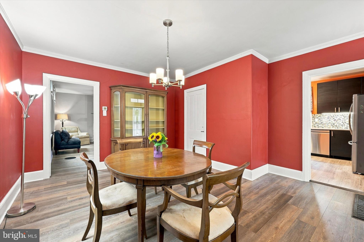
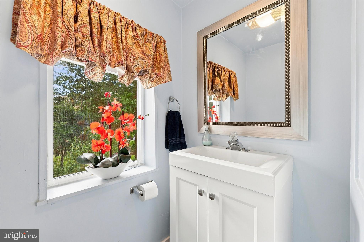
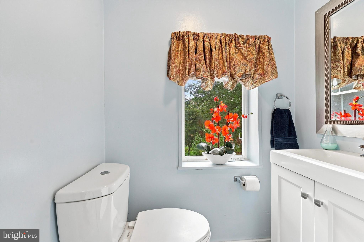
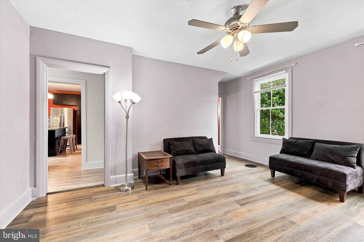
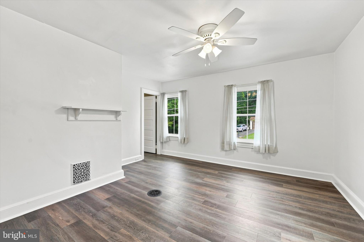
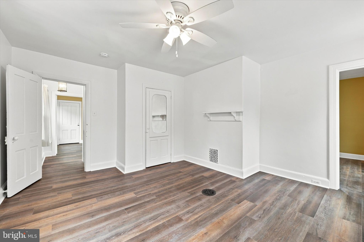
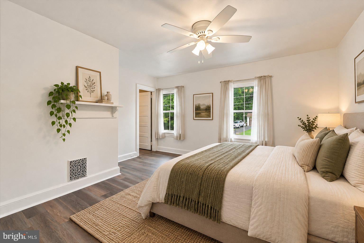
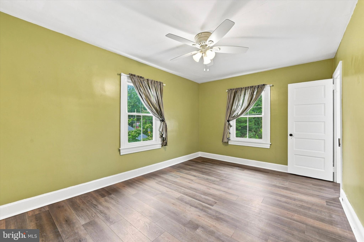
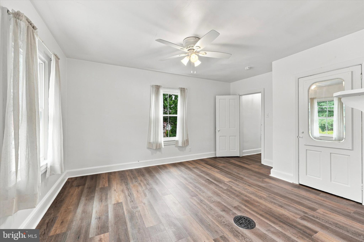
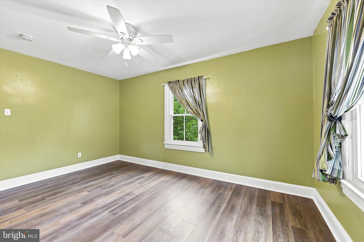
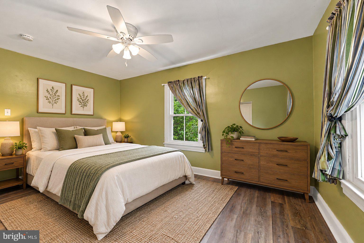
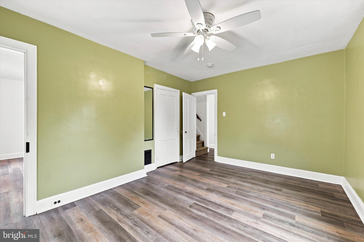
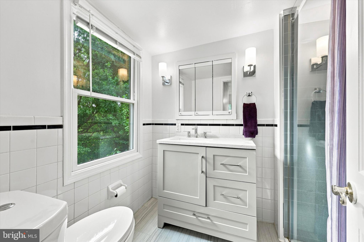
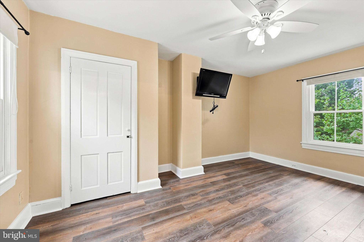
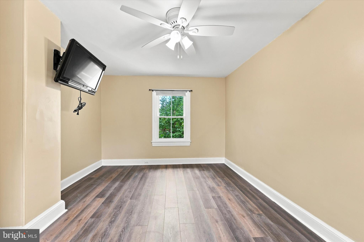
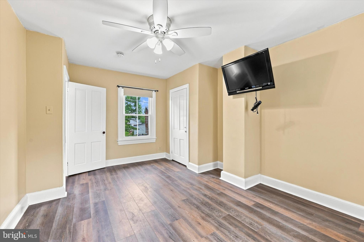
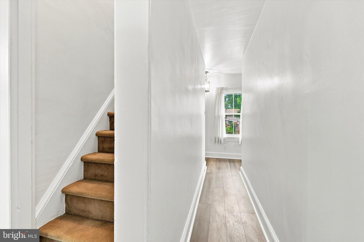
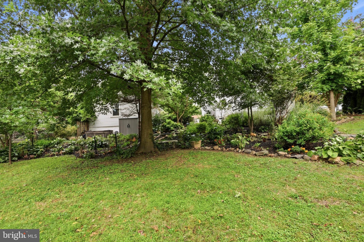
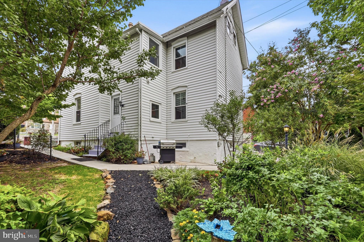
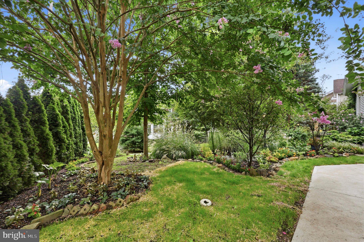
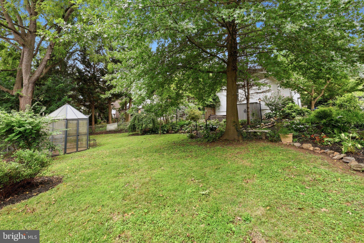
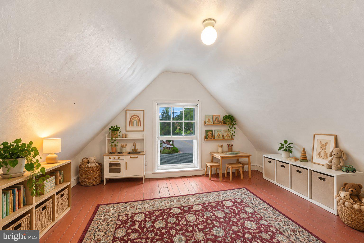
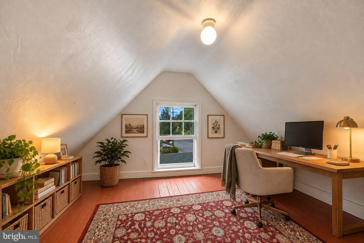
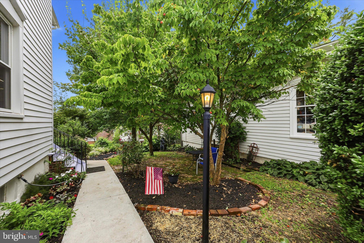
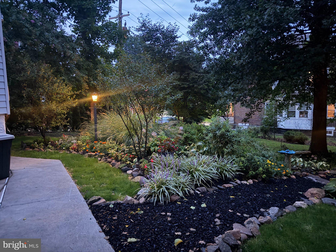
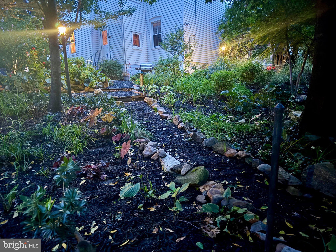
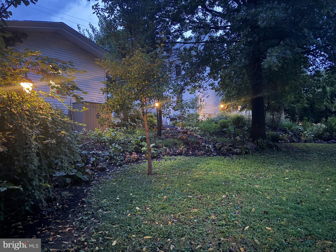
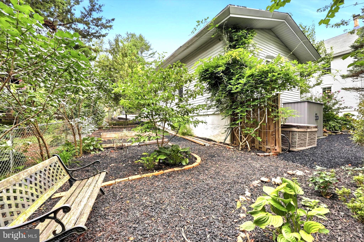
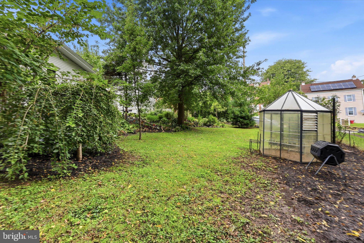
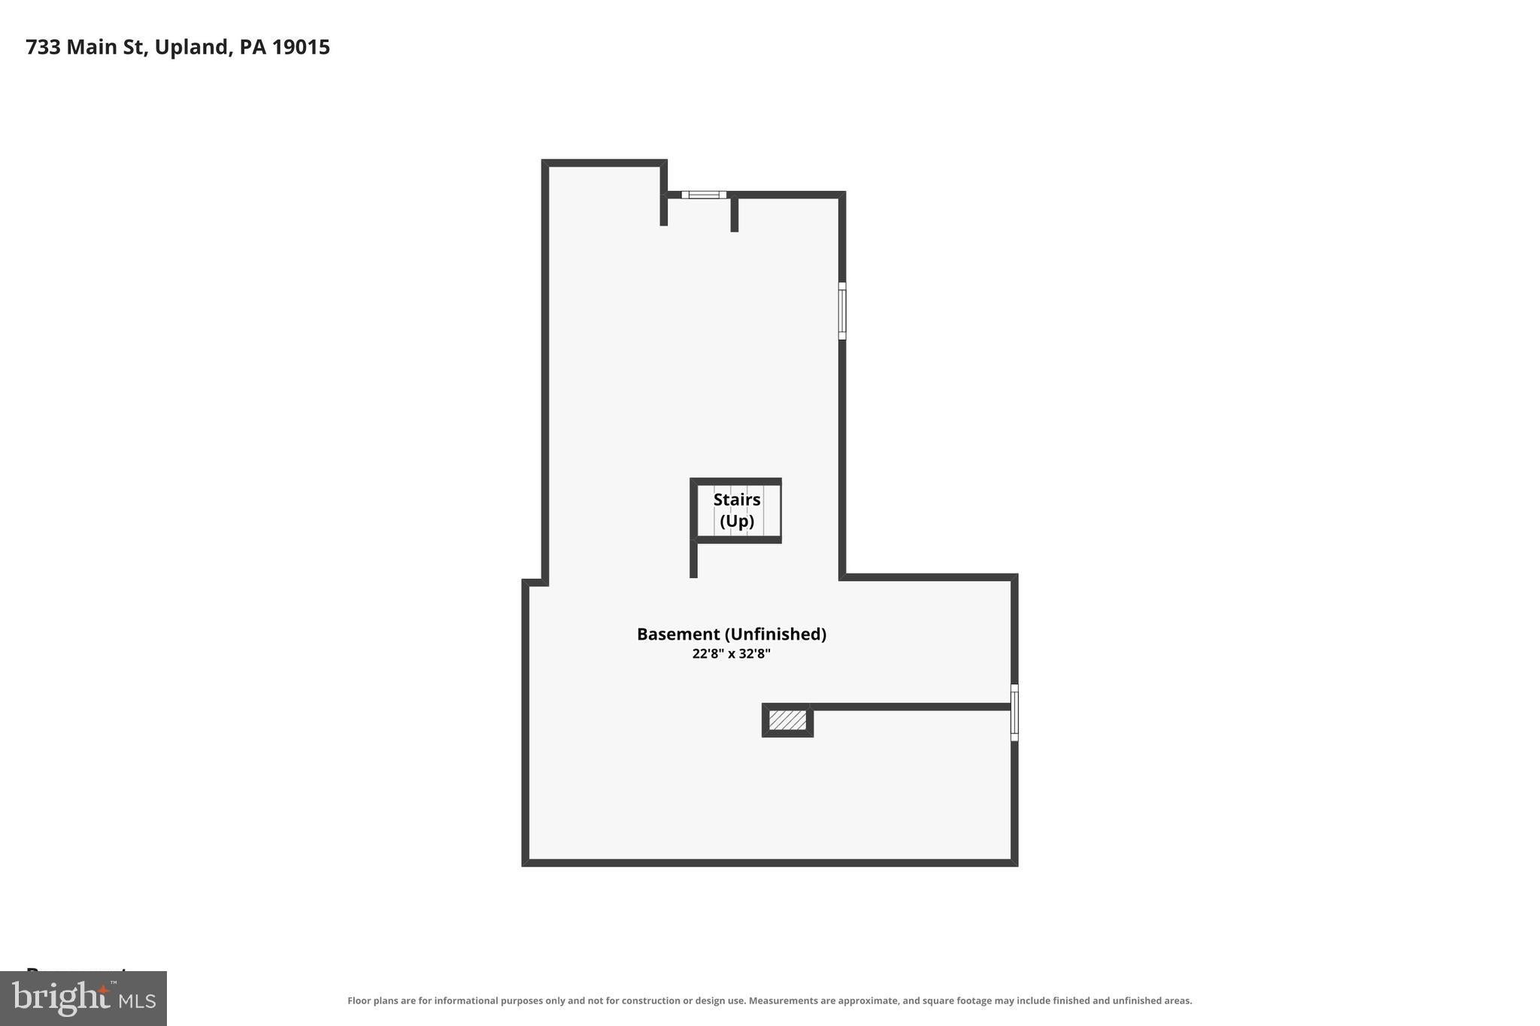
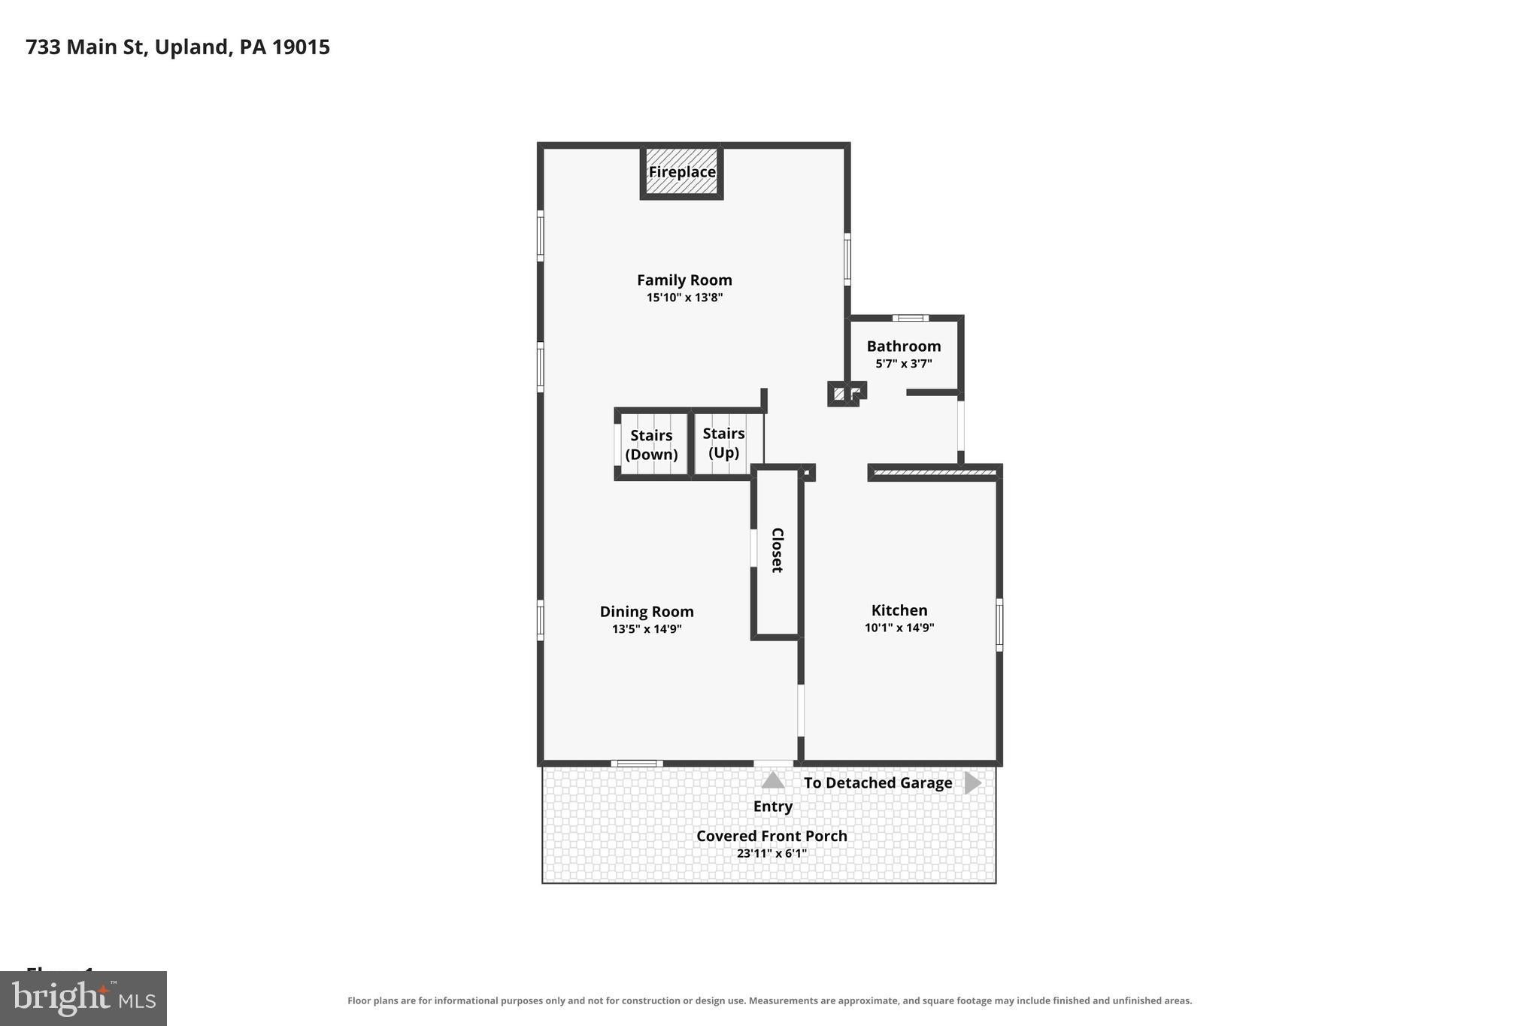
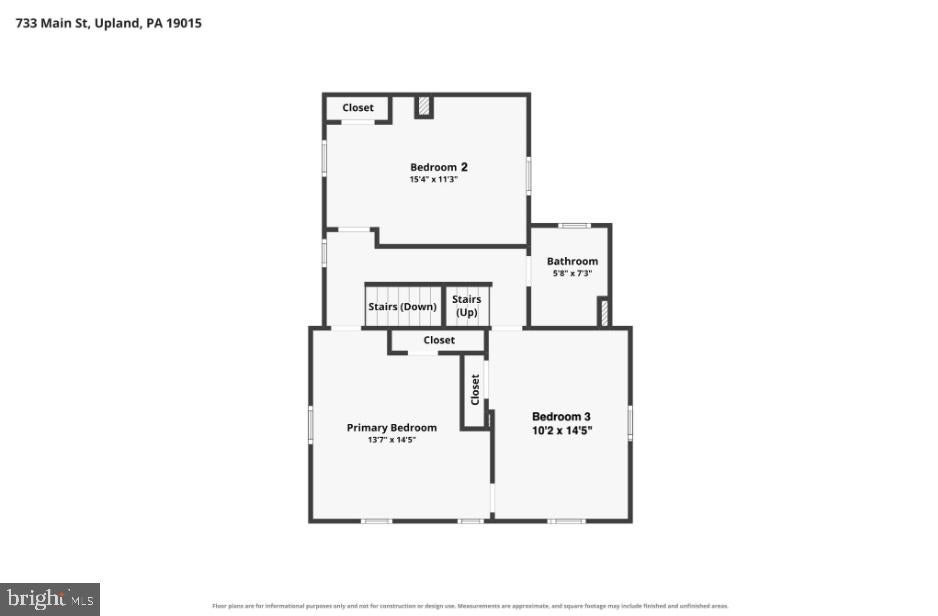
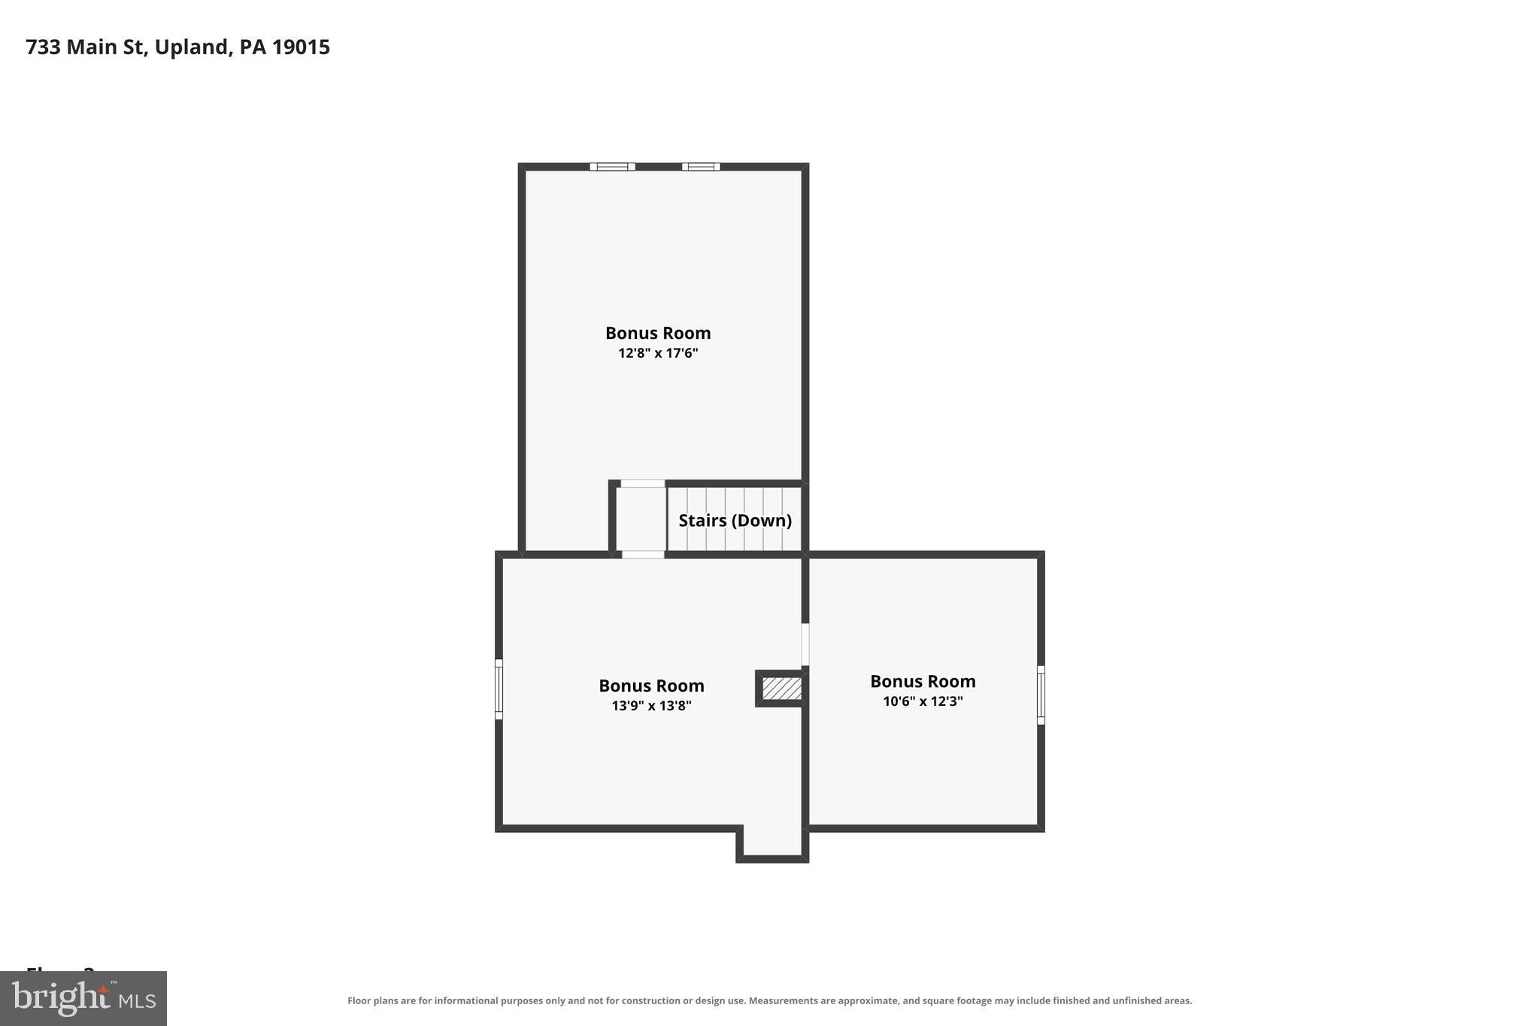
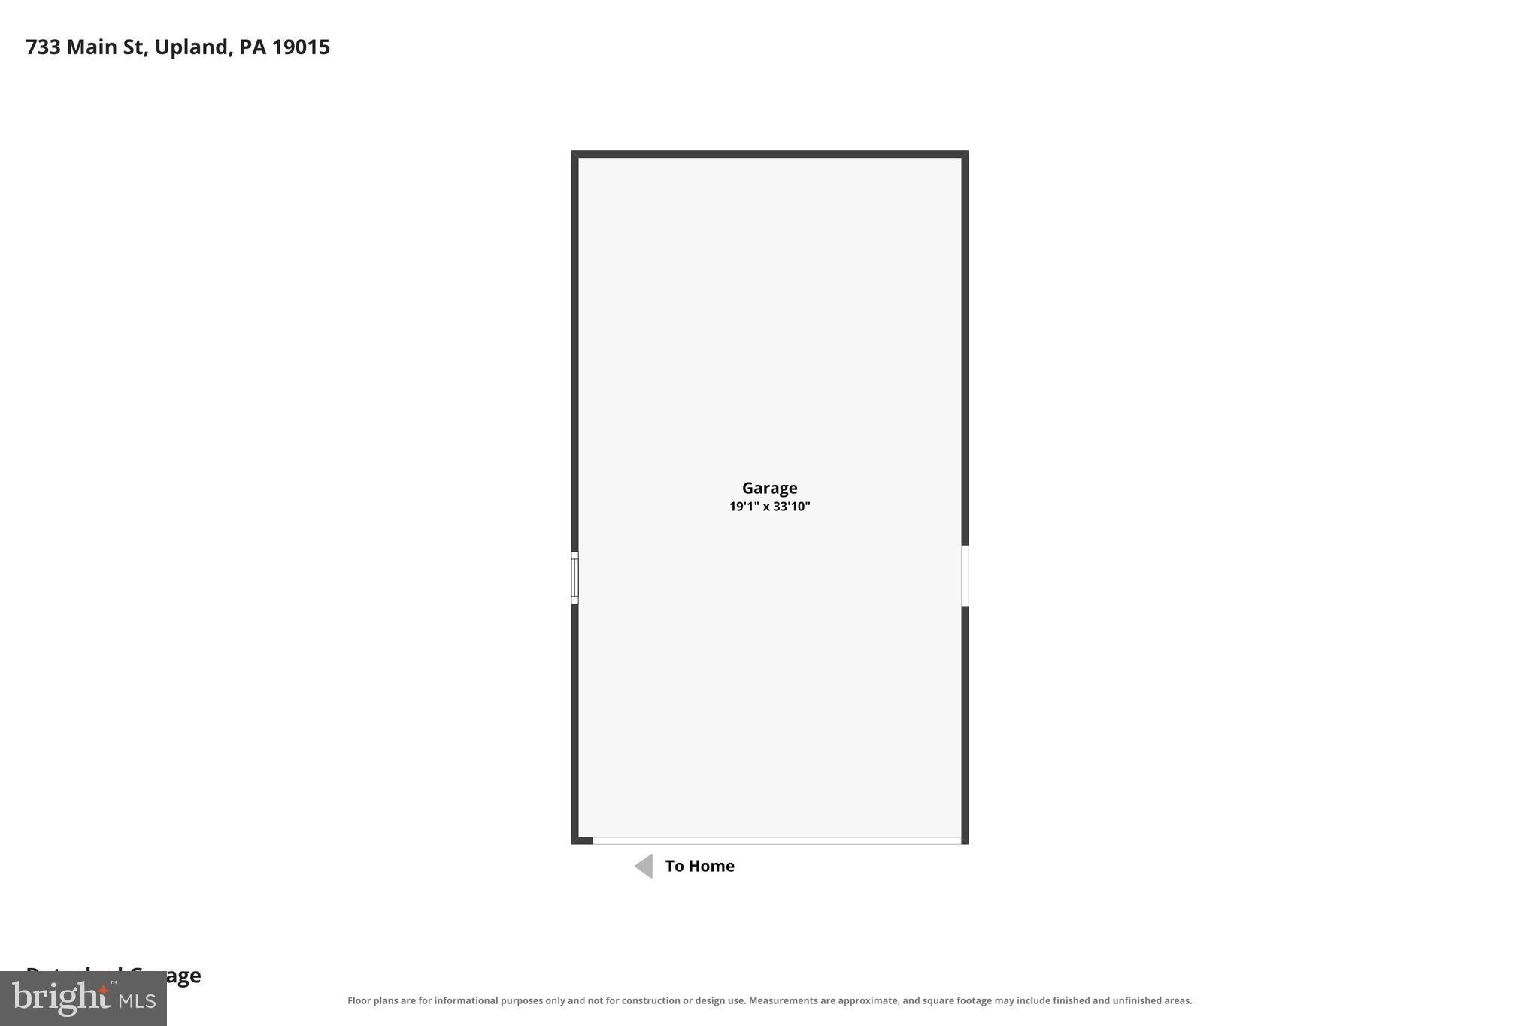
***Seller offering a $10,000 credit for buyer closing costs/ PAY DOWN RATE/ whatever you choose!!!*** Welcome to 733 Main Street, where historic circa-1850 charm meets extensive modern updates and exceptional outdoor space! Situated on a fully fenced corner lot spanning over a quarter acre, this unique home offers 3 bedrooms, 3 additional finished third-floor rooms, 1.5 updated bathrooms, an oversized 2+ car garage, and beautifully established gardens. Major improvements include replacement windows (2021), Pergo flooring (2021), newer central air and forced-air heating (2019/2020), updated electrical panel and weatherhead (2021), replacement exterior doors (2018), and a charming covered front porch with Trex decking (2024). Inside, the flowing floor plan connects a spacious formal dining room with decorative crown molding, a bright living room featuring a brick gas fireplace and built-in shelving, and an updated kitchen (2017) offering abundant cabinetry, simulated poured-concrete countertops, tiled backsplash, under-cabinet lighting, movable island, and updated appliances, including an LG 5-burner gas range with air fryer. The updated powder room (2017) completes the main level, with new kitchen and powder room flooring installed in 2026. Upstairs are three comfortable bedrooms with generous closets and ceiling fans, along with a fully remodeled hall bathroom (2021) featuring a walk-in shower. The finished third floor provides three additional versatile rooms with original hardwood flooring, perfect for offices, hobbies, or flexible living space. The clean, freshly painted basement includes laundry facilities, a utility sink, high-efficiency gas furnace, newer water heater (2021), and updated 200-amp electrical service. Outside, enjoy an expansive, level yard surrounded by mature shade and fruit trees, including apple, plum, apricot, cherry, maple, oak, black walnut, and Japanese Kousa dogwood. Beautiful perennial and vegetable gardens, a greenhouse, newer shed, and private hot tub create an incredible outdoor retreat. The oversized garage features a newer double-wide automatic door, reinforced structural components (2022), and built-in shelving. Additional improvements include exterior painting (2022), sewer line replacement/inspection (2017), further sewer upgrades/inspection (2024), and new cement sidewalks (2026). The fully fenced property offers gated access from both Main and 8th Streets, with potential subdivision opportunities subject to municipal approvals. Conveniently located in the Brookhaven/Upland area near I-95, Philadelphia International Airport, Delaware, shopping, dining, and everyday amenities, this one-of-a-kind property combines timeless character, modern conveniences, and exceptional outdoor possibilities!
Listing Information
Facts & Features
Location
Community Information
Architecture
Features & Amenities
Property Features
Square Footage
Tax & Financial Information
Schools
Main Street School
Assigned school for this home
STEM at Showalter
Widener Partnership Charter School
Chester High School
Edgmont Scholars Academy
Toby Farms Intermediate School
Stetser Elementary School
Toby Farms Intermediate School
School ratings are provided for informational purposes only and are subject to change. Attendance boundaries are for reference only — contact the school or district directly to verify enrollment eligibility.
Historical Data
Price History
| Date | Event | Price |
|---|---|---|
| 08/27/2026 | Listed for sale | $414,900 |
Listed by Kenneth Van Every · Keller Williams Realty Wilmington · 3022991100
Listing information provided exclusively for consumers' personal, non-commercial use and may not be used for any purpose other than to identify prospective properties consumers may be interested in purchasing. Information deemed reliable but not guaranteed by the MLS. Copyright 2026, Bright. All rights reserved.
Last Updated: November 5, 2026 at 5:29 PM | Source: Bright | MLS#: PADE2119330

Similar Homes For Sale In Brookhaven
Start Your Real Estate Journey
Whether you have questions about this listing, want to schedule a showing, or just want to talk through your options, Ashley Stout is here to help. Reach out and expect a response within one business day.
How can I help?
Ashley Stout is here to help. Reach out and expect a response within one business day.
Thanks — Ashley Stout will be in touch shortly.
Make A Plan For Your Purchase
Know what you can afford before you start shopping — then run the numbers on any home you have in mind.
How much house can I afford?
- Principal & interest
- Property taxes
- Homeowner's insurance
- HOA dues
If your monthly savings are applied to the loan principal.
Enter your income, debts, and down payment to see how much home you may qualify for. Estimates only — not a lending decision.
Want to know more?
Frank Ranzino is here to help. Reach out and expect a response within one business day.
✓ Thanks — Frank Ranzino will be in touch shortly.
Your Next Chapter Starts With Just A Few Steps
Before you fall in love with a home, know what you can afford. Fill out a quick pre-approval so you're ready to make your move — on your timeline.

Pre-approval made easy
We're here to help you find the best option, not to help the best option find you. Trust that your information will not be shared with many different lenders like so many platforms do.
What type of home are you looking for?
How do you plan to use your new home?
Where are you in the home buying process?
Are you currently working with a real estate agent?
Do you currently own a home?
Is this your first time purchasing a home?
Do you plan to sell your current home before purchasing a new one?
Have you or your spouse served in the US military?
Veterans and active US military may be eligible for a $0 down VA loan.
What is your price range?
What is your current employment status?
What is your household pre-tax annual income?
What is your credit score?
Have you had a bankruptcy or foreclosure in the past 3 years?
Almost done — where can we reach you?
✓ Thank you for your time!
You'll hear back within one business day with your next steps.