
27 Roberts Rd
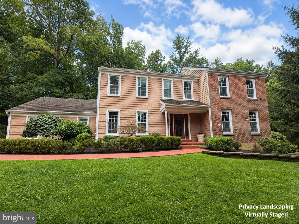
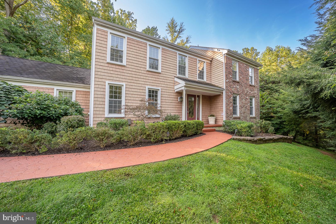
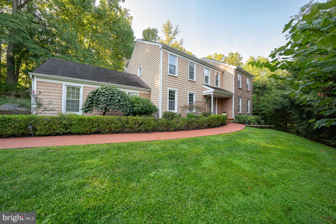
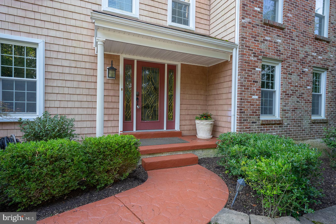
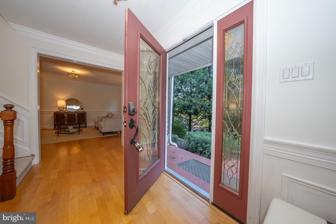
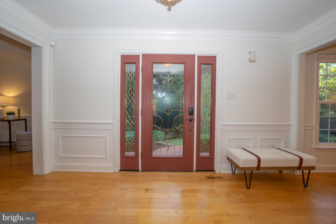
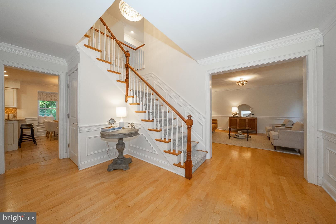
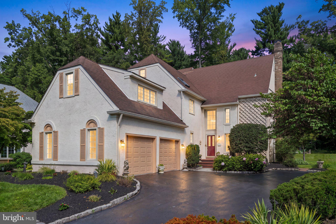
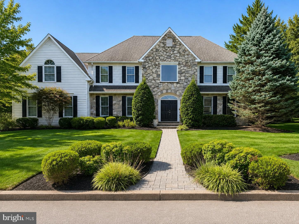
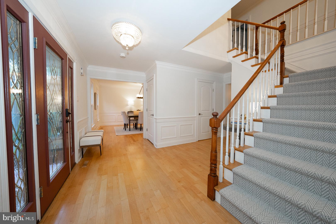
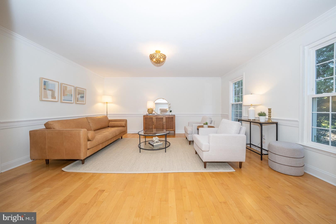
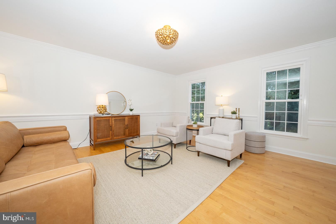
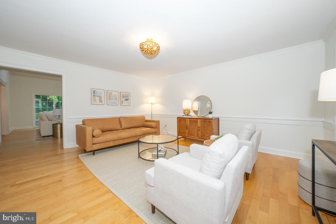
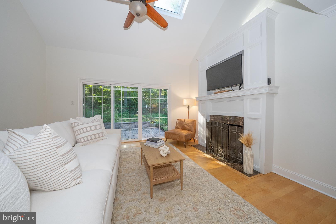
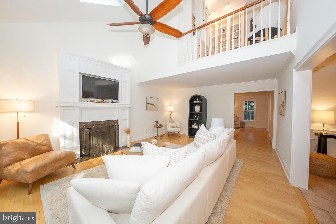
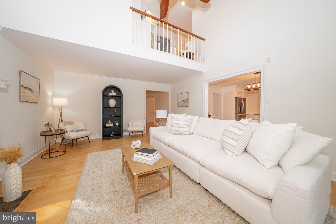
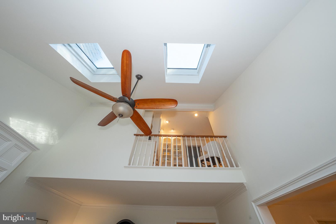
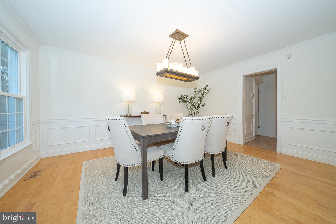
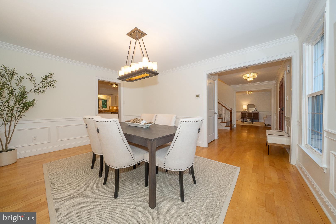
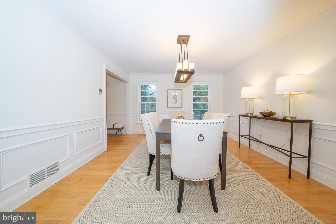
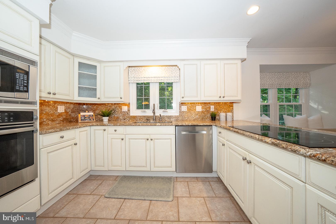
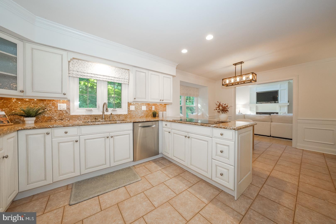
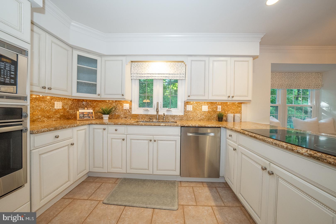
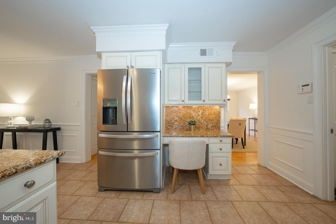
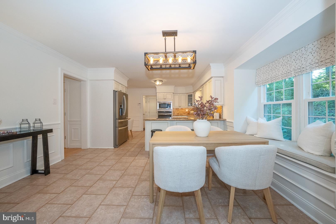
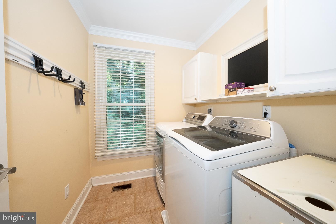
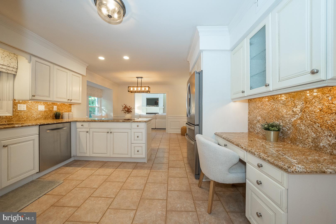
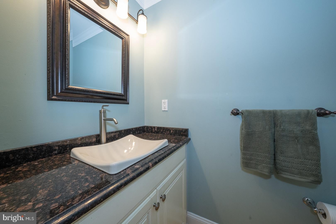
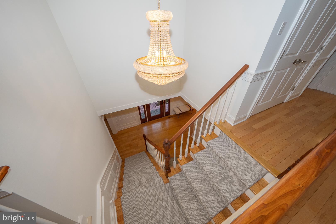
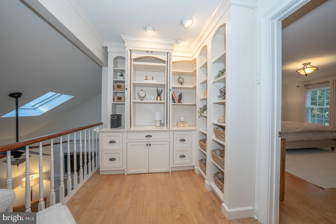
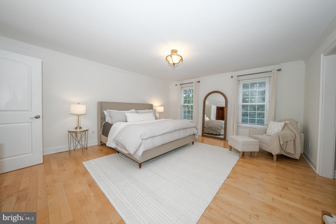
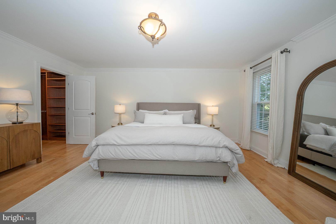
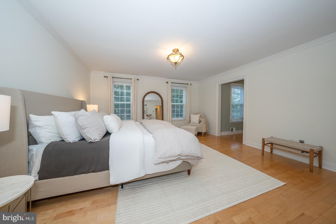
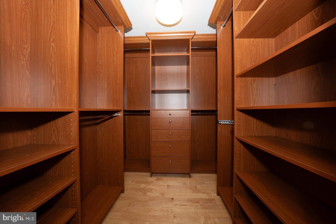
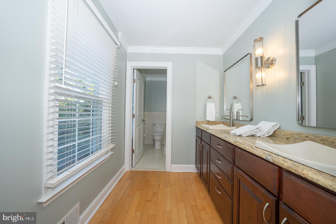
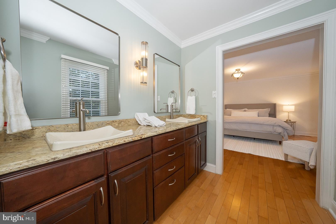
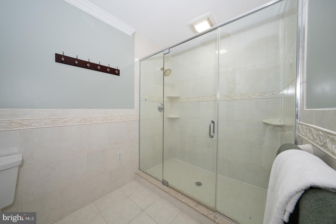
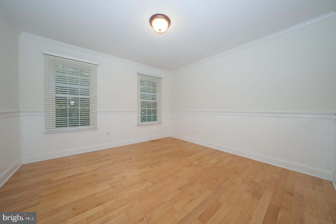
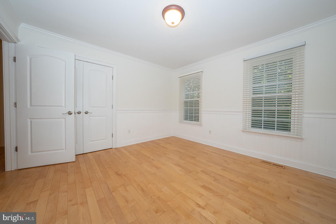
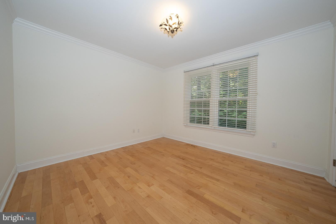
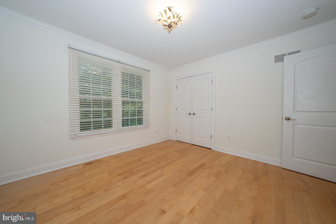
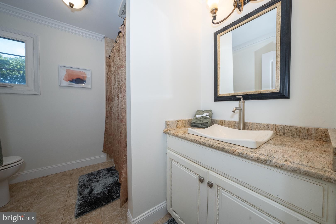
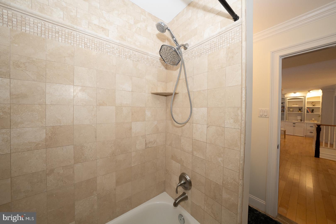
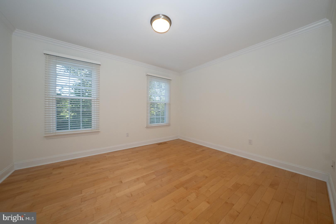
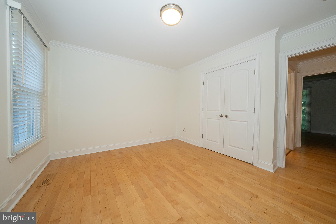
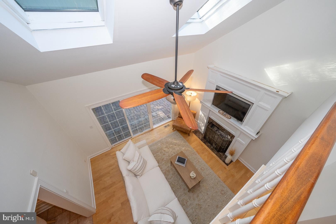
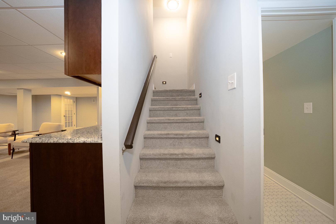
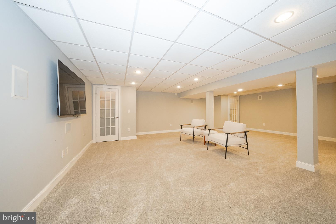
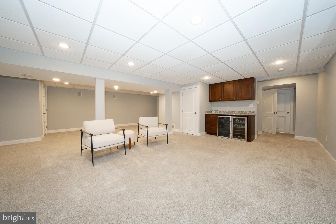
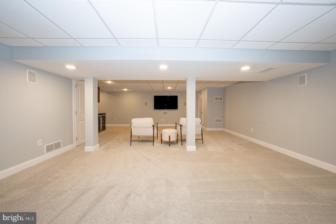
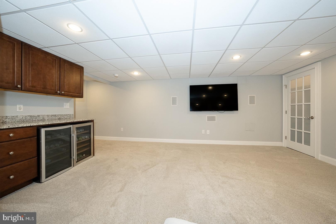
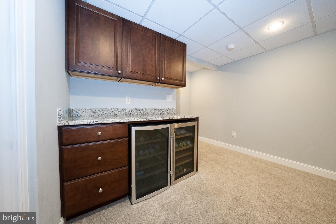
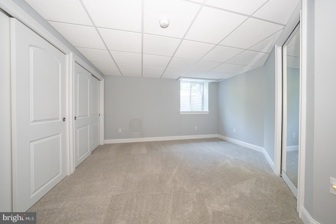
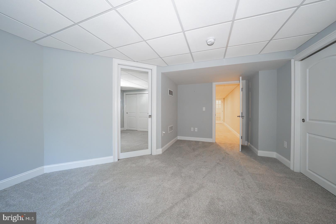
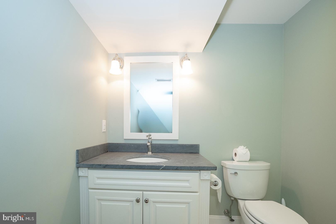
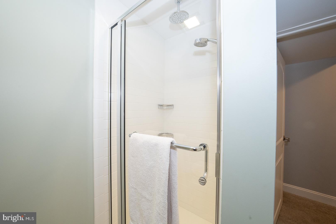
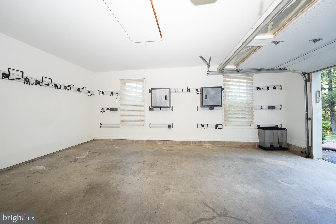
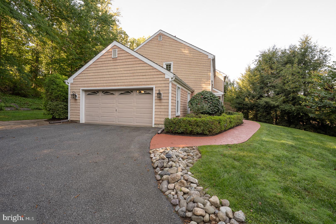
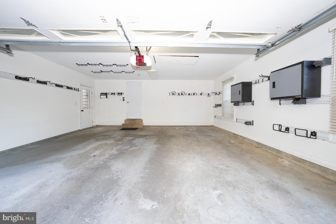
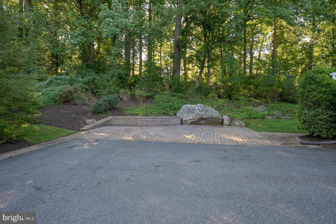
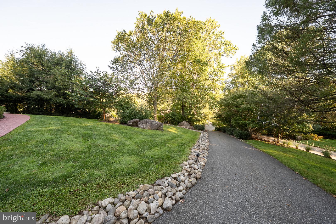
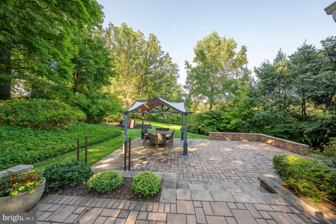
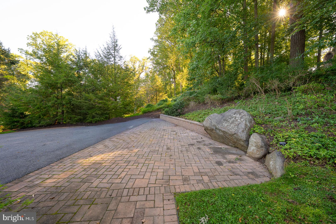
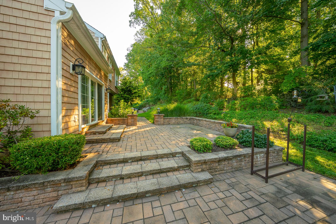
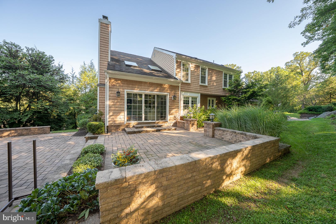
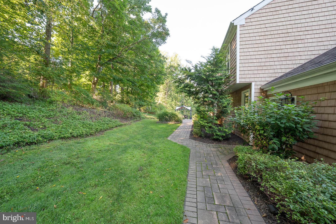
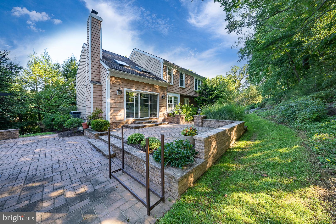
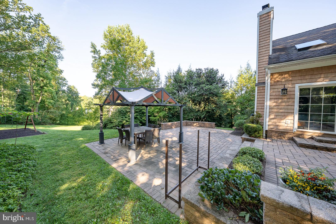
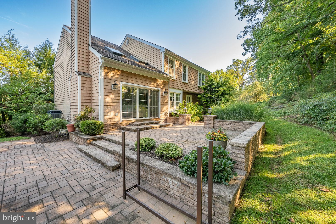
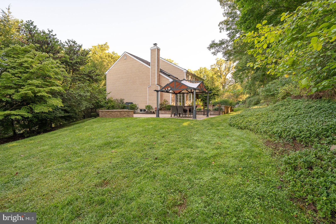
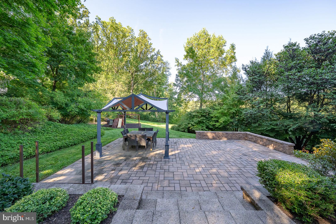
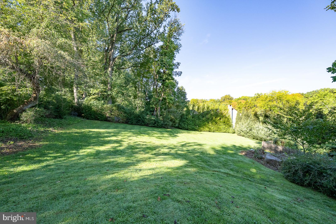
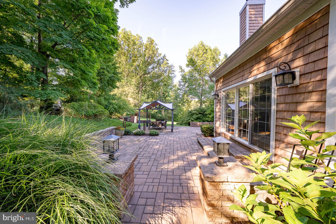
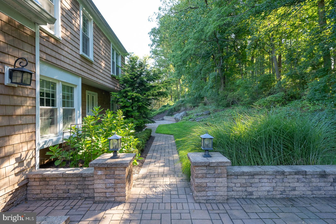
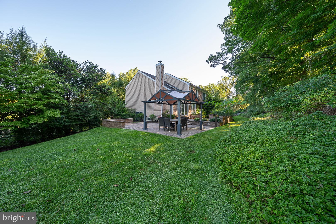
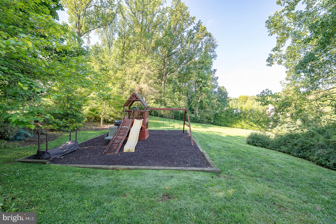
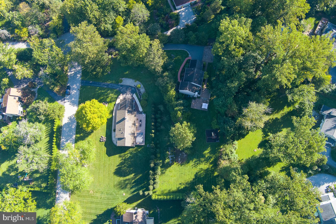
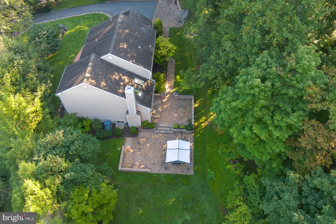
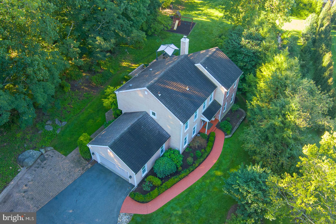
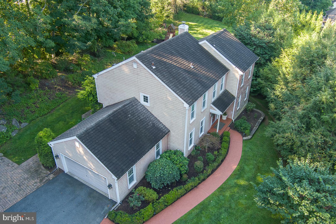
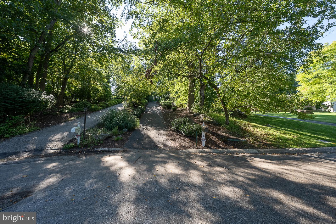
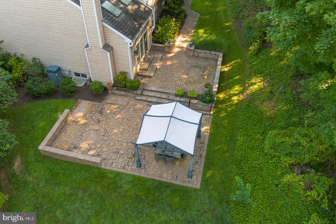
Welcome to 27 Roberts Road, a private Pennsylvania farmhouse-style retreat in sought-after Greene Countrie. Set above the surrounding neighborhood, this distinctive home enjoys a wonderfully private setting, beautiful natural light, and spacious living areas designed for both everyday comfort and entertaining. The driveway opens to an ample parking area with room for three cars in addition to the oversized two-car garage. The garage offers plenty of space to create a dedicated mudroom area, pull-down access to overhead storage, and an installed rack system that keeps things neatly organized. Direct access from the garage leads into a convenient hallway with the laundry room and a generous pantry closet. Step inside the front door to a gracious foyer highlighted by a grand staircase, coat closet, and formal powder room. To the left, the generously sized dining room makes an elegant first impression with large windows, beautiful site-finished maple floors, and classic wainscoting. From here, the floor plan flows naturally into the spacious kitchen, where abundant granite countertops provide plenty of room for cooking, gathering, and entertaining. Stainless steel appliances, tile flooring, a comfortable dining area, and a charming window seat create a kitchen that is as inviting as it is functional. The kitchen opens to the dramatic Great Room, where vaulted ceilings and two newer skylights fill the space with natural light. A handsome fireplace surrounded by beautiful custom woodwork creates a striking focal point, with a large-screen television already mounted above. Sliding glass doors open directly to an expansive paver patio, seamlessly extending the living space outdoors and making gatherings and entertaining effortless. On the opposite side of the foyer, the formal living room offers another beautifully proportioned space with large windows and gleaming maple floors. Fresh interior paint gives the home a bright, refreshed feel, while the spectacular site-finished maple flooring found throughout much of the home adds warmth and character. Upstairs, even the spacious hallway has been thoughtfully designed. A built-in workstation, cleverly styled to resemble bookcases, overlooks the Great Room and receives wonderful natural light from the skylights—an ideal spot for working from home, homework, reading, or creative projects. A large linen closet provides additional storage. The expansive Primary Suite feels like a true retreat, offering a large walk-in closet and a dual-sink vanity area leading to the private shower and water closet. Three additional generously sized bedrooms, all with excellent closet space, and a full hall bath complete this level. The fully finished lower level adds an entirely new dimension to the home. With a large bedroom, full bath, spacious recreation area, refreshment center, and another wall-mounted large-screen television already in place, this level offers exceptional flexibility for guests, extended stays, recreation, a home office, or additional living space. The carpeting has been freshly cleaned and is in excellent condition. And then, the yard: Private, peaceful, and beautifully established, the outdoor space feels like your own secluded oasis. A large paver patio provides plenty of room for outdoor dining, entertaining, or simply relaxing while surrounded by mature landscaping. Garden enthusiasts will especially appreciate the professionally designed and planted garden, already established with perennial berries and dedicated space for seasonal vegetables, tomatoes, herbs, and more. With its elevated and private setting, gracious room sizes, beautiful maple floors, abundant natural light, exceptional storage, oversized garage, flexible finished lower level, and inviting outdoor living spaces, 27 Roberts Road offers the warmth and character of a Pennsylvania farmhouse with the space, privacy, and functionality today's buyers are searching for—all in the heart of Greene Countrie.
Listing Information
Facts & Features
Location
Community Information
Architecture
Features & Amenities
Property Features
Square Footage
Tax & Financial Information
Schools
Ithan Elementary School
Wayne Elementary School
Beaumont Elementary School
Worrall Elementary School
Culbertson Elementary School
Marple Newtown Senior High School
Delaware County Technical High School - Marple
Grayson School
School ratings are provided for informational purposes only and are subject to change. Attendance boundaries are for reference only — contact the school or district directly to verify enrollment eligibility.
Historical Data
Price History
| Date | Event | Price |
|---|---|---|
| 09/14/2026 | Listed for sale | $1,350,000 |
Listed by Tammy J Harrison · Compass Pennsylvania, LLC · 6108223356
Listing information provided exclusively for consumers' personal, non-commercial use and may not be used for any purpose other than to identify prospective properties consumers may be interested in purchasing. Information deemed reliable but not guaranteed by the MLS. Copyright 2026, Bright. All rights reserved.
Last Updated: September 24, 2026 at 11:35 PM | Source: Bright | MLS#: PADE2122118

Similar Homes For Sale In Newtown Square
Start Your Real Estate Journey
Whether you have questions about this listing, want to schedule a showing, or just want to talk through your options, Ashley Stout is here to help. Reach out and expect a response within one business day.
How can I help?
Ashley Stout is here to help. Reach out and expect a response within one business day.
Thanks — Ashley Stout will be in touch shortly.
Make A Plan For Your Purchase
Know what you can afford before you start shopping — then run the numbers on any home you have in mind.
How much house can I afford?
- Principal & interest
- Property taxes
- Homeowner's insurance
- HOA dues
If your monthly savings are applied to the loan principal.
Enter your income, debts, and down payment to see how much home you may qualify for. Estimates only — not a lending decision.
Want to know more?
Frank Ranzino is here to help. Reach out and expect a response within one business day.
✓ Thanks — Frank Ranzino will be in touch shortly.
Your Next Chapter Starts With Just A Few Steps
Before you fall in love with a home, know what you can afford. Fill out a quick pre-approval so you're ready to make your move — on your timeline.

Pre-approval made easy
We're here to help you find the best option, not to help the best option find you. Trust that your information will not be shared with many different lenders like so many platforms do.
What type of home are you looking for?
How do you plan to use your new home?
Where are you in the home buying process?
Are you currently working with a real estate agent?
Do you currently own a home?
Is this your first time purchasing a home?
Do you plan to sell your current home before purchasing a new one?
Have you or your spouse served in the US military?
Veterans and active US military may be eligible for a $0 down VA loan.
What is your price range?
What is your current employment status?
What is your household pre-tax annual income?
What is your credit score?
Have you had a bankruptcy or foreclosure in the past 3 years?
Almost done — where can we reach you?
✓ Thank you for your time!
You'll hear back within one business day with your next steps.