
603 Harvard Ave
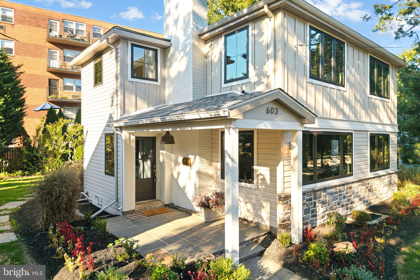
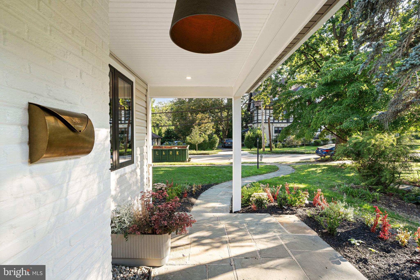
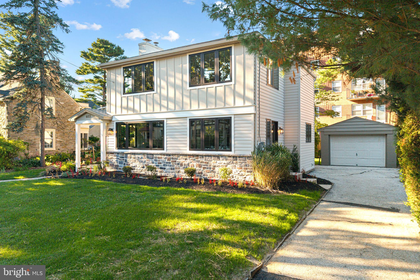
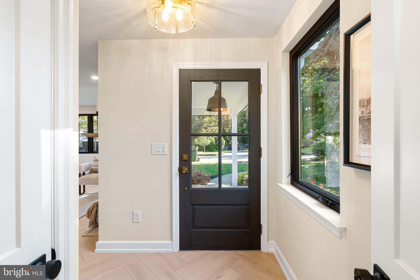
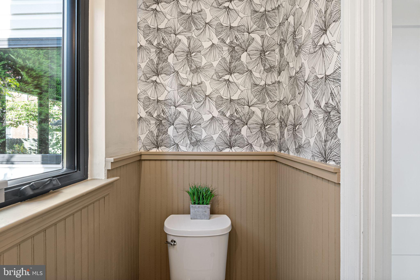
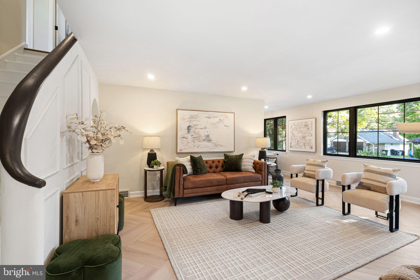
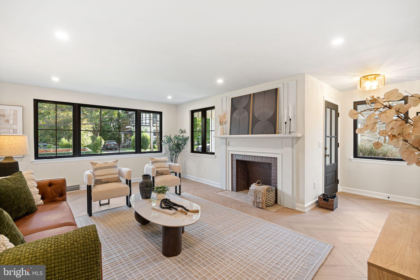
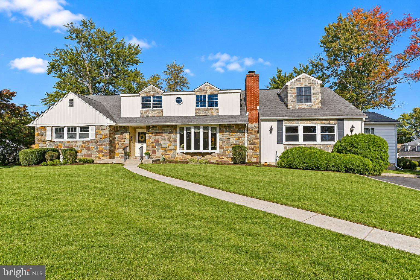
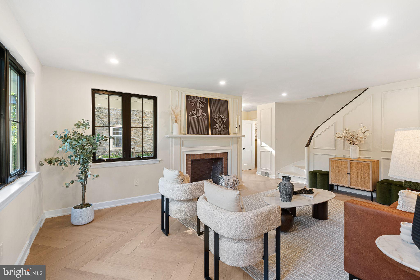
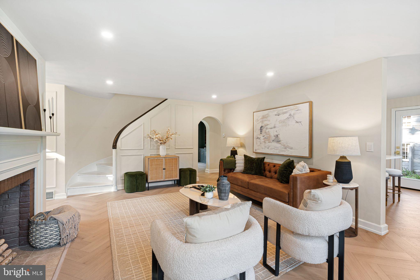
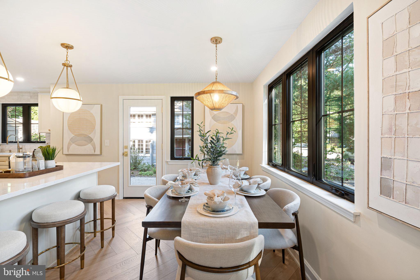
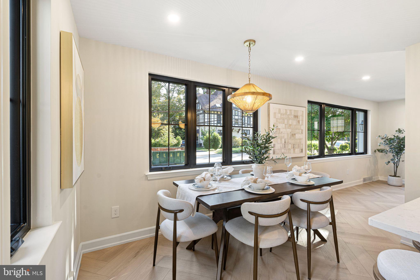
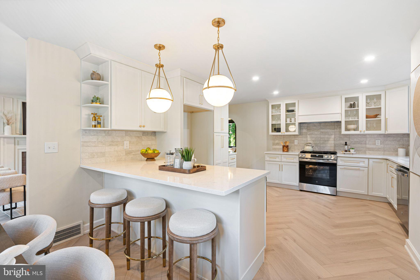
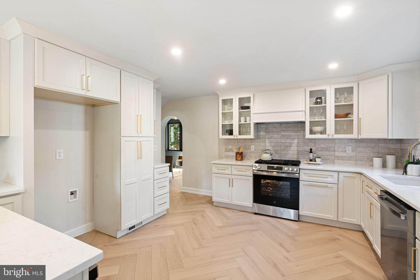
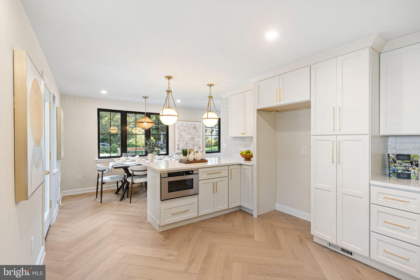
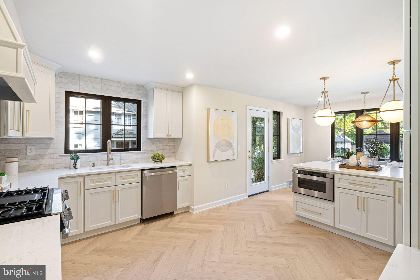
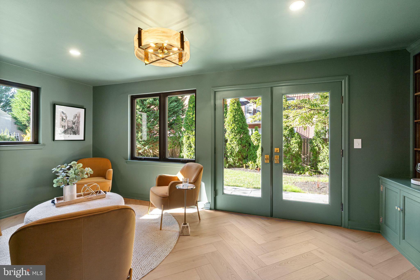
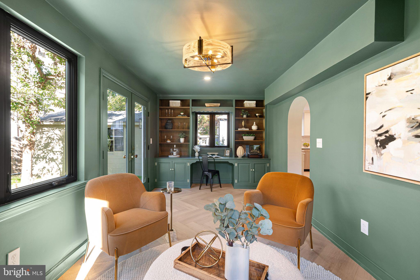
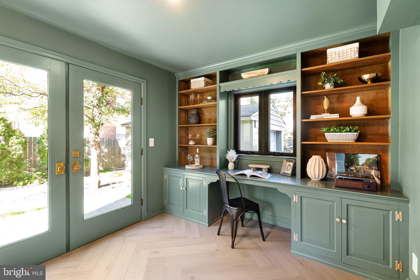
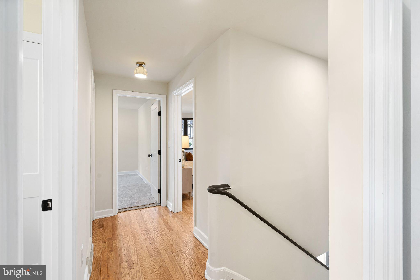
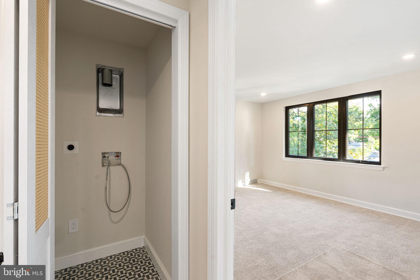
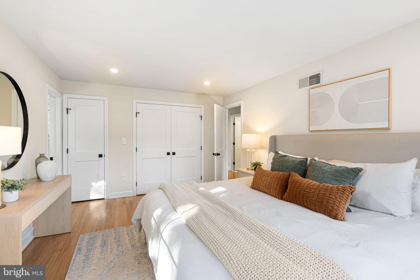
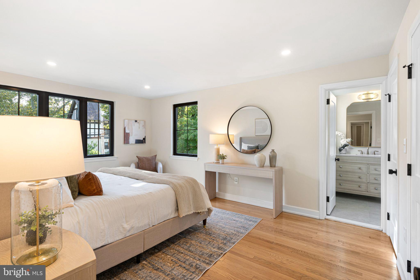
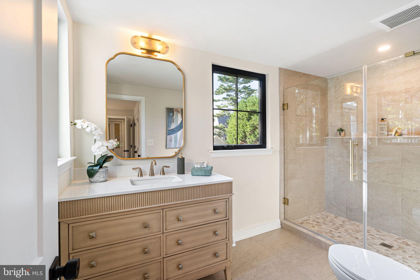
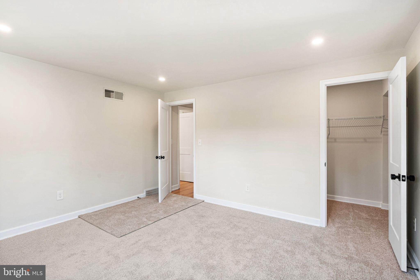
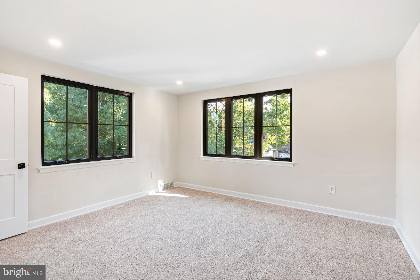
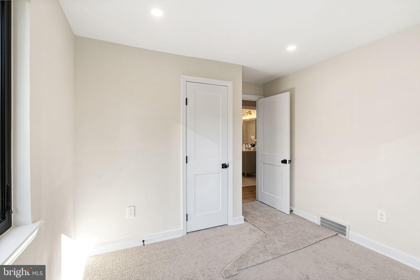
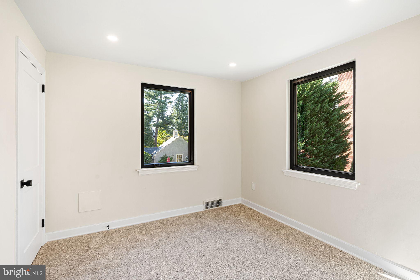
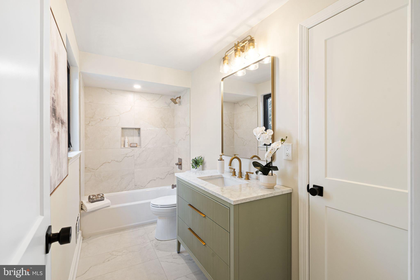
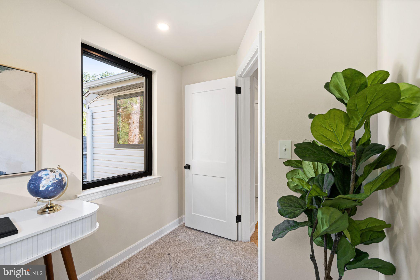
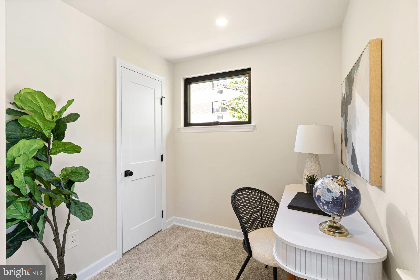
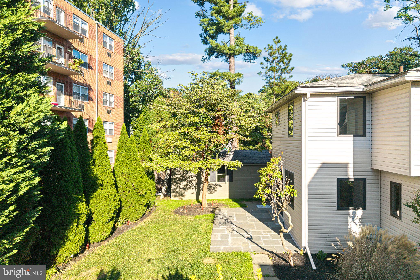
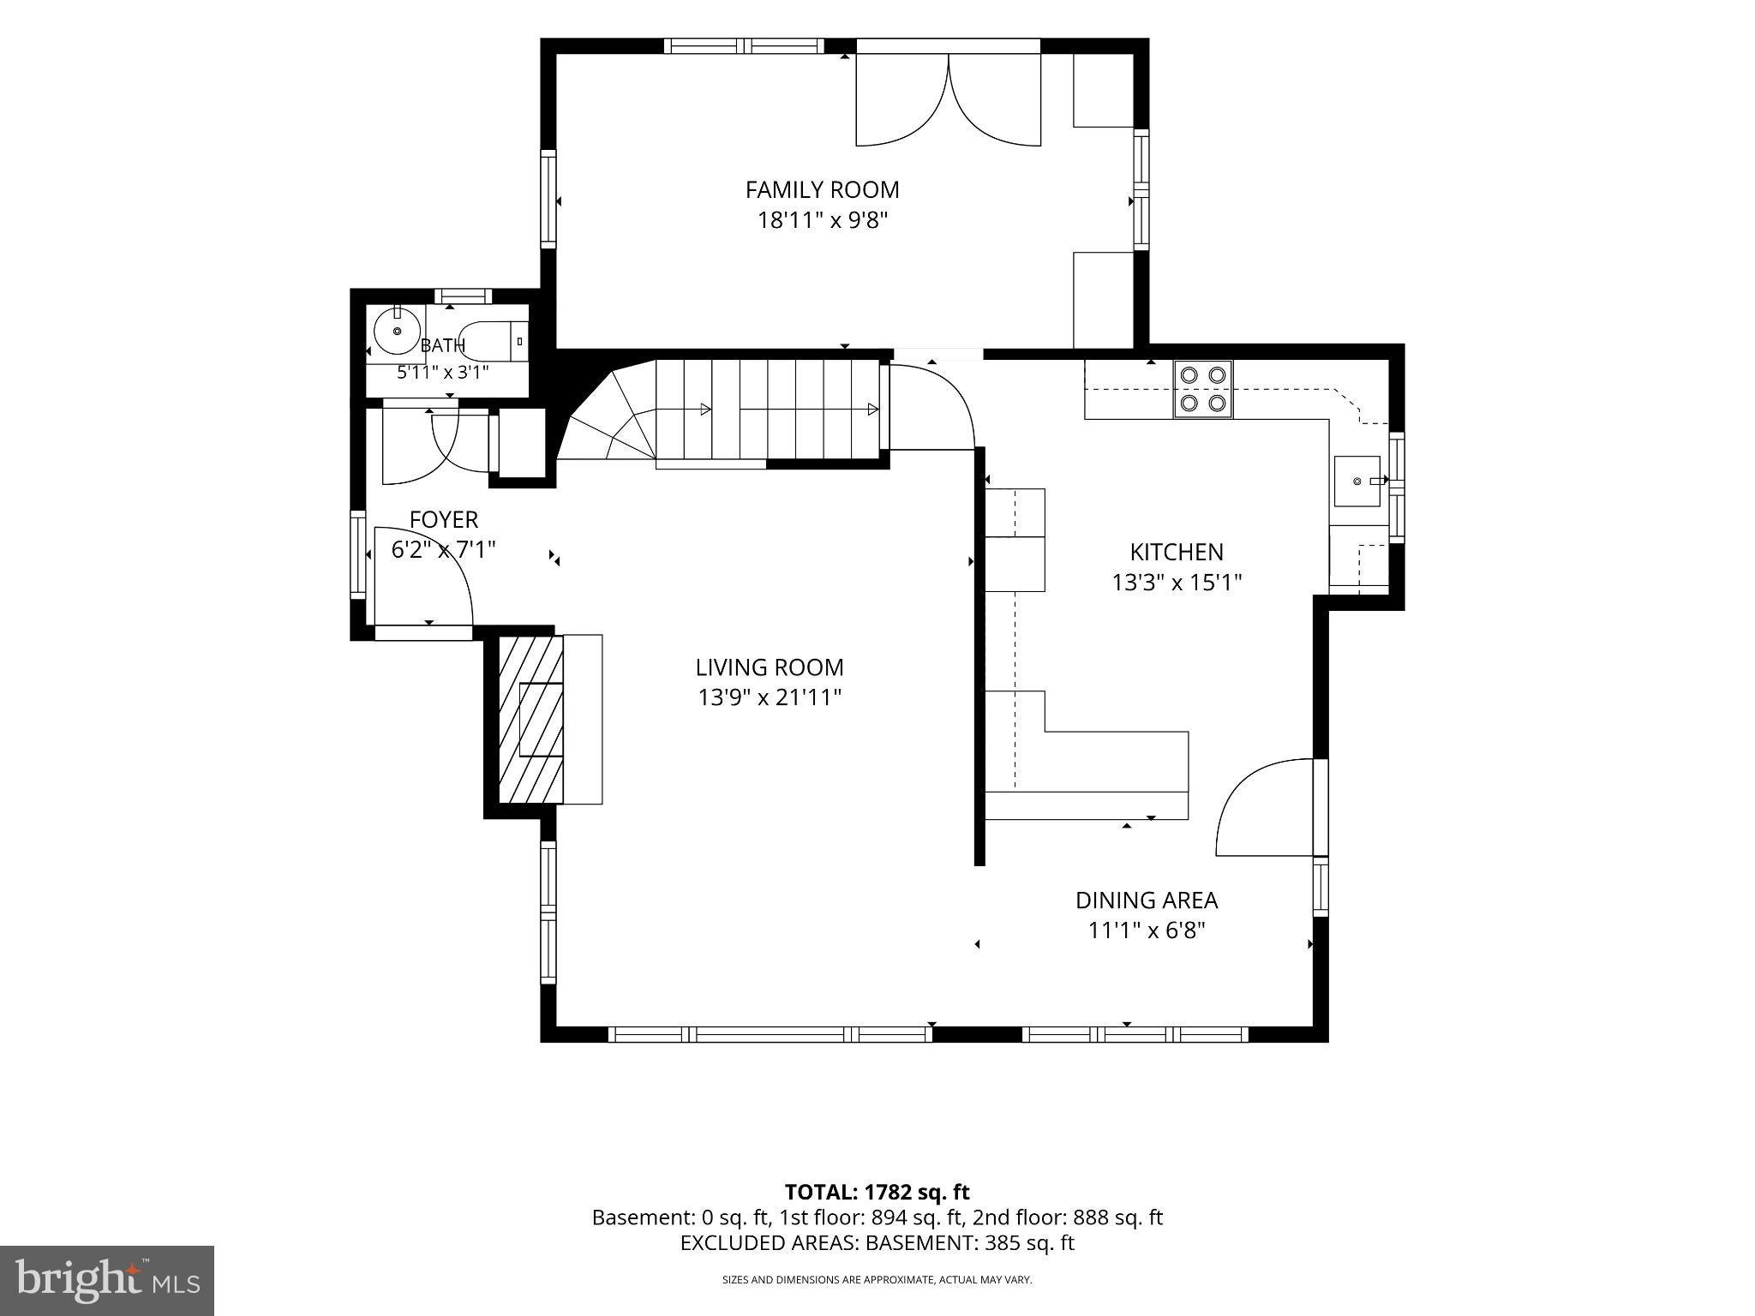
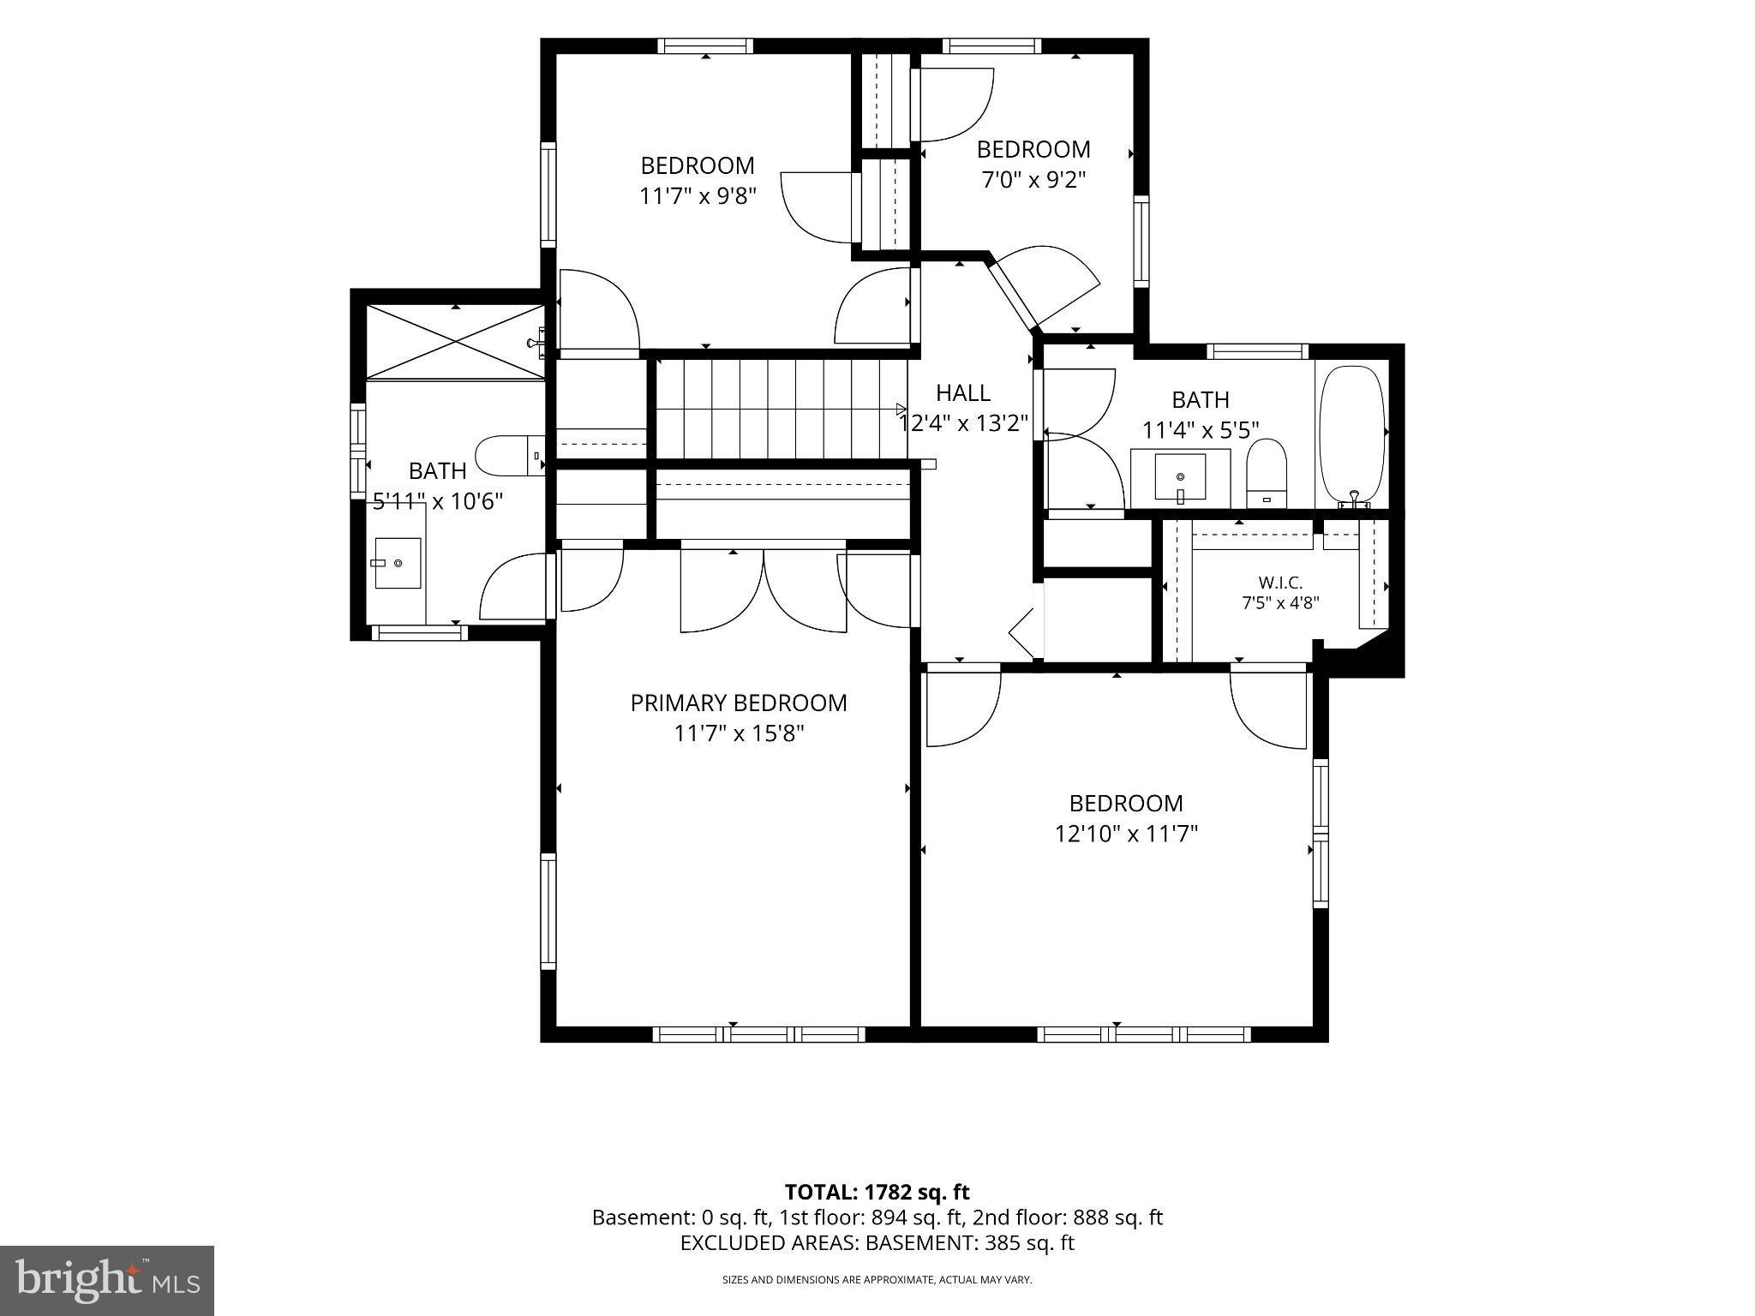
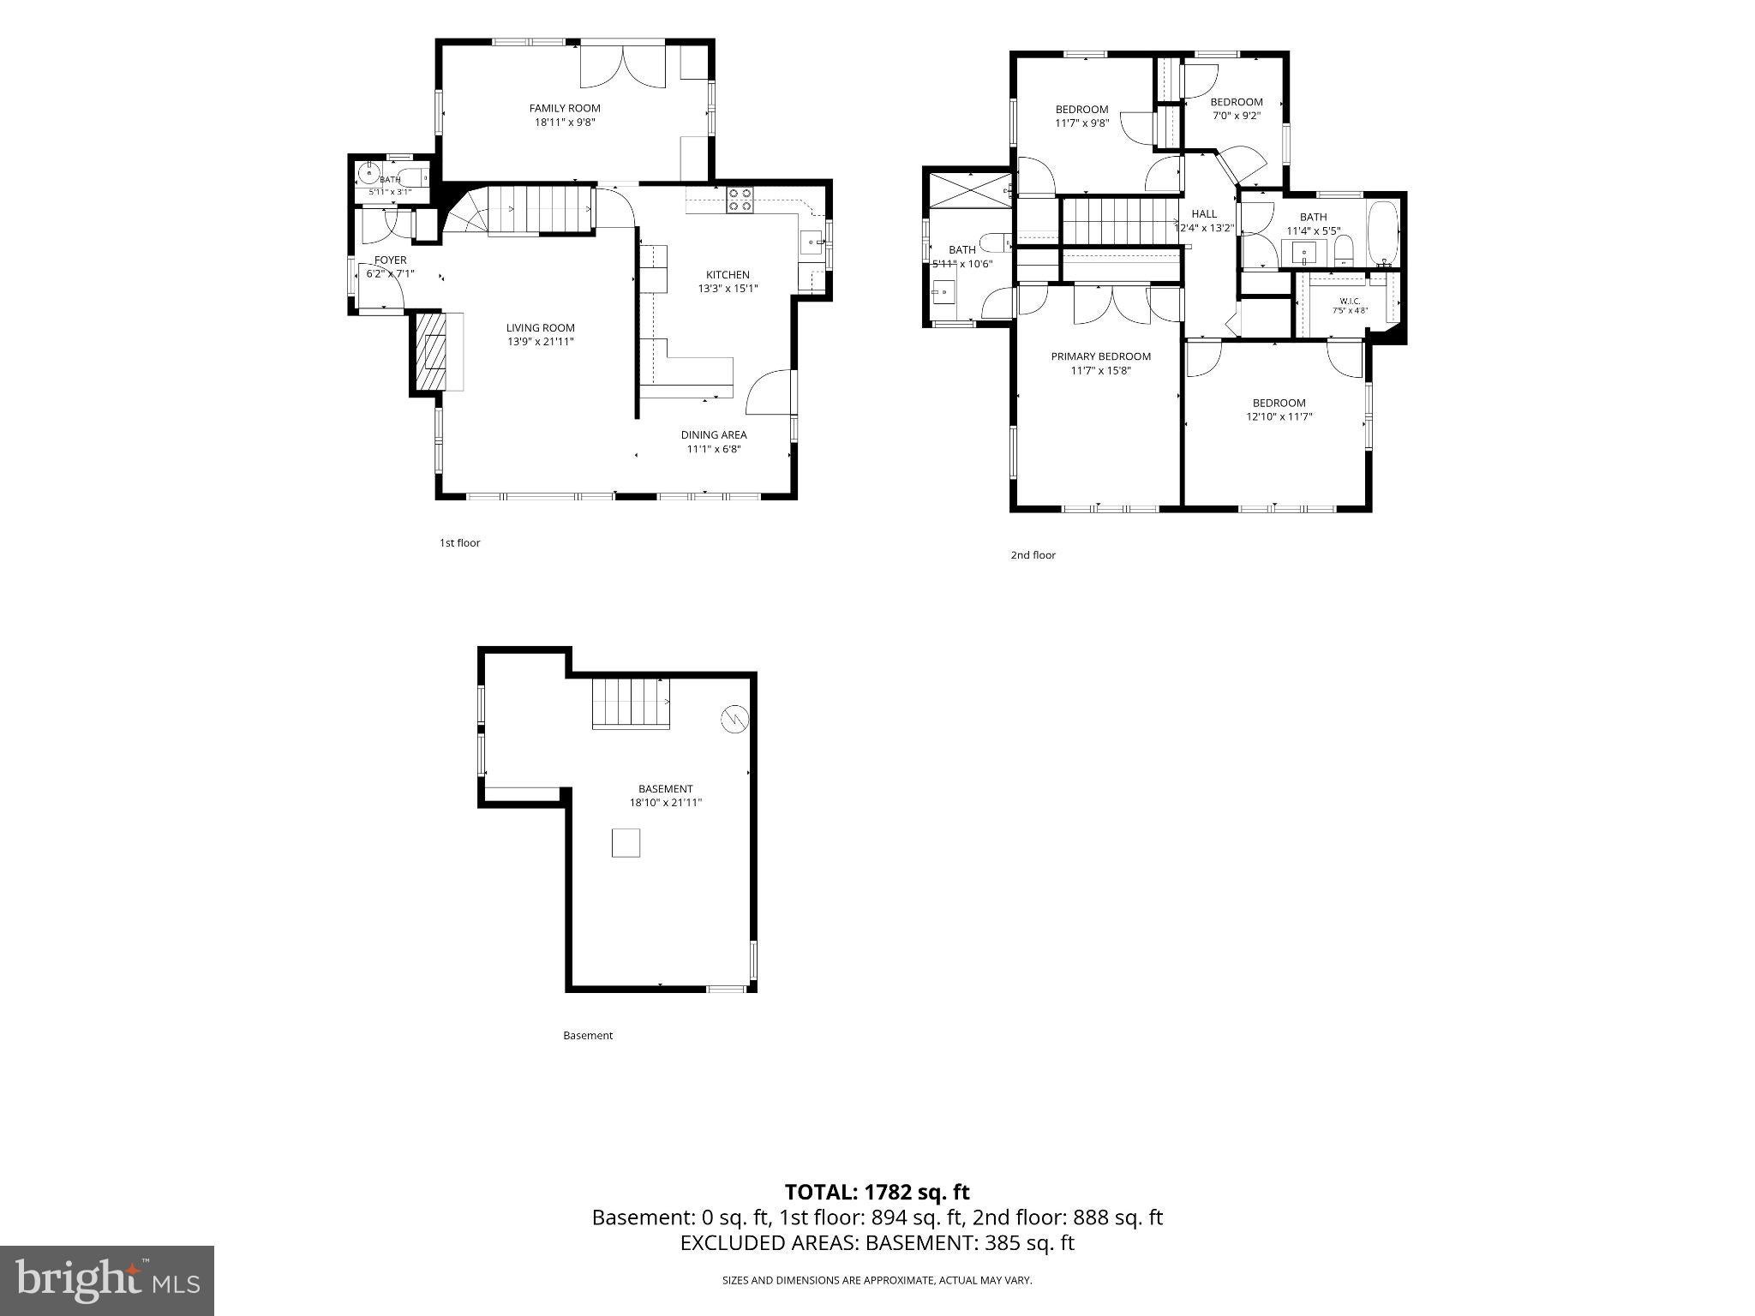
Some homes are renovated. This one was reimagined. When Arters Collective acquired 603 Harvard Avenue, they saw beyond what years of neglect had left behind. They saw the possibility.The transformation began by reconsidering the home as a whole—its architecture, flow, sightlines, materials, and the way each space would feel to live in.From the redesigned façade and landscaping to the arched openings, custom millwork, herringbone floors, and layered finishes within, every decision was made with intention.The result is a warm, distinctive residence with a bespoke sensibility—thoughtfully reimagined for modern living while preserving a sense of character and permanence. Graceful arched openings create rhythm and connection throughout the home, while custom millwork, warm finishes, and carefully considered sightlines add depth without overwhelming the spaces. Rather than simply updating the interior, Arters Collective refined the existing architecture, transforming standard openings into elegant arches and creating a more cohesive visual flow from room to room From the covered front porch, enter a foyer that leads right into the welcoming living room which is anchored by a wood burning fireplace. From the living room you are lead into the open-concept kitchen and dining space, created by removing a wall to bring the whole first floor into conversation with itself. A gas line was added purely to elevate the cooking experience, and a dedicated door off the dining area leads straight out to the driveway for effortless coming and going. Toward the back of the first floor, a flexible bonus room stands ready to become a den, playroom, or home office — whatever the next chapter requires.Upstairs, three bedrooms and a modest office space offer room to live, work, and rest. The primary suite is anchored by a luxurious en suite bathroom, while the two additional bedrooms share a beautifully updated bathroom of their own. No detail throughout this home was left untouched — this is a top-to-bottom transformation, inside and out. Highlighted features include: Hardwood Herringbone Flooring, Andersen 100 Series Casement Windows — Bronze, Architectural Arched Doorways, Custom Millwork, Second-Floor Bonus Room, Open-Concept Kitchen, Quartz Countertops, Second-Floor Laundry,GE Appliances, Wood-Burning Fireplace, Primary Suite with Private Bath. Location seals the deal. Tucked in the heart of Swarthmore, 603 Harvard Avenue puts you minutes from the Swarthmore train station for an easy commute, the beloved Swarthmore Inn, and the walkable shops, restaurants, and community charm that make this borough one of Delaware County's most sought-after addresses.
Listing Information
Facts & Features
Location
Community Information
Architecture
Features & Amenities
Property Features
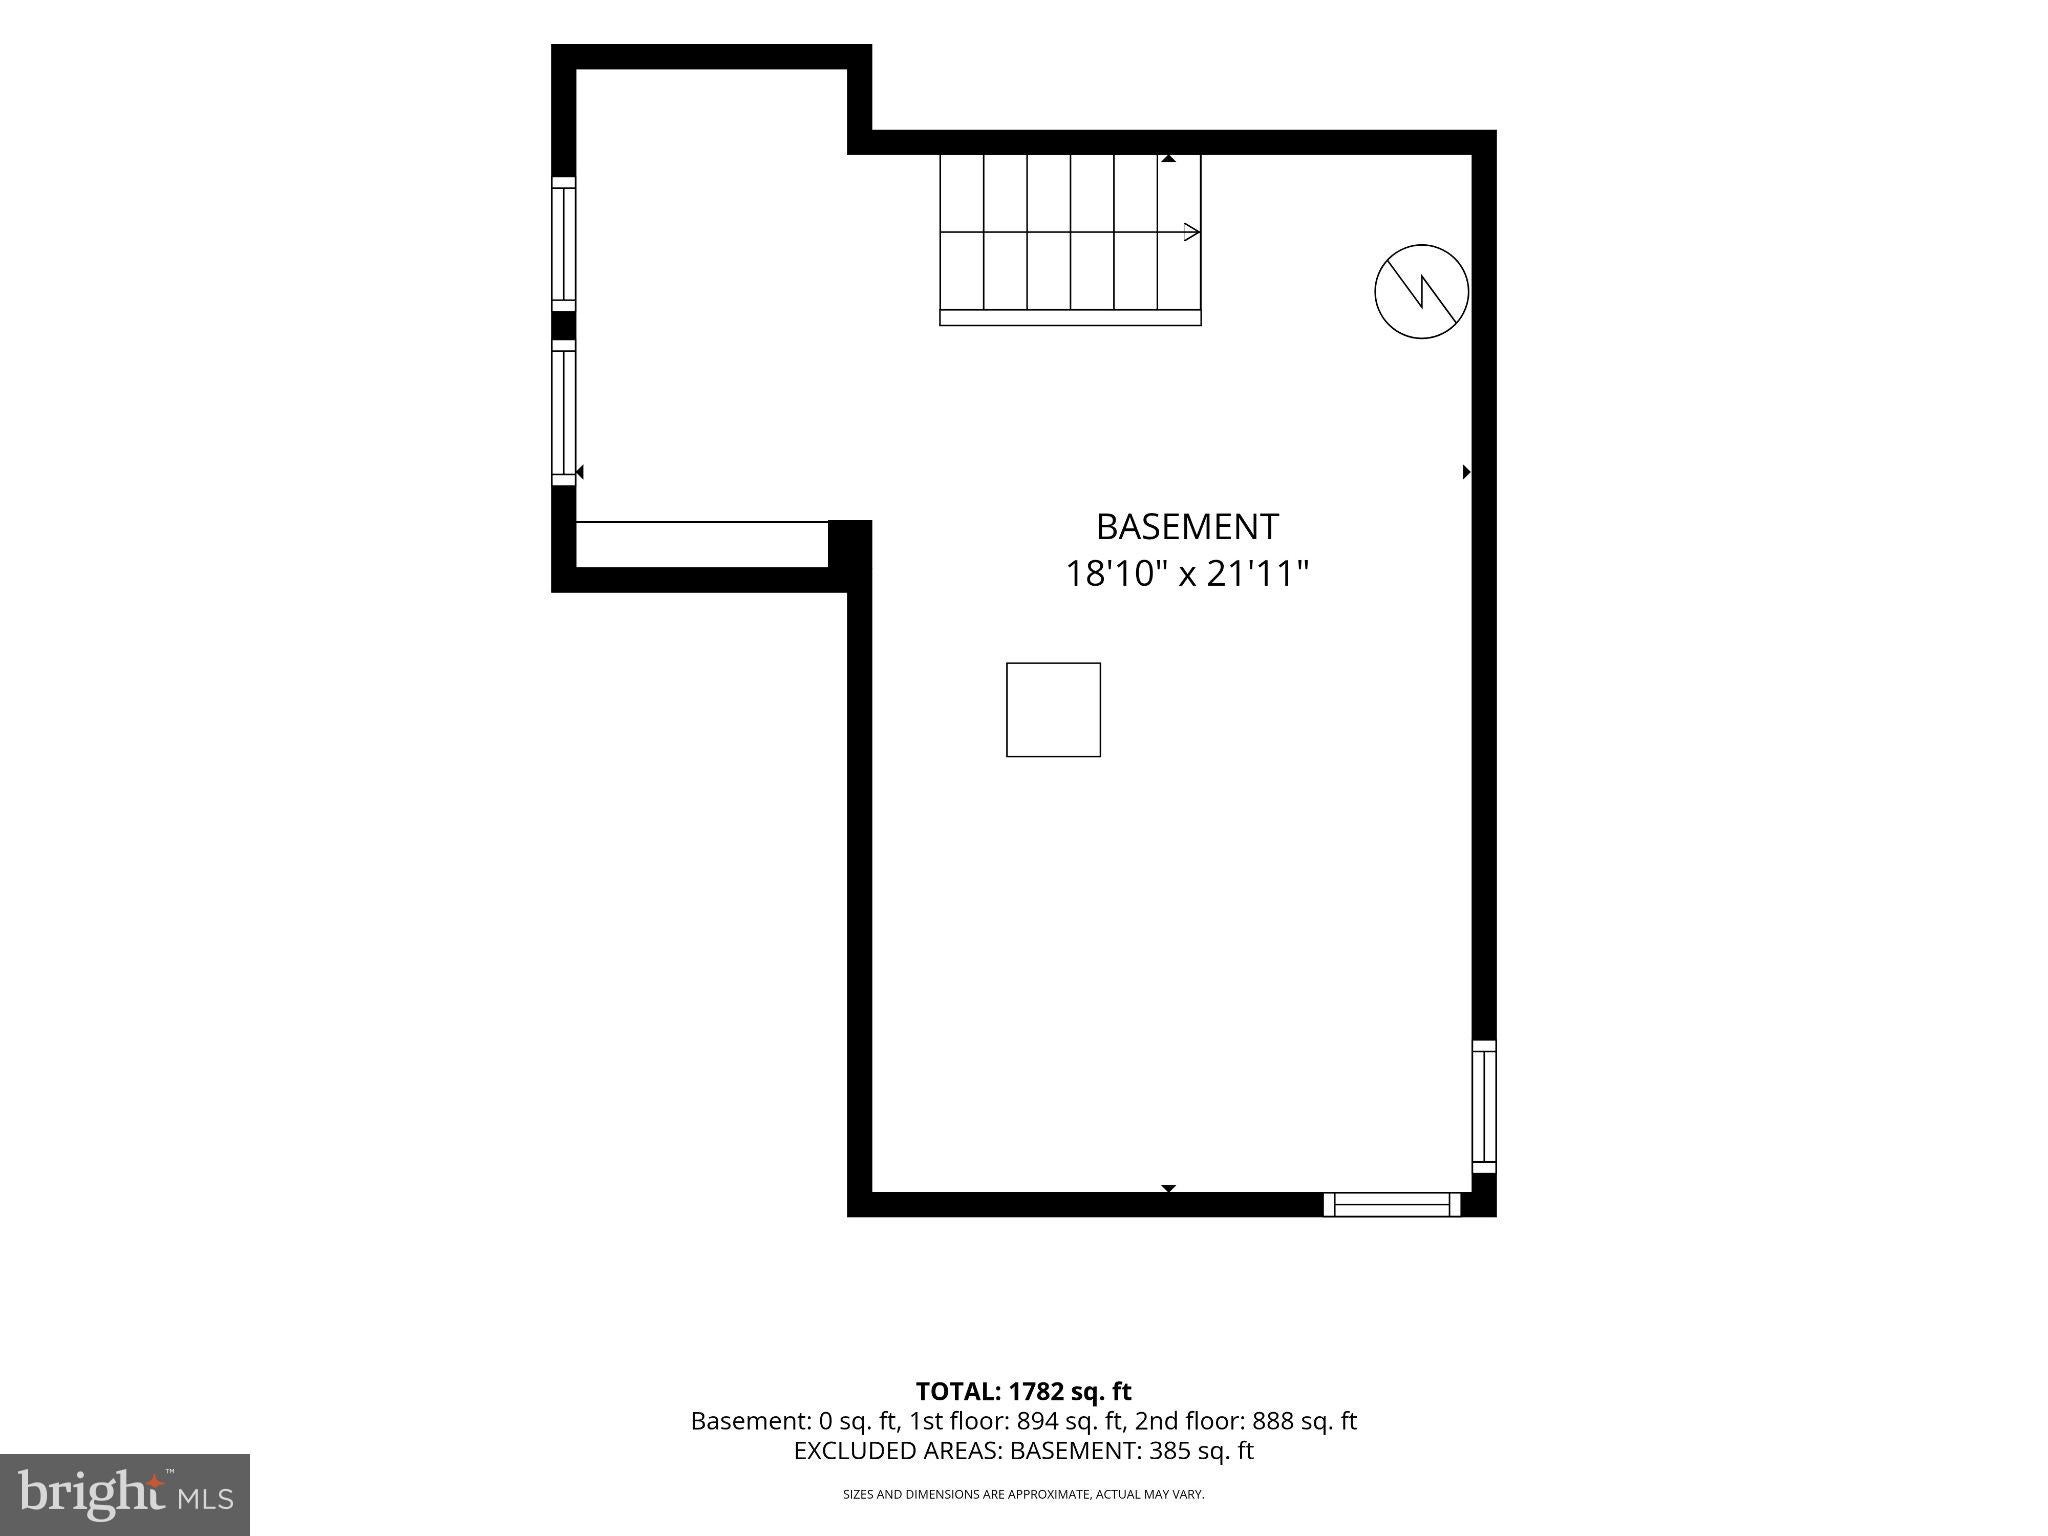
Square Footage
Tax & Financial Information
Schools
Swarthmore-Rutledge School
Assigned school for this home
Wallingford Elementary School
Strath Haven High School
Ridley High School
Woodlyn Elementary School
Strath Haven Middle School
Ridley Middle School
Sabold Elementary School
School ratings are provided for informational purposes only and are subject to change. Attendance boundaries are for reference only — contact the school or district directly to verify enrollment eligibility.
Historical Data
Price History
| Date | Event | Price |
|---|---|---|
| 09/14/2026 | Listed for sale | $799,950 |
Listed by Jenna L Leggette · Compass Pennsylvania, LLC · 6109470408
Listing information provided exclusively for consumers' personal, non-commercial use and may not be used for any purpose other than to identify prospective properties consumers may be interested in purchasing. Information deemed reliable but not guaranteed by the MLS. Copyright 2026, Bright. All rights reserved.
Last Updated: October 28, 2026 at 6:17 PM | Source: Bright | MLS#: PADE2123122

Similar Homes For Sale In Swarthmore
Start Your Real Estate Journey
Whether you have questions about this listing, want to schedule a showing, or just want to talk through your options, Ashley Stout is here to help. Reach out and expect a response within one business day.
How can I help?
Ashley Stout is here to help. Reach out and expect a response within one business day.
Thanks — Ashley Stout will be in touch shortly.
Make A Plan For Your Purchase
Know what you can afford before you start shopping — then run the numbers on any home you have in mind.
How much house can I afford?
- Principal & interest
- Property taxes
- Homeowner's insurance
- HOA dues
If your monthly savings are applied to the loan principal.
Enter your income, debts, and down payment to see how much home you may qualify for. Estimates only — not a lending decision.
Want to know more?
Frank Ranzino is here to help. Reach out and expect a response within one business day.
✓ Thanks — Frank Ranzino will be in touch shortly.
Your Next Chapter Starts With Just A Few Steps
Before you fall in love with a home, know what you can afford. Fill out a quick pre-approval so you're ready to make your move — on your timeline.

Pre-approval made easy
We're here to help you find the best option, not to help the best option find you. Trust that your information will not be shared with many different lenders like so many platforms do.
What type of home are you looking for?
How do you plan to use your new home?
Where are you in the home buying process?
Are you currently working with a real estate agent?
Do you currently own a home?
Is this your first time purchasing a home?
Do you plan to sell your current home before purchasing a new one?
Have you or your spouse served in the US military?
Veterans and active US military may be eligible for a $0 down VA loan.
What is your price range?
What is your current employment status?
What is your household pre-tax annual income?
What is your credit score?
Have you had a bankruptcy or foreclosure in the past 3 years?
Almost done — where can we reach you?
✓ Thank you for your time!
You'll hear back within one business day with your next steps.