
817 Lorraine Dr
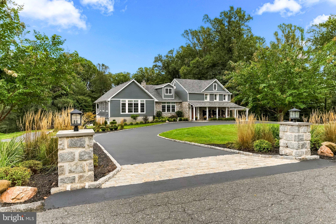
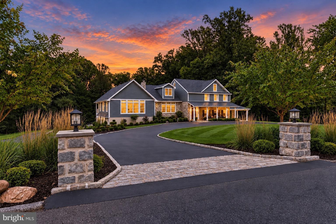
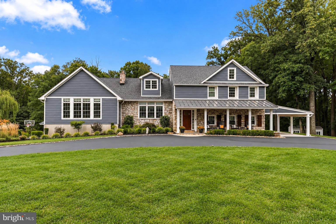
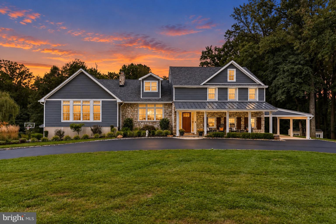
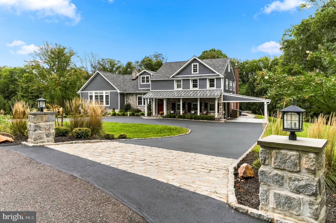
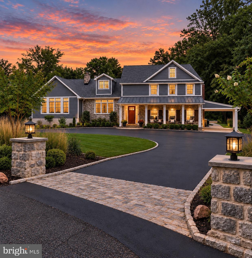
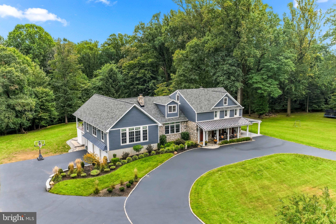
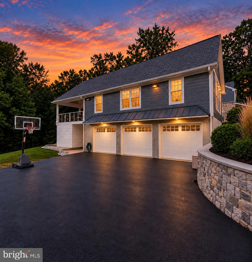
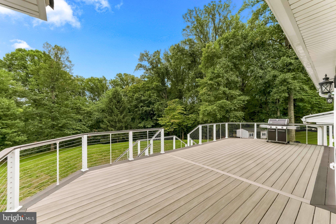
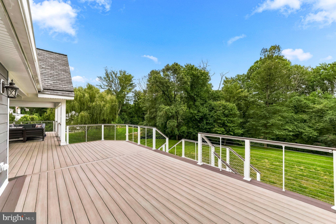
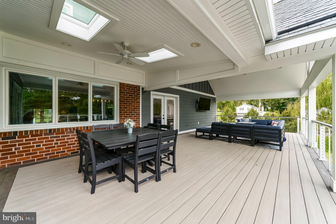
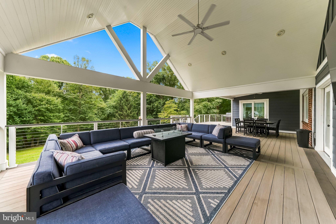
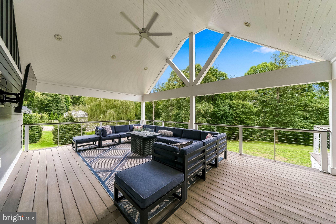
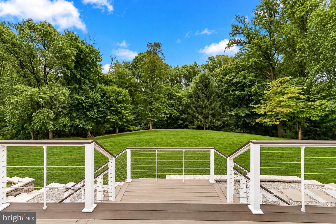
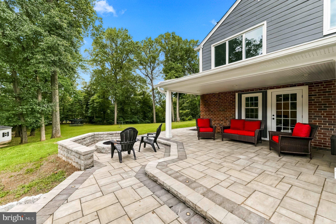
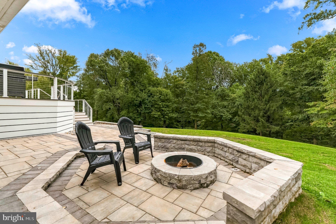
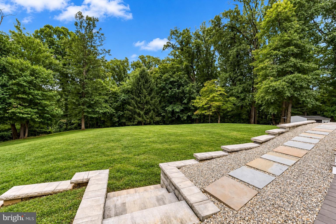
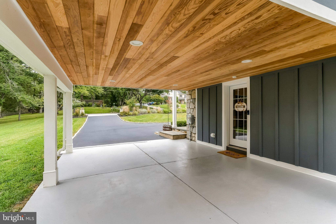
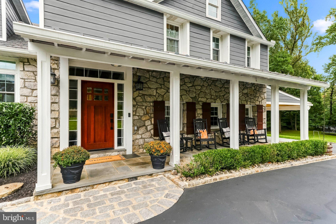
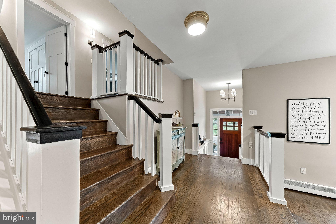
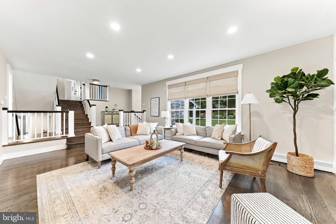
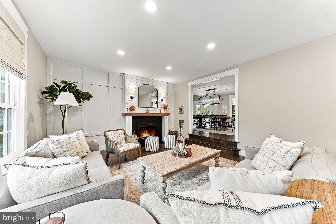
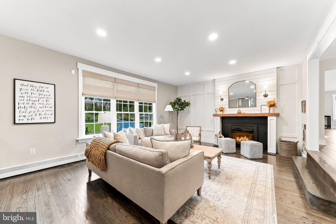
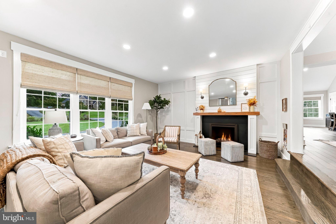
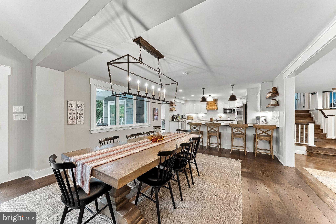
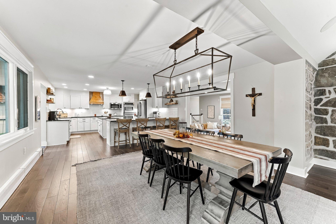
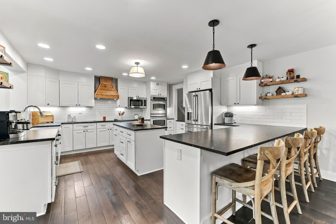
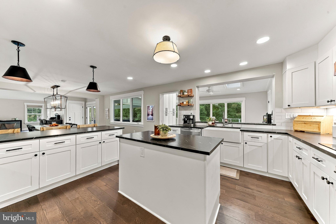
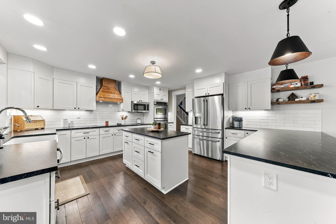
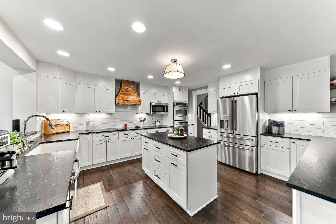
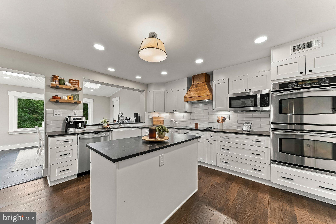
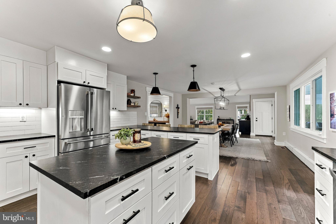
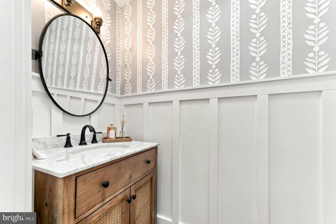
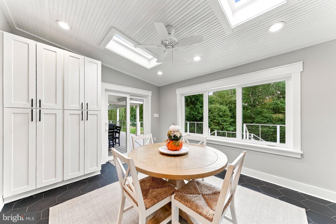
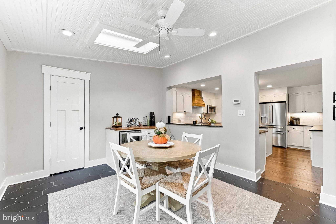
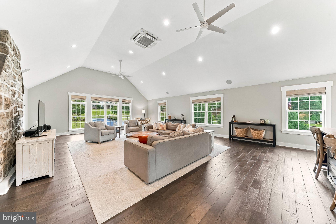
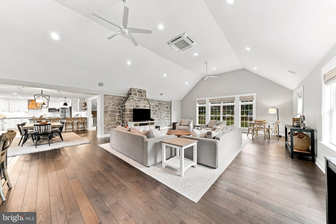
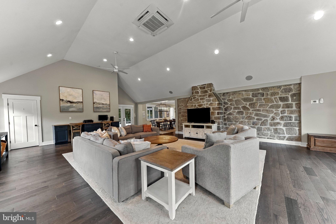
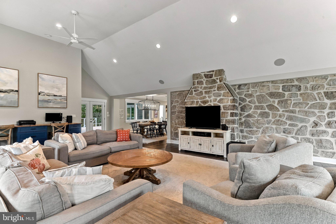
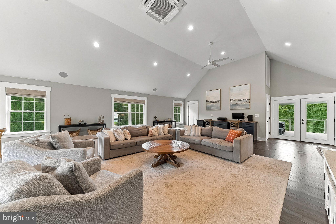
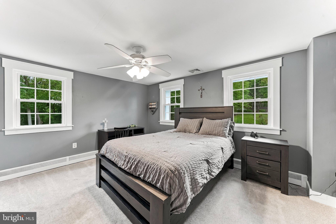
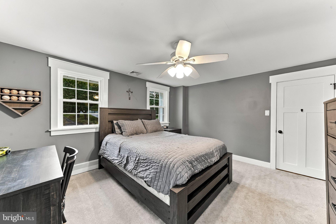
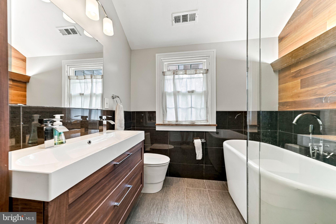
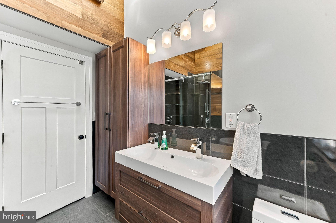
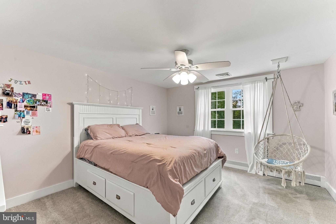
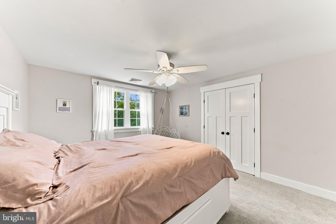
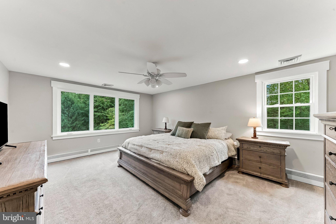
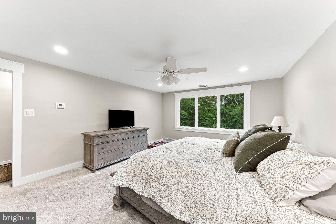
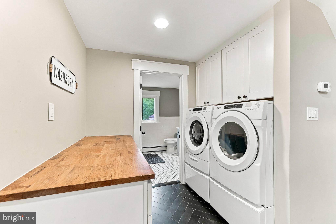
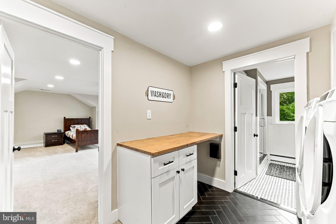
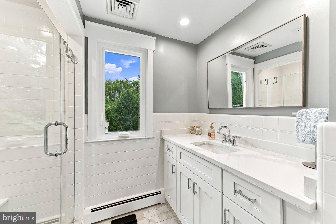
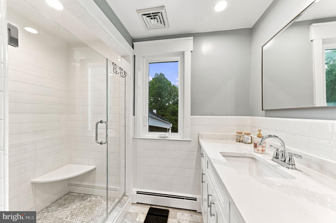
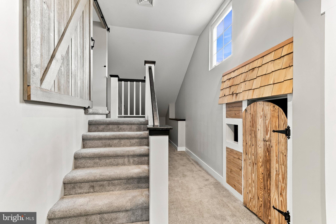
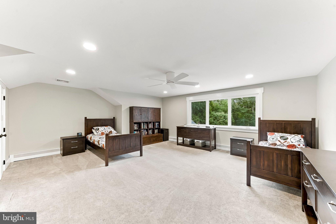
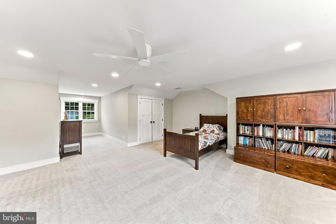
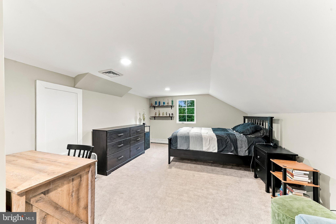
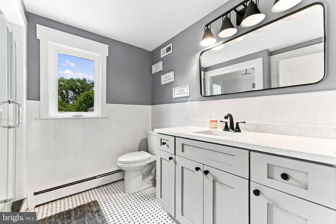
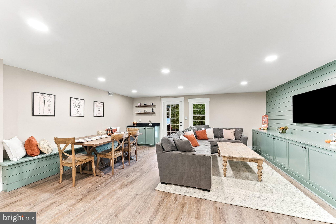
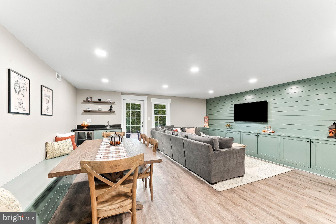
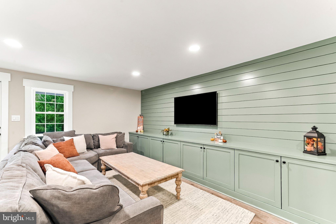
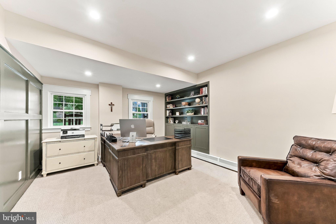
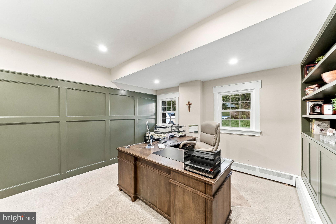
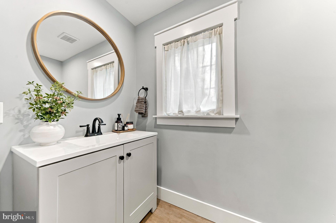
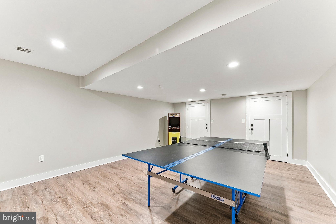
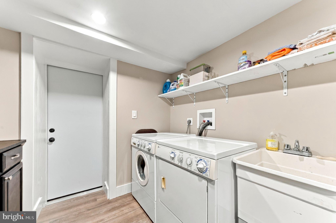
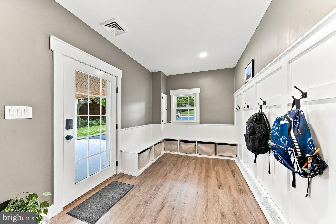
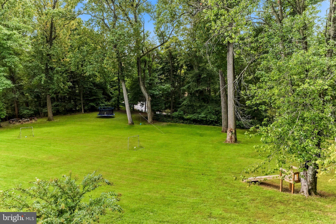
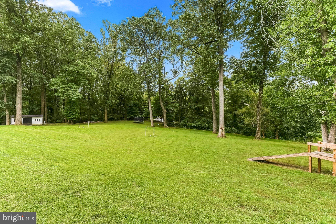
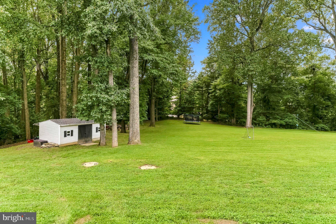
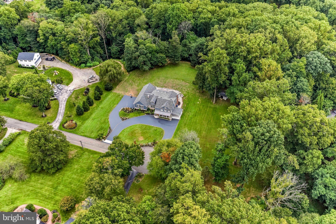
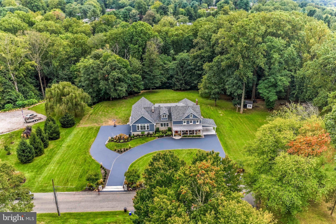
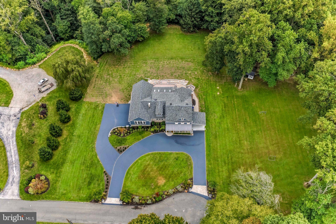
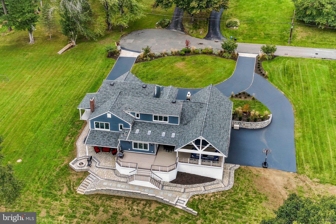
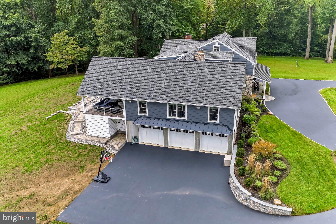
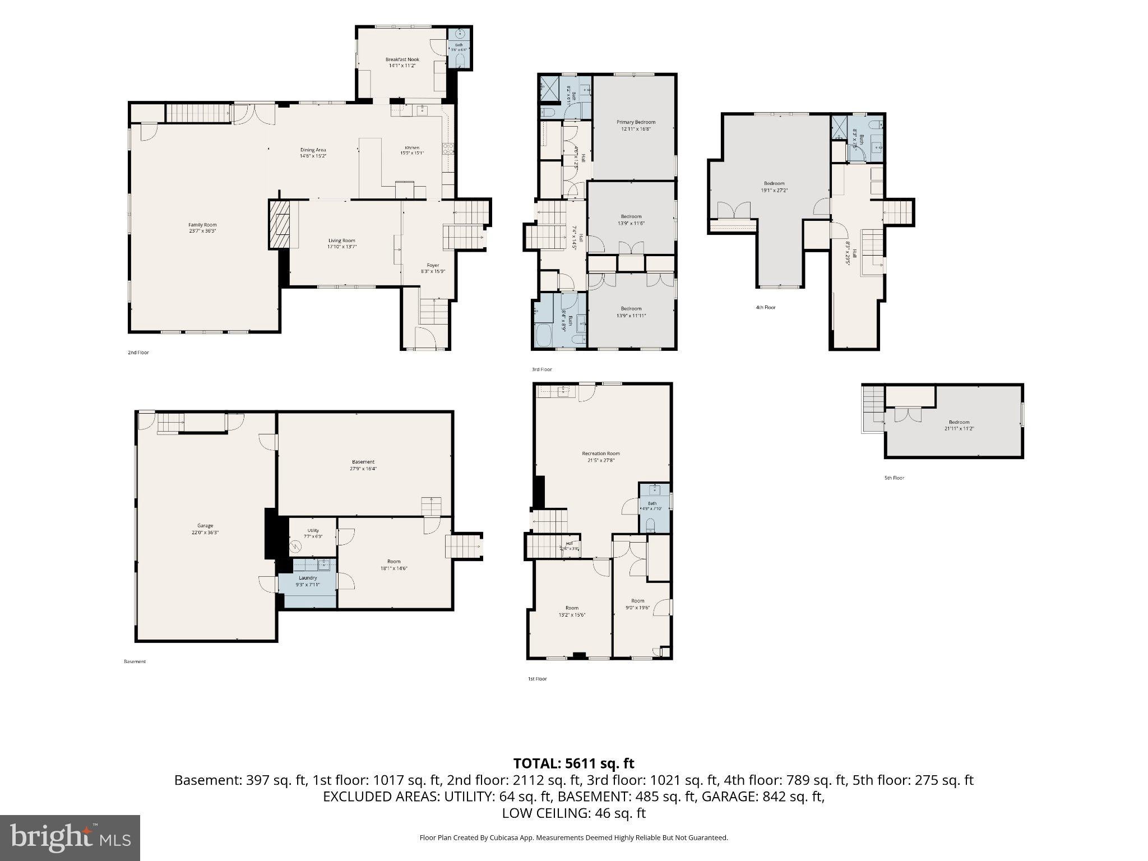
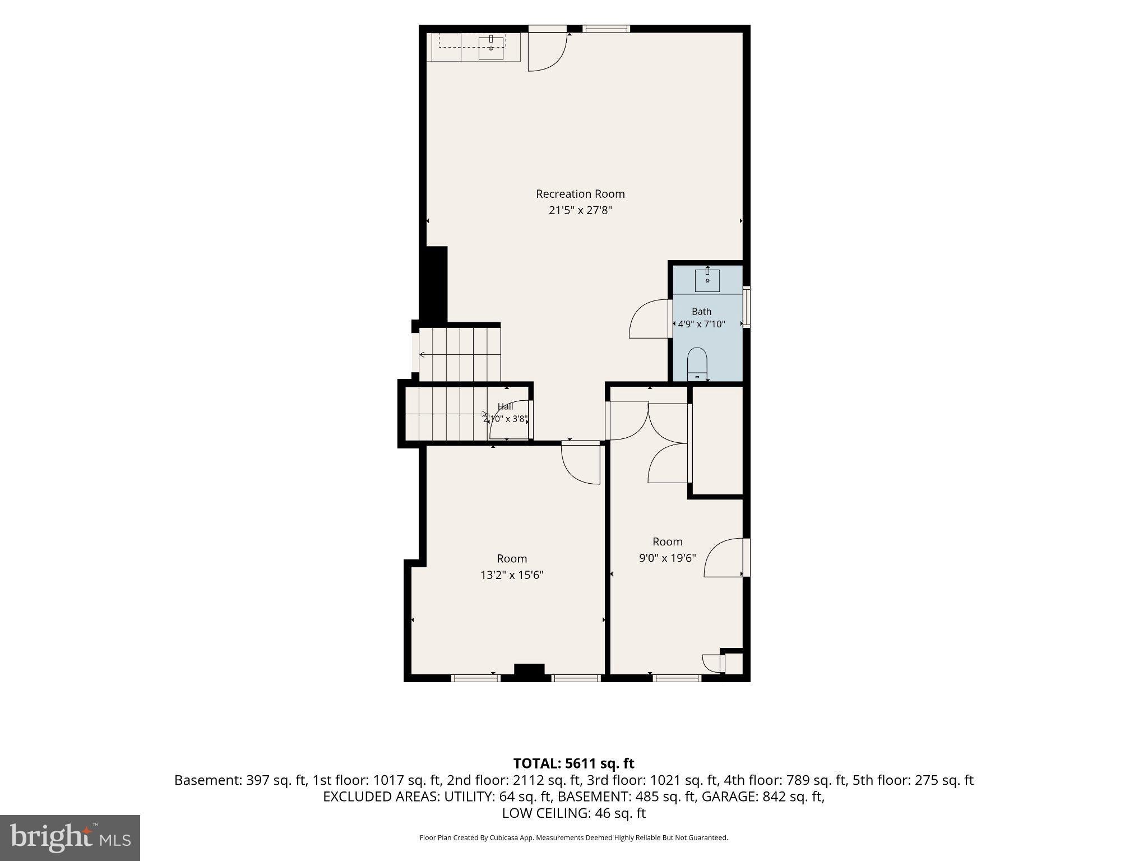
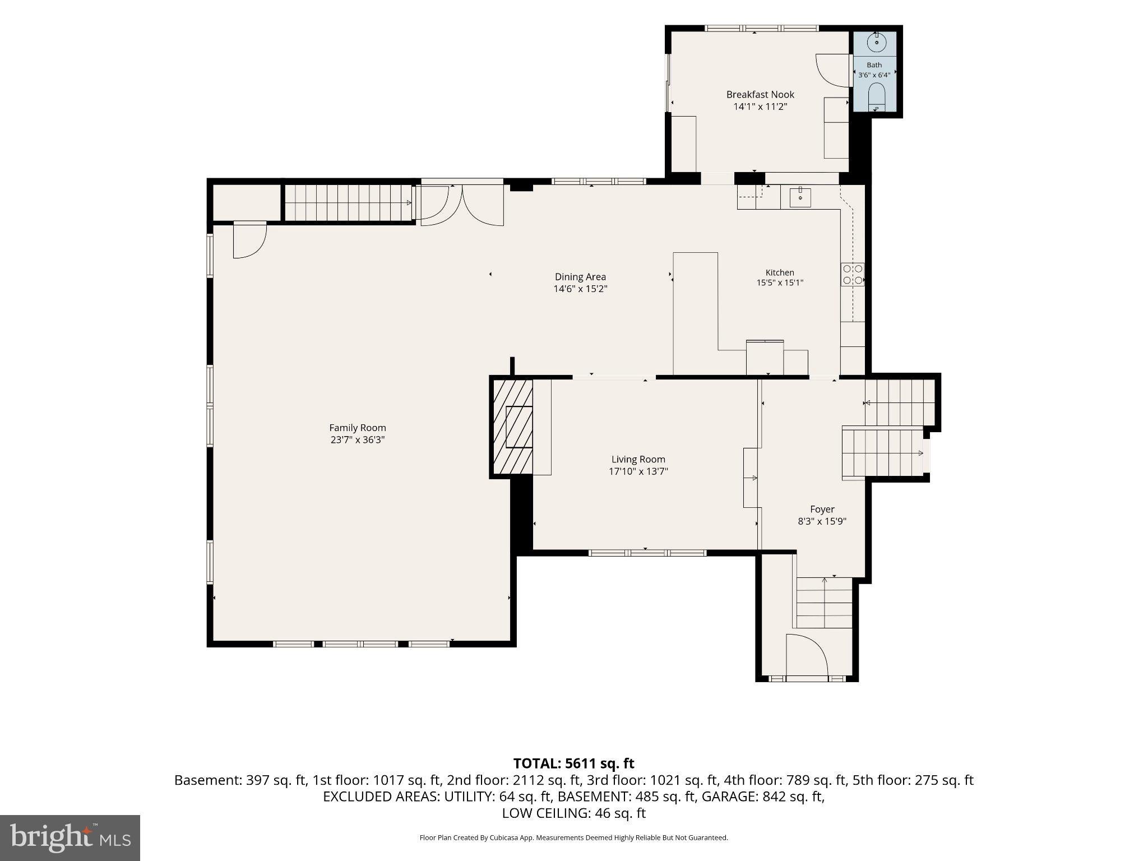
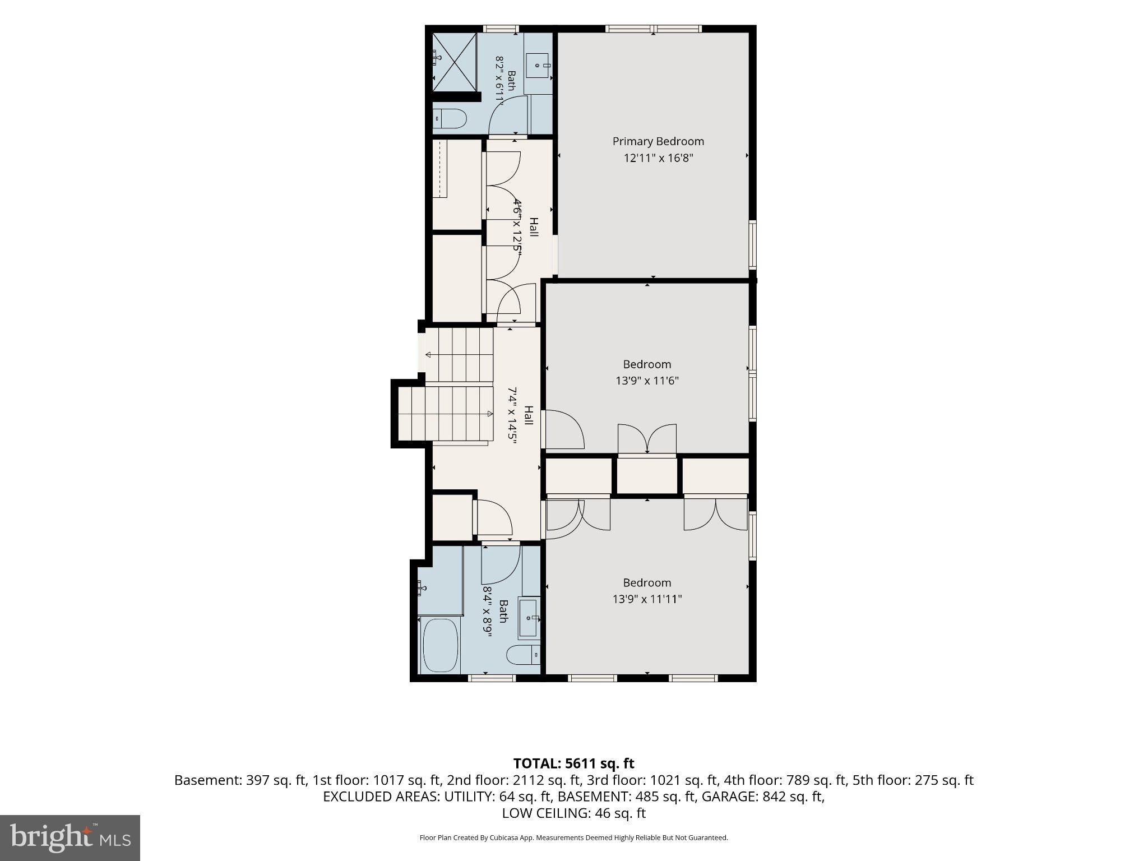
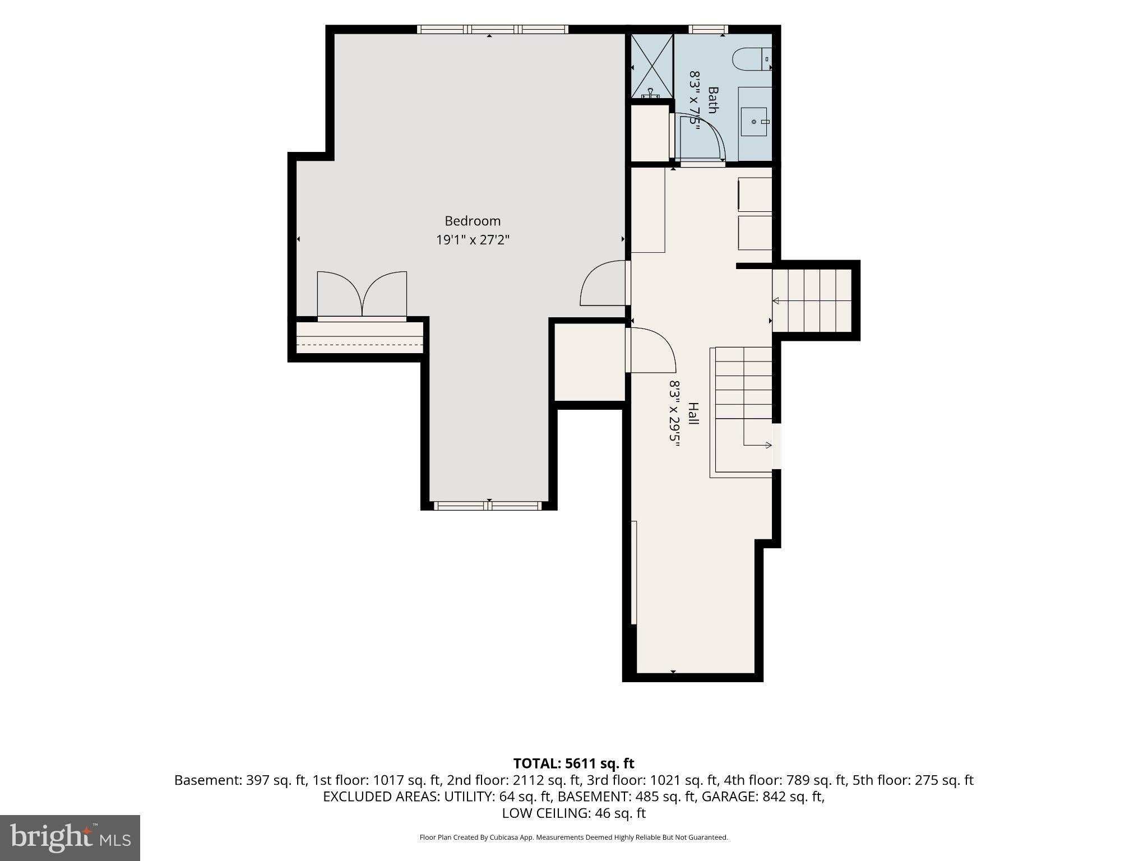
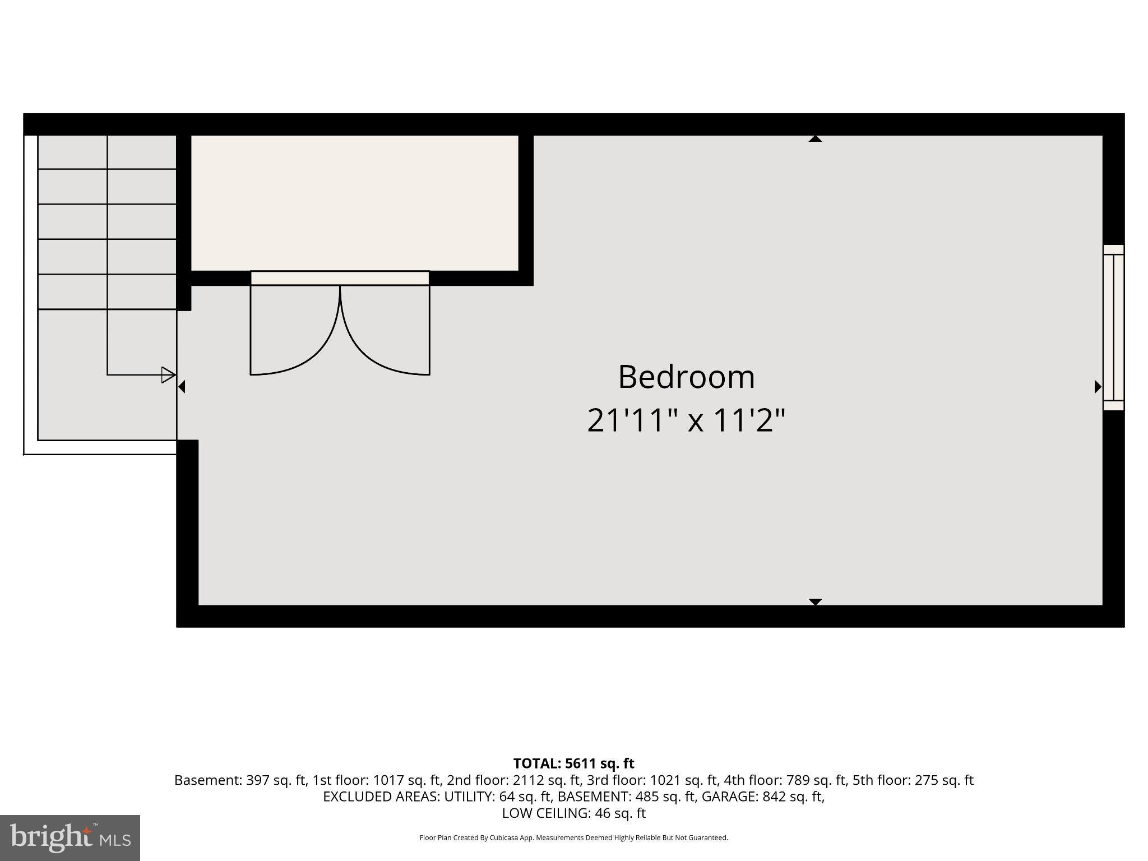
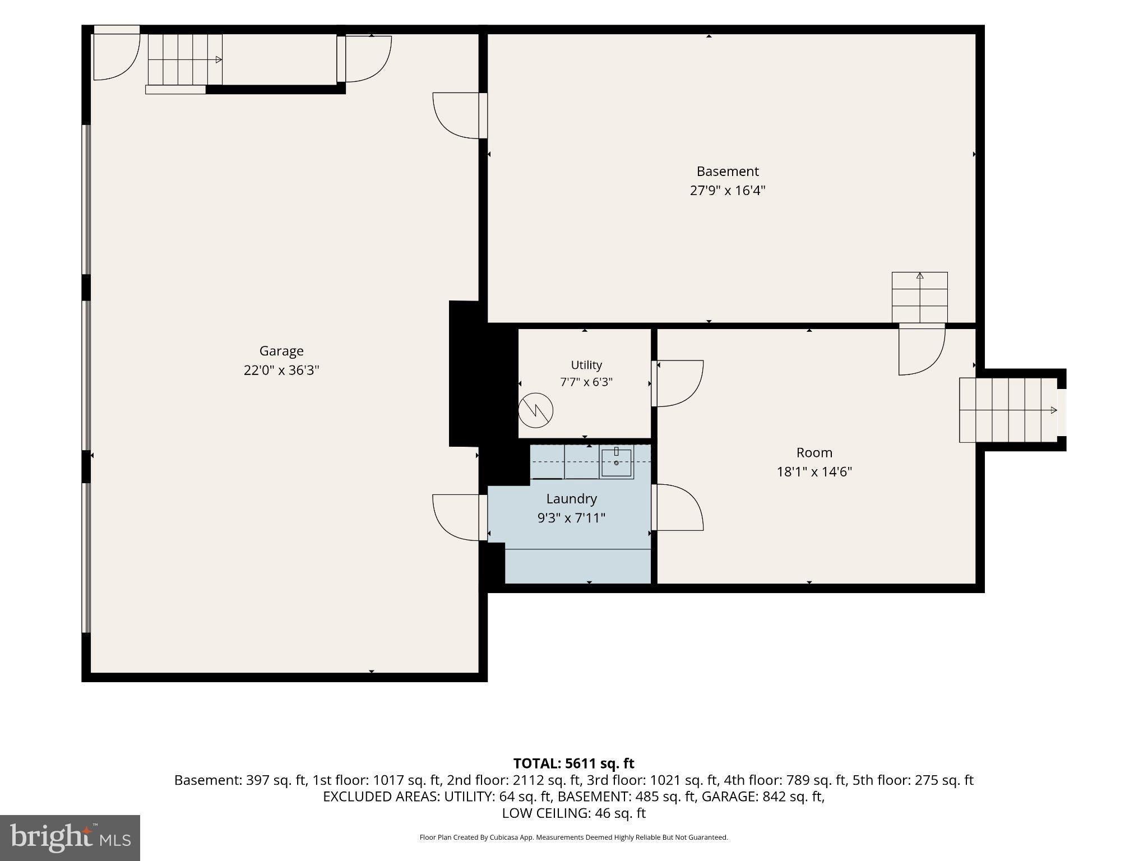
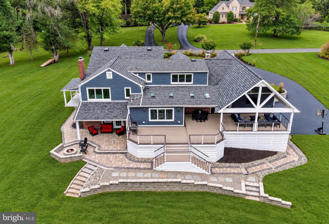
Welcome to 817 Lorraine Drive, an absolutely stunning 5-bedroom, 3-full and 2-half-bath home tucked away at the end of a quiet cul-de-sac in the highly desirable Marple Newtown School District. Situated on approximately 3 beautiful acres, this exceptional property offers an incredible combination of privacy, space, extensive renovations and spectacular indoor and outdoor living. From the moment you arrive, the pride of ownership is unmistakable. A sweeping circular driveway, professional landscaping, stone retaining walls and beautiful exterior finishes create an impressive first impression. Step inside to gorgeous hardwood floors and a bright, open floor plan designed for both comfortable everyday living and entertaining on a grand scale. The beautifully renovated kitchen is truly the heart of the home, featuring white cabinetry, leathered granite countertops, stainless steel appliances, subway tile backsplash, farmhouse sink and a custom wood range hood. A large center island provides excellent prep and storage space, while a separate breakfast island offers generous seating and opens to the dining and breakfast areas. The spacious family room is warm and inviting, highlighted by a beautiful fireplace with custom millwork, shiplap detailing and a natural wood mantel, along with hardwood floors and abundant natural light. One of the home's most impressive features is the massive great room addition. With its soaring high ceilings, tremendous scale and expansive layout, this incredible space makes an immediate statement and provides endless possibilities for entertaining, relaxing and gathering with family and friends. The bedroom level features a spacious primary suite with its own private full bathroom, along with generously sized additional bedrooms and beautifully upgraded bathrooms. With five bedrooms in total, there is plenty of flexibility for family, guests and additional work-from-home space. The lower level adds even more functionality with a dedicated office featuring custom built-ins, a convenient mudroom, laundry area and additional storage, along with direct access to the garage and exterior. The outdoor living spaces are every bit as impressive as the interior. An expansive AZEK composite deck includes a beautiful covered section overlooking the property, creating an incredible setting for outdoor dining and entertaining. Multiple outdoor areas flow to an EP Henry paver patio and fire-pit area, surrounded by extensive stonework and approximately three acres of picturesque grounds. Parking and storage are exceptional, with a 3-car garage, covered carport and extensive driveway parking. The extensive list of improvements includes Viwinco windows, Brand New Roof - GAF Camelot II designer shingles, standing-seam metal roofing, James Hardie fiber-cement siding, new 6-inch gutters, new exterior doors, new interior doors and trim, renovated kitchen with leathered granite countertops, upgraded bathrooms, new hardwood flooring, completed great room addition, new asphalt driveway and a new septic system. The home also features 4-zone heating, 3-zone central air conditioning and an additional A/C split system, providing exceptional comfort and flexibility throughout the home. 817 Lorraine Drive is a truly special property offering approximately three acres, 5 bedrooms, 3 full and 2 half baths, a massive great room addition, beautiful fireplace, exceptional outdoor living, extensive renovations and a private cul-de-sac setting in Marple Newtown School District. This is a home that truly needs to be experienced in person.
Listing Information
Facts & Features
Location
Community Information
Architecture
Features & Amenities
Property Features
Square Footage
Tax & Financial Information
Schools
Russell Elementary School
Springfield High School
Paxon Hollow Middle School
Media Elementary School
Rose Tree Elementary School
Loomis Elementary School
Springton Lake Middle School
Worrall Elementary School
School ratings are provided for informational purposes only and are subject to change. Attendance boundaries are for reference only — contact the school or district directly to verify enrollment eligibility.
Historical Data
Price History
| Date | Event | Price |
|---|---|---|
| 09/26/2026 | Listed for sale | $1,450,000 |
Listed by Christopher M McGarry · Coldwell Banker Realty · 6105661100
Listing information provided exclusively for consumers' personal, non-commercial use and may not be used for any purpose other than to identify prospective properties consumers may be interested in purchasing. Information deemed reliable but not guaranteed by the MLS. Copyright 2026, Bright. All rights reserved.
Last Updated: October 6, 2026 at 6:01 PM | Source: Bright | MLS#: PADE2124414

Similar Homes For Sale In Springfield
Start Your Real Estate Journey
Whether you have questions about this listing, want to schedule a showing, or just want to talk through your options, Ashley Stout is here to help. Reach out and expect a response within one business day.
How can I help?
Ashley Stout is here to help. Reach out and expect a response within one business day.
Thanks — Ashley Stout will be in touch shortly.
Make A Plan For Your Purchase
Know what you can afford before you start shopping — then run the numbers on any home you have in mind.
How much house can I afford?
- Principal & interest
- Property taxes
- Homeowner's insurance
- HOA dues
If your monthly savings are applied to the loan principal.
Enter your income, debts, and down payment to see how much home you may qualify for. Estimates only — not a lending decision.
Want to know more?
Frank Ranzino is here to help. Reach out and expect a response within one business day.
✓ Thanks — Frank Ranzino will be in touch shortly.
Your Next Chapter Starts With Just A Few Steps
Before you fall in love with a home, know what you can afford. Fill out a quick pre-approval so you're ready to make your move — on your timeline.

Pre-approval made easy
We're here to help you find the best option, not to help the best option find you. Trust that your information will not be shared with many different lenders like so many platforms do.
What type of home are you looking for?
How do you plan to use your new home?
Where are you in the home buying process?
Are you currently working with a real estate agent?
Do you currently own a home?
Is this your first time purchasing a home?
Do you plan to sell your current home before purchasing a new one?
Have you or your spouse served in the US military?
Veterans and active US military may be eligible for a $0 down VA loan.
What is your price range?
What is your current employment status?
What is your household pre-tax annual income?
What is your credit score?
Have you had a bankruptcy or foreclosure in the past 3 years?
Almost done — where can we reach you?
✓ Thank you for your time!
You'll hear back within one business day with your next steps.