
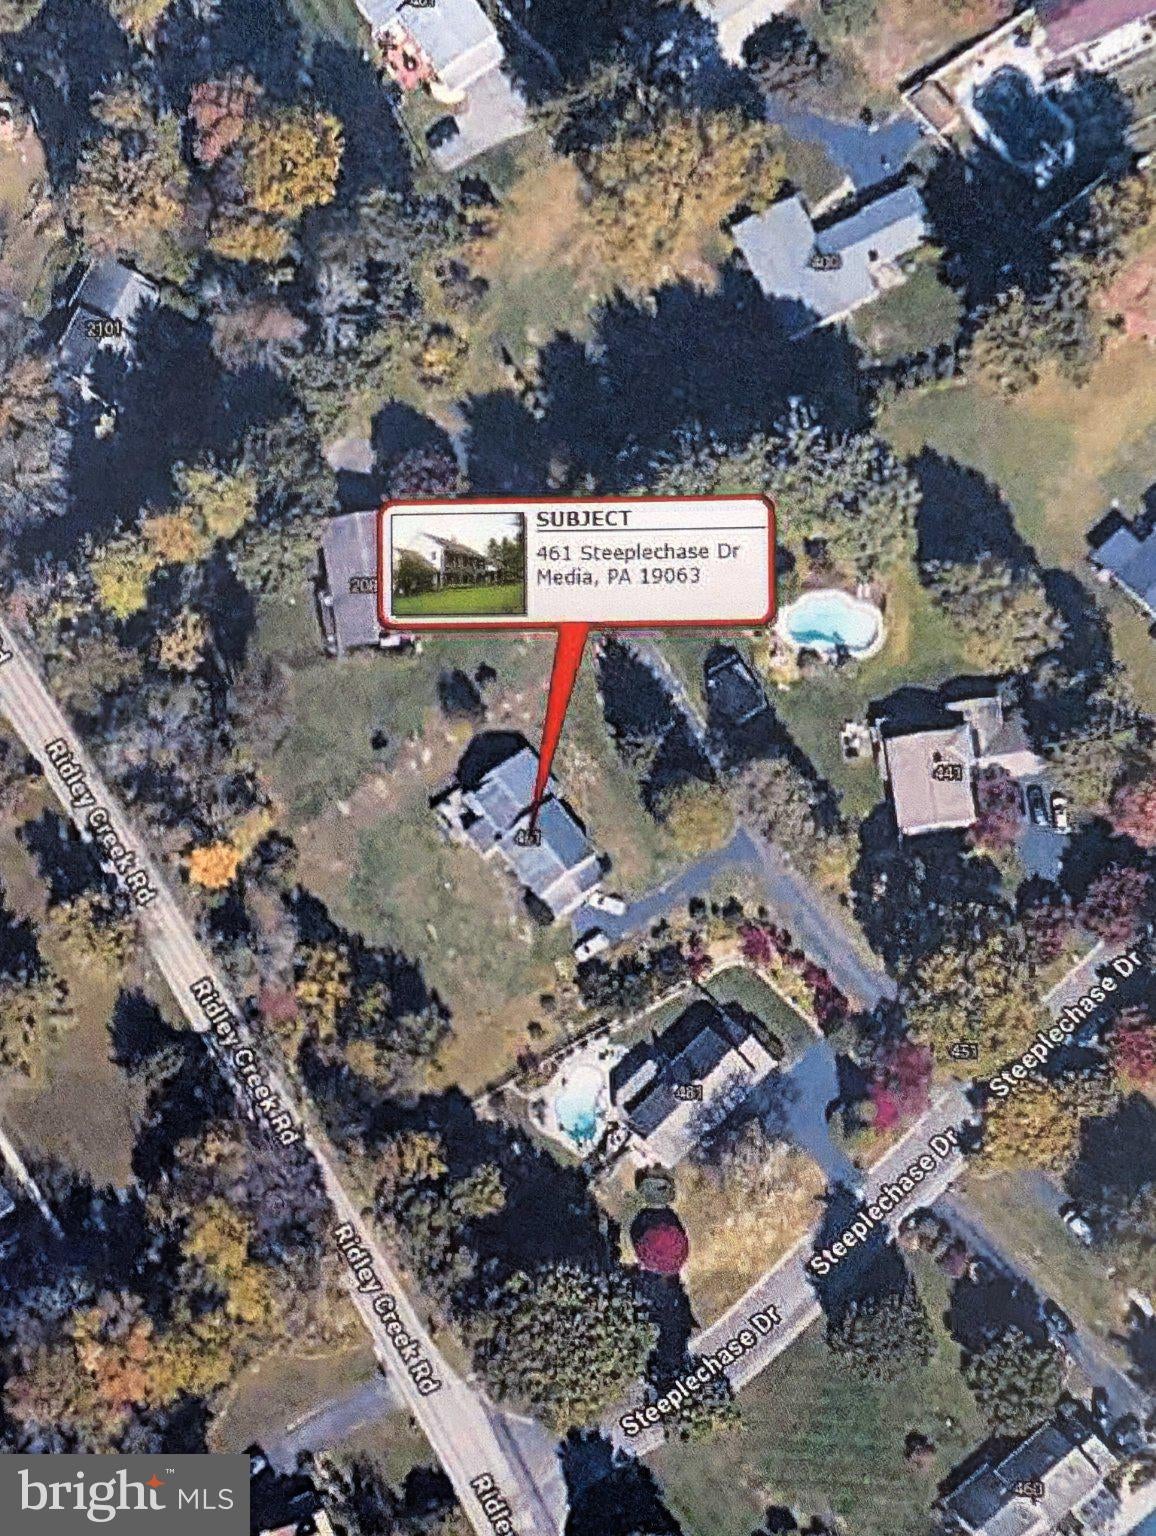
461 Steeplechase Dr
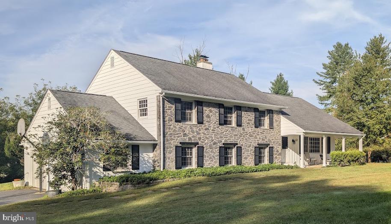
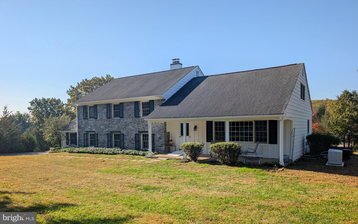
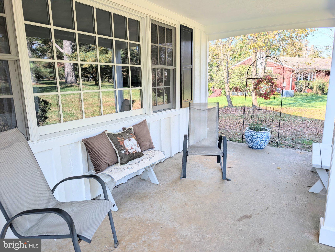
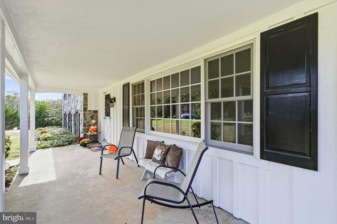
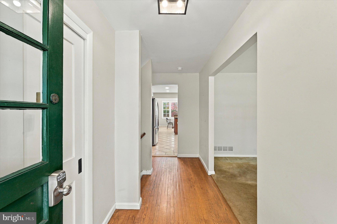
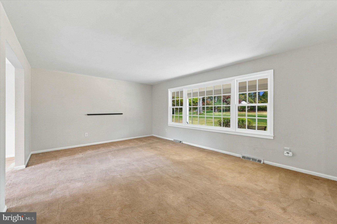
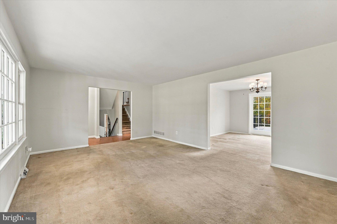
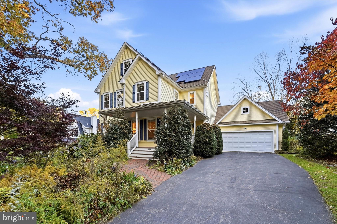
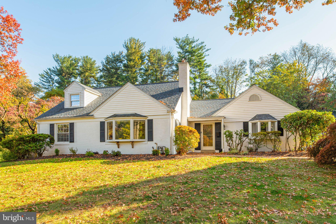
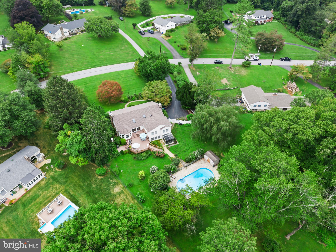
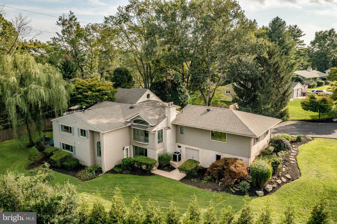
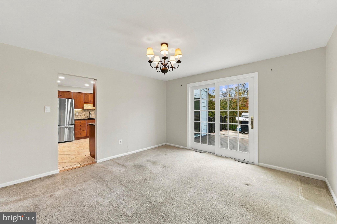
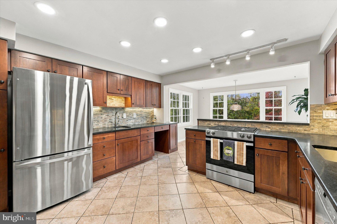
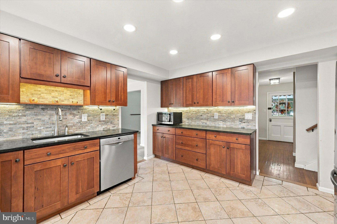
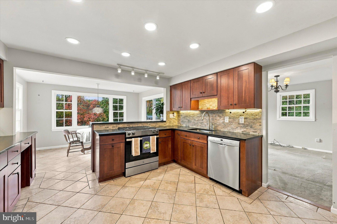
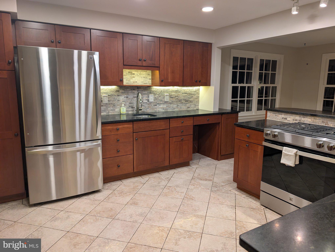
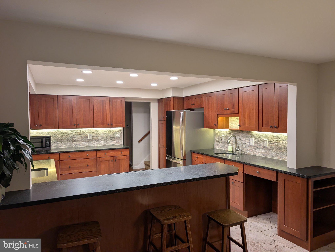
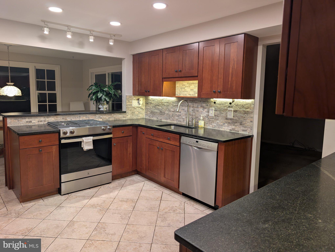
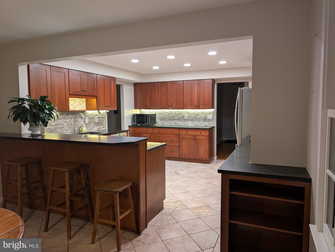
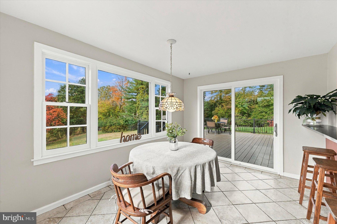
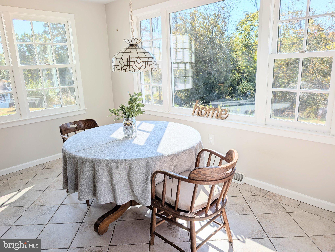
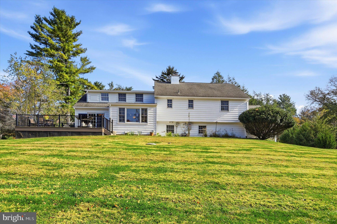
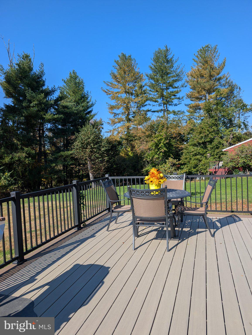
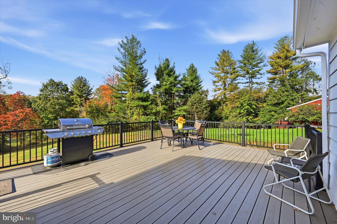
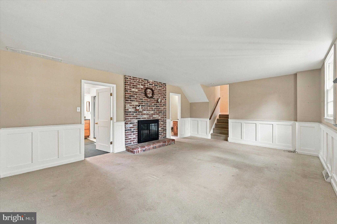
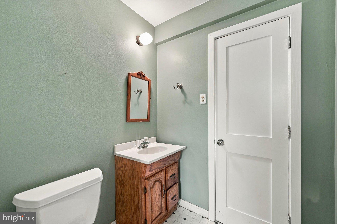
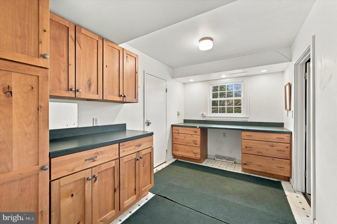
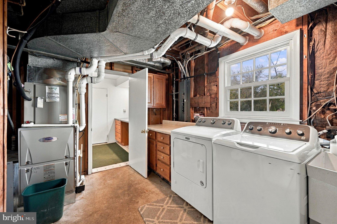
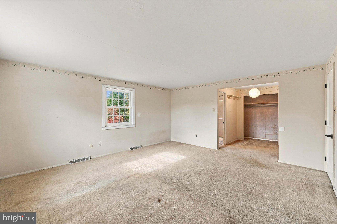
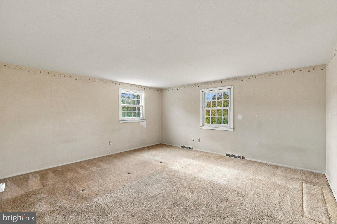
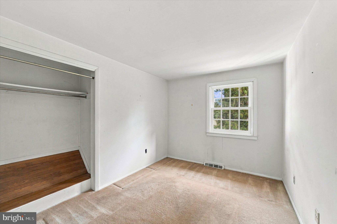
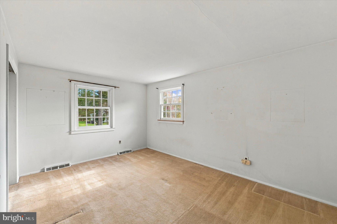
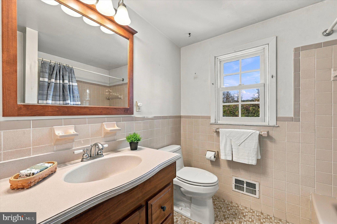
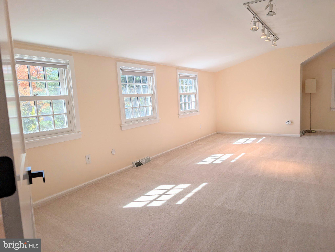
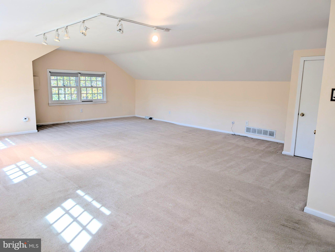
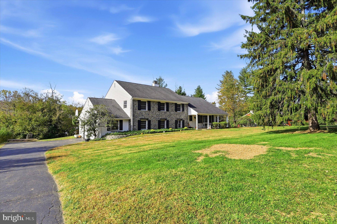
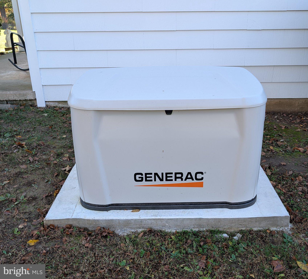
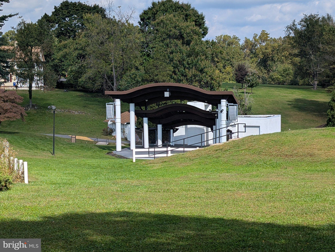
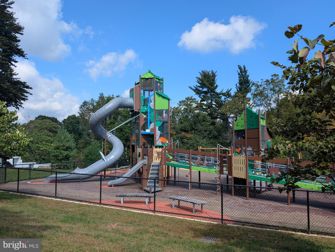
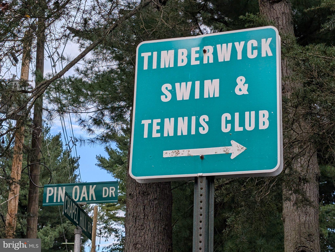
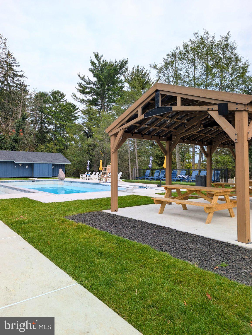
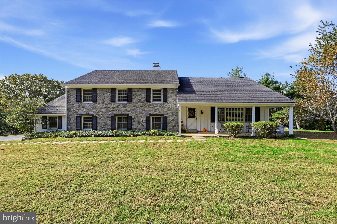
Looking for the needle in a haystack? This is it. Nestled down a private drive, this 5 bedroom, 2 ½ bath split home in the Timberwyk neighborhood offers a lush retreat from the busy world, yet its Upper Providence township location is convenient for all your needs. Imagine starting your day with a cup of coffee and a good book on the large covered front porch. Enter the main level through the foyer, which has hardwood floors and a coat closet, and into the sizable living room with a large picture window. The adjacent dining room is ready for both family and holiday meals, and features a sliding glass door with access to the newly installed Timbertech deck and railings. The gourmet kitchen has been reconfigured and updated to accommodate both a chef and an assistant with stainless steel appliances, gas cooktop/electric oven, granite counter tops, abundant overhead lighting and gorgeous cherry cabinets. The kitchen has also been expanded to include a light-filled dining area with access to the Timbertech deck where you can unwind at the end of the day, and since the deck provides easy access to the kitchen, dining room and yard, it is the perfect entertaining accessory. The upper level of this home includes the spacious primary bedroom suite with bath and roomy double closets. Three additional good sized bedrooms and a tiled hall bathroom complete this level. Heading up another level is the enormous 5th bedroom which, with imagination, could become a private primary bedroom or in-law suite. This room also provides access to the walk up floored attic storage area. The lower level of this residence features the recreation room with lovely wainscoting and a brick gas fireplace, a powder room, laundry/utility room and a flex space, with direct access to the 2-car garage, that could be a mudroom, craft room or office. One of the best features of this home is its lovely lot which offers privacy and an escape to tranquility. The homeowners have kept pace with the needs of the home throughout their tenure, with such projects as the kitchen remodel, mechanical updates, replacement windows, landscaping, newly installed whole house Generac generator and fresh exterior paint, to name a few. This home is conveniently located close to Media, Rose Tree Park, Ridley Creek State Park, the Timberwyck swim club, regional rail service, I-476, shops and restaurants, and is in the award winning Rose Tree-Media school district. This home has been loved and maintained by the same family for over 40 years and is ready for new owners to create their own retreat, style update and memories. Don’t let this secret haven slip away. Schedule a tour today.
Listing Information
Open Houses
-
Sunday, November 8Showings begin at the open house on Saturday, Oct 31 at 12 noon12:00 PM – 2:00 PM
Facts & Features
Location
Community Information
Architecture
Features & Amenities
Property Features
Square Footage
Tax & Financial Information
Schools
Glenwood Elementary School
Media Elementary School
Indian Lane Elementary School
Penncrest High School
Paxon Hollow Middle School
Rose Tree Elementary School
Worrall Elementary School
Springton Lake Middle School
School ratings are provided for informational purposes only and are subject to change. Attendance boundaries are for reference only — contact the school or district directly to verify enrollment eligibility.
Historical Data
Price History
| Date | Event | Price |
|---|---|---|
| 10/26/2026 | Listed for sale | $925,000 |
Listed by Anne Marie Dash · BHHS Fox&Roach-Newtown Square · 6103536200
Listing information provided exclusively for consumers' personal, non-commercial use and may not be used for any purpose other than to identify prospective properties consumers may be interested in purchasing. Information deemed reliable but not guaranteed by the MLS. Copyright 2026, Bright. All rights reserved.
Last Updated: November 5, 2026 at 7:08 PM | Source: Bright | MLS#: PADE2125024

Similar Homes For Sale In Media




Start Your Real Estate Journey
Whether you have questions about this listing, want to schedule a showing, or just want to talk through your options, Ashley Stout is here to help. Reach out and expect a response within one business day.
How can I help?
Ashley Stout is here to help. Reach out and expect a response within one business day.
Thanks — Ashley Stout will be in touch shortly.
Make A Plan For Your Purchase
Know what you can afford before you start shopping — then run the numbers on any home you have in mind.
How much house can I afford?
- Principal & interest
- Property taxes
- Homeowner's insurance
- HOA dues
If your monthly savings are applied to the loan principal.
Enter your income, debts, and down payment to see how much home you may qualify for. Estimates only — not a lending decision.
Want to know more?
Frank Ranzino is here to help. Reach out and expect a response within one business day.
✓ Thanks — Frank Ranzino will be in touch shortly.
Your Next Chapter Starts With Just A Few Steps
Before you fall in love with a home, know what you can afford. Fill out a quick pre-approval so you're ready to make your move — on your timeline.

Pre-approval made easy
We're here to help you find the best option, not to help the best option find you. Trust that your information will not be shared with many different lenders like so many platforms do.
What type of home are you looking for?
How do you plan to use your new home?
Where are you in the home buying process?
Are you currently working with a real estate agent?
Do you currently own a home?
Is this your first time purchasing a home?
Do you plan to sell your current home before purchasing a new one?
Have you or your spouse served in the US military?
Veterans and active US military may be eligible for a $0 down VA loan.
What is your price range?
What is your current employment status?
What is your household pre-tax annual income?
What is your credit score?
Have you had a bankruptcy or foreclosure in the past 3 years?
Almost done — where can we reach you?
✓ Thank you for your time!
You'll hear back within one business day with your next steps.