
104 Tenby Rd
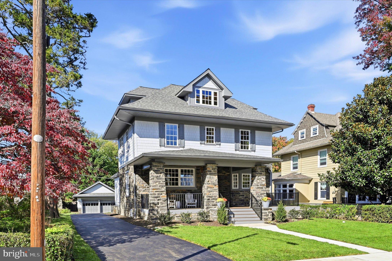
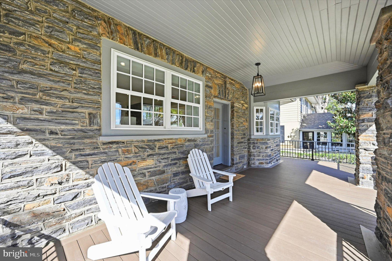
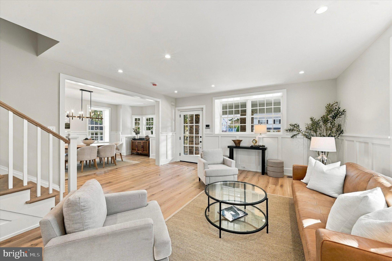
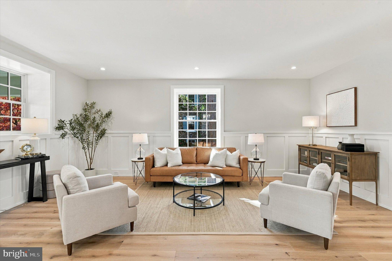
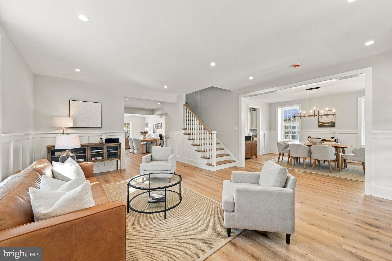
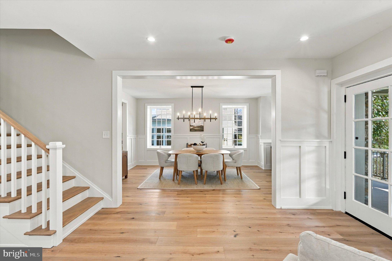
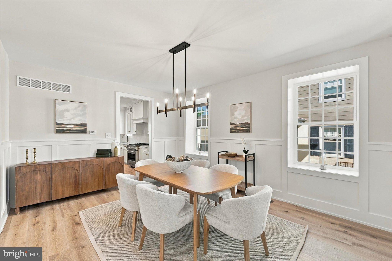
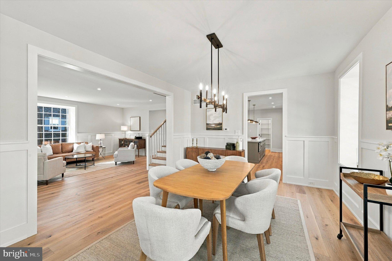
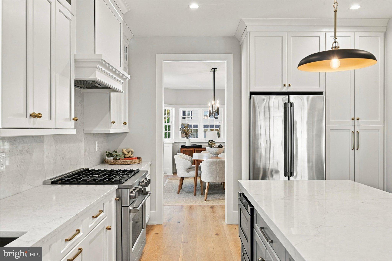
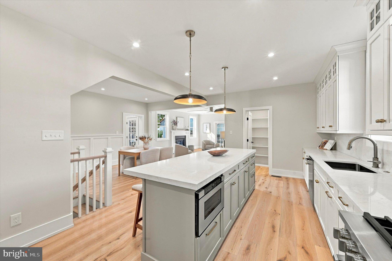
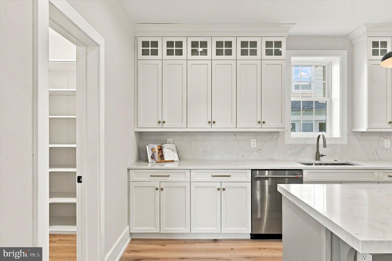
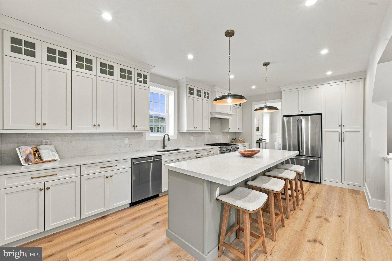
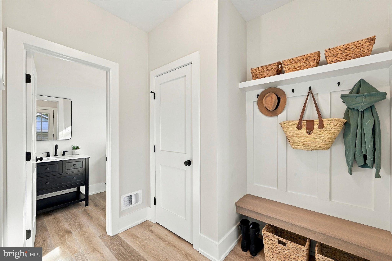
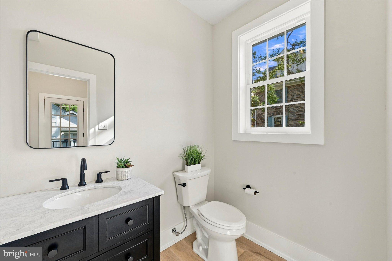
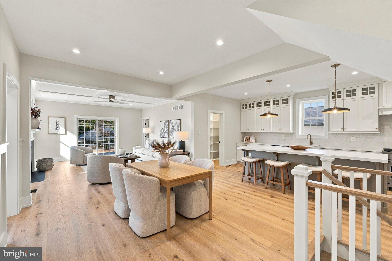
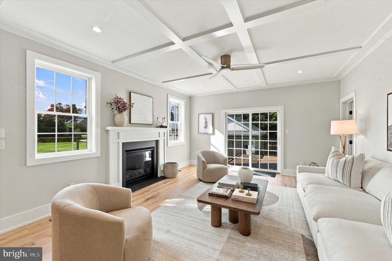
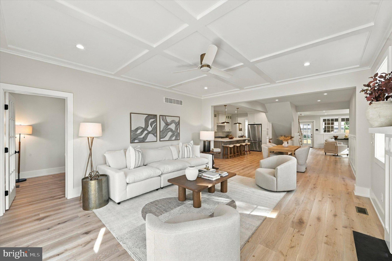
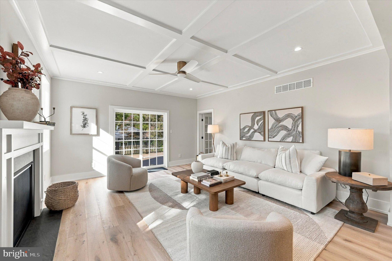
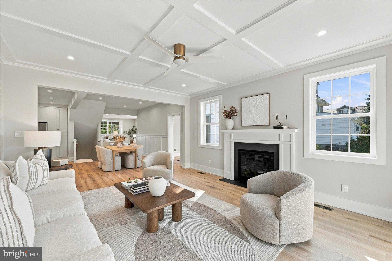
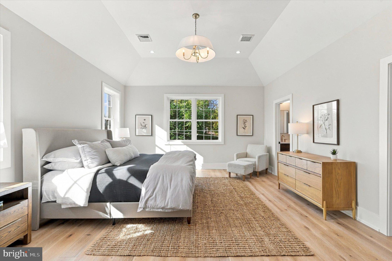
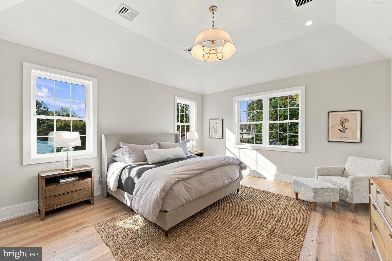
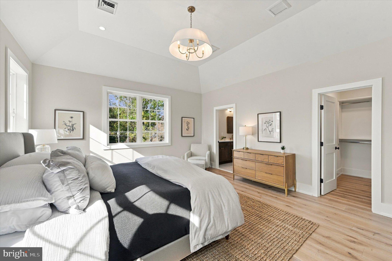
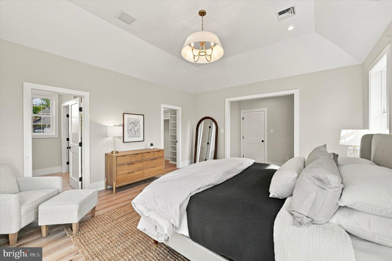
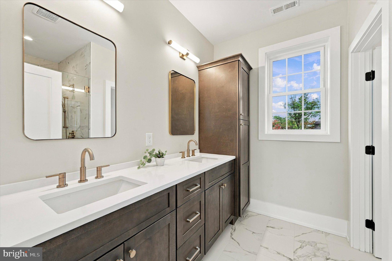
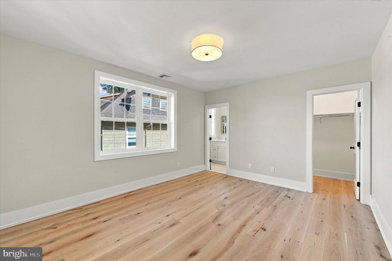
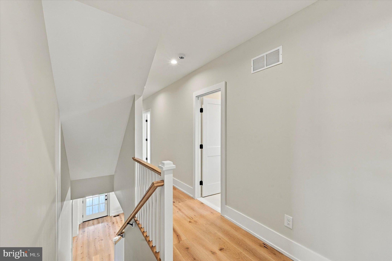
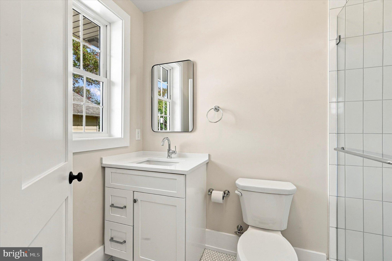
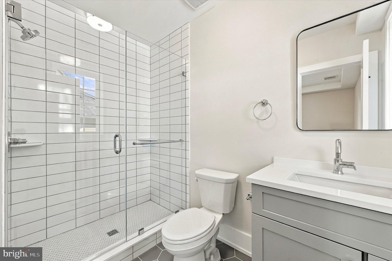
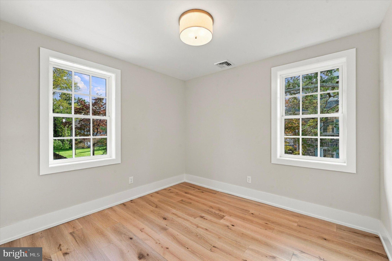
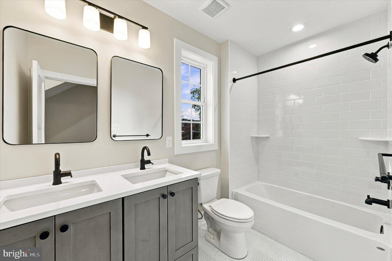
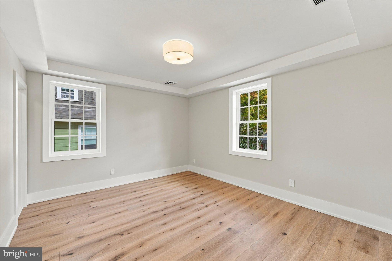
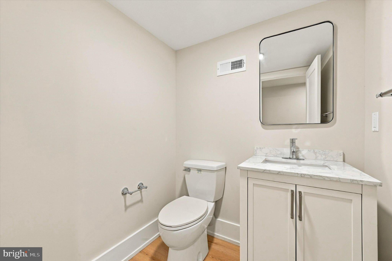
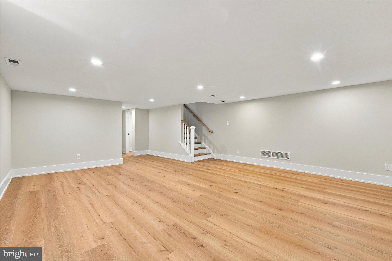
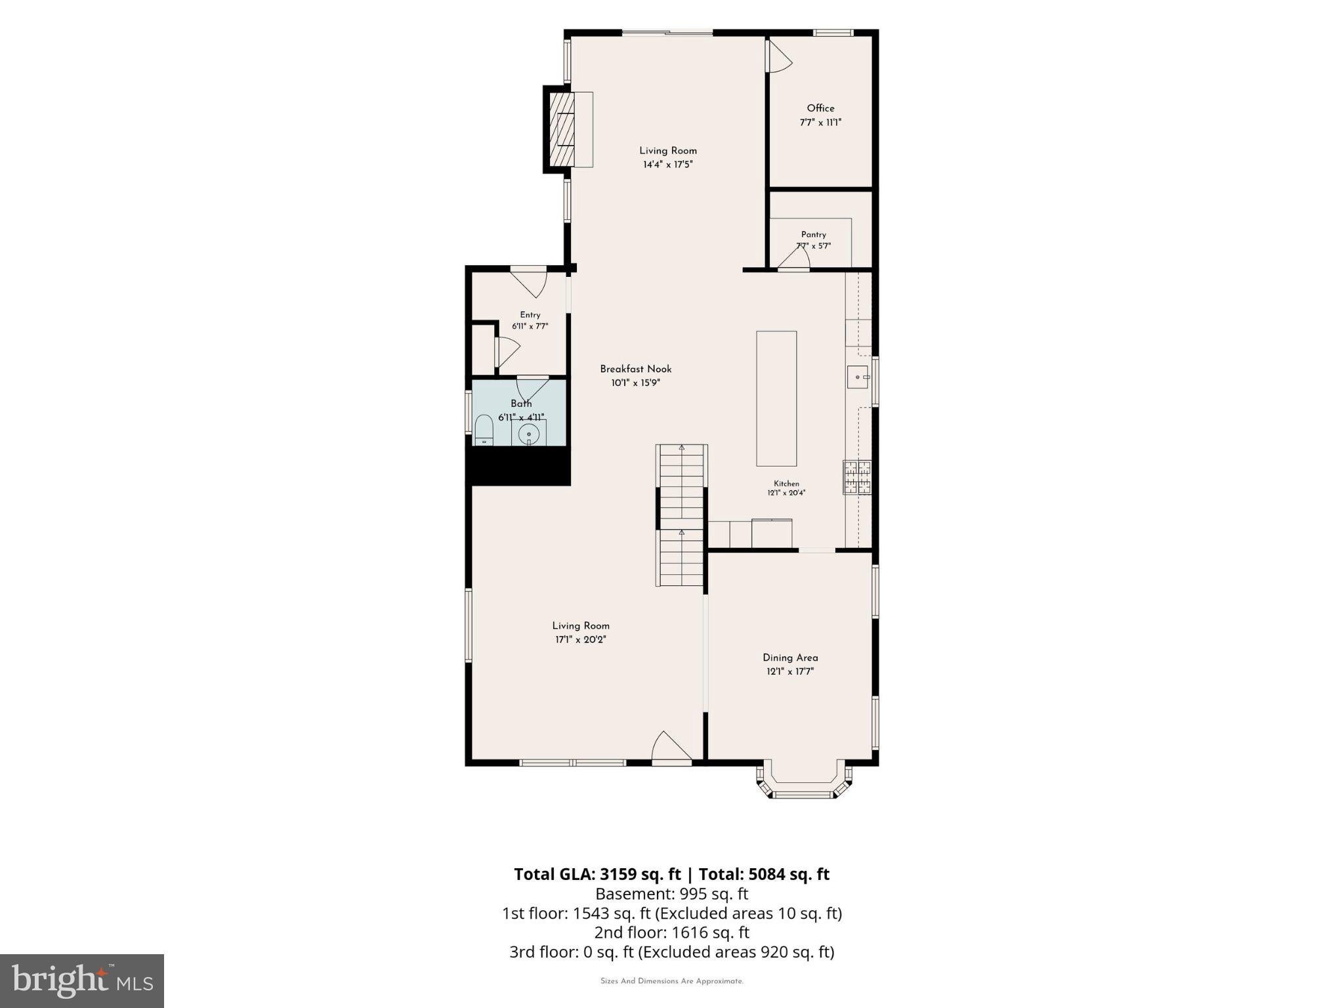
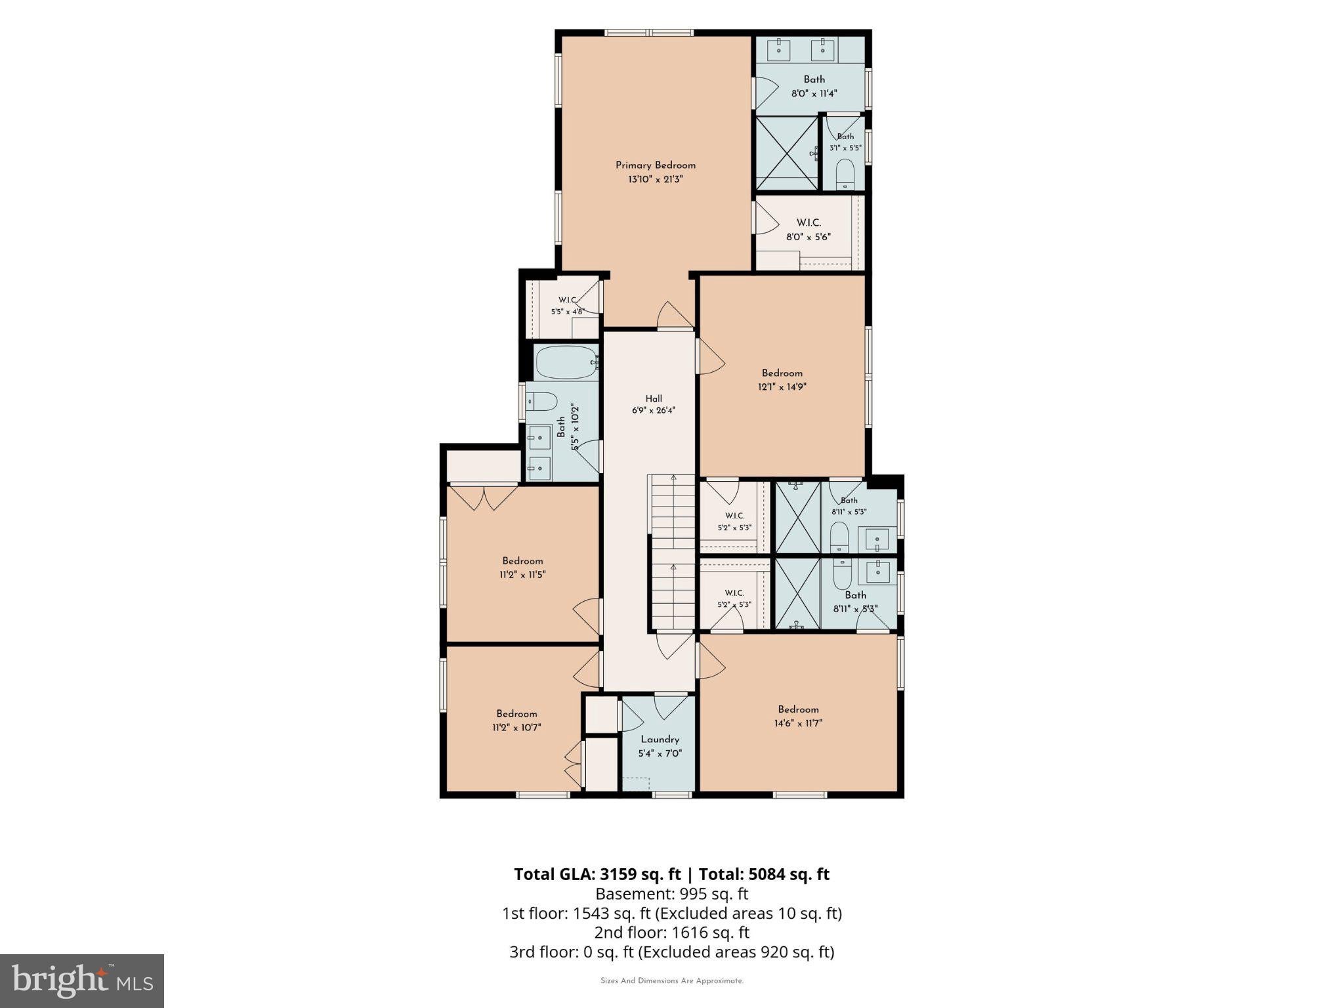
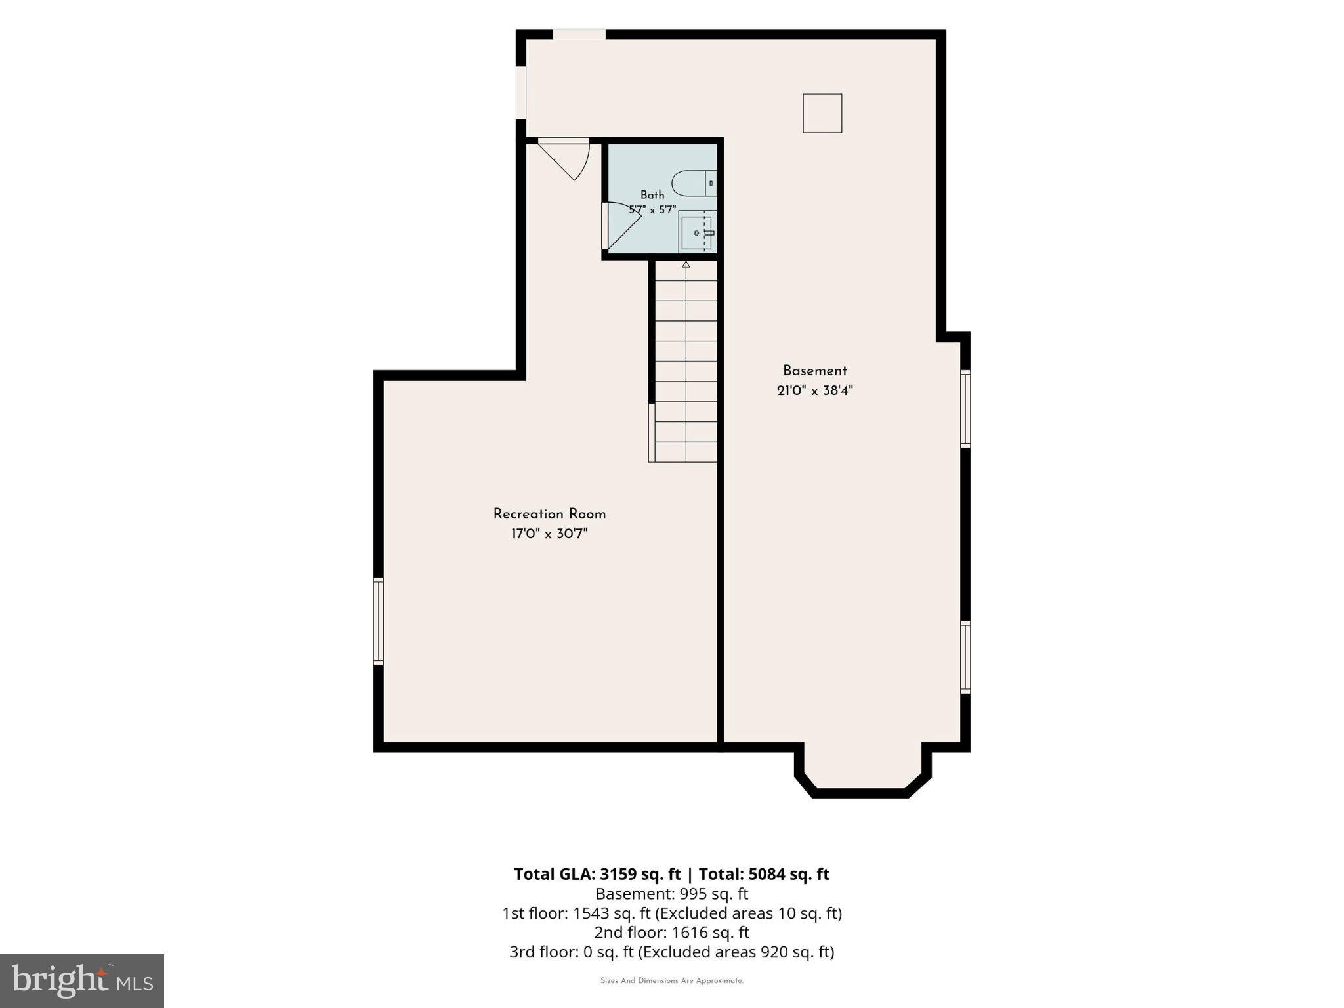
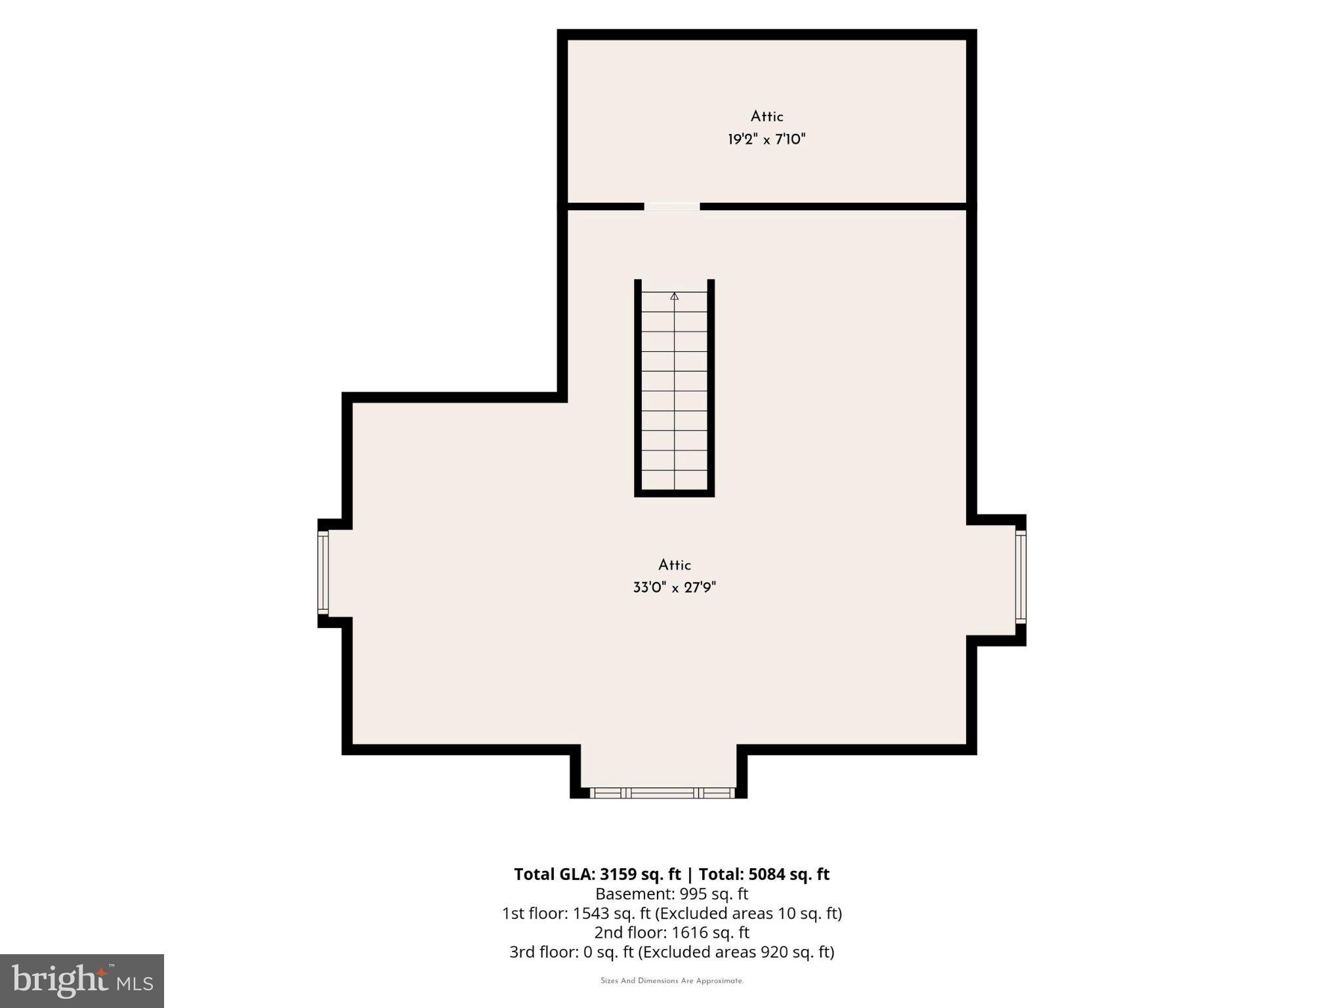
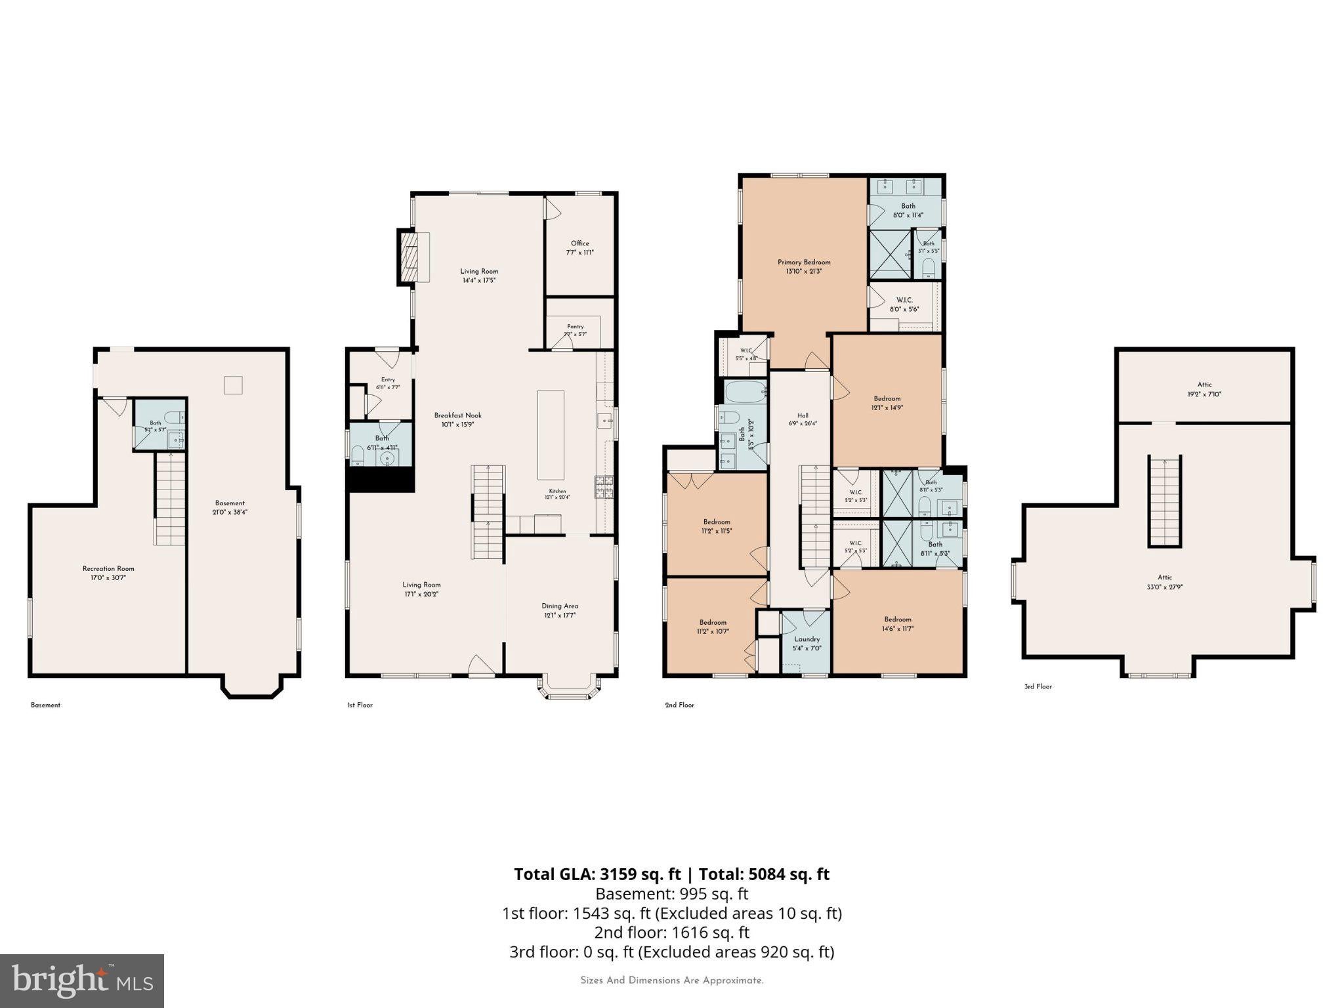
Welcome to 104 Tenby Road, an exceptional, completely renovated five-bedroom residence where timeless character meets sophisticated modern luxury. This stately home showcases the craftsmanship and quality synonymous with a Sposato renovation, with no detail overlooked and no expense spared. The home’s striking exterior beautifully blends original stonework with James Hardie siding, creating a classic yet refined façade. An inviting front porch sets the tone, welcoming you to a home that is as warm and inviting as it is impressive. The oversized original glass front door adds a distinctive touch of character while offering a glimpse of the thoughtfully curated interiors beyond. Step inside to discover a stunning interior defined by engineered oak flooring, oversized windows, and soaring nine-foot ceilings. Elegant wainscoting and custom millwork throughout create a sense of timeless sophistication, lending every space a tailored, high-end finish. The formal dining room is truly a showstopper, featuring exquisite millwork and a gorgeous bay window that fills the space with natural light. Continue to a thoughtfully designed kitchen, where style and functionality come together beautifully. An oversized quartz island serves as the heart of the space, offering abundant room for meal preparation and casual dining. Custom cabinetry, premium GE Café appliances, and an enormous pantry provide exceptional storage and a beautifully tailored finish, making this kitchen as practical as it is impressive. Designed with today’s lifestyle in mind, the home offers the convenience of three separate entrances. A particularly well-appointed entry leads directly from the driveway into a dedicated mudroom, creating the perfect everyday drop zone. With ample space for hanging jackets and organizing backpacks, this thoughtfully designed area also features a conveniently located powder room. The beautifully appointed kitchen opens seamlessly to a welcoming family room, creating an ideal open-concept space for everyday living and entertaining. Anchored by a gas fireplace, the family room offers a warm and inviting atmosphere. Just off the family room, a dedicated home office provides a quiet, private space for working from home. Extending the living space outdoors, there is a beautiful TimberTech deck that overlooks a flat, usable backyard, offering space for recreation, play, and outdoor enjoyment. Completing this exceptional offering is a convenient two-car garage. The finished basement provides valuable additional living space, thoughtfully designed to accommodate a variety of needs, whether as a recreation room, media lounge, gym, or playroom. Recessed lighting creates a bright, inviting atmosphere, while a convenient powder room adds an extra layer of comfort and functionality. The second floor continues the home’s sense of spaciousness and refined design, featuring impressive nine-foot ceilings throughout. At the heart of this level is a luxurious primary suite, designed as a private retreat with elegant tray ceilings, two walk-in closets, and a beautifully appointed primary bathroom featuring an oversized walk-in shower. Four additional bedrooms provide exceptional comfort and flexibility, with two bedrooms each enjoying their own private bathrooms, while the remaining two bedrooms share a conveniently located hall bath. A second-floor laundry room adds another thoughtful touch of everyday convenience, making this level as functional as it is inviting. Adding even more potential, the unfinished attic offers 400 sqft of additional space, complete with roughed-in plumbing. This expansive area presents an exciting opportunity to create a custom retreat, additional living space or whatever suites your needs. A home of this caliber is truly a must-see to fully appreciate the exceptional craftsmanship, thoughtful design, and luxurious finishes throughout. Come experience 104 Tenby Road for yourself—you have to see it to believe it!
Listing Information
Open Houses
-
Saturday, November 711:00 AM – 1:00 PM
Facts & Features
Location
Community Information
Architecture
Features & Amenities
Property Features
Square Footage
Tax & Financial Information
Schools
Manoa Elementary School
Penn Wynne School
Drexel Hill Middle School
Upper Darby Senior High School
Lamberton Robert E School
Chatham Park Elementary School
Haverford Middle School
Hillcrest Elementary School
School ratings are provided for informational purposes only and are subject to change. Attendance boundaries are for reference only — contact the school or district directly to verify enrollment eligibility.
Historical Data
Price History
| Date | Event | Price |
|---|---|---|
| 10/16/2026 | Listed for sale | $1,750,000 |
Listed by Ryan L DeVitis · Compass Pennsylvania, LLC · 6104462300
Listing information provided exclusively for consumers' personal, non-commercial use and may not be used for any purpose other than to identify prospective properties consumers may be interested in purchasing. Information deemed reliable but not guaranteed by the MLS. Copyright 2026, Bright. All rights reserved.
Last Updated: November 6, 2026 at 5:44 PM | Source: Bright | MLS#: PADE2125404

Similar Homes For Sale In Havertown
Start Your Real Estate Journey
Whether you have questions about this listing, want to schedule a showing, or just want to talk through your options, Ashley Stout is here to help. Reach out and expect a response within one business day.
How can I help?
Ashley Stout is here to help. Reach out and expect a response within one business day.
Thanks — Ashley Stout will be in touch shortly.
Make A Plan For Your Purchase
Know what you can afford before you start shopping — then run the numbers on any home you have in mind.
How much house can I afford?
- Principal & interest
- Property taxes
- Homeowner's insurance
- HOA dues
If your monthly savings are applied to the loan principal.
Enter your income, debts, and down payment to see how much home you may qualify for. Estimates only — not a lending decision.
Want to know more?
Frank Ranzino is here to help. Reach out and expect a response within one business day.
✓ Thanks — Frank Ranzino will be in touch shortly.
Your Next Chapter Starts With Just A Few Steps
Before you fall in love with a home, know what you can afford. Fill out a quick pre-approval so you're ready to make your move — on your timeline.

Pre-approval made easy
We're here to help you find the best option, not to help the best option find you. Trust that your information will not be shared with many different lenders like so many platforms do.
What type of home are you looking for?
How do you plan to use your new home?
Where are you in the home buying process?
Are you currently working with a real estate agent?
Do you currently own a home?
Is this your first time purchasing a home?
Do you plan to sell your current home before purchasing a new one?
Have you or your spouse served in the US military?
Veterans and active US military may be eligible for a $0 down VA loan.
What is your price range?
What is your current employment status?
What is your household pre-tax annual income?
What is your credit score?
Have you had a bankruptcy or foreclosure in the past 3 years?
Almost done — where can we reach you?
✓ Thank you for your time!
You'll hear back within one business day with your next steps.