
2 Bridlebrook Ln
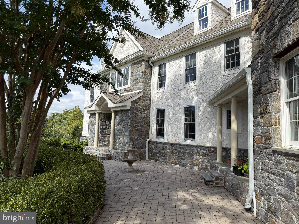
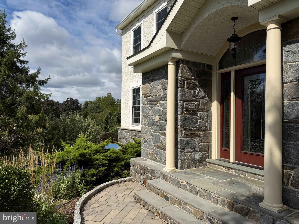
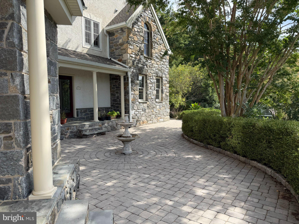
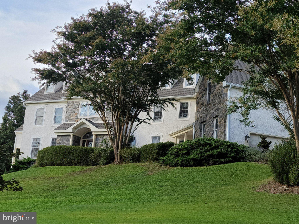
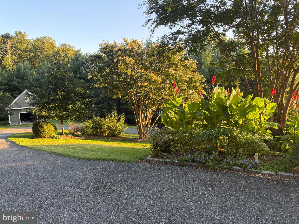
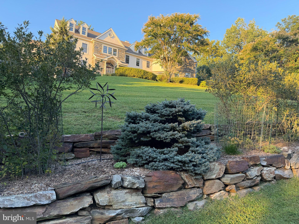
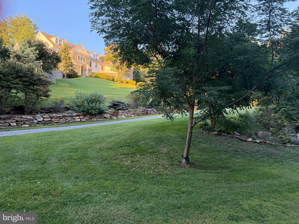
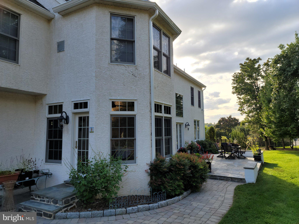
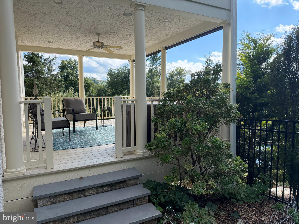
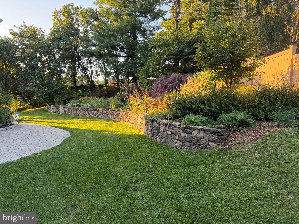
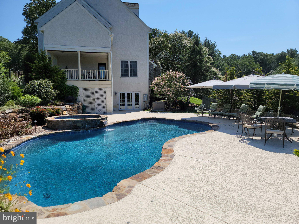
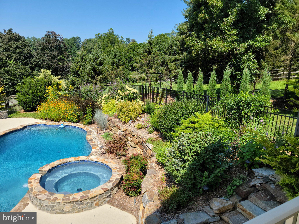
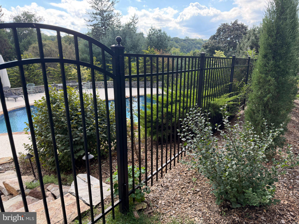
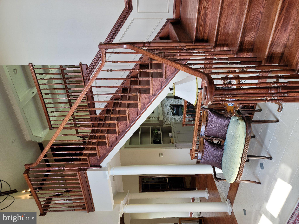
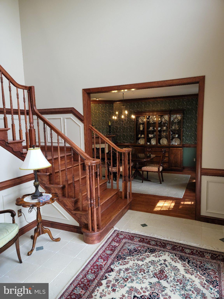
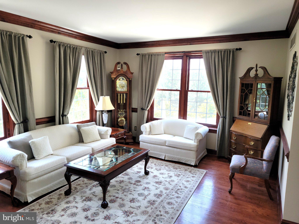
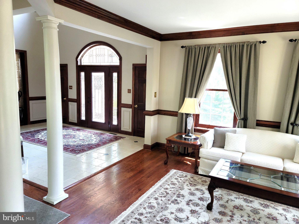
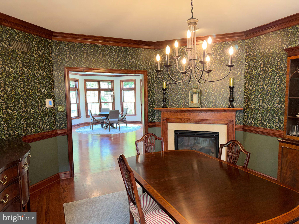
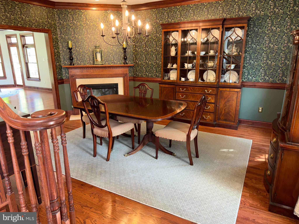
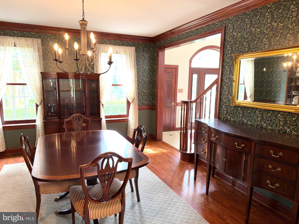
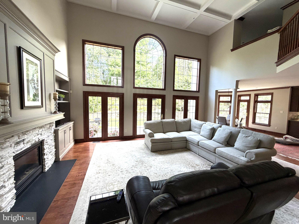
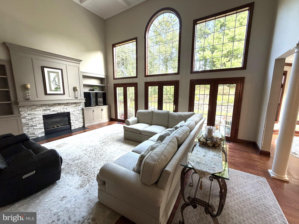
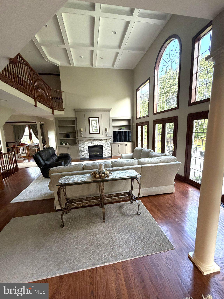
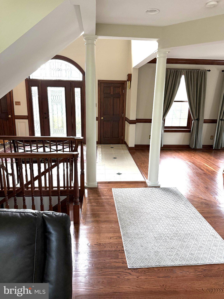
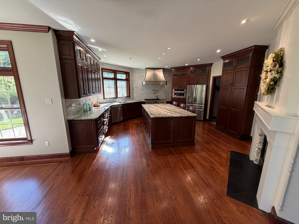
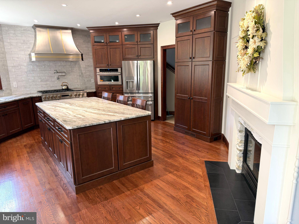
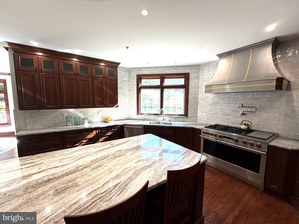
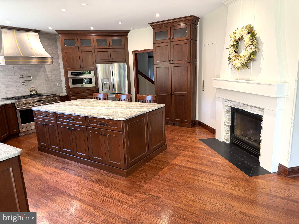
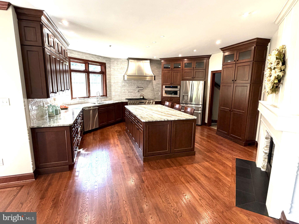
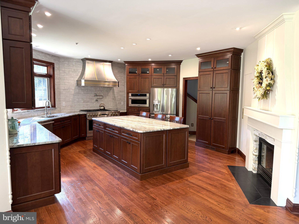
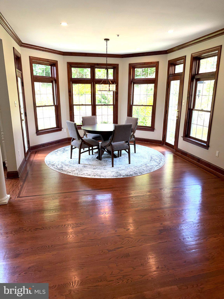
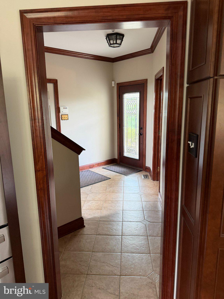
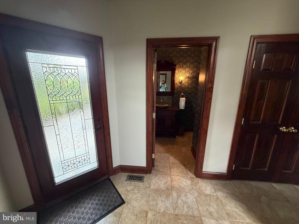
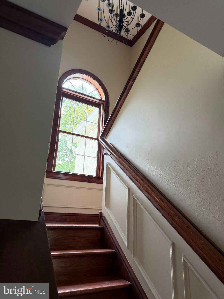
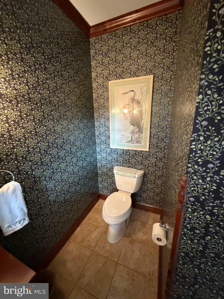
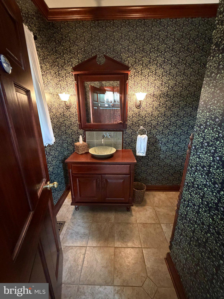
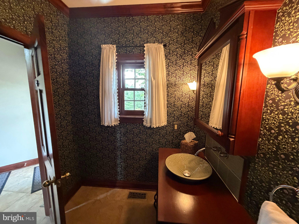
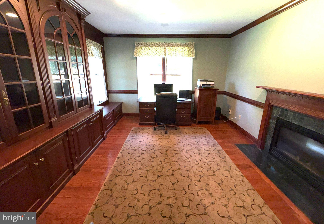
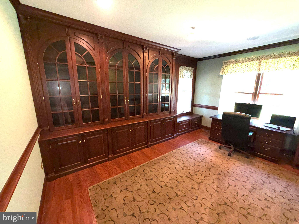
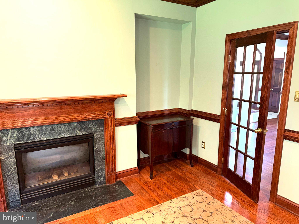
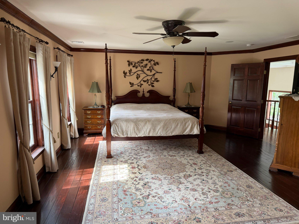
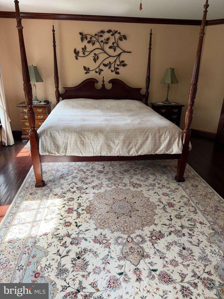
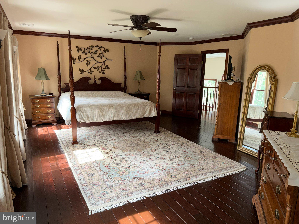
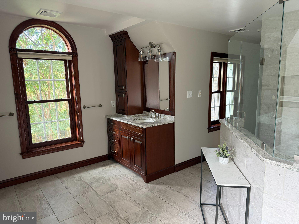
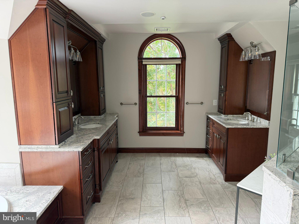
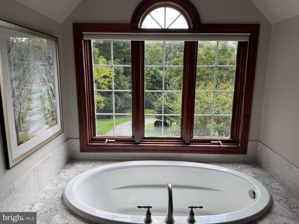
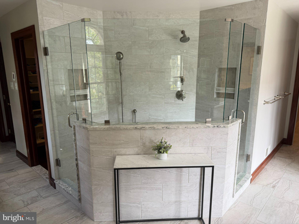
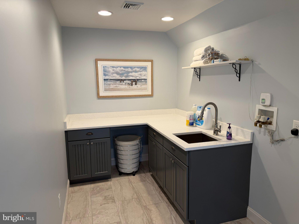
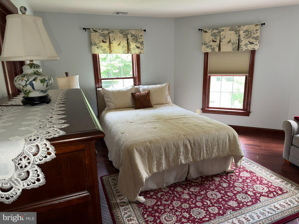
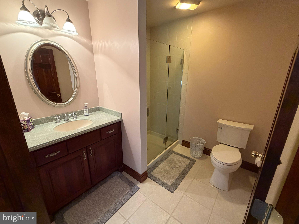
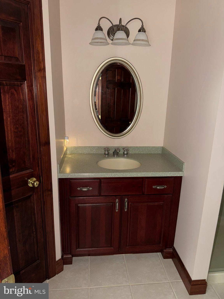
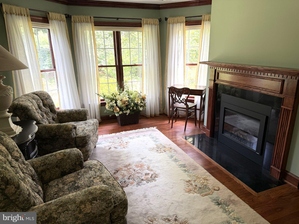
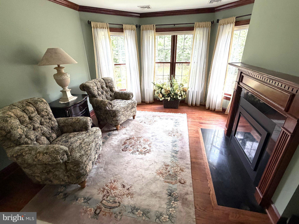
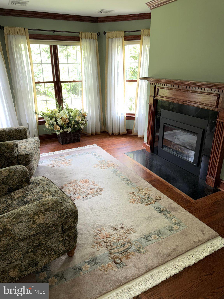
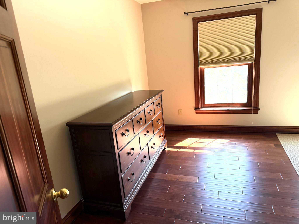
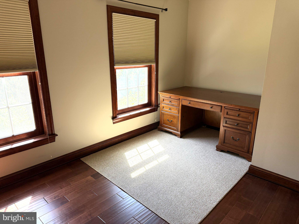
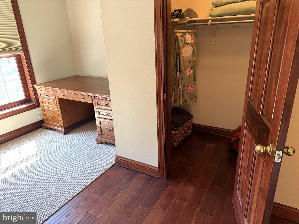
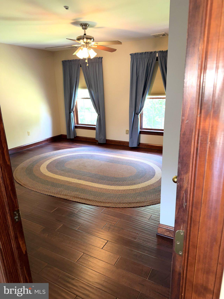
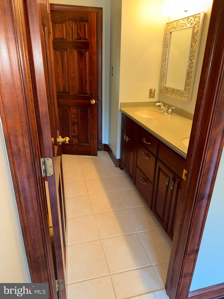
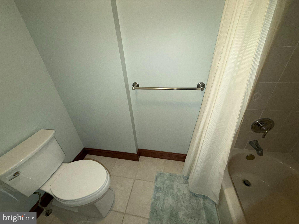
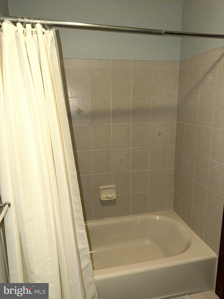
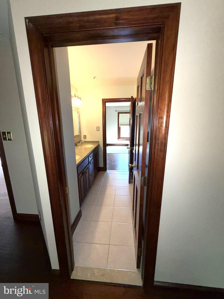
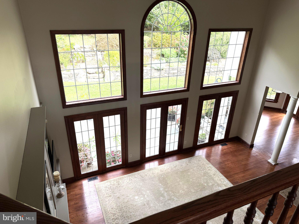
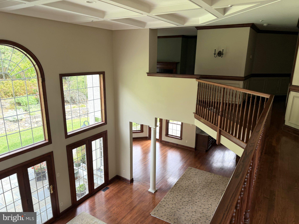
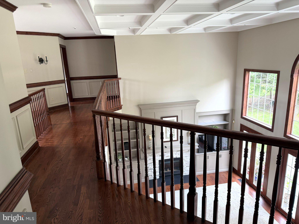
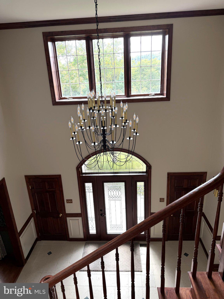
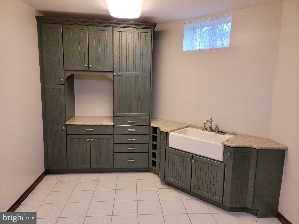
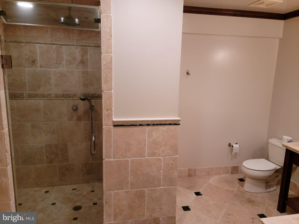
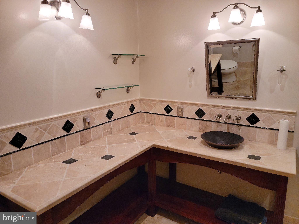
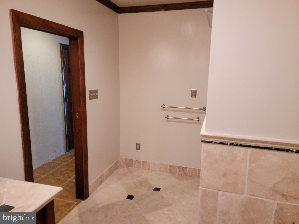
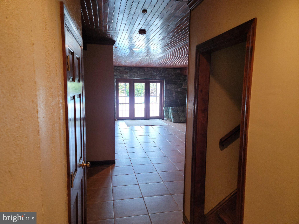
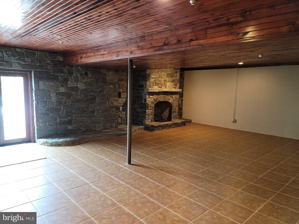
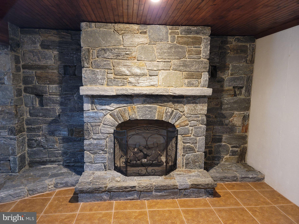
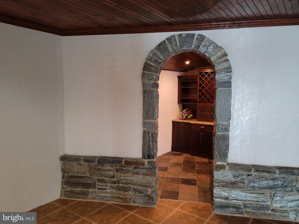
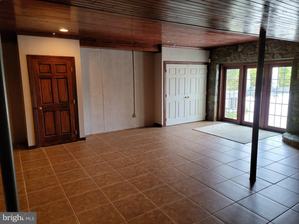
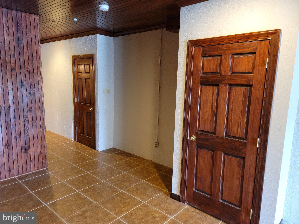
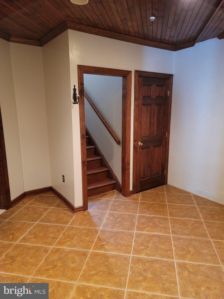
Situated high on a hilltop, this magnificent estate offers gorgeous, panoramic views of the 2 acre partially wooded, mature landscaped property and daily memorable sunsets from every vantage point. Nestled in an exclusive, 9 home private enclave in a cul-de-sac, the property offers a modern open floor plan where an abundance of oversized windows flood the expansive living spaces with beautiful natural light. The main level foyer and great room impress with soaring 18 foot ceilings in the grand gathering spaces, seamlessly transitioning to expansive 9 foot ceilings throughout the remaining first floor. High-end architectural accents of crown molding, chair rail, and wainscoting are throughout. This residence features extensive renovations and added amenities that have been completed since 2012. They include a whole house generator, whole house water filtration system, an in-ground saltwater pool and heated spa surrounded by stone walls, a fenced backyard, a backyard terraced 2 level stone wall, stone wall along the driveway, new roof, new driveway, newer front windows, new primary bath with new 2nd floor laundry room, large new kitchen, custom built-in cabinetry on the great room fireplace wall and in the study. New grand chandeliers in back staircase and front foyer. Hardwood floors are throughout. This home is minutes from the vibrant dining, shopping, and commuting corridors of the Main Line and Media and has convenient access to Philadelphia. Outdoor living is at its finest with a large back patio, a covered porch and a covered deck, stunning saltwater pool with a heated spa, mature landscapes, and gardens in every view. The front pathway is hard landscaped with pavers and a fountain, and the back pathway continues the paver design. Nature-filled paths wait at Greenbank Farm and Hildacy Land Trust – 55 conserved acres only a short distance in the cul-de-sac. The gourmet kitchen has all new appliances, featuring GE Monogram 48 inch range and dish washer, and GE Profile French door refrigerator. Work or entertain on an oversized island while enjoying the kitchen fireplace. The separate breakfast room is surrounded by oversized windows and 2 glass doors. A mudroom and powder room are conveniently located at the rear staircase. The 2 story great room features a fireplace and new custom built-in cabinetry. The spacious dining room seats large groups and has a fireplace. The study has beautiful custom built-ins featuring glass front cabinets, file cabinets and a window seat. Large foyer with front staircase and a west-facing living room with amazing sunsets complete the first floor. The second floor has 4 bedrooms and 3 baths and a lovely sitting room with an electric fireplace. All bedrooms have walk-in closets and hardwood floors. Two bedrooms share a jack and jill bath. The 3rd bedroom can be used as a guest suite with full bath. The large Primary Bedroom has hewn wood flooring and leads into the 2 closets (large Primary Closet with an adjoining cedar closet). The Primary Bath has a large shower, heated floors, and a Bubble Massage Tub. A new laundry room is adjacent to the Primary Bath. The sitting room forms the 2nd floor of the turret bump-out with the breakfast nook below; a cozy room with an electric fireplace for relaxing, reading, or watching TV. There is a finished basement with stunning stone wall and fireplace, wine cellar and full tumbled marble bath with room for an additional bedroom suite. The basement is fully plumbed an additional laundry having plenty of cabinet storage. The basement entry leads directly to the pool oasis with a large deck, total privacy and stone walled landscaping and stone stairs. A separate 2 story garage is located on the east side of the property in addition to a shed. Come see this unique and amazing home that offers a stunning combination of natural beauty, high-end accoutrements, and modern luxury living.
Listing Information
Facts & Features
Location
Community Information
Architecture
Features & Amenities
Property Features
Square Footage
Tax & Financial Information
Schools
Media Elementary School
Paxon Hollow Middle School
Russell Elementary School
Rose Tree Elementary School
Springton Lake Middle School
Worrall Elementary School
Loomis Elementary School
Springfield Literacy Center
School ratings are provided for informational purposes only and are subject to change. Attendance boundaries are for reference only — contact the school or district directly to verify enrollment eligibility.
Historical Data
Price History
| Date | Event | Price |
|---|---|---|
| 10/19/2026 | Listed for sale | $1,600,000 |
Listed by Jonathan Minerick · Homecoin.com · 8884002513
Listing information provided exclusively for consumers' personal, non-commercial use and may not be used for any purpose other than to identify prospective properties consumers may be interested in purchasing. Information deemed reliable but not guaranteed by the MLS. Copyright 2026, Bright. All rights reserved.
Last Updated: November 2, 2026 at 7:41 PM | Source: Bright | MLS#: PADE2125932

Similar Homes For Sale In Media
Start Your Real Estate Journey
Whether you have questions about this listing, want to schedule a showing, or just want to talk through your options, Ashley Stout is here to help. Reach out and expect a response within one business day.
How can I help?
Ashley Stout is here to help. Reach out and expect a response within one business day.
Thanks — Ashley Stout will be in touch shortly.
Make A Plan For Your Purchase
Know what you can afford before you start shopping — then run the numbers on any home you have in mind.
How much house can I afford?
- Principal & interest
- Property taxes
- Homeowner's insurance
- HOA dues
If your monthly savings are applied to the loan principal.
Enter your income, debts, and down payment to see how much home you may qualify for. Estimates only — not a lending decision.
Want to know more?
Frank Ranzino is here to help. Reach out and expect a response within one business day.
✓ Thanks — Frank Ranzino will be in touch shortly.
Your Next Chapter Starts With Just A Few Steps
Before you fall in love with a home, know what you can afford. Fill out a quick pre-approval so you're ready to make your move — on your timeline.

Pre-approval made easy
We're here to help you find the best option, not to help the best option find you. Trust that your information will not be shared with many different lenders like so many platforms do.
What type of home are you looking for?
How do you plan to use your new home?
Where are you in the home buying process?
Are you currently working with a real estate agent?
Do you currently own a home?
Is this your first time purchasing a home?
Do you plan to sell your current home before purchasing a new one?
Have you or your spouse served in the US military?
Veterans and active US military may be eligible for a $0 down VA loan.
What is your price range?
What is your current employment status?
What is your household pre-tax annual income?
What is your credit score?
Have you had a bankruptcy or foreclosure in the past 3 years?
Almost done — where can we reach you?
✓ Thank you for your time!
You'll hear back within one business day with your next steps.