
72 Colonial Cir
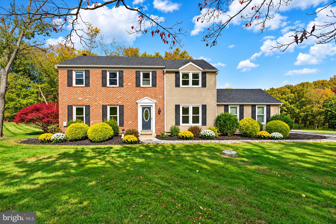
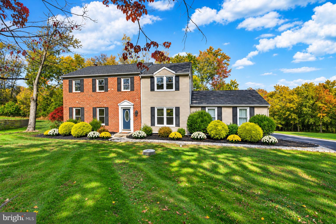
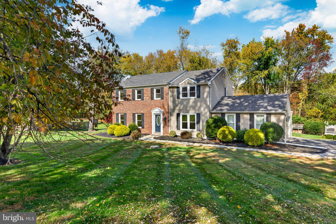
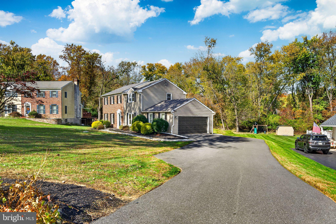
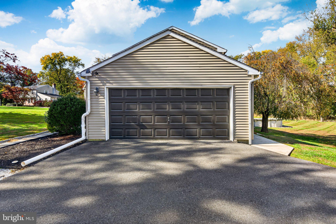
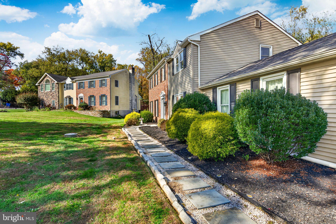
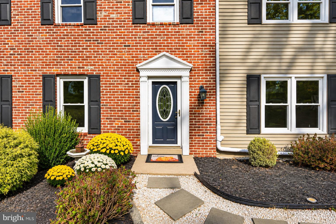
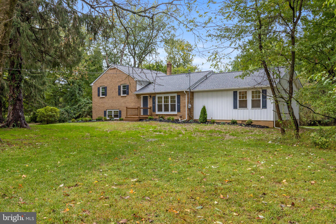
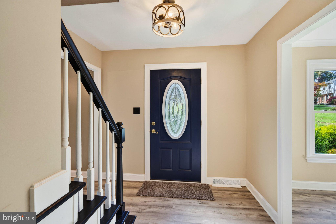
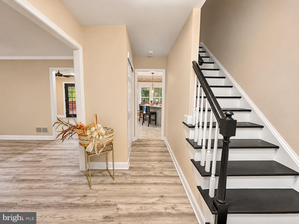
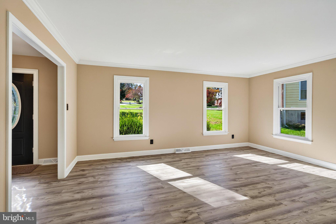
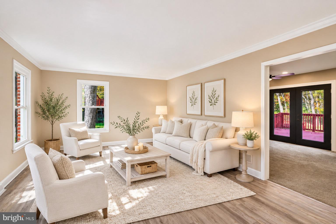
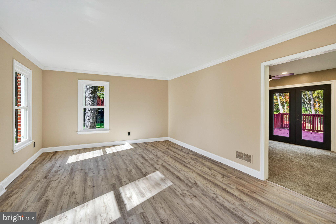
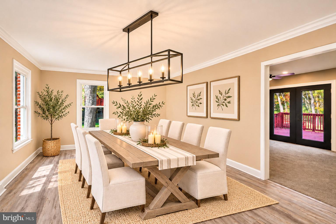
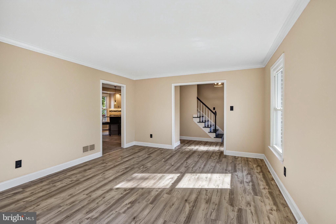
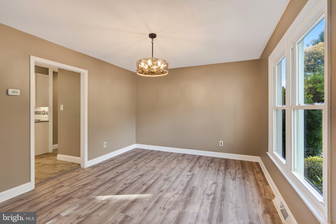
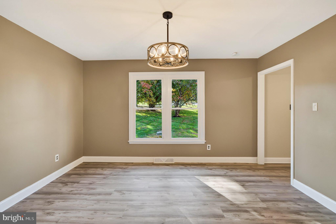
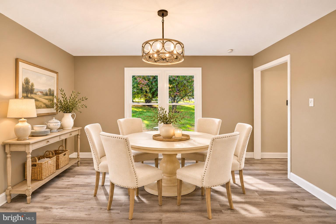
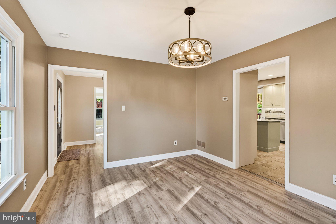
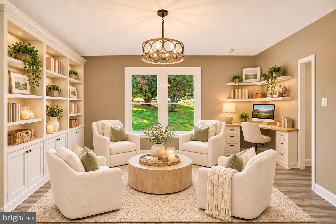
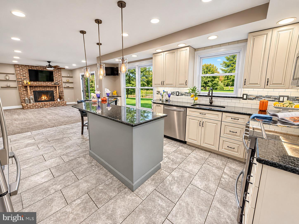
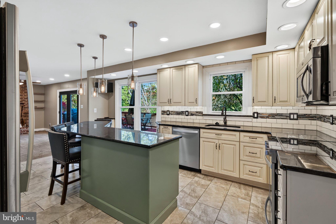
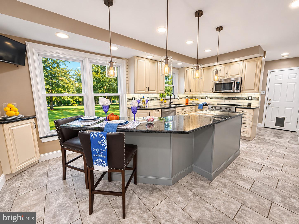
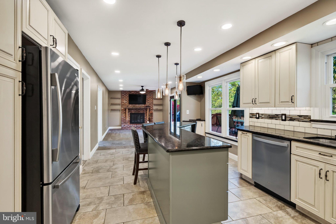
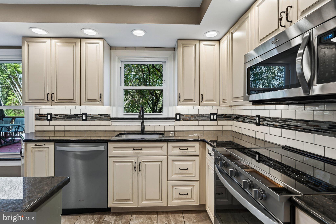
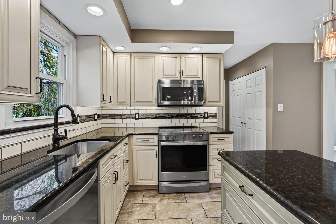
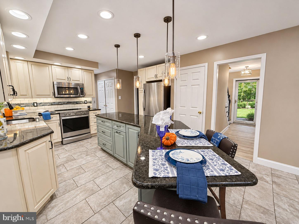
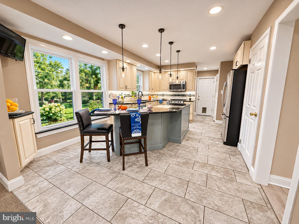
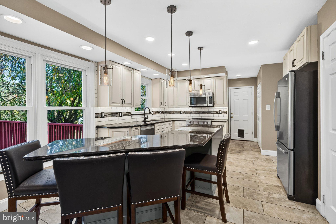
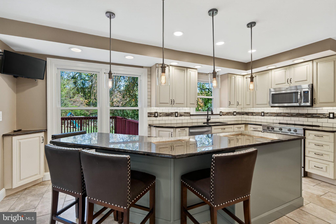
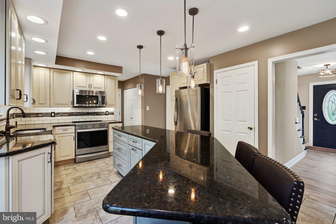
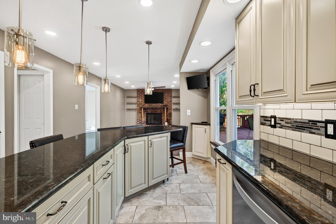
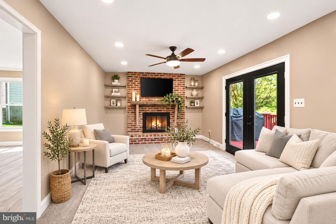
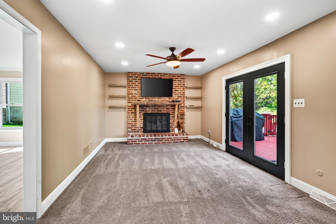
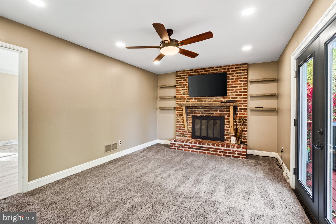
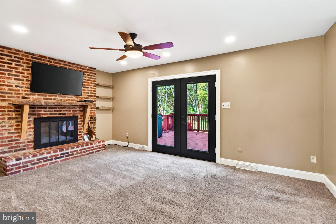
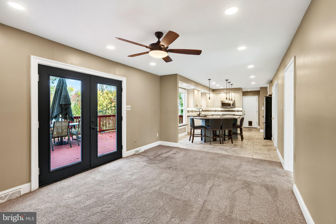
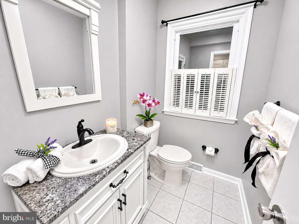
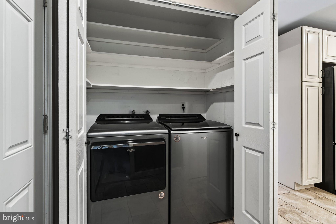
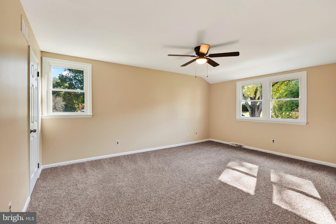
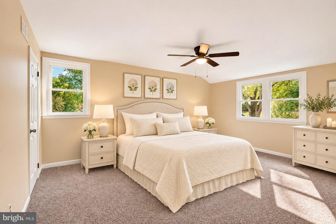
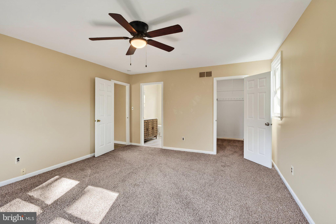
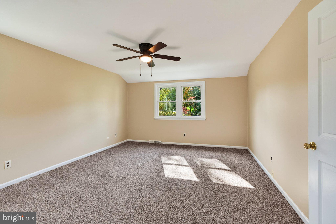
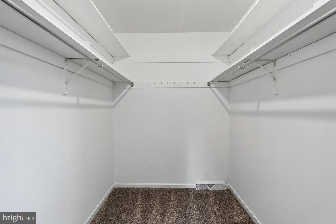
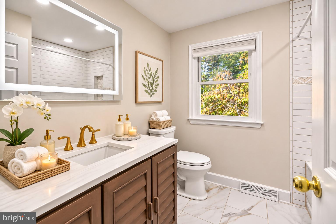
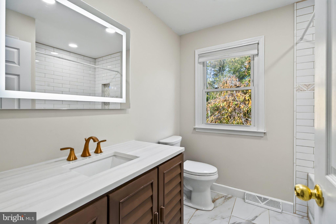
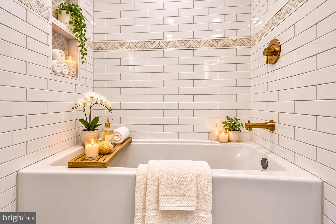
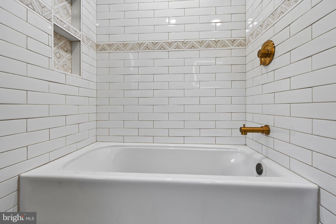
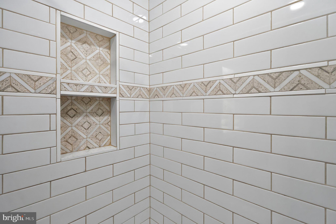
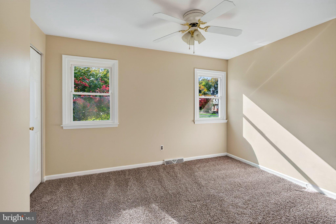
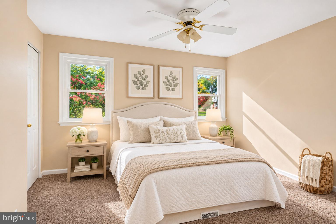
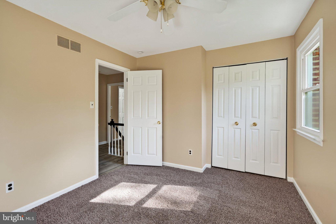
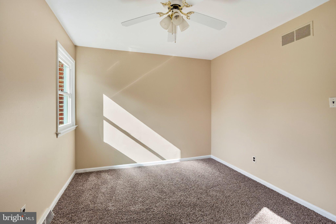
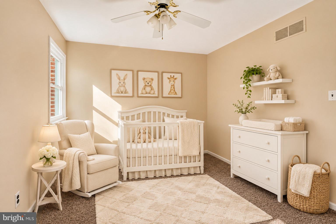
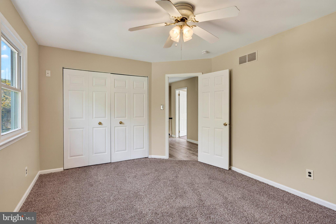
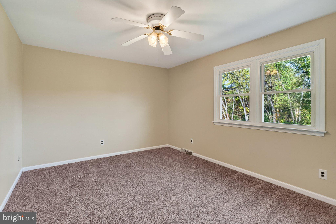
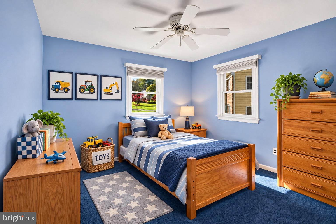
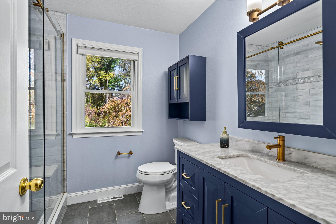
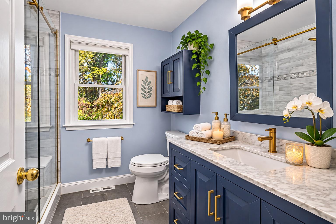
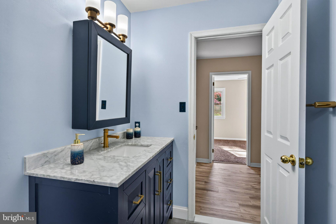
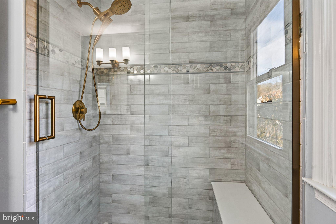
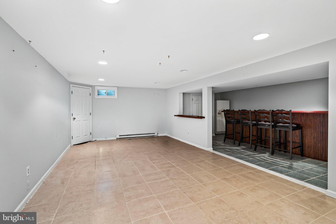
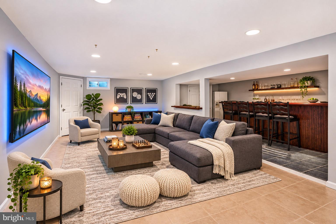
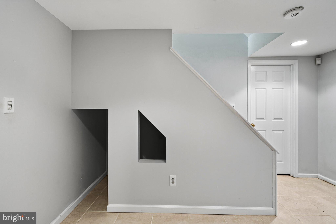
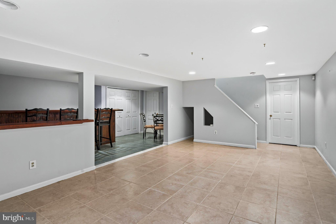
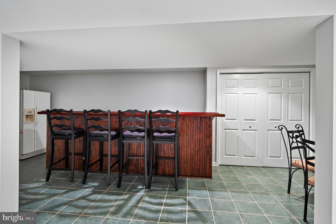
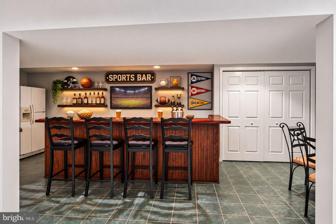
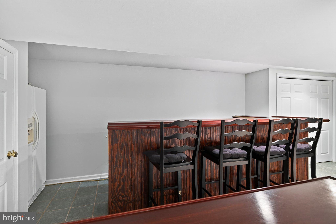
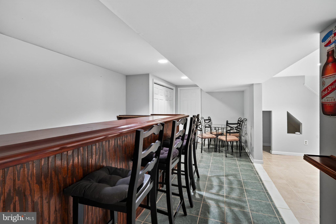
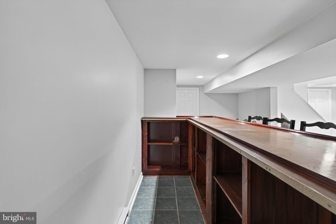
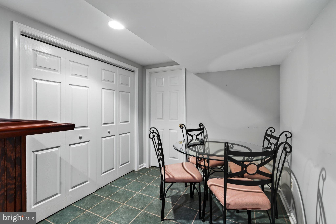
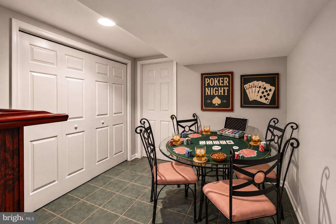
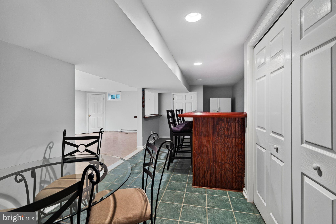
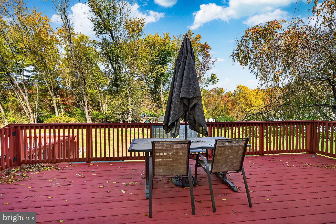
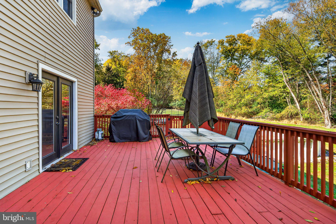
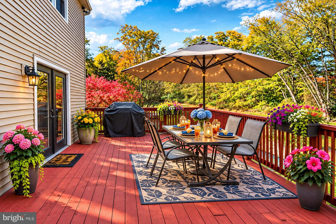
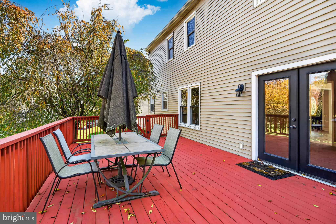
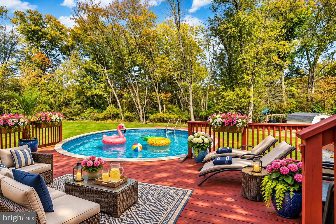
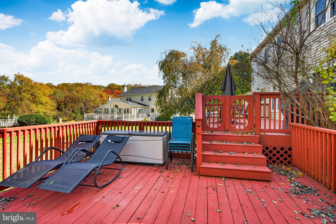
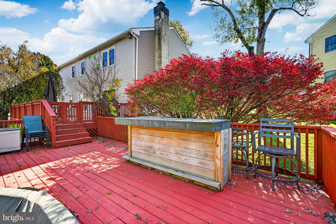
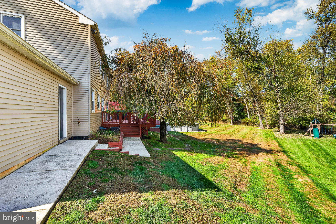
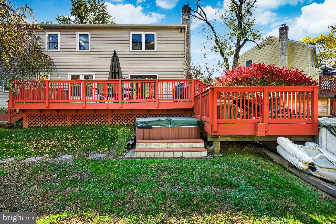
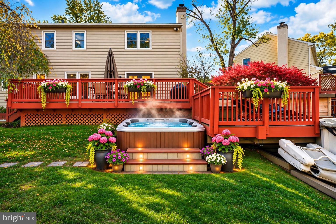
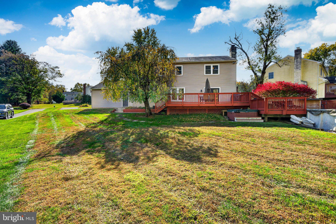
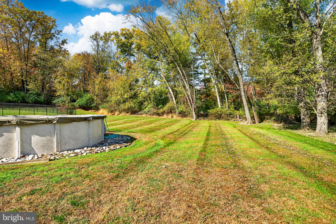
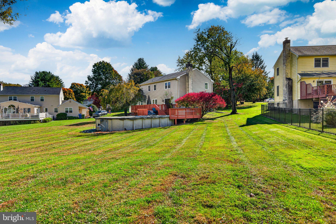
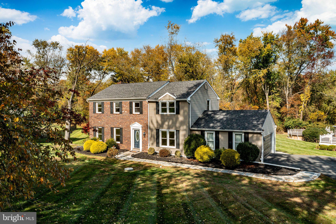
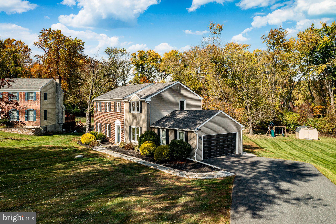
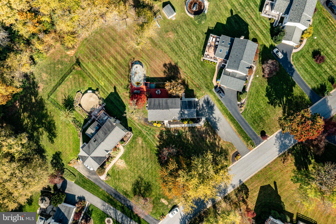
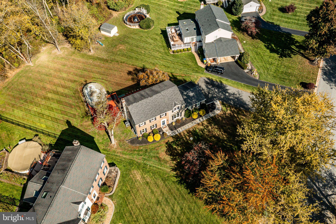
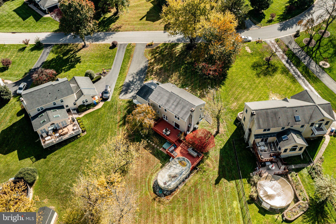
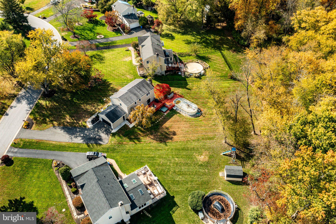
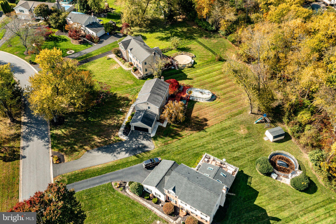
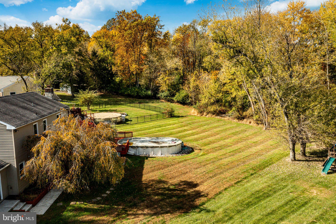
READY for THANKSGIVING!!!! Welcome to this HOME SWEET HOME!!! Just Bring the Turkey & Fixings along with Family & Friends to this move-in ready home - kick off your shoes at the foyer as you enter with new flooring & most newer carpeting- the center hall - offers large rooms on either side - most home owners on the Circle have switched rooms - using the bigger room as the LARGE Dining room & the opposite side as an office or playroom instead of a formal living room - this floor plan can fit any lifestyle - step into the Newer Kitchen OPEN to the FAMILY ROOM with Brick Gas Fireplace with Mantel - the LARGE Breakfast Island is perfect for a buffet style diner, seats 4 for any meal - designer lighting, granite counters, tile backsplash, under the counter accent lighting, smooth cooktop range, stainless steel appliances - both the Kitchen & Family Room overlook the incredible yard filled with year round fun from the deck to the above ground pool and year round HOT TUB - plus level yard just waiting for the football/volleyball games - the main floor powder room, convenient laundry closet and access to the 2 car side loading garage with back yard access - retreat to the Master Suite with NEW Tiled Spa-like Bath with Soaking Tub plus Walk-In Closet - New Carpet - the Wide Hallway is perfect for a reading nook - surrounded by 3 additional bedrooms with Double Closets PLUS a Designer Tiled Hall Bath with Double Stall Shower with Seat plus Glass Doors - the Hall Pull Down Stairs give Access to the Attic for additional storage - All this PLUS the FUN FUN Lower Level with Custom Made Bar - Tiled Floors - Game Area plus room for the a Theater - Additional Storage Area Finishes off the Lower Level - Roof (2014) - Siding and Windows (2015) - Kitchen (2018) - Powder Room (2016) 2nd Floor Bathrooms (2023) - New Propane Fireplace Insert (2025) - Heater (2010) - AC Compressor (August 2026) Newer Expanded Driveway ALL THIS in Award Winning Garnet Valley School District - PLUS Conveniently located to EVERYWHERE AND EVERYTHING - Concord Town Center - Costco - Brinton Lake Center - Main Line Health - Concord Twp Center with Pickle Ball Courts and Playgrounds - Outstanding Restaurants - Winery's - Longwood Gardens - Easy Access to all Major Arteries to Tax Free DE and NJ Beaches & Poconos - Both PHL & Wilmington Airports - New WAWA Train Station just mins away - Don't Turkey Trot to this one - RUN!!!!
Listing Information
Facts & Features
Location
Community Information
Architecture
Features & Amenities
Property Features
Square Footage
Tax & Financial Information
Schools
Garnet Valley High School
Assigned school for this home
West Chester Bayard Rustin High School
Penn Wood Elementary School
Westtown-Thornbury Elementary School
Stetson Middle School
Garnet Valley Middle School
Delaware County Technical High School - Aston
Sarah W Starkweather Elementary School
School ratings are provided for informational purposes only and are subject to change. Attendance boundaries are for reference only — contact the school or district directly to verify enrollment eligibility.
Historical Data
Price History
| Date | Event | Price |
|---|---|---|
| 11/01/2026 | Listed for sale | $824,900 |
Listed by Maria A McAnulty · Century 21 The Real Estate Store · 6104857200
Listing information provided exclusively for consumers' personal, non-commercial use and may not be used for any purpose other than to identify prospective properties consumers may be interested in purchasing. Information deemed reliable but not guaranteed by the MLS. Copyright 2026, Bright. All rights reserved.
Last Updated: November 6, 2026 at 9:56 PM | Source: Bright | MLS#: PADE2126918

Similar Homes For Sale In Thornton
Start Your Real Estate Journey
Whether you have questions about this listing, want to schedule a showing, or just want to talk through your options, Ashley Stout is here to help. Reach out and expect a response within one business day.
How can I help?
Ashley Stout is here to help. Reach out and expect a response within one business day.
Thanks — Ashley Stout will be in touch shortly.
Make A Plan For Your Purchase
Know what you can afford before you start shopping — then run the numbers on any home you have in mind.
How much house can I afford?
- Principal & interest
- Property taxes
- Homeowner's insurance
- HOA dues
If your monthly savings are applied to the loan principal.
Enter your income, debts, and down payment to see how much home you may qualify for. Estimates only — not a lending decision.
Want to know more?
Frank Ranzino is here to help. Reach out and expect a response within one business day.
✓ Thanks — Frank Ranzino will be in touch shortly.
Your Next Chapter Starts With Just A Few Steps
Before you fall in love with a home, know what you can afford. Fill out a quick pre-approval so you're ready to make your move — on your timeline.

Pre-approval made easy
We're here to help you find the best option, not to help the best option find you. Trust that your information will not be shared with many different lenders like so many platforms do.
What type of home are you looking for?
How do you plan to use your new home?
Where are you in the home buying process?
Are you currently working with a real estate agent?
Do you currently own a home?
Is this your first time purchasing a home?
Do you plan to sell your current home before purchasing a new one?
Have you or your spouse served in the US military?
Veterans and active US military may be eligible for a $0 down VA loan.
What is your price range?
What is your current employment status?
What is your household pre-tax annual income?
What is your credit score?
Have you had a bankruptcy or foreclosure in the past 3 years?
Almost done — where can we reach you?
✓ Thank you for your time!
You'll hear back within one business day with your next steps.