
204 Brookhaven Rd
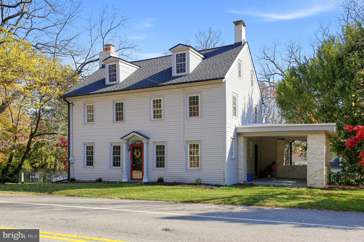
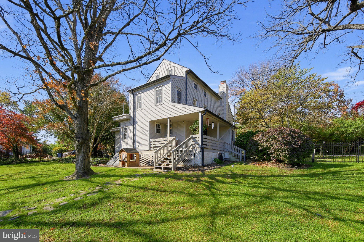
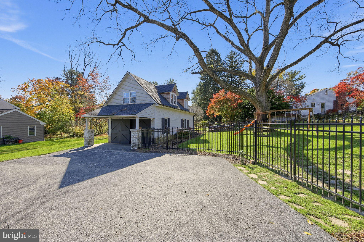
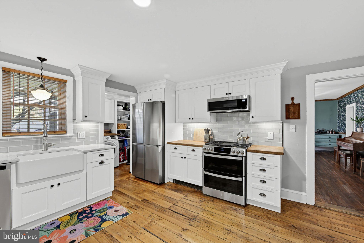
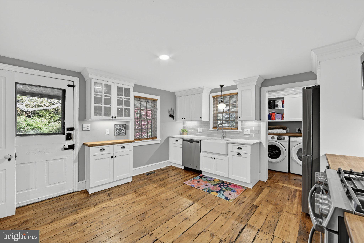
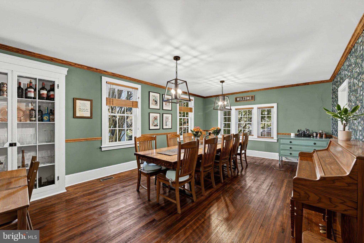
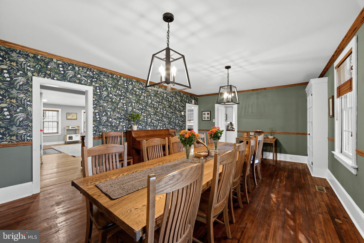
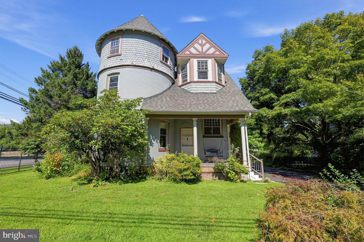
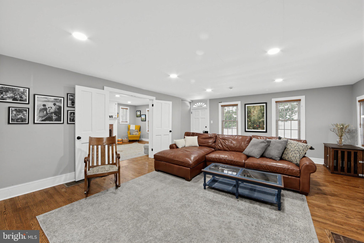
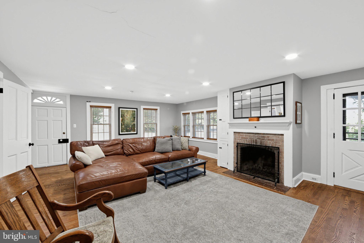
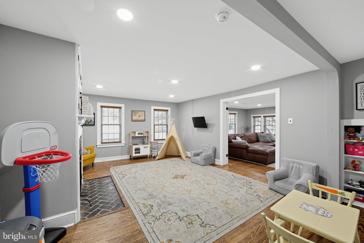
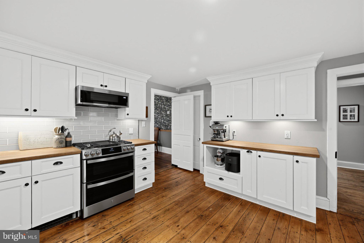
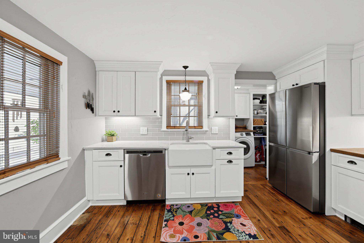
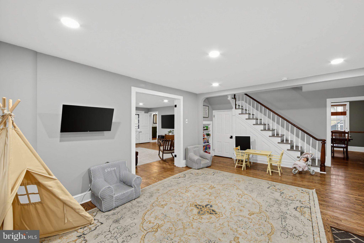
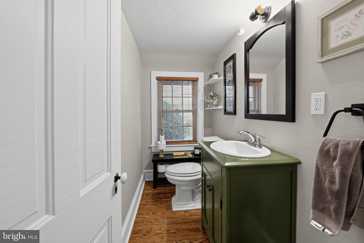
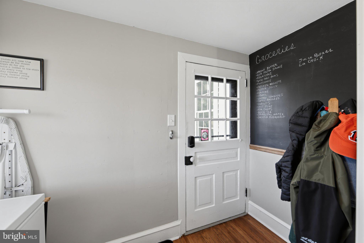
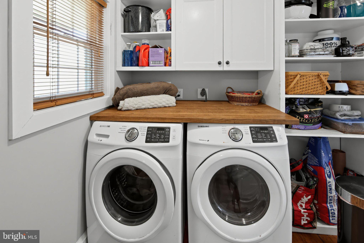
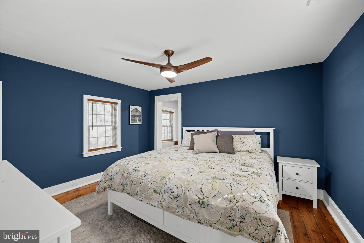
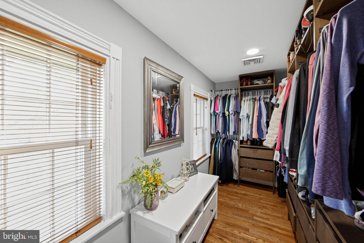
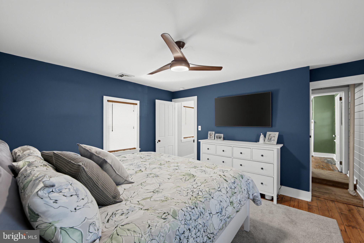
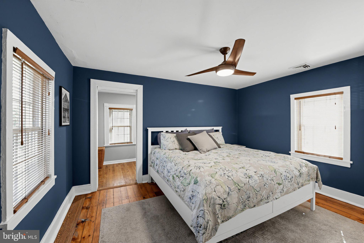
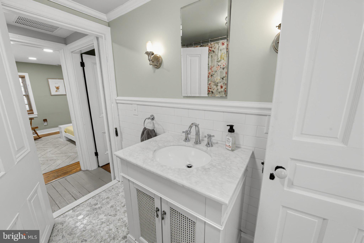
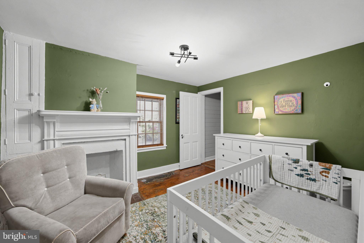
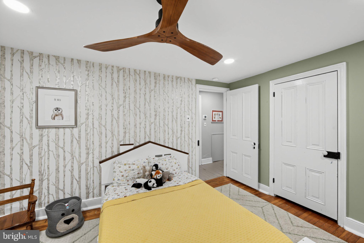
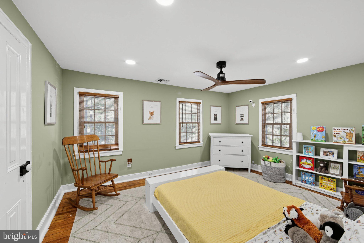
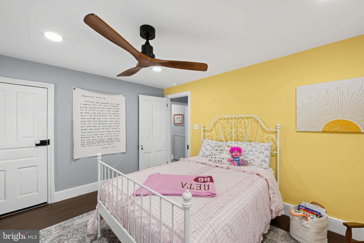
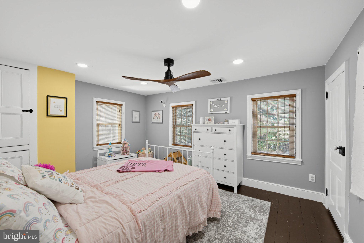
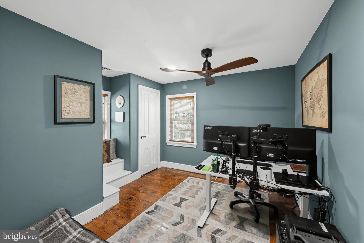
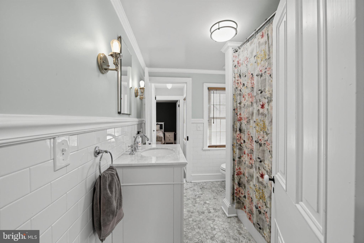
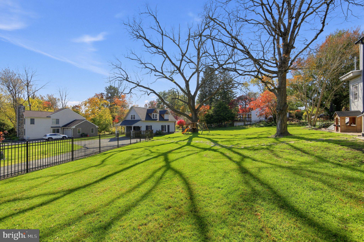
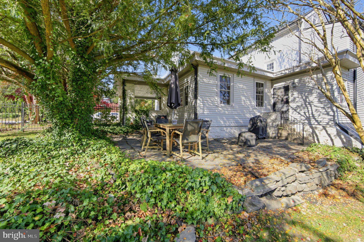
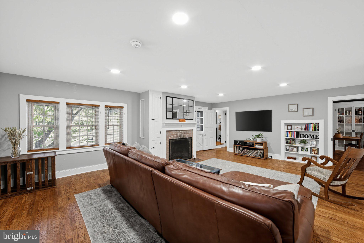
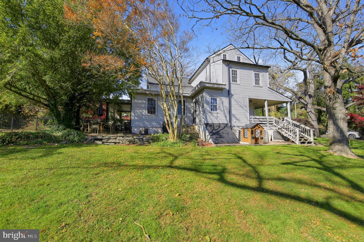
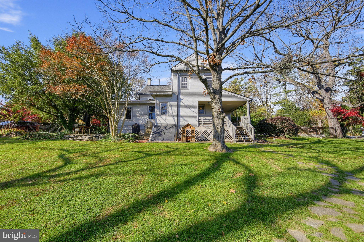
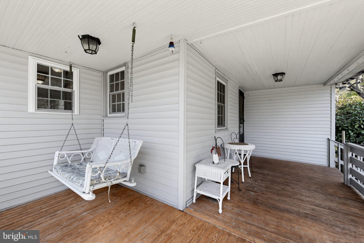
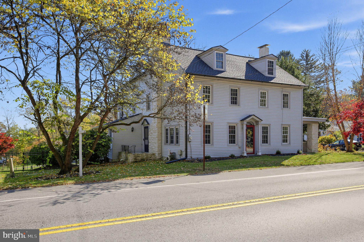
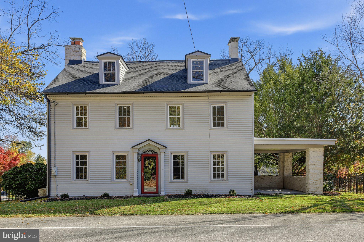
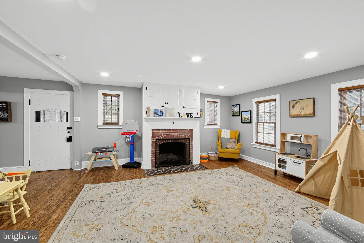
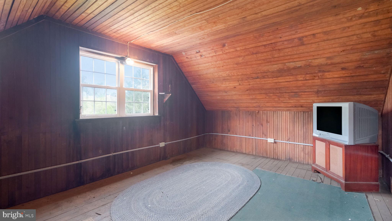
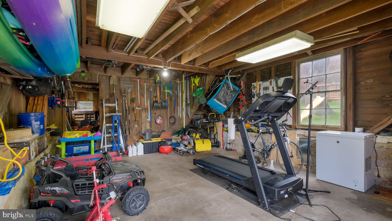
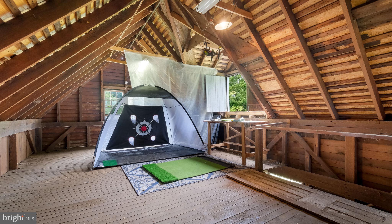
Historic Charm Meets Modern Comfort! Rare Assumable 2.375% Mortgage. Set on over half an acre in a private cul-de-sac shared by just five homes, this circa-1840 property (with portions dating to the 1700s) blends historic character with modern function, just steps from Media, Swarthmore, and Wallingford, in the sought-after Wallingford-Swarthmore School District (Wallingford Elementary). Walkable to the train and bus, with easy access to I-476 and I-95. Why pay today’s rates when you don’t have to? Qualified buyers may be able to assume the seller’s 2.375% FHA loan and pair it with a second loan for substantial monthly savings versus financing at today’s rates. Contact listing agent for loan details and qualification requirements. Inside, original hardwood floors (refinished throughout), fresh paint, and abundant natural light run through a formal living room, a family room with fireplace, and a formal dining room. The updated kitchen mixes butcher block and solid-surface counters, stainless appliances, a farmhouse sink, and upgraded cabinetry, plus a first-floor laundry/mudroom with extra pantry storage.Upstairs, five bedrooms (all hardwood) include a primary with a walk-in closet and vanity area. An adjacent bedroom already has a walk-through connection, making it easy to convert the current 5 bed/1.5 bath layout into a 4 bed/2.5 bath with a true primary suite. Major systems are done: a brand-new shingle roof with a 50-year warranty, a new TPO flat roof with a 10-year warranty, new black half-round gutters, three-zone HVAC with central air (two units, two furnaces), updated plumbing, a new half bath, solid wood doors, expanded closet space, and real wood Levolor blinds throughout. Outside, enjoy a side porch swing, paver patio, wrap-around porch, and a fully fenced yard with new sod and fresh landscaping. The long driveway (recently relocated and sealcoated) fits 4+ vehicles. A standout 1,000 sq ft detached barn with a sub-panel, updated wiring, and EV hookup offers endless flexibility as a workshop, gym, studio, or storage. An unfinished third floor (heated) and unfinished basement with utility space offer future potential to expand even further. Historic character, modern function, and a 2.375% rate you won’t find anywhere else. Schedule your showing today!
Listing Information
Open Houses
-
Sunday, November 81:00 PM – 3:00 PM
Facts & Features
Location
Community Information
Architecture
Features & Amenities
Property Features
Square Footage
Tax & Financial Information
Schools
Wallingford Elementary School
Strath Haven High School
Media Elementary School
Indian Lane Elementary School
Ridley High School
Swarthmore-Rutledge School
Coebourn Elementary School
Strath Haven Middle School
School ratings are provided for informational purposes only and are subject to change. Attendance boundaries are for reference only — contact the school or district directly to verify enrollment eligibility.
Historical Data
Price History
| Date | Event | Price |
|---|---|---|
| 11/06/2026 | Listed for sale | $750,000 |
Listed by Karen R Bittner-Kight · Coldwell Banker Realty · 6105661100
Listing information provided exclusively for consumers' personal, non-commercial use and may not be used for any purpose other than to identify prospective properties consumers may be interested in purchasing. Information deemed reliable but not guaranteed by the MLS. Copyright 2026, Bright. All rights reserved.
Last Updated: November 6, 2026 at 3:41 PM | Source: Bright | MLS#: PADE2127196

Similar Homes For Sale In Wallingford
Start Your Real Estate Journey
Whether you have questions about this listing, want to schedule a showing, or just want to talk through your options, Ashley Stout is here to help. Reach out and expect a response within one business day.
How can I help?
Ashley Stout is here to help. Reach out and expect a response within one business day.
Thanks — Ashley Stout will be in touch shortly.
Make A Plan For Your Purchase
Know what you can afford before you start shopping — then run the numbers on any home you have in mind.
How much house can I afford?
- Principal & interest
- Property taxes
- Homeowner's insurance
- HOA dues
If your monthly savings are applied to the loan principal.
Enter your income, debts, and down payment to see how much home you may qualify for. Estimates only — not a lending decision.
Want to know more?
Frank Ranzino is here to help. Reach out and expect a response within one business day.
✓ Thanks — Frank Ranzino will be in touch shortly.
Your Next Chapter Starts With Just A Few Steps
Before you fall in love with a home, know what you can afford. Fill out a quick pre-approval so you're ready to make your move — on your timeline.

Pre-approval made easy
We're here to help you find the best option, not to help the best option find you. Trust that your information will not be shared with many different lenders like so many platforms do.
What type of home are you looking for?
How do you plan to use your new home?
Where are you in the home buying process?
Are you currently working with a real estate agent?
Do you currently own a home?
Is this your first time purchasing a home?
Do you plan to sell your current home before purchasing a new one?
Have you or your spouse served in the US military?
Veterans and active US military may be eligible for a $0 down VA loan.
What is your price range?
What is your current employment status?
What is your household pre-tax annual income?
What is your credit score?
Have you had a bankruptcy or foreclosure in the past 3 years?
Almost done — where can we reach you?
✓ Thank you for your time!
You'll hear back within one business day with your next steps.