
105 Elio Cir
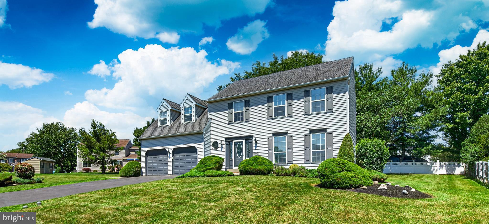
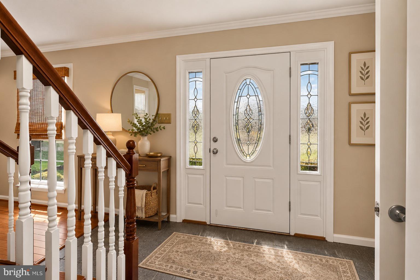
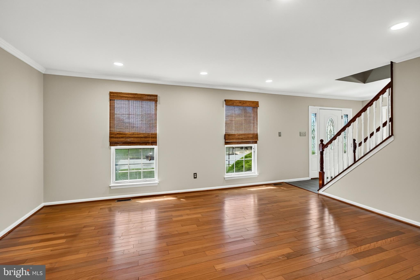
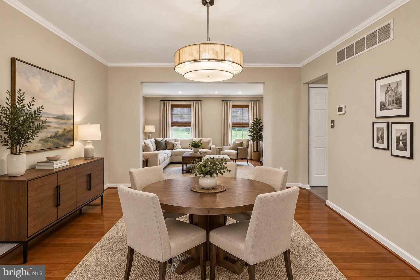
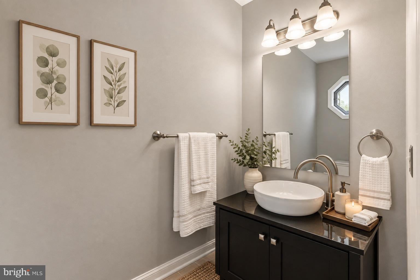
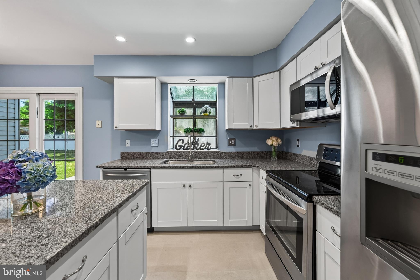
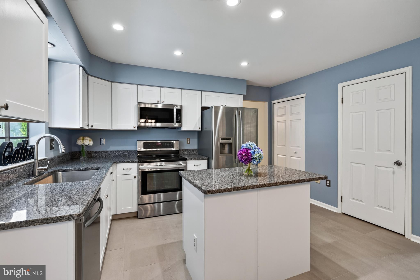
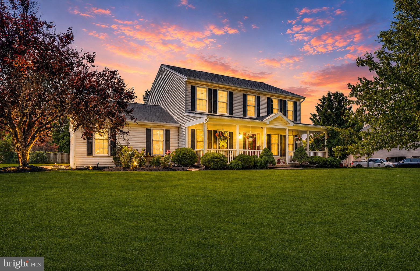
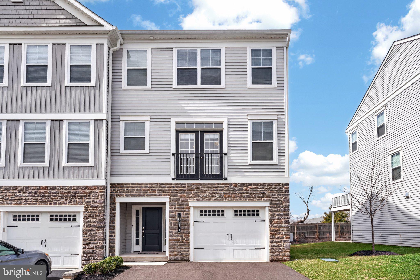
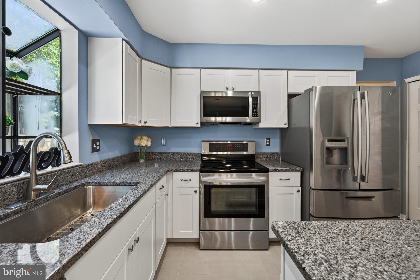
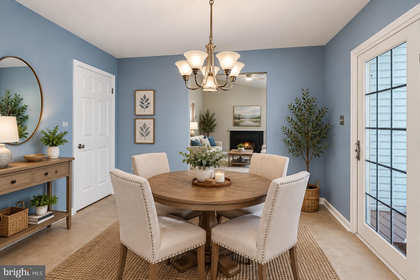
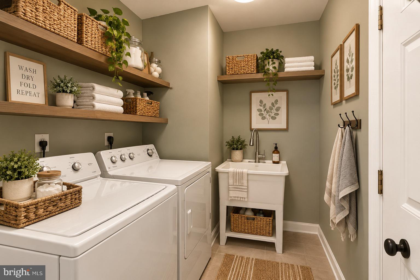
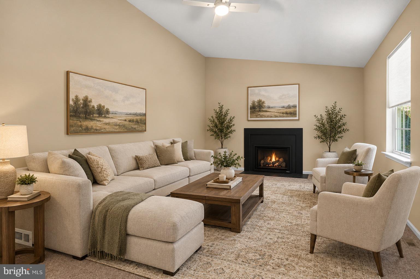
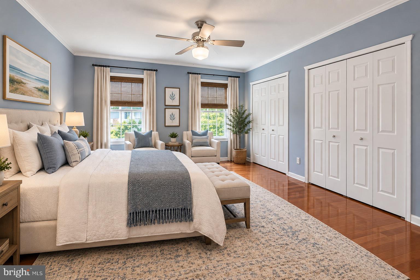
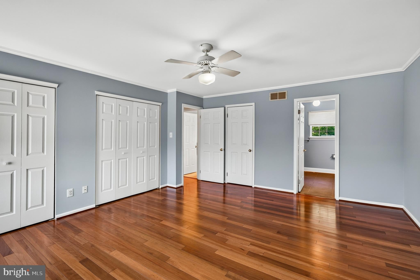
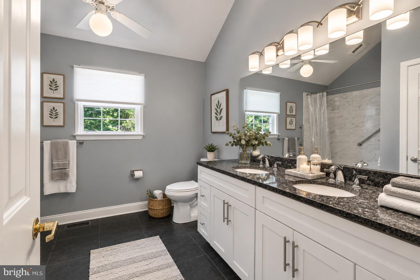
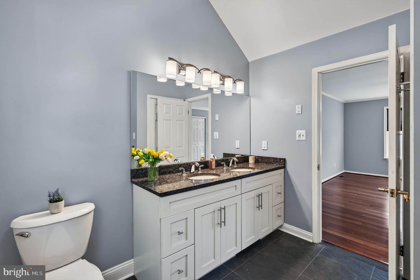
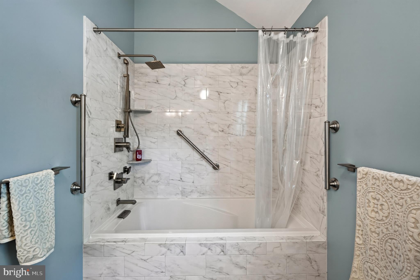
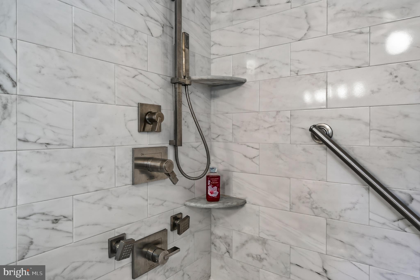
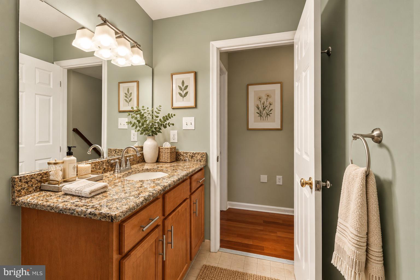
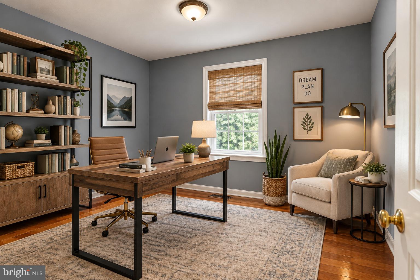
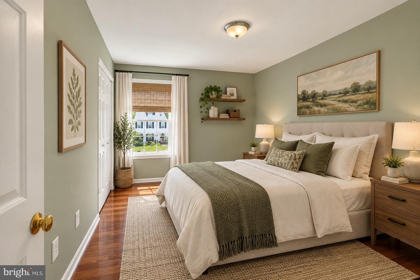
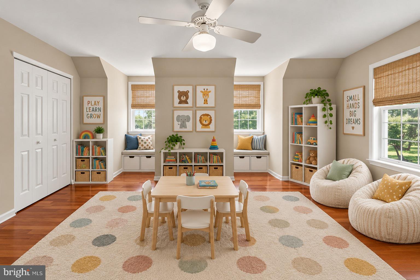
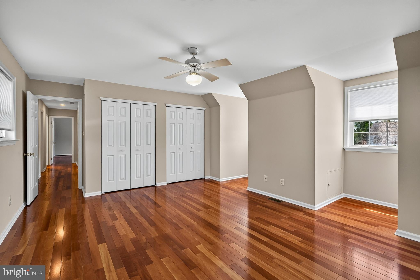
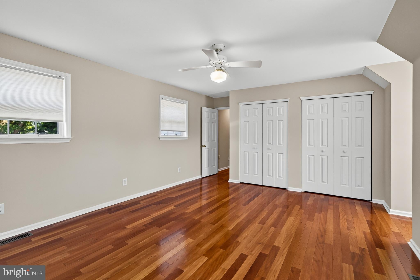
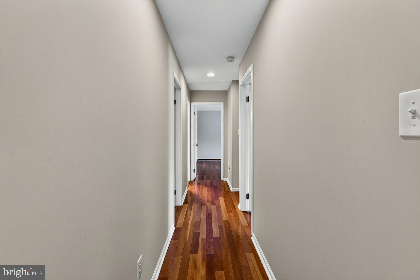
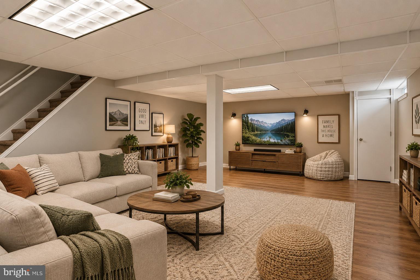
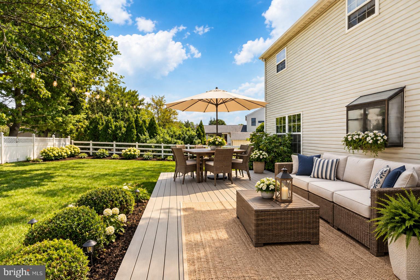
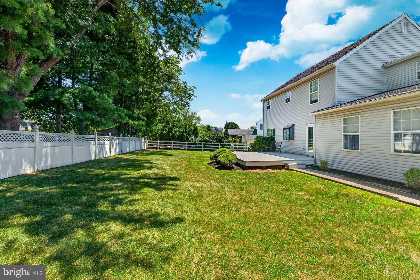
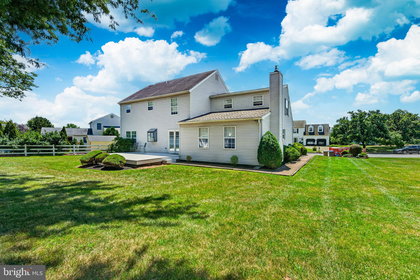
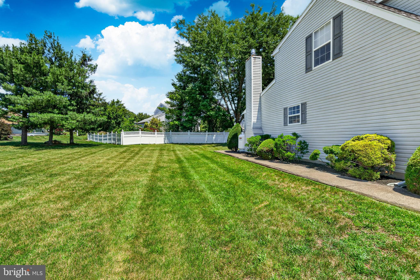
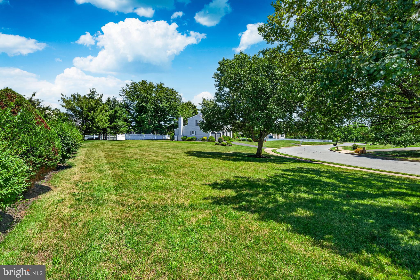
Welcome to 105 Elio Circle, an exquisite sanctuary nestled within the highly coveted Chapel Heights community. Situated on a beautifully landscaped 0.55-acre lot, this meticulously updated home offers an unparalleled blend of privacy, generous living space, and sophisticated modern upgrades. Step inside to experience a fresh professionally painted interior, defined by a timeless neutral palette and striking Brazilian cherry hardwood flooring that flow seamlessly throughout the formal living and dining areas, extending across the entire upper level. The transformed kitchen is a chef's delight, featuring all brand-new white cabinetry, lustrous granite countertops, center island, flooring, and a new sink (all completed in 2026) and a sizable pantry. Thoughtfully designed with both style and function in mind, the gracious layout is ideal for casual dining, everyday living, and effortless entertaining. The inviting family room serves as a refined haven for relaxation, newly appointed with plush carpeting, new propane gas fireplace (with remote, blower and thermostat), and a new ceiling fan. A discreet first-floor laundry room with new laundry sink elevates the home's everyday functionality, while curated modern lighting updates throughout the interior illuminate its pristine, current aesthetic. Upstairs, the palatial primary suite offers a serene retreat, anchored by a beautifully reimagined luxury bath. The additional bedrooms are generously proportioned, each continuing the rich narrative of the Brazilian cherry hardwoods and expansive closet space. Below, the partially finished basement introduces versatile living space, perfect for a private home office, media lounge, or personal fitness studio while preserving abundant storage. Notable mechanical and exterior/interior highlights include a two-car attached garage, a central vacuum system, new lighting in the family room and dining room, a hot water heater replaced in 2023, and a brand-new, low-maintenance composite deck. Delivering exceptional updates and an enviable location, this move-in-ready home offers the perfect harmony of elegance, comfort, and modern convenience. Property line extends down to the far left of the property where you see the 2 sections of split rail fencing. Photos have been virtually staged. Call for your private tour today!
Listing Information
Facts & Features
Location
Community Information
Architecture
Features & Amenities
Property Features
Square Footage
Tax & Financial Information
Schools
Evans Elementary School
Perkiomen Valley Middle School-East
Spring-Ford Senior High School 9-12 Center
Schwenksville Elementary School
Evergreen Elementary School
Spring-Ford Intrmd School 5th/6th
Spring-Ford Middle School 7th Grade Center
Upper Providence Elementary School
School ratings are provided for informational purposes only and are subject to change. Attendance boundaries are for reference only — contact the school or district directly to verify enrollment eligibility.
Historical Data
Price History
| Date | Event | Price |
|---|---|---|
| 07/10/2026 | Listed for sale | $659,900 |
Listed by Veronica C Corropolese · Realty One Group Restore - Collegeville · 4849028880
Listing information provided exclusively for consumers' personal, non-commercial use and may not be used for any purpose other than to identify prospective properties consumers may be interested in purchasing. Information deemed reliable but not guaranteed by the MLS. Copyright 2026, Bright. All rights reserved.
Last Updated: October 18, 2026 at 6:26 PM | Source: Bright | MLS#: PAMC2185506

Similar Homes For Sale In Royersford
Start Your Real Estate Journey
Whether you have questions about this listing, want to schedule a showing, or just want to talk through your options, Ashley Stout is here to help. Reach out and expect a response within one business day.
How can I help?
Ashley Stout is here to help. Reach out and expect a response within one business day.
Thanks — Ashley Stout will be in touch shortly.
Make A Plan For Your Purchase
Know what you can afford before you start shopping — then run the numbers on any home you have in mind.
How much house can I afford?
- Principal & interest
- Property taxes
- Homeowner's insurance
- HOA dues
If your monthly savings are applied to the loan principal.
Enter your income, debts, and down payment to see how much home you may qualify for. Estimates only — not a lending decision.
Want to know more?
Frank Ranzino is here to help. Reach out and expect a response within one business day.
✓ Thanks — Frank Ranzino will be in touch shortly.
Your Next Chapter Starts With Just A Few Steps
Before you fall in love with a home, know what you can afford. Fill out a quick pre-approval so you're ready to make your move — on your timeline.

Pre-approval made easy
We're here to help you find the best option, not to help the best option find you. Trust that your information will not be shared with many different lenders like so many platforms do.
What type of home are you looking for?
How do you plan to use your new home?
Where are you in the home buying process?
Are you currently working with a real estate agent?
Do you currently own a home?
Is this your first time purchasing a home?
Do you plan to sell your current home before purchasing a new one?
Have you or your spouse served in the US military?
Veterans and active US military may be eligible for a $0 down VA loan.
What is your price range?
What is your current employment status?
What is your household pre-tax annual income?
What is your credit score?
Have you had a bankruptcy or foreclosure in the past 3 years?
Almost done — where can we reach you?
✓ Thank you for your time!
You'll hear back within one business day with your next steps.