
1120 Scheer Way
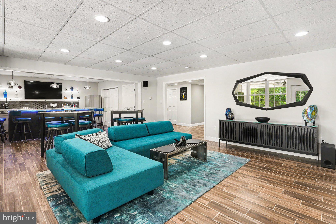
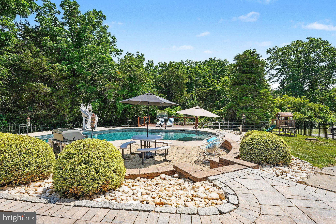
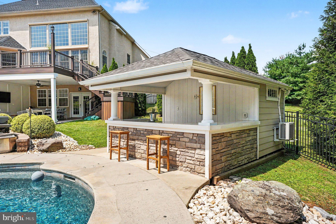
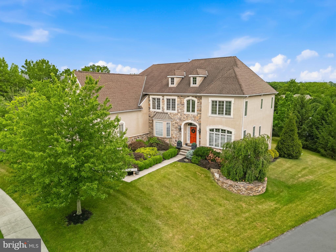
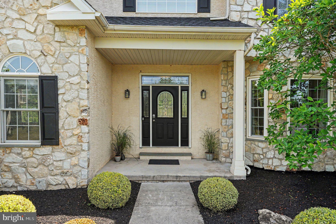
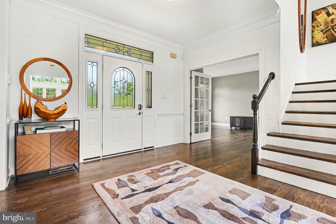
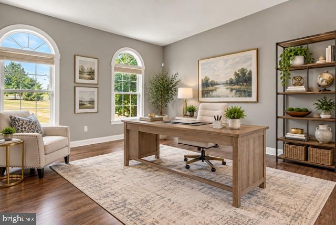
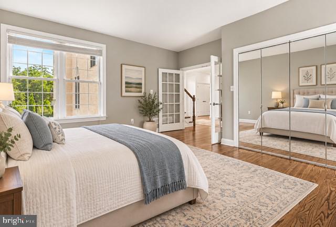
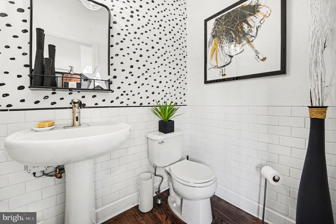
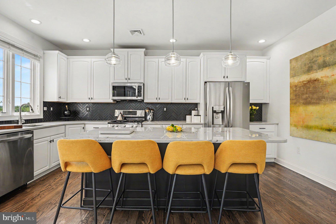
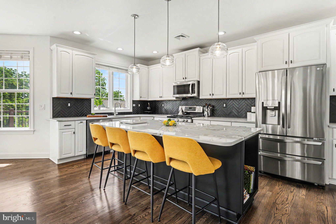
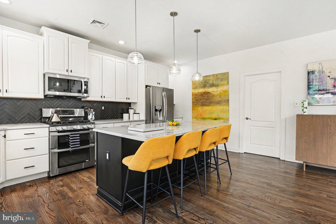
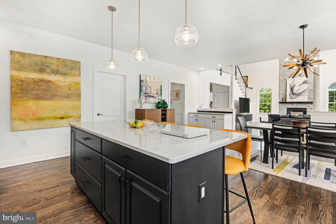
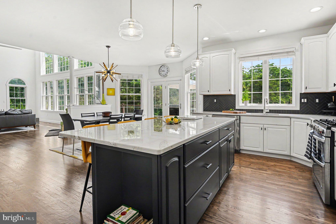
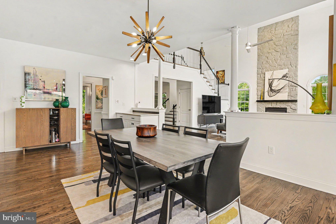
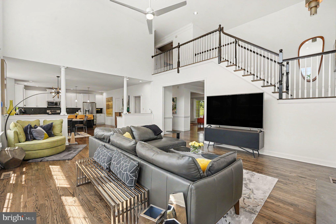
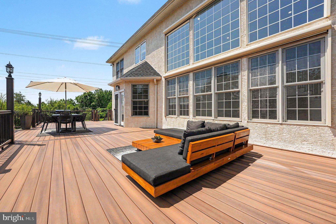
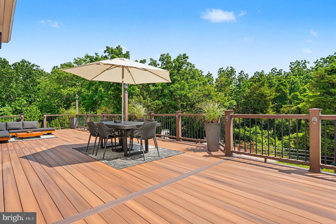
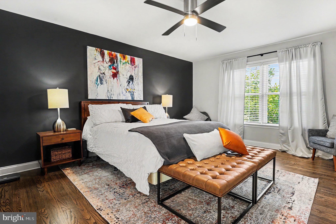
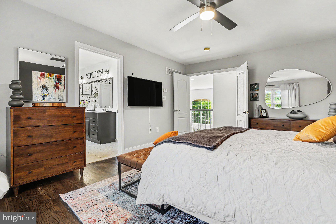
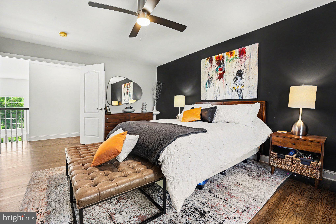
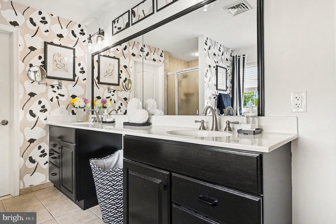
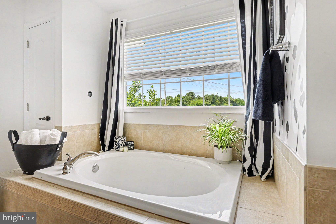
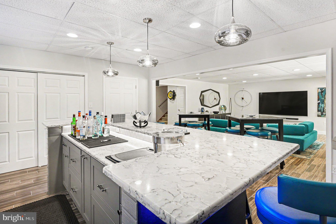
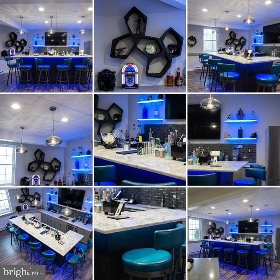
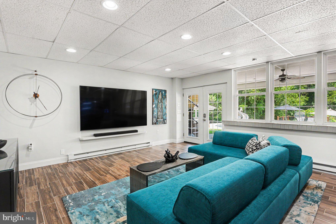
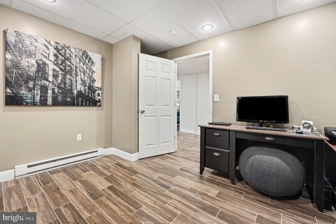
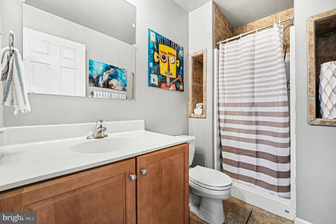
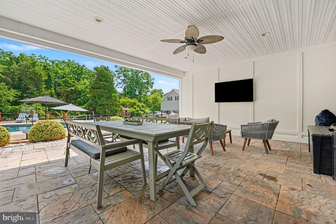
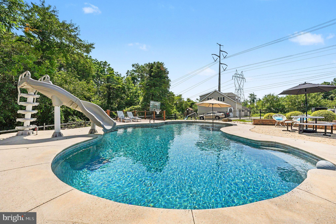
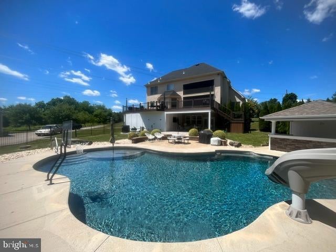
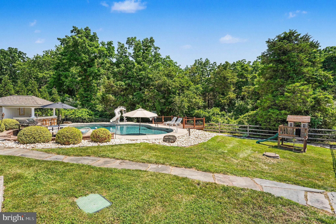
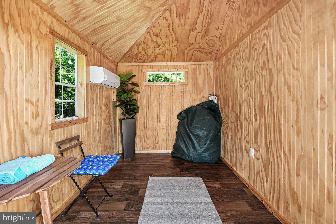
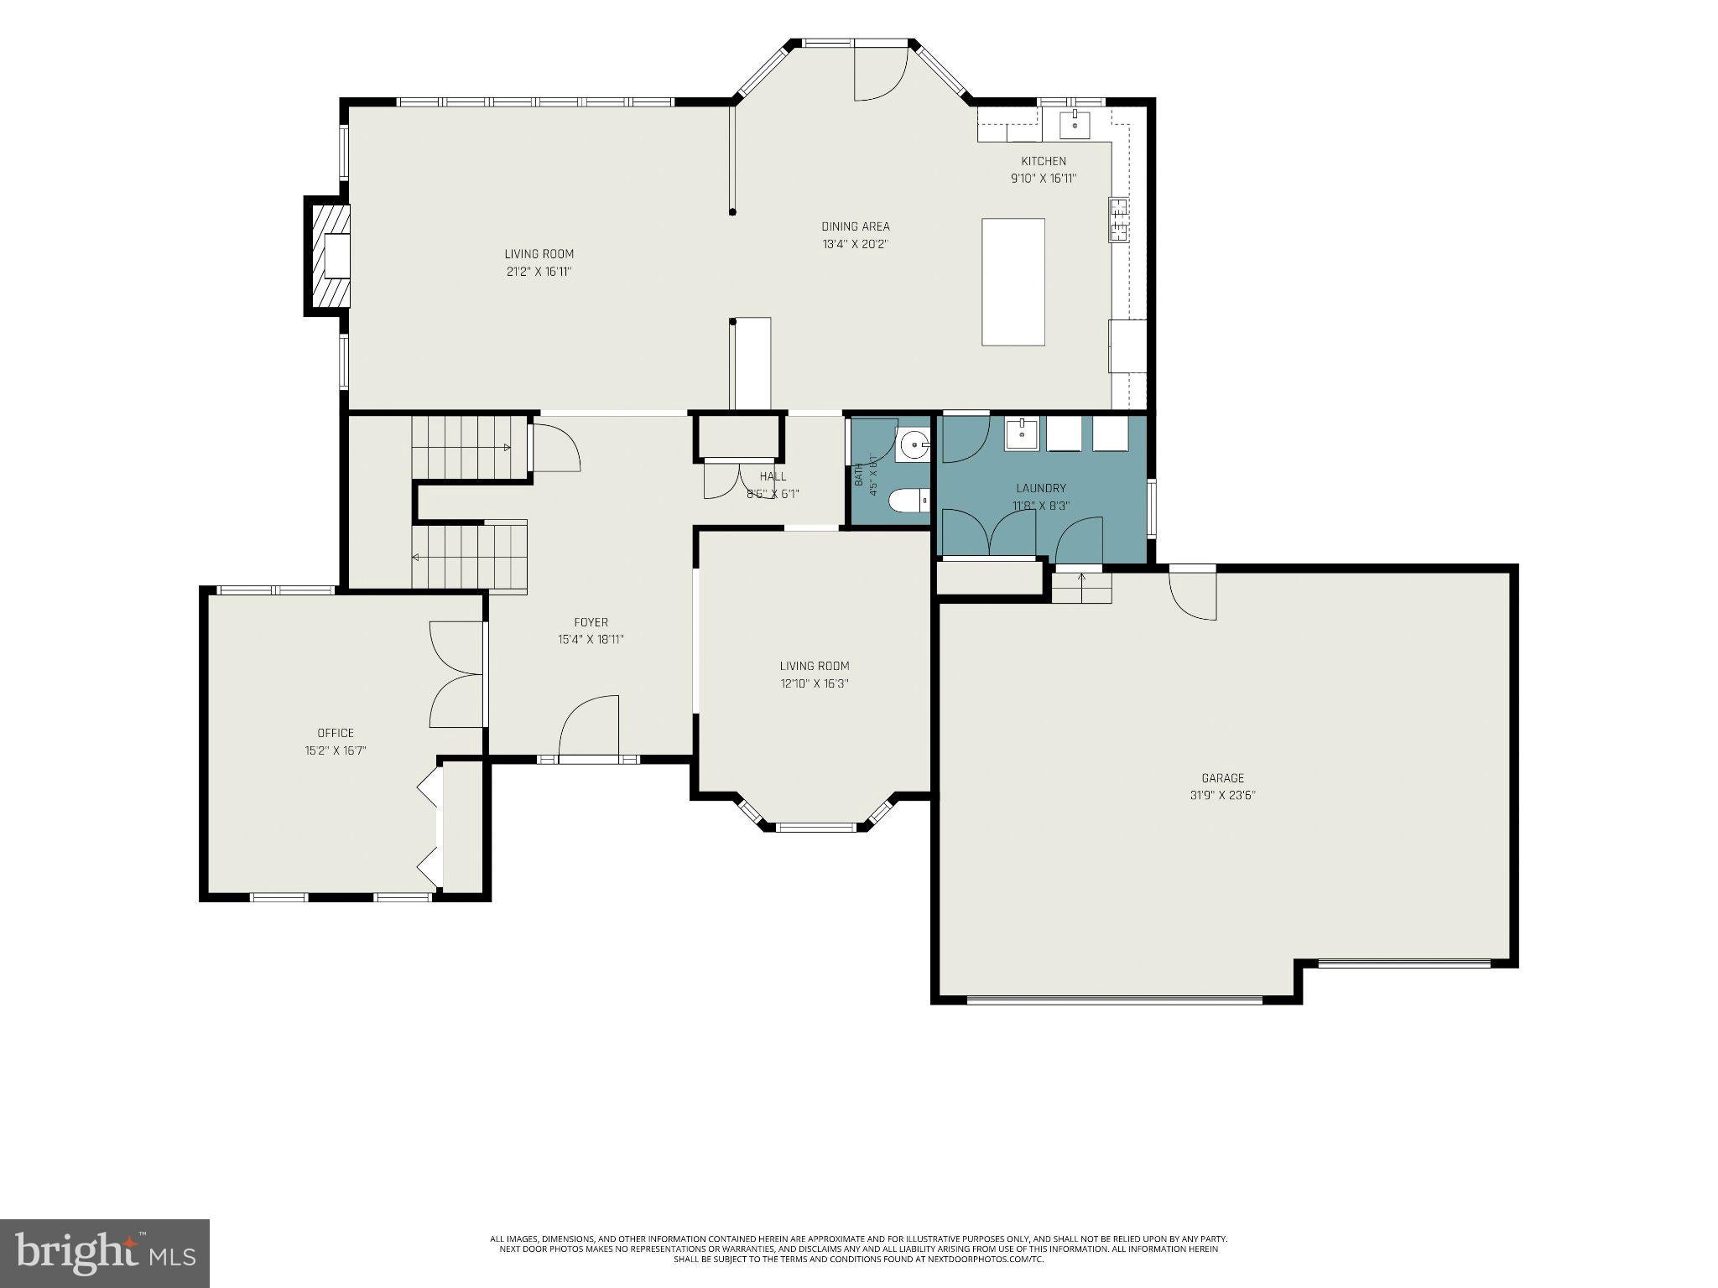
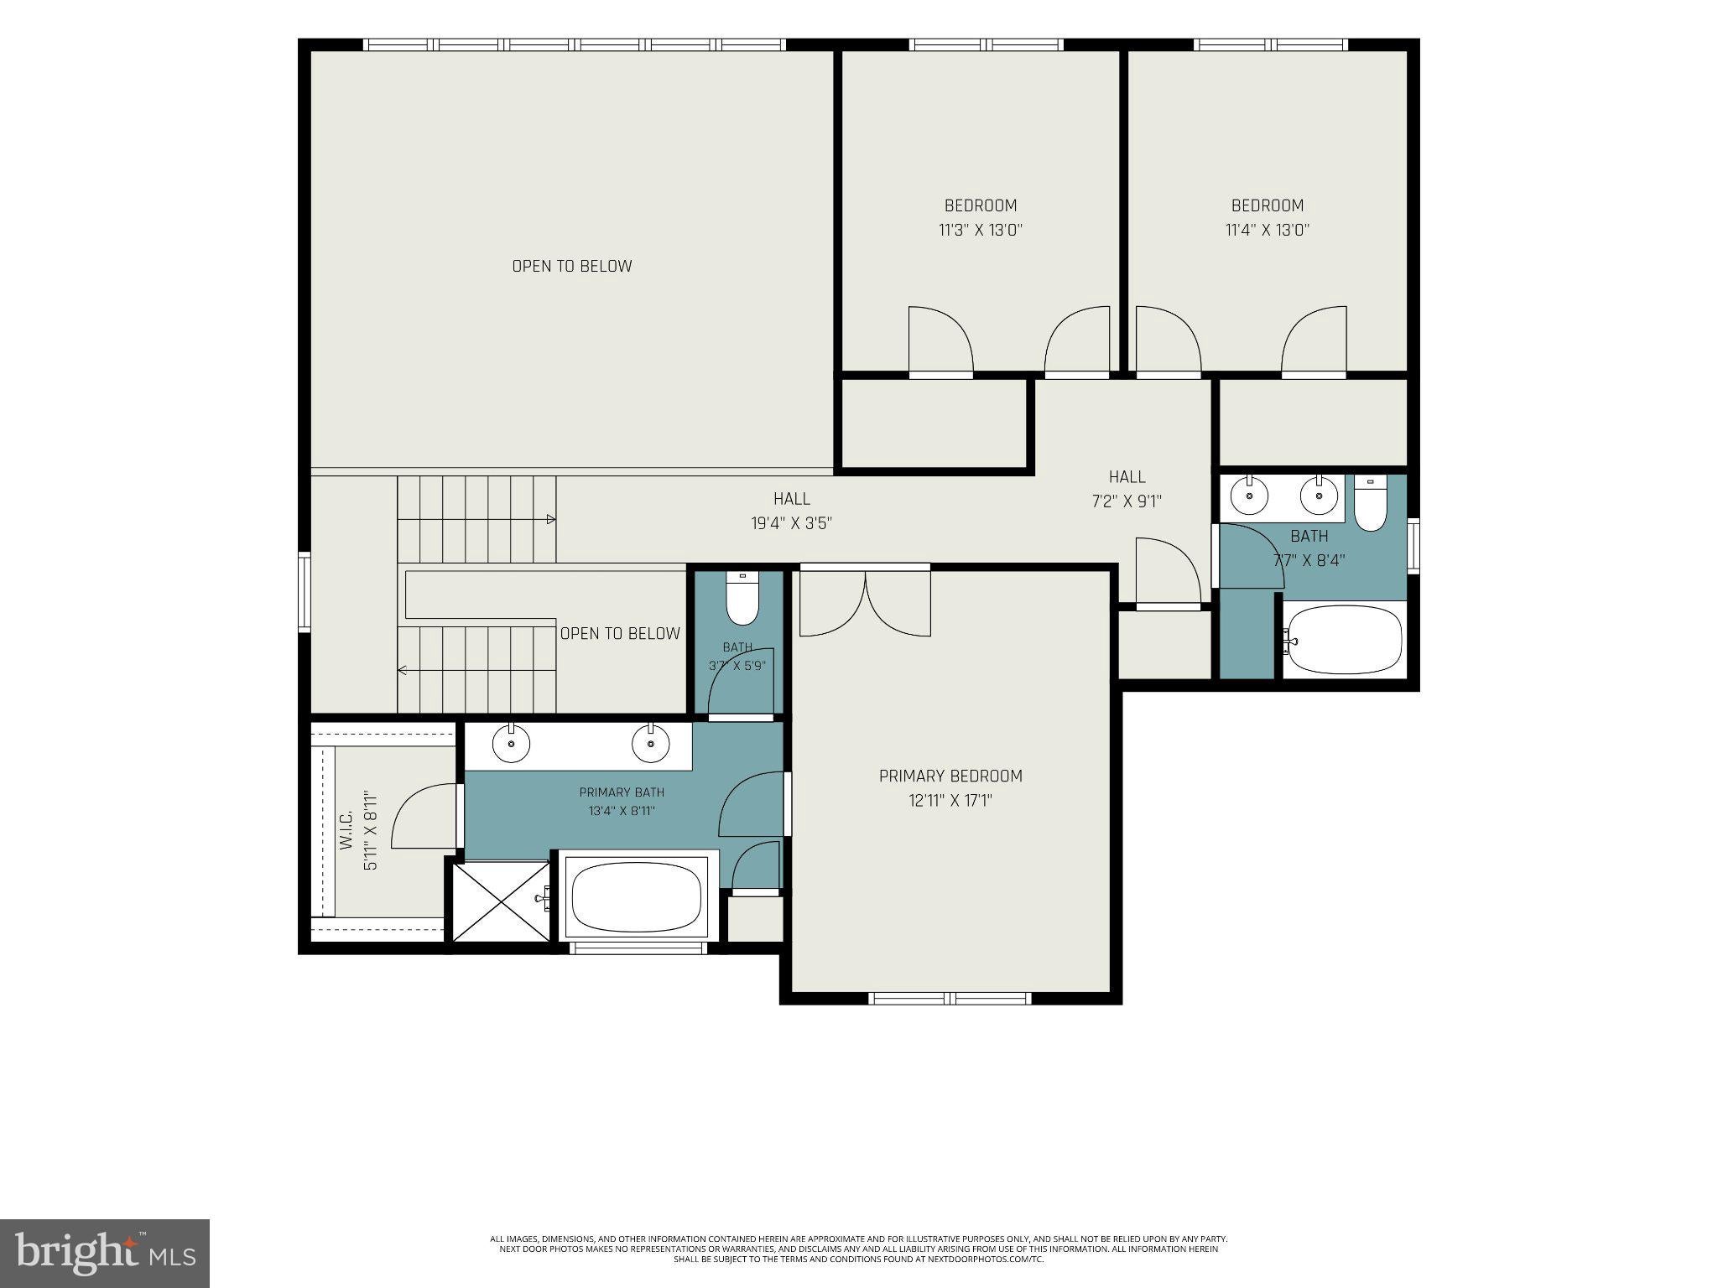
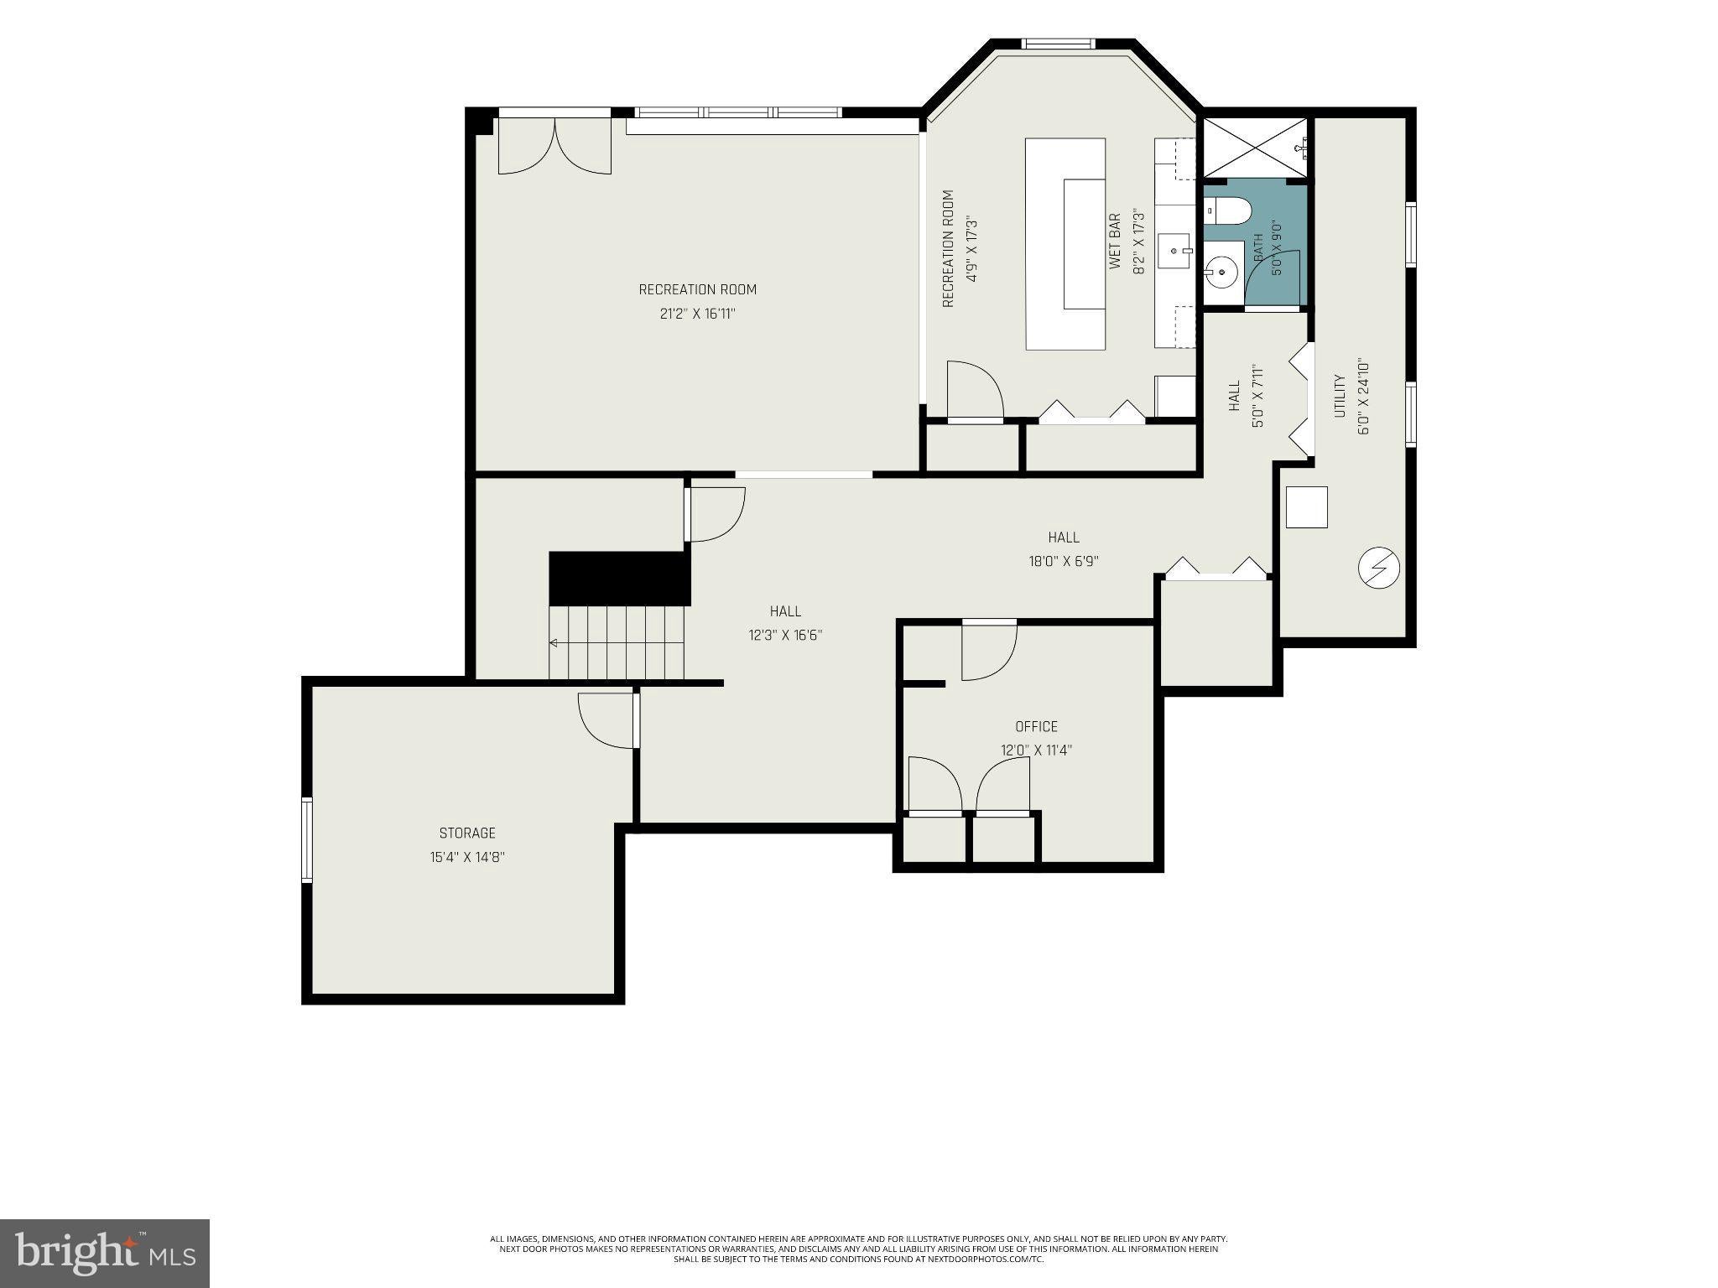
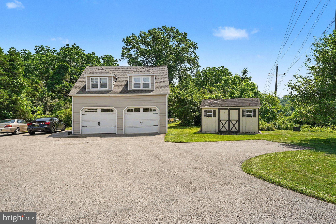
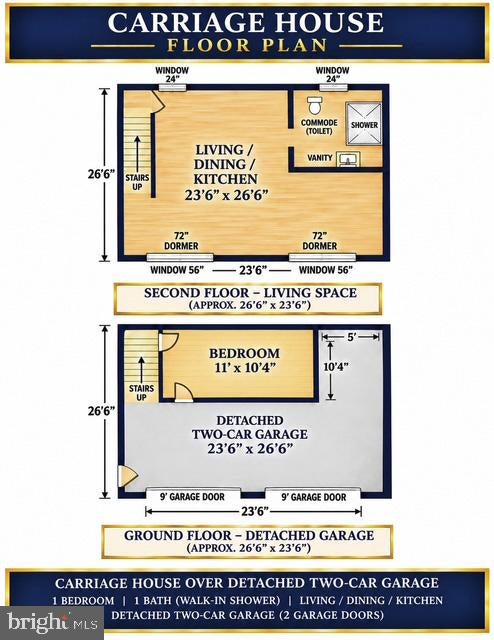
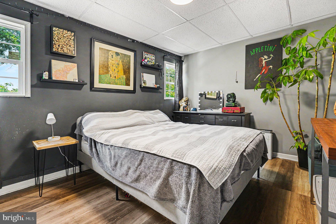
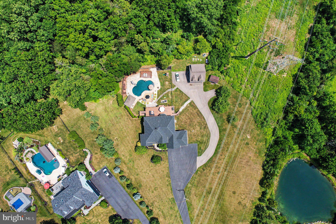
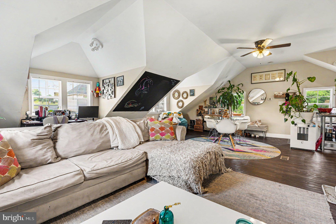
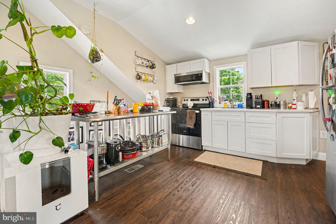
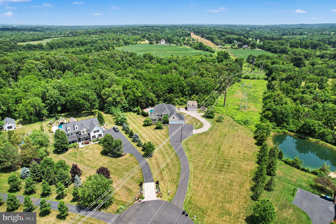
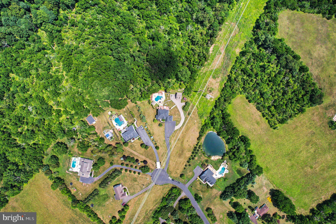
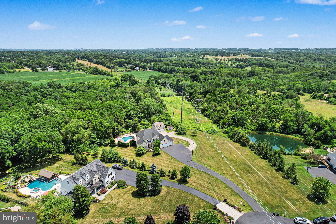
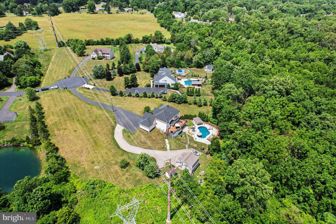
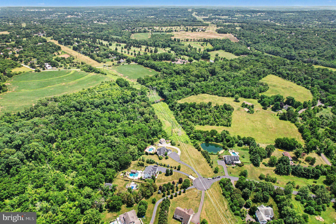
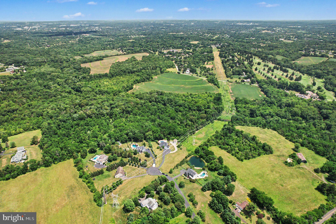
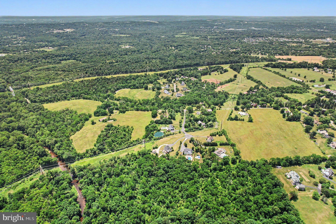
A Private Estate with a Carriage House tucked away on 2.53 acres at the end of an exclusive cul-de-sac of only six homes, this estate backs directly to Evansburg State Park. Wooded views and total privacy feel like a personal retreat, yet Skippack Village and the PA Turnpike are only minutes away. Above the detached two-car garage, the Carriage House offers a private one-bedroom suite with a full kitchen, living room, and full bath. This bed and bath are added to the total bedroom and bathroom count. Use it for extended family, and au-pair, long-term guests, a private home office, or an art or music studio. The main residence offers flexibility at every level. Three beautiful bedrooms are upstairs, including a Primary Bedroom with its own ensuite bath. A main-level flex room can serve as an office, den, or guest room, and the finished lower level adds a second flex room with closets. Hardwood flooring runs throughout, and the updated kitchen features elegant quartzite countertops and a striking tile backsplash. Remote-operated Sunseta shades shield direct sunlight in the family room, and the majority of light fixtures have been tastefully updated. The updated powder room could be converted to a full bath. A spacious Trex deck offers two sets of stairs that lead to the backyard. Outside is your own private resort. The saltwater pool has a sundeck and umbrella, an inviting covered patio and a beautifully appointed pool house/changing area complete with a bar, mini-split air conditioning, and cable wiring – creating the perfect setting for unforgettable summer gatherings. The home's spectacular walkout lower level extends the entertaining capabilities with a stunning new custom wet bar (quartz countertops, Dekton sides and front, color changing accent lighting), along with dishwasher, ice-maker, refrigerator, creates the perfect recreation area. On this level also enjoy a full bath, abundant storage, and direct access to the covered patio. This level was designed for hosting family and friends year round. Car enthusiasts and hobbyists, will appreciate the five-car garage capacity, including an attached three-car garage. Peace of Mind: * Brand-new 2024 Roof with premium shingles and a transferable warranty, * New 400-amp electrical service, * Replaced well bladder, * Whole-property alarm system, which includes the Carriage House, and dusk-to-dawn exterior lighting. * Septic System repairs completed. Conveniently located just minutes from the charming village of Skippack, where you’ll enjoy boutique shopping, award-winning restaurants, seasonal events, and the Skippack Golf Course and the Farm House Restaurant. Very low HOA fees. This home truly offers the best of luxury, comfort, privacy, and convenience. A great opportunity to get in before the Holidays. Take a Look, Fall in Love, Make an Offer.
Listing Information
Facts & Features
Location
Community Information
Architecture
Features & Amenities
Property Features
Square Footage
Tax & Financial Information
Schools
Perkiomen Valley High School
Skippack Elementary School
Worcester Elementary School
Evergreen Elementary School
Paul V Fly Elementary School
Oak Ridge Elementary School
Perkiomen Valley Middle School-East
Methacton High School
School ratings are provided for informational purposes only and are subject to change. Attendance boundaries are for reference only — contact the school or district directly to verify enrollment eligibility.
Historical Data
Price History
| Date | Event | Price |
|---|---|---|
| 07/10/2026 | Listed for sale | $1,174,900 |
Listed by Carolyn Staats · Century 21 Advantage Gold-Trappe · 6108311300
Listing information provided exclusively for consumers' personal, non-commercial use and may not be used for any purpose other than to identify prospective properties consumers may be interested in purchasing. Information deemed reliable but not guaranteed by the MLS. Copyright 2026, Bright. All rights reserved.
Last Updated: November 4, 2026 at 6:50 PM | Source: Bright | MLS#: PAMC2187176

Similar Homes For Sale In Collegeville
Start Your Real Estate Journey
Whether you have questions about this listing, want to schedule a showing, or just want to talk through your options, Ashley Stout is here to help. Reach out and expect a response within one business day.
How can I help?
Ashley Stout is here to help. Reach out and expect a response within one business day.
Thanks — Ashley Stout will be in touch shortly.
Make A Plan For Your Purchase
Know what you can afford before you start shopping — then run the numbers on any home you have in mind.
How much house can I afford?
- Principal & interest
- Property taxes
- Homeowner's insurance
- HOA dues
If your monthly savings are applied to the loan principal.
Enter your income, debts, and down payment to see how much home you may qualify for. Estimates only — not a lending decision.
Want to know more?
Frank Ranzino is here to help. Reach out and expect a response within one business day.
✓ Thanks — Frank Ranzino will be in touch shortly.
Your Next Chapter Starts With Just A Few Steps
Before you fall in love with a home, know what you can afford. Fill out a quick pre-approval so you're ready to make your move — on your timeline.

Pre-approval made easy
We're here to help you find the best option, not to help the best option find you. Trust that your information will not be shared with many different lenders like so many platforms do.
What type of home are you looking for?
How do you plan to use your new home?
Where are you in the home buying process?
Are you currently working with a real estate agent?
Do you currently own a home?
Is this your first time purchasing a home?
Do you plan to sell your current home before purchasing a new one?
Have you or your spouse served in the US military?
Veterans and active US military may be eligible for a $0 down VA loan.
What is your price range?
What is your current employment status?
What is your household pre-tax annual income?
What is your credit score?
Have you had a bankruptcy or foreclosure in the past 3 years?
Almost done — where can we reach you?
✓ Thank you for your time!
You'll hear back within one business day with your next steps.