
33 Henley Rd
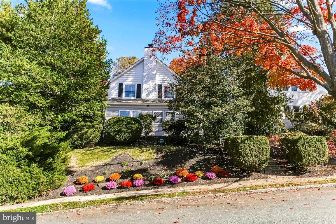
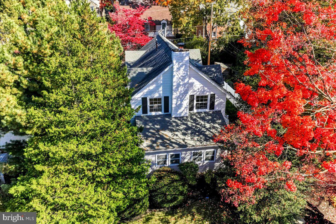
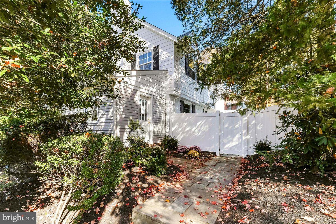
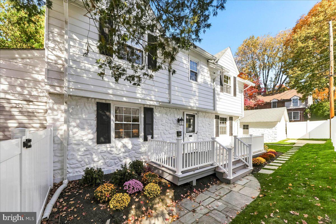
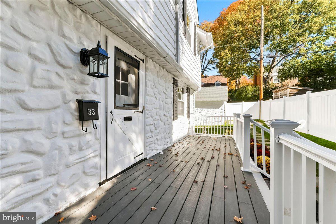
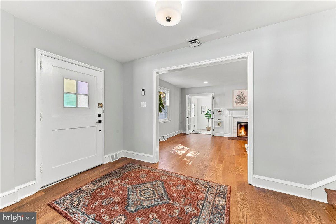
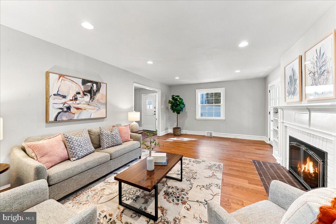
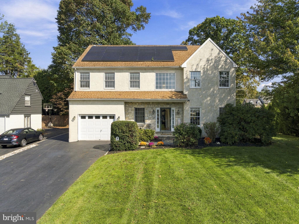
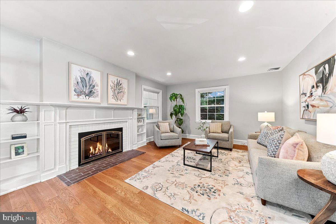
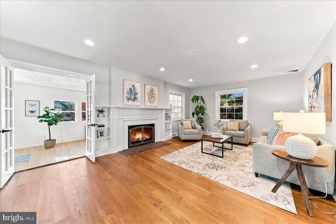
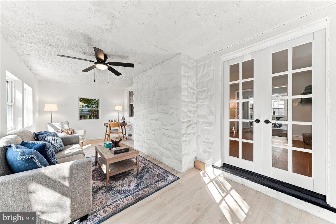
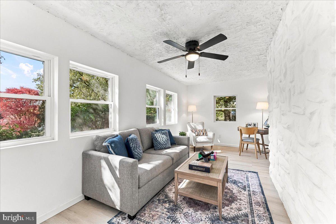
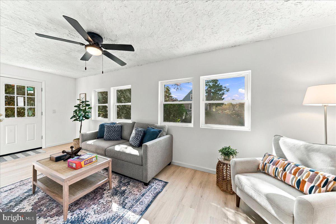
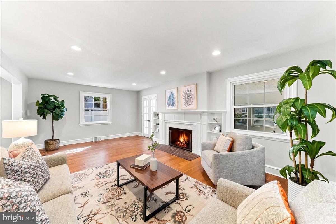
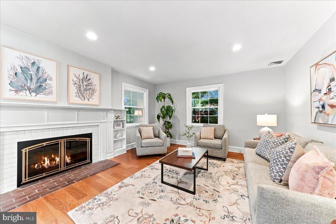
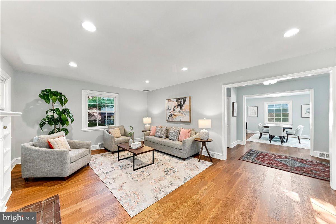
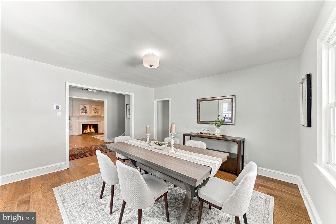
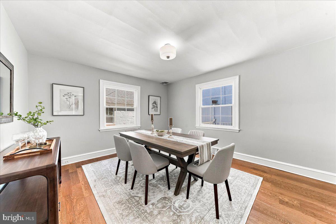
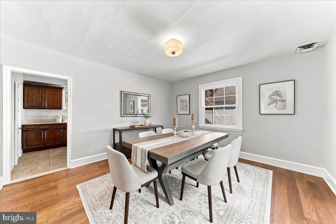
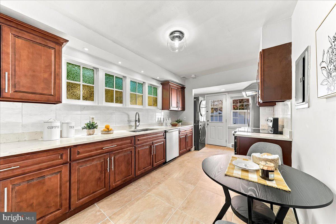
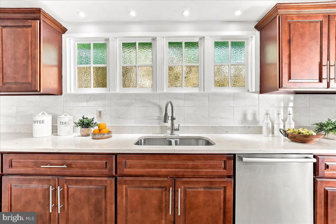
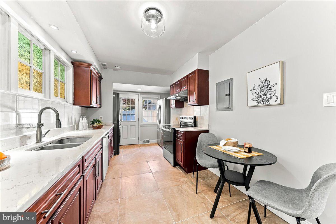
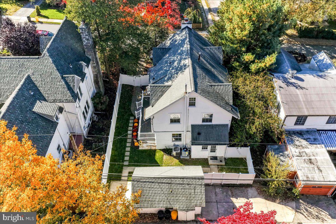
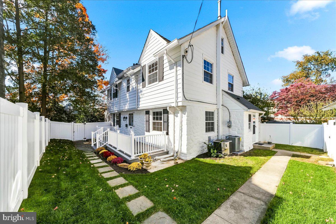
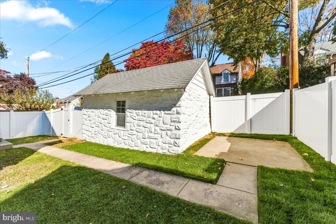
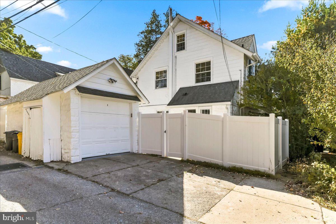
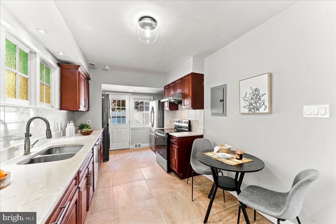
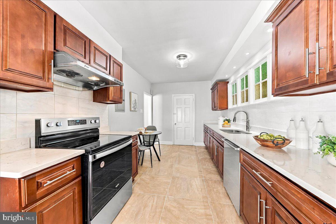
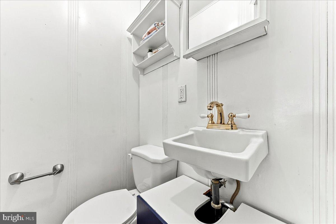
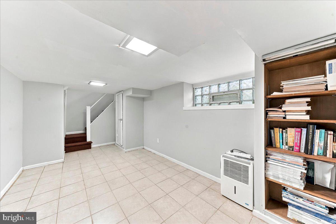
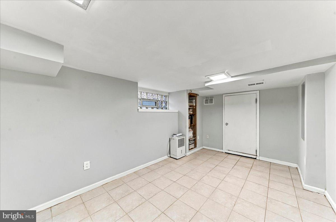
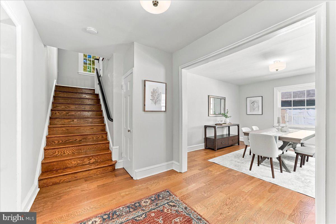
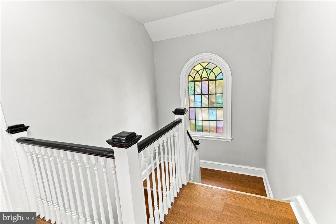
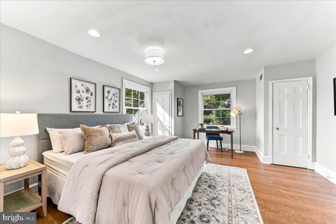
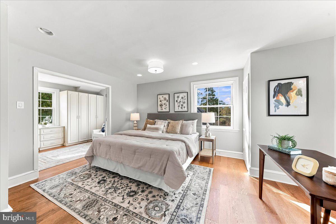
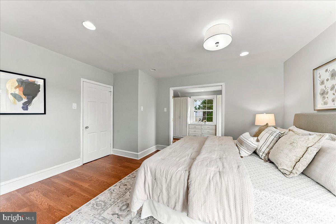
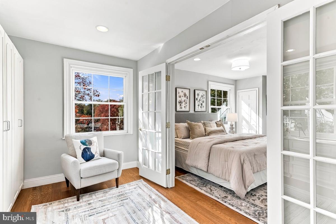
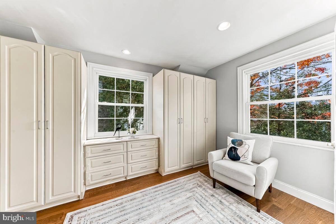
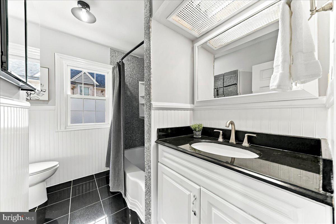
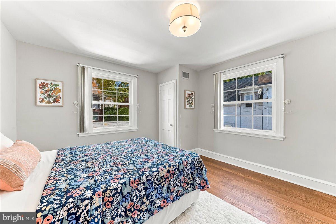
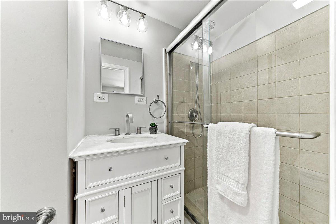
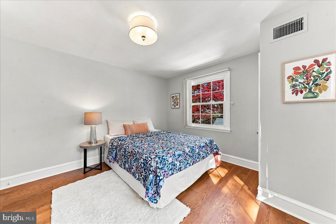
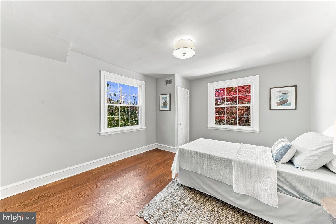
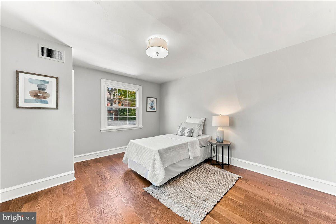
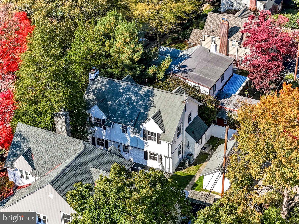
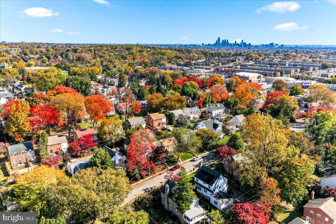
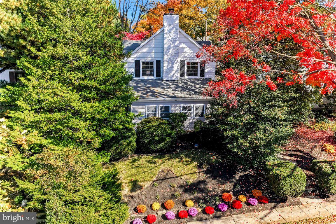
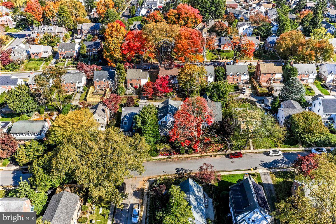
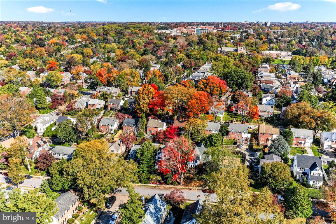
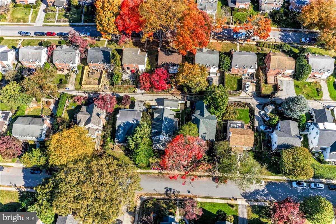
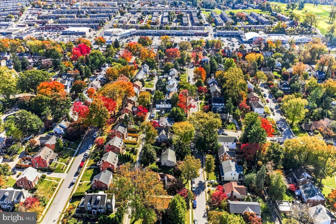
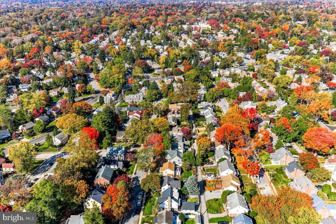
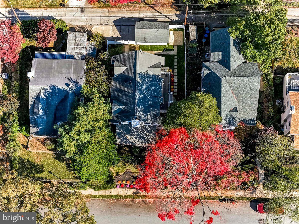
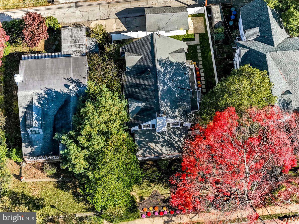
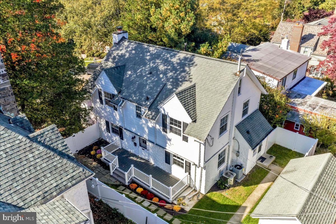
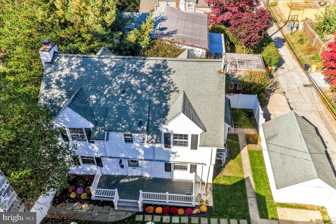
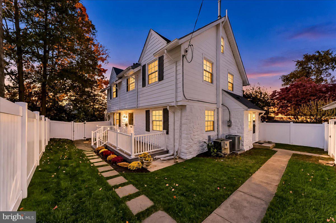
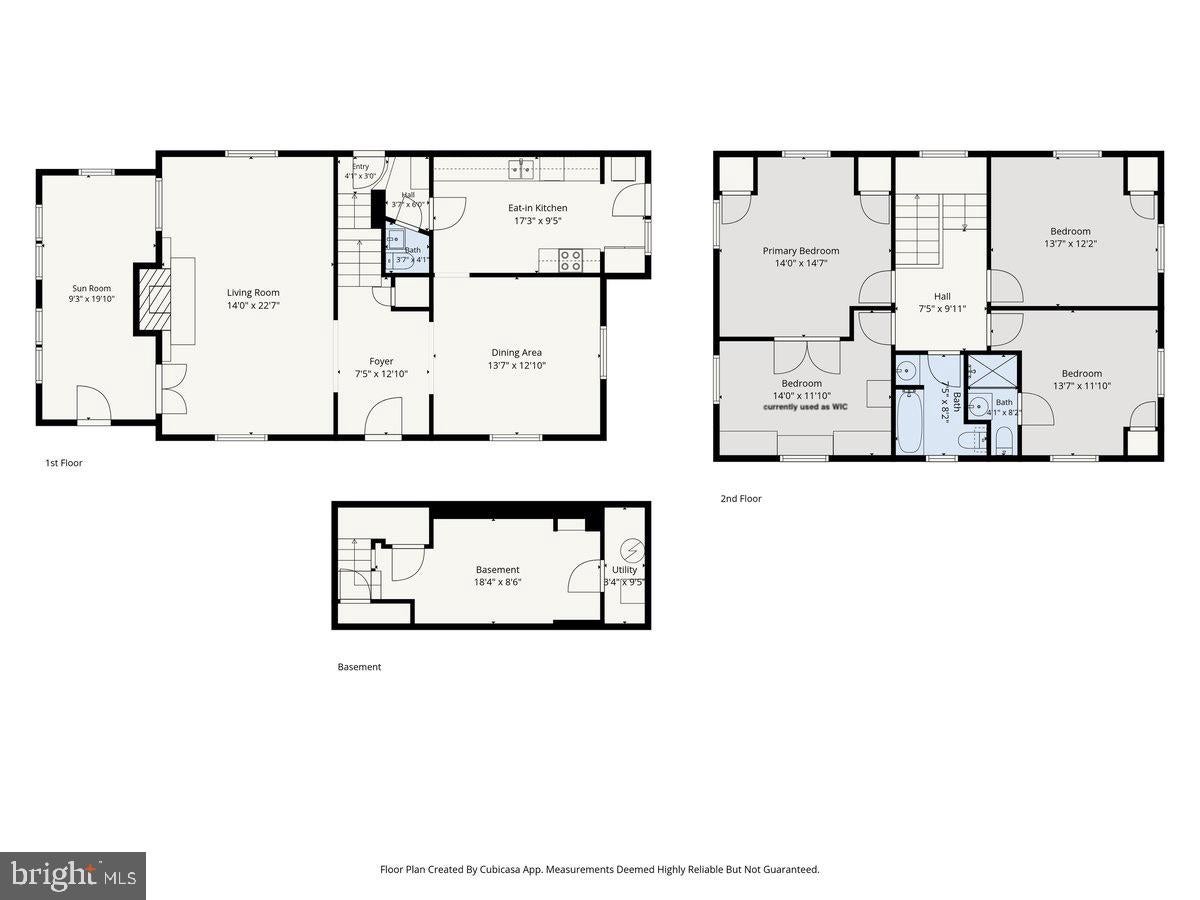
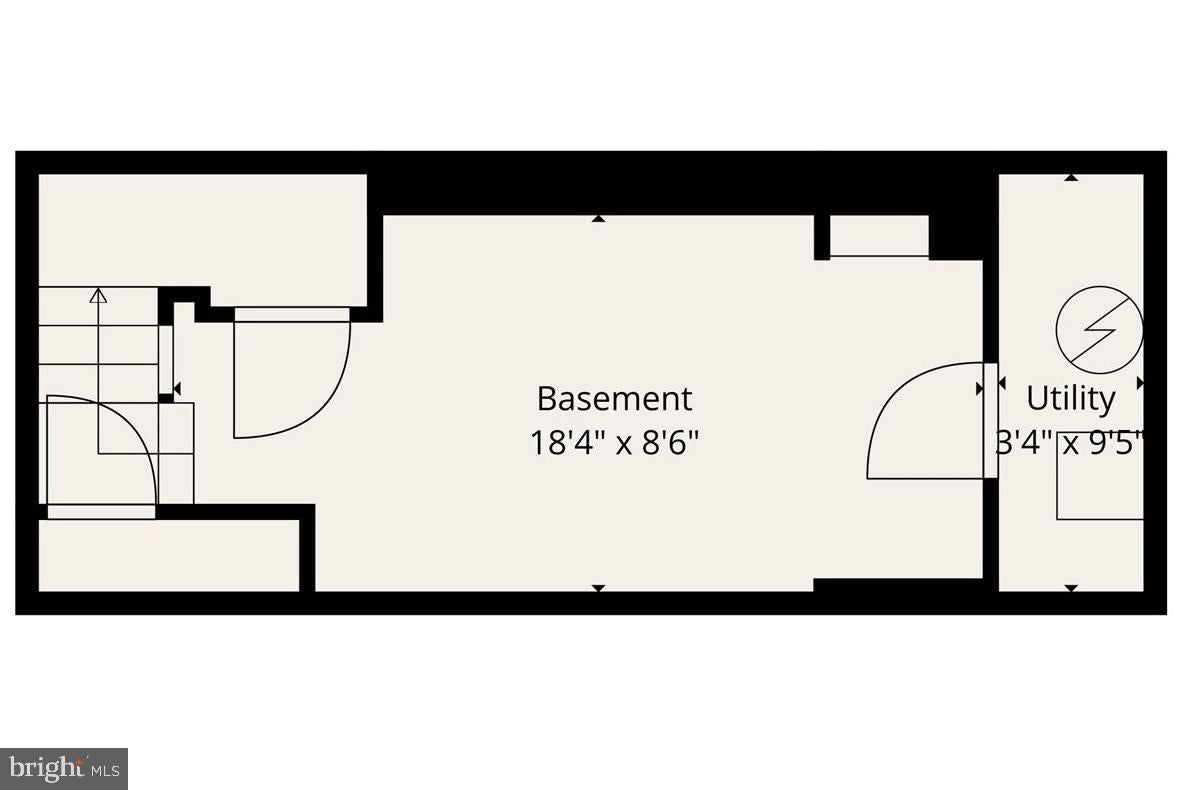
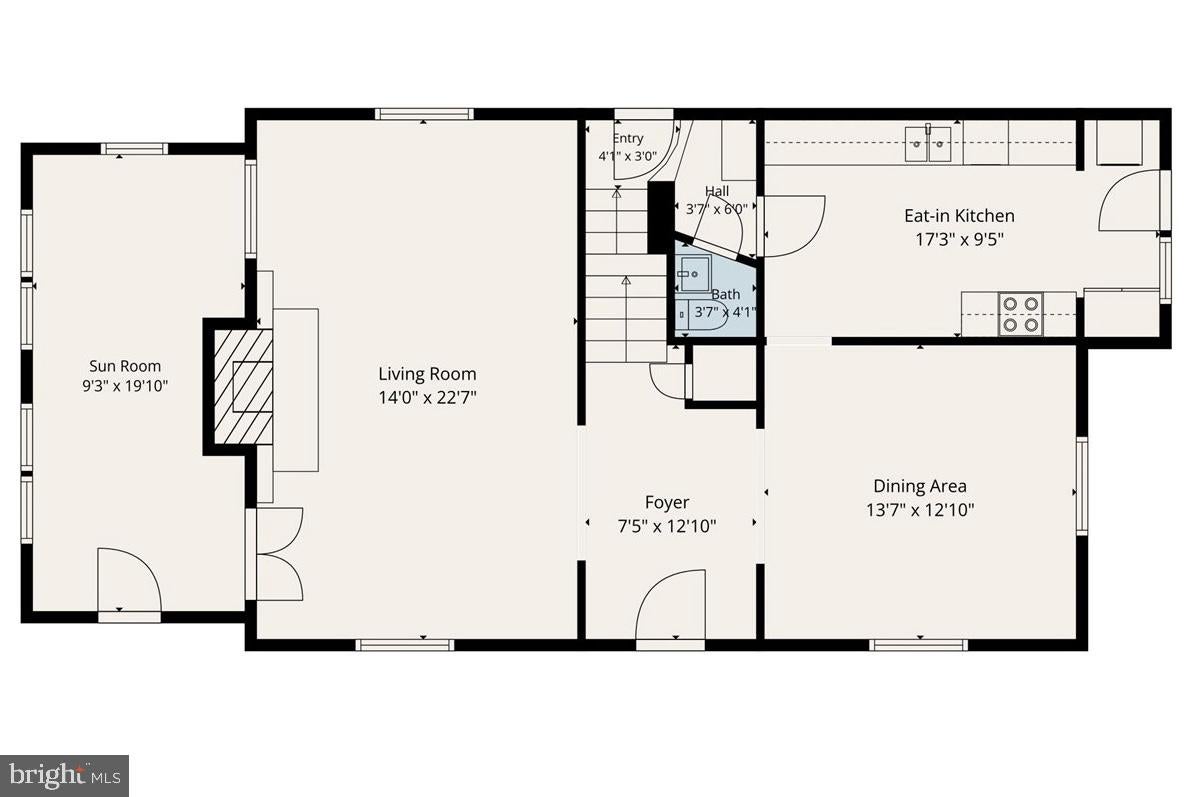
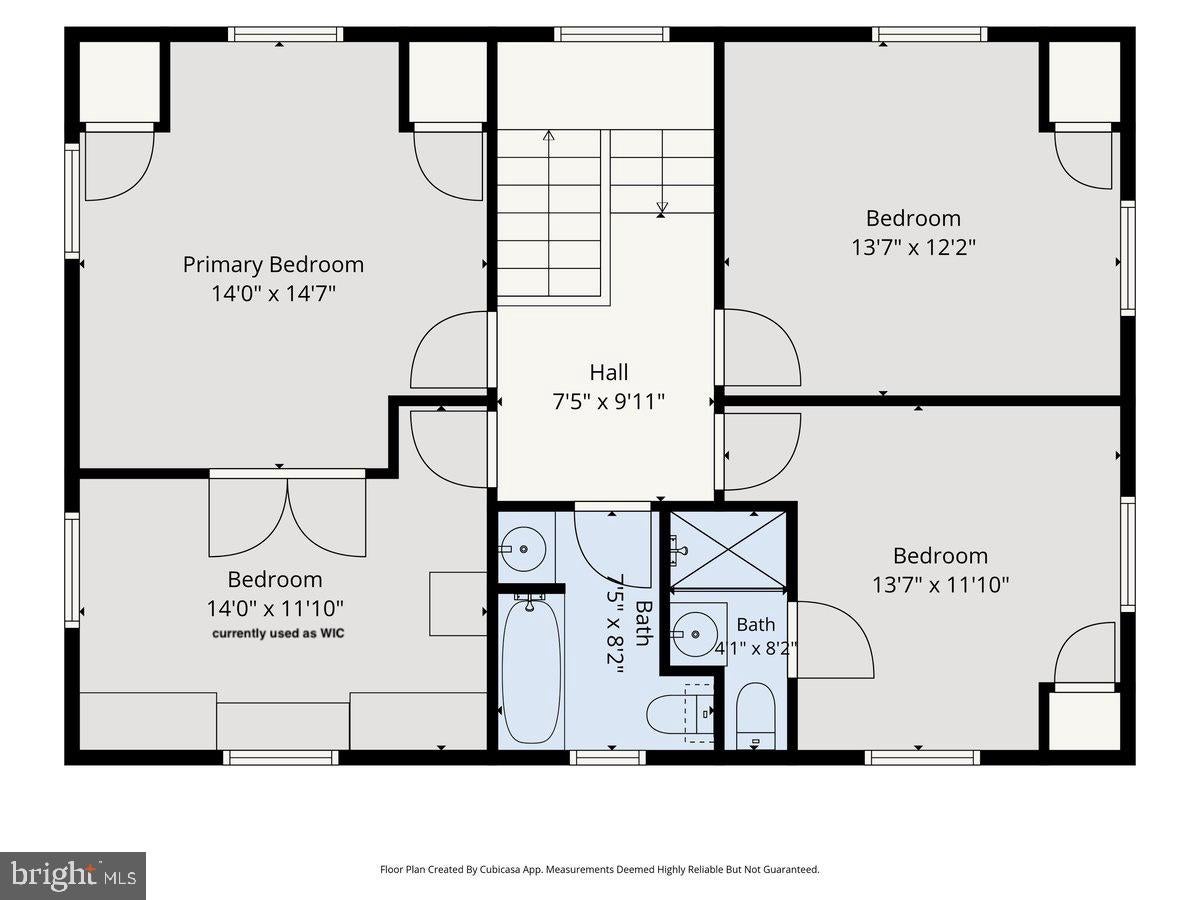
A Rare Main Line Colonial—Beautifully Updated and Move-In Ready! Gracefully set on a serene, tree-lined street in Wynnewood, this classic stone-and-siding Colonial pairs timeless Main Line character with modern comfort. The sun-drenched interior enjoys a desirable southwest exposure, bringing natural light throughout the day. Designer-curated finishes include fresh paint in a soothing neutral palette, new designer-sourced lighting, abundant LED recessed lighting, replacement windows, and an HVAC system updated in 2025—complementing the home’s classic architectural details. A gracious, wide center-hall entrance with a beautiful flared staircase opens to the spacious living room, featuring hardwood floors, a wood-burning fireplace flanked by built-in bookshelves, and windows on three exposures. Beyond the living room, the newly created first-floor family room features a wall of windows and a private outside entrance—an ideal setting for a family room, home office, or guest retreat. The large formal dining room is ready for intimate family dinners or grand-scale entertaining. Crystal doorknobs, plaster walls, deep-set windows, graceful arches, and original stained-glass windows preserve the home’s enduring charm. The updated eat-in kitchen offers large-format porcelain tile flooring, quartz countertops, abundant soft-close maple cabinetry, and a tile backsplash. Stainless steel appliances include a Whirlpool five-burner range vented to the outside, Samsung French-door refrigerator with water and ice, and Bosch dishwasher. A double sink with sprayer and a full-size stacked Samsung front-loading washer and dryer add everyday convenience. A door from the kitchen provides easy access to the rear yard and garage—perfect for bringing in groceries. A charming first-floor powder room, additional pantry storage, and a guest coat closet complete the first floor. Ascend the elegant staircase to a landing with original stained-glass details. Upstairs, four bedrooms and two full bathrooms are currently arranged to create a spacious primary suite. The suite includes a room-sized dressing room, accessed through French doors; this is bedroom two, currently outfitted with closets for the primary bedroom but easily returned to its original use as a separate bedroom. The full hall bath features floor-to-ceiling granite tile, a tub and shower, a granite-topped vanity, and charming beadboard accents. Bedroom three has a private en-suite bath with porcelain tile flooring, a marble-topped vanity, and a frameless glass stall shower. Bedroom four is generously sized and enjoys serene views of the yard. The finished lower level, with tile flooring, offers flexible space for a playroom, gym, home office, or guest area. A large storage attic provides additional room for seasonal items and more. Outside, enjoy fresh landscaping, new sod, a new Trex deck, and a flagstone walkway. A detached one-car garage is accessed from the rear alley, with additional space for multiple-car parking. With low taxes, this home is a rare opportunity to own a beautifully updated Main Line Colonial in an exceptional location in the award-winning Lower Merion School District. Close to the train, shopping, parks, restaurants, and the library, it’s also just a short drive from Center City Philadelphia. Offered for under $1 million, this move-in-ready home is not to be missed. Don’t wait—opportunities like this rarely come available.
Listing Information
Open Houses
-
Saturday, November 72:00 PM – 4:00 PM
Facts & Features
Location
Community Information
Architecture
Features & Amenities
Property Features
Square Footage
Tax & Financial Information
Schools
Penn Wynne School
Harambee Institute of Science and Technology Charter School
Lamberton Robert E School
Highland Park Elementary School
Chatham Park Elementary School
Lamberton Robert High School
Overbrook Edu Center
West Phila. Achievement CES
School ratings are provided for informational purposes only and are subject to change. Attendance boundaries are for reference only — contact the school or district directly to verify enrollment eligibility.
Historical Data
Price History
| Date | Event | Price |
|---|---|---|
| 07/23/2026 | Listed for sale | $799,000 |
Listed by Jordan B Wiener · Compass Pennsylvania, LLC · 6108223356
Listing information provided exclusively for consumers' personal, non-commercial use and may not be used for any purpose other than to identify prospective properties consumers may be interested in purchasing. Information deemed reliable but not guaranteed by the MLS. Copyright 2026, Bright. All rights reserved.
Last Updated: November 3, 2026 at 7:14 PM | Source: Bright | MLS#: PAMC2188904

Similar Homes For Sale In Wynnewood
Start Your Real Estate Journey
Whether you have questions about this listing, want to schedule a showing, or just want to talk through your options, Ashley Stout is here to help. Reach out and expect a response within one business day.
How can I help?
Ashley Stout is here to help. Reach out and expect a response within one business day.
Thanks — Ashley Stout will be in touch shortly.
Make A Plan For Your Purchase
Know what you can afford before you start shopping — then run the numbers on any home you have in mind.
How much house can I afford?
- Principal & interest
- Property taxes
- Homeowner's insurance
- HOA dues
If your monthly savings are applied to the loan principal.
Enter your income, debts, and down payment to see how much home you may qualify for. Estimates only — not a lending decision.
Want to know more?
Frank Ranzino is here to help. Reach out and expect a response within one business day.
✓ Thanks — Frank Ranzino will be in touch shortly.
Your Next Chapter Starts With Just A Few Steps
Before you fall in love with a home, know what you can afford. Fill out a quick pre-approval so you're ready to make your move — on your timeline.

Pre-approval made easy
We're here to help you find the best option, not to help the best option find you. Trust that your information will not be shared with many different lenders like so many platforms do.
What type of home are you looking for?
How do you plan to use your new home?
Where are you in the home buying process?
Are you currently working with a real estate agent?
Do you currently own a home?
Is this your first time purchasing a home?
Do you plan to sell your current home before purchasing a new one?
Have you or your spouse served in the US military?
Veterans and active US military may be eligible for a $0 down VA loan.
What is your price range?
What is your current employment status?
What is your household pre-tax annual income?
What is your credit score?
Have you had a bankruptcy or foreclosure in the past 3 years?
Almost done — where can we reach you?
✓ Thank you for your time!
You'll hear back within one business day with your next steps.