
572 Store Rd
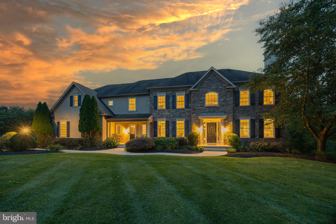
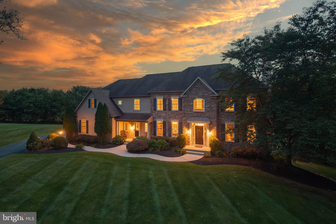
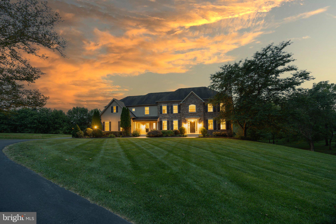
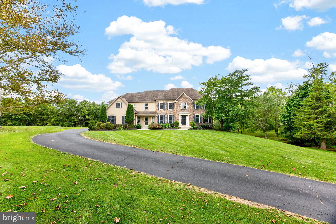
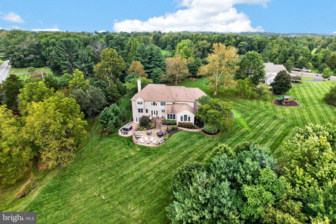
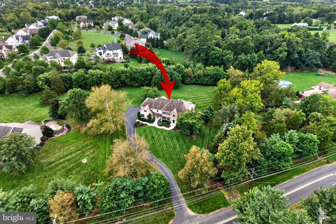
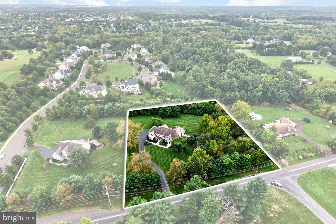
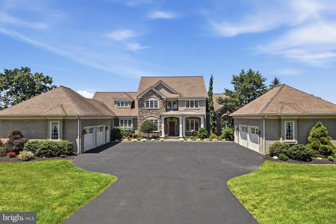
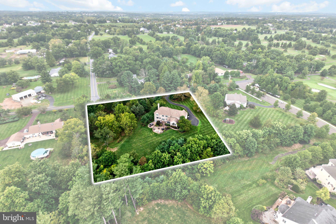
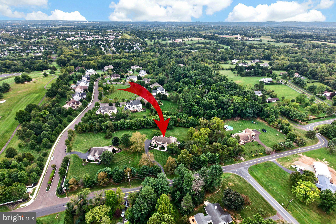
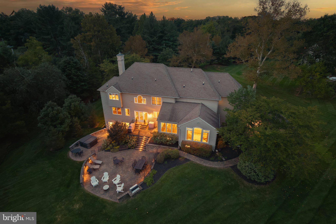
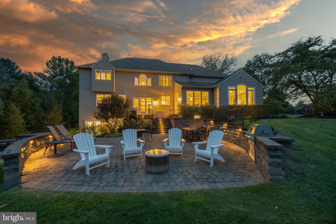
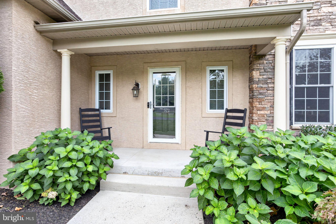
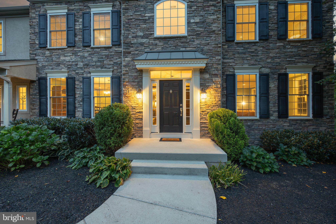
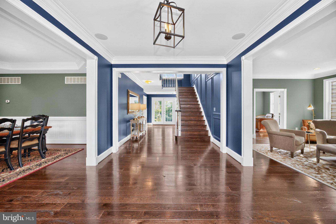
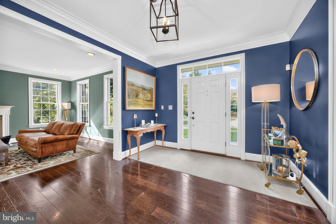
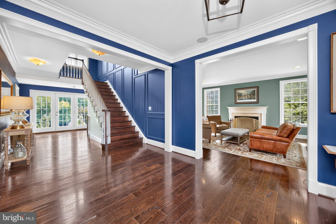
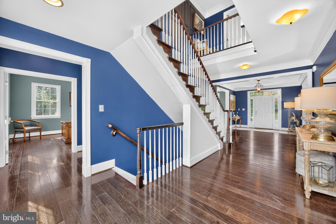
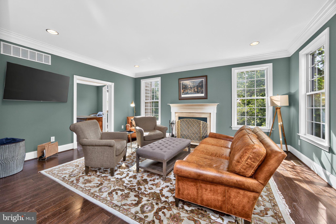
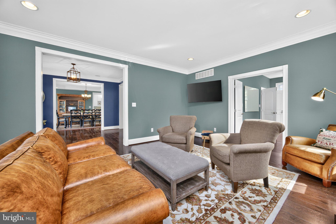
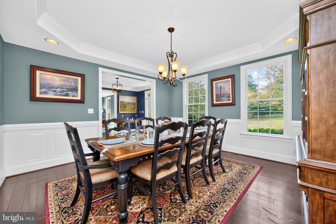
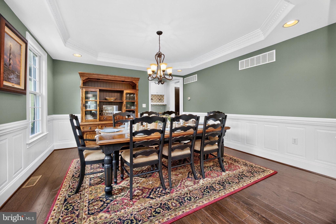
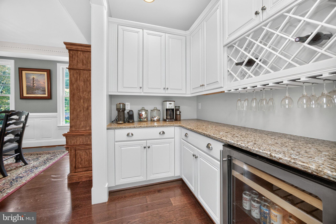
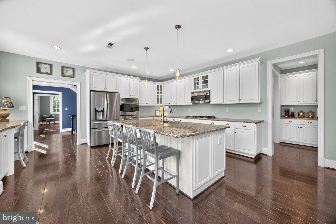
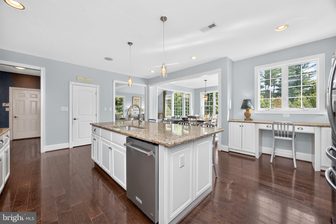
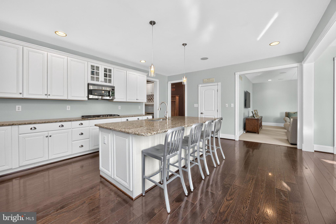
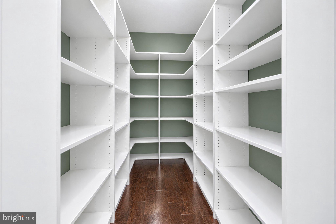
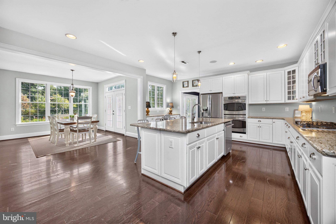
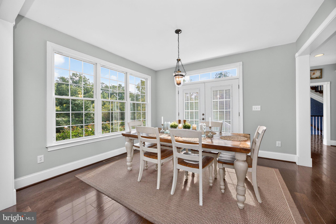
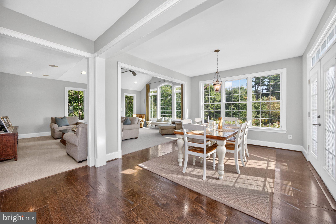
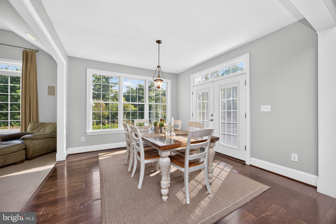
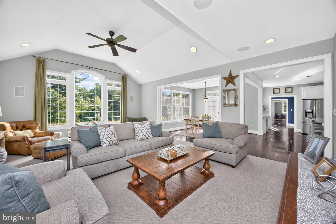
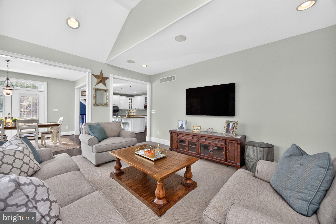
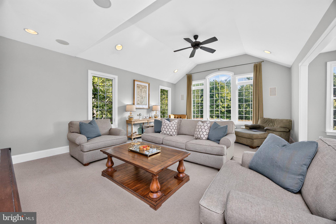
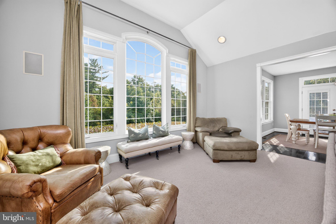
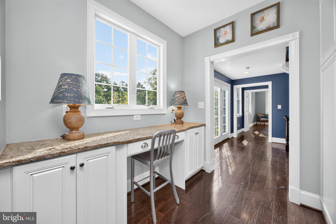
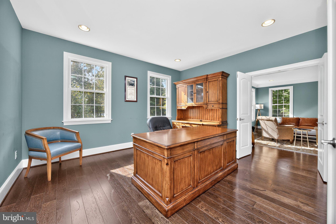
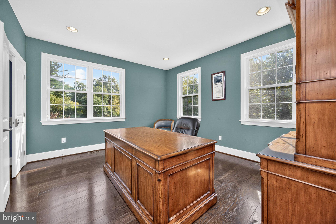
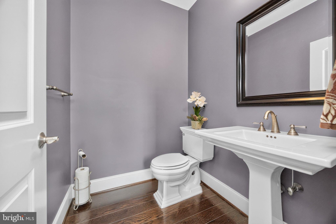
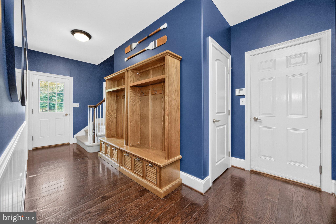
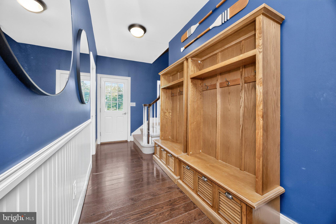
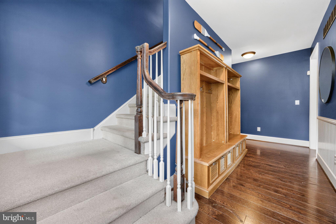
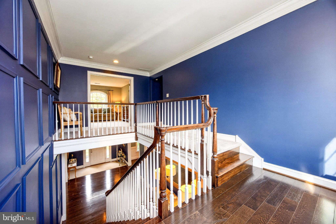
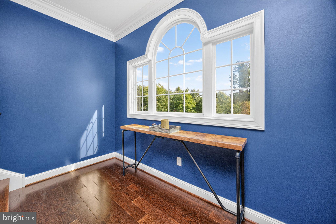
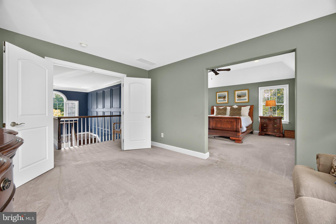
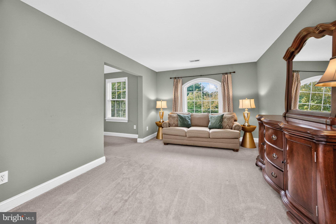
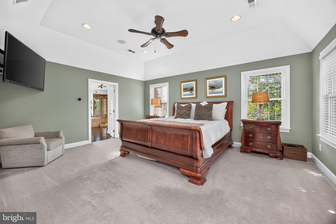
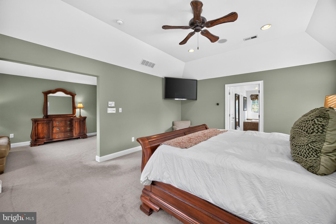
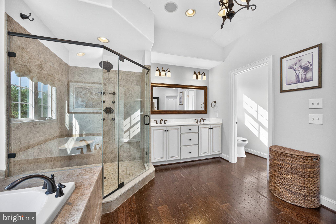
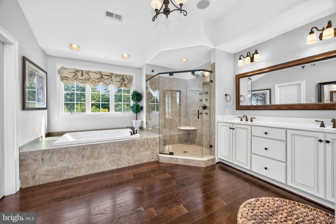
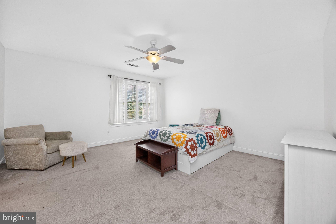
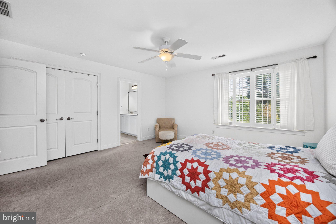
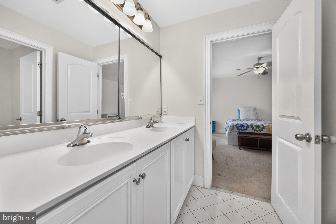
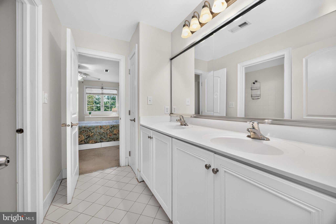
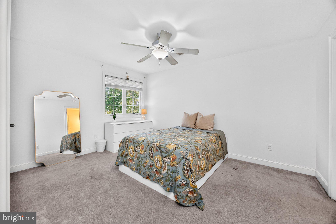
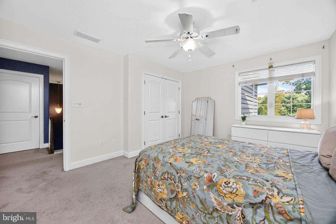
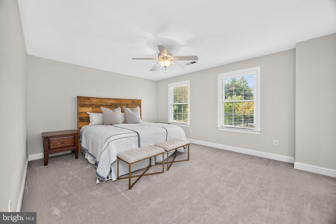
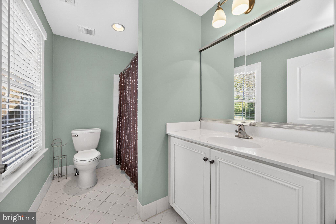
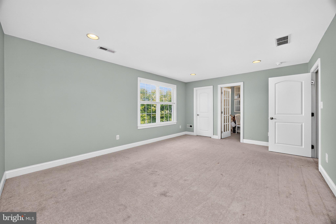
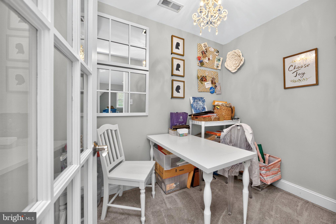
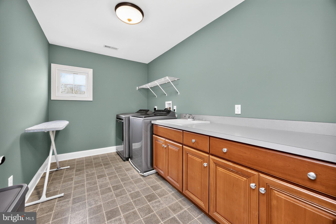
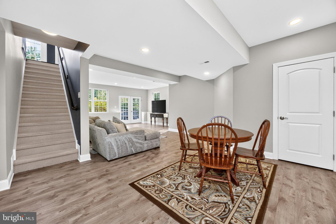
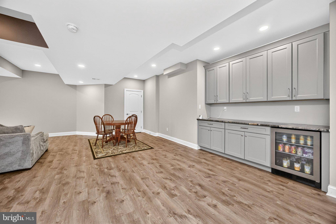
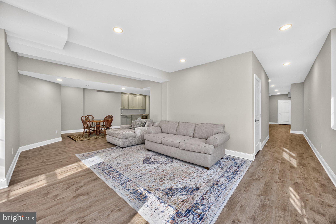
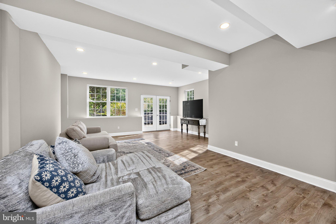
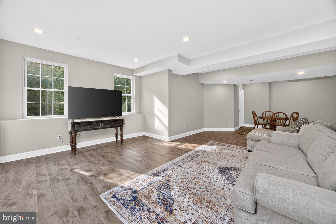
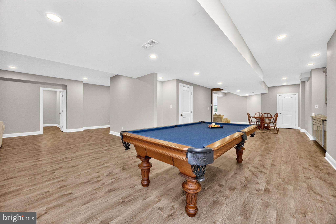
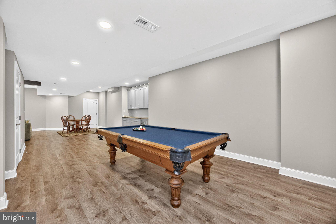
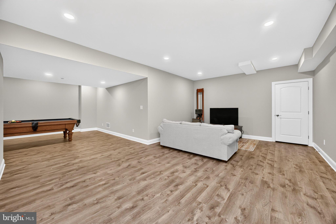
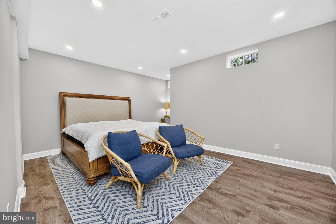
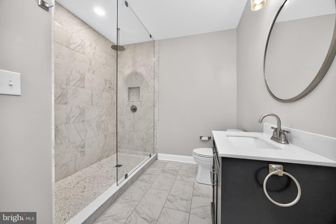
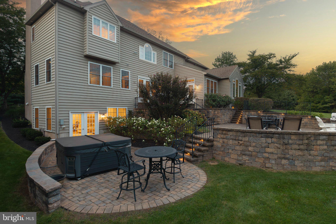
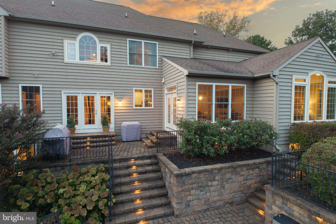
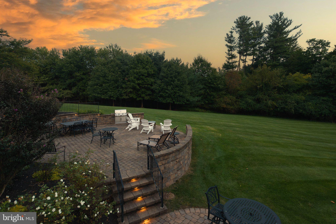
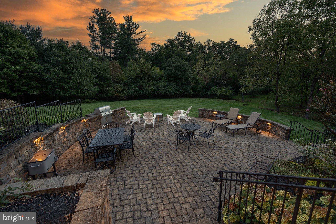
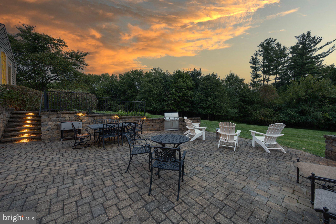
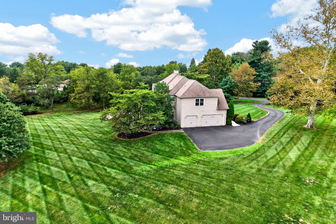
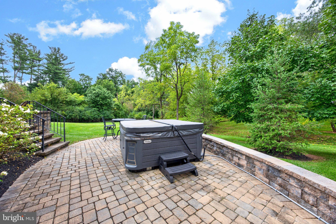
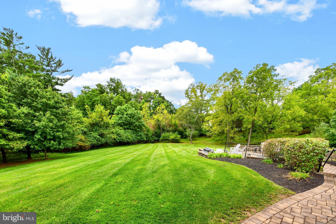
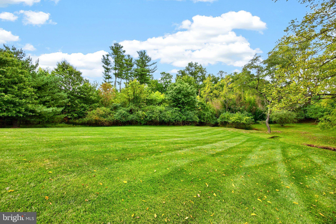
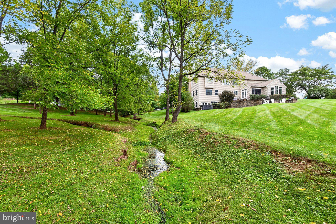
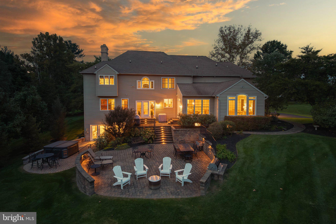
(Limited driveway parking for Open House. Plan to park at Preserve at Skippack, the neighboring development) Privately set on 2.01 beautifully landscaped acres, this exceptional 6,000+ square-foot estate seamlessly blends timeless craftsmanship with refined modern luxury. Surrounded by manicured grounds, mature trees, and serene natural views, the home offers an extraordinary sense of privacy while showcasing elegant architectural details, thoughtful enhancements, and meticulous care by its original owners. A grand foyer makes a striking first impression with warm hardwood floors, elegant crown molding, and timeless architectural details. Triple-view French doors provide beautiful views and a seamless connection to the exceptional outdoor living spaces. The formal dining room offers a refined setting for entertaining, featuring a tray ceiling and classic wainscoting. The beautifully appointed living room offers a warm retreat centered around a wood-burning fireplace and framed by elegant crown molding. At the heart of the home, the thoughtfully designed kitchen combines timeless style with exceptional functionality, featuring granite countertops, a generous center island, abundant cabinetry, and an expansive walk-in pantry. A sophisticated butler’s pantry with refrigerator and dedicated wine storage adds convenience for effortless entertainment. The bright breakfast area opens seamlessly to the patio and beautifully landscaped grounds. The impressive great room features soaring vaulted ceilings and oversized windows that flood the space with natural light while framing peaceful landscape views. The main level is completed by a private office, second front entry with mudroom, oversized walk-in coat closet, powder room, and three-car side-entry garage. Upstairs, the luxurious primary suite provides a serene private retreat with a spacious sitting area and beautifully appointed bath featuring a soaking tub, walk-in shower, double vanity, and two generous walk-in closets. A second bedroom offers a private full bath and walk-in closet, while bedrooms three and four share a Jack-and-Jill bath. A versatile fifth bedroom or bonus room includes a walk-in closet and additional office space, ideal for a workspace, art studio, playroom, hobby room, or guest retreat. An upper-level laundry room adds everyday convenience. The finished walkout lower level expands the home’s living and entertaining possibilities with generous, finished areas, a well-appointed dry bar, an additional room, and full tiled bath with walk-in shower. Perfect for a home theater, game room, fitness area, guest retreat, or entertaining space, the lower level also features French doors leading directly to the patio. The outdoor setting is truly exceptional. The stunning, three-tier custom paver patio, beautifully enhanced with integrated lighting, provides an inviting backdrop for outdoor dining, summer evenings, and gatherings with family and friends. A dedicated gas line serves the built-in gas grill, while the spa/hot tub offers a private place to unwind. The manicured lawn extends toward a picturesque stream, with thoughtfully planted trees enhancing both privacy and natural beauty. Numerous updates include a widened driveway, whole-home surge protection, and additional trees to enhance privacy. Nearly all appliances have been replaced within the past five years, including the gas range and one water heater in 2025. Hardwired speakers in the kitchen, foyer, and primary bedroom and bathroom, along with surround-sound wiring in the family room, further enhance the home’s entertaining spaces. More than a home, this is a private retreat where refined living meets timeless elegance. Located within the sought-after Souderton Area School District and near parks, golf, shopping, dining, and major commuting routes, this remarkable residence offers a rare combination of privacy, sophistication, and effortless luxury. Schedule your private tour today.
Listing Information
Facts & Features
Location
Community Information
Architecture
Features & Amenities
Property Features
Square Footage
Tax & Financial Information
Schools
Walton Farm Elementary School
Oak Ridge Elementary School
Worcester Elementary School
Inglewood Elementary School
General Nash Elementary School
North Penn Senior High School
Indian Valley Middle School
Lower Salford Elementary School
School ratings are provided for informational purposes only and are subject to change. Attendance boundaries are for reference only — contact the school or district directly to verify enrollment eligibility.
Historical Data
Price History
| Date | Event | Price |
|---|---|---|
| 09/19/2026 | Listed for sale | $1,350,000 |
Listed by Allison Marie Healy · BHHS Fox & Roach-Collegeville · 6108315300
Listing information provided exclusively for consumers' personal, non-commercial use and may not be used for any purpose other than to identify prospective properties consumers may be interested in purchasing. Information deemed reliable but not guaranteed by the MLS. Copyright 2026, Bright. All rights reserved.
Last Updated: October 31, 2026 at 9:59 PM | Source: Bright | MLS#: PAMC2193218

Similar Homes For Sale In Harleysville
Start Your Real Estate Journey
Whether you have questions about this listing, want to schedule a showing, or just want to talk through your options, Ashley Stout is here to help. Reach out and expect a response within one business day.
How can I help?
Ashley Stout is here to help. Reach out and expect a response within one business day.
Thanks — Ashley Stout will be in touch shortly.
Make A Plan For Your Purchase
Know what you can afford before you start shopping — then run the numbers on any home you have in mind.
How much house can I afford?
- Principal & interest
- Property taxes
- Homeowner's insurance
- HOA dues
If your monthly savings are applied to the loan principal.
Enter your income, debts, and down payment to see how much home you may qualify for. Estimates only — not a lending decision.
Want to know more?
Frank Ranzino is here to help. Reach out and expect a response within one business day.
✓ Thanks — Frank Ranzino will be in touch shortly.
Your Next Chapter Starts With Just A Few Steps
Before you fall in love with a home, know what you can afford. Fill out a quick pre-approval so you're ready to make your move — on your timeline.

Pre-approval made easy
We're here to help you find the best option, not to help the best option find you. Trust that your information will not be shared with many different lenders like so many platforms do.
What type of home are you looking for?
How do you plan to use your new home?
Where are you in the home buying process?
Are you currently working with a real estate agent?
Do you currently own a home?
Is this your first time purchasing a home?
Do you plan to sell your current home before purchasing a new one?
Have you or your spouse served in the US military?
Veterans and active US military may be eligible for a $0 down VA loan.
What is your price range?
What is your current employment status?
What is your household pre-tax annual income?
What is your credit score?
Have you had a bankruptcy or foreclosure in the past 3 years?
Almost done — where can we reach you?
✓ Thank you for your time!
You'll hear back within one business day with your next steps.