
8381 Glen Rd
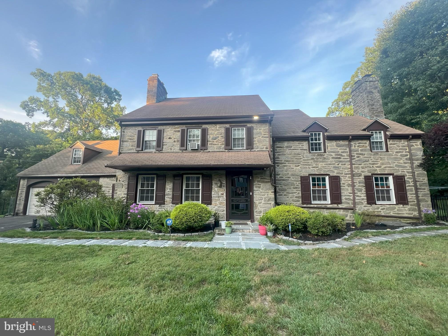
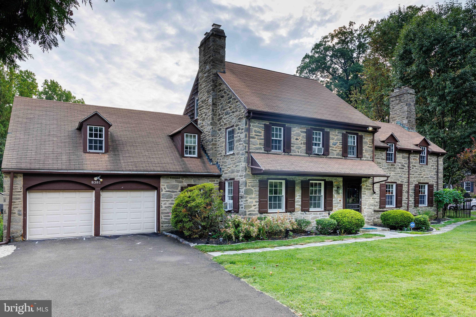
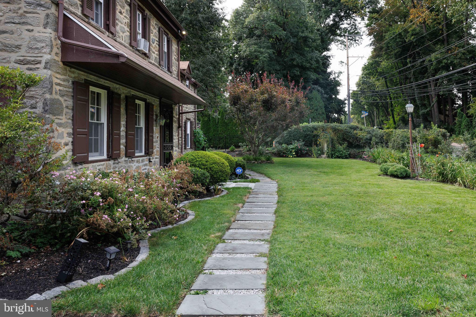
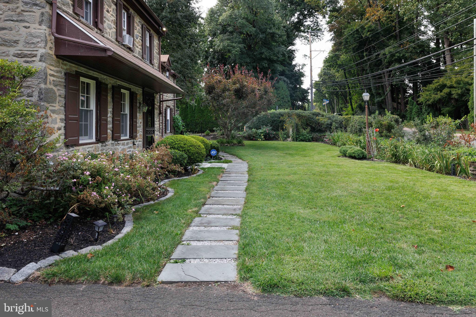
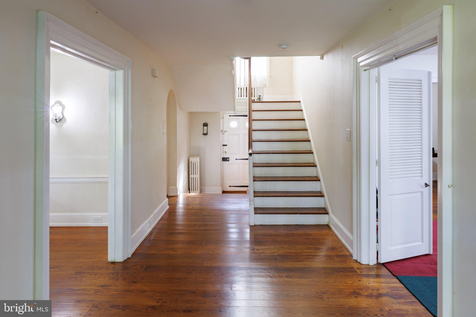
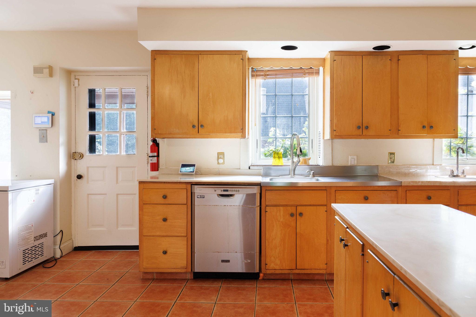
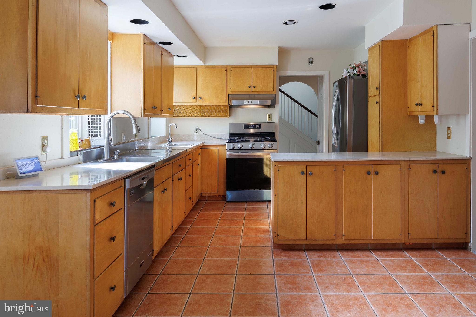
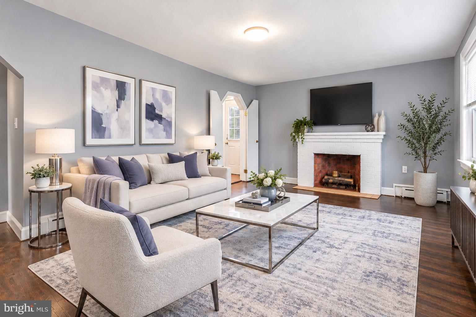
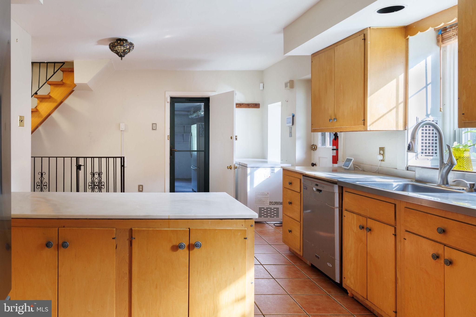
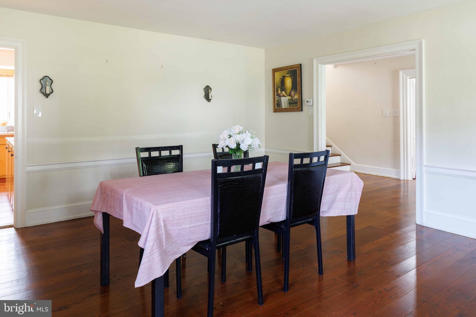
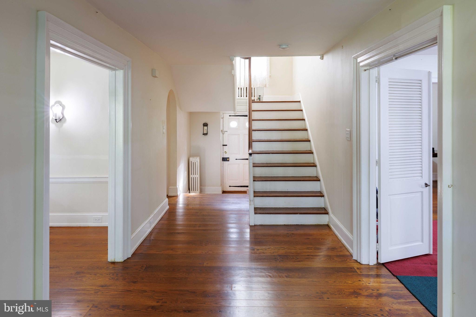
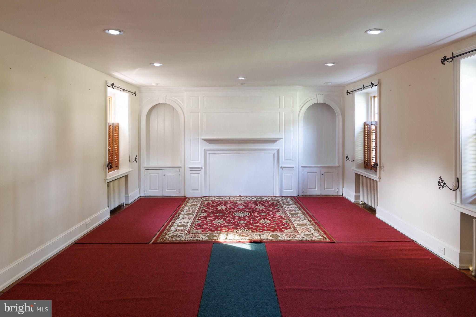
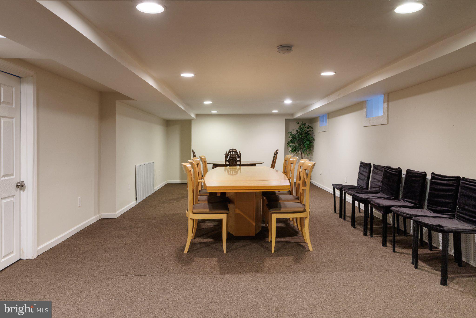
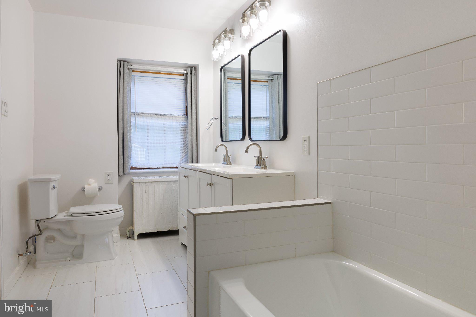
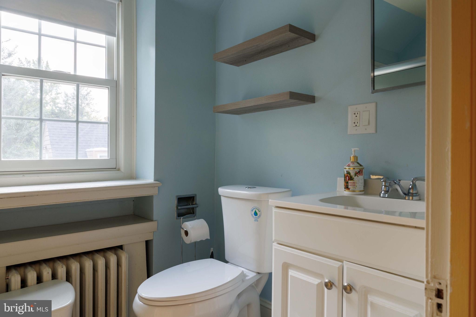
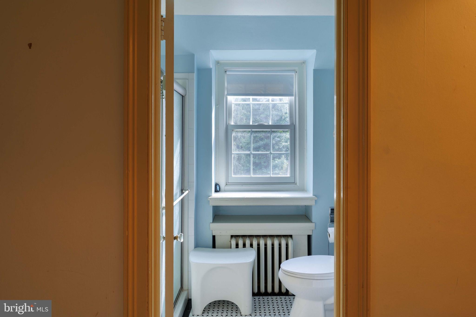
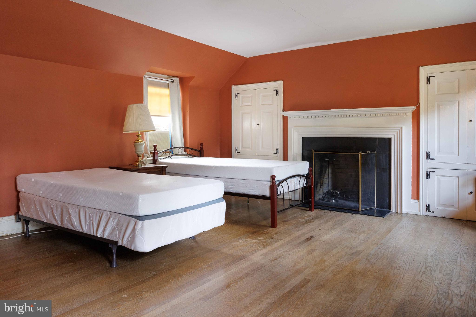
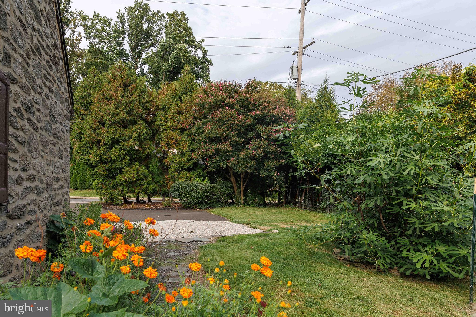
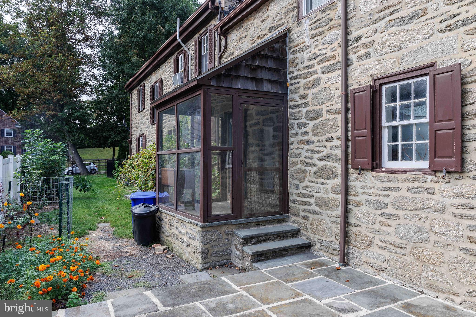
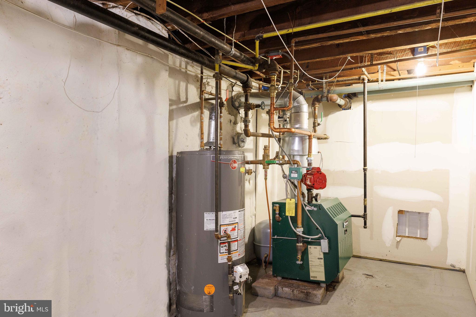
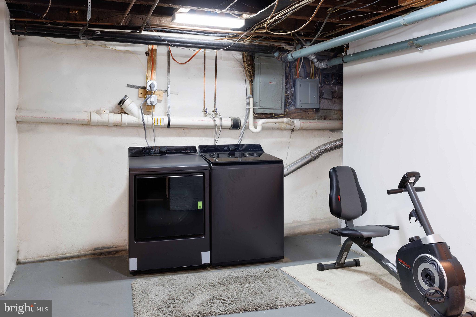
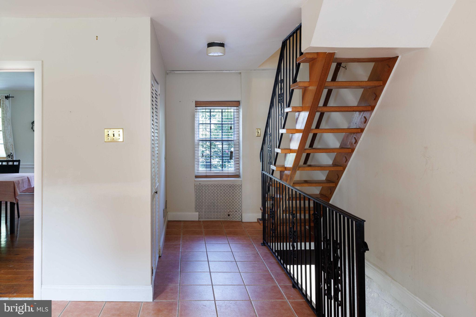
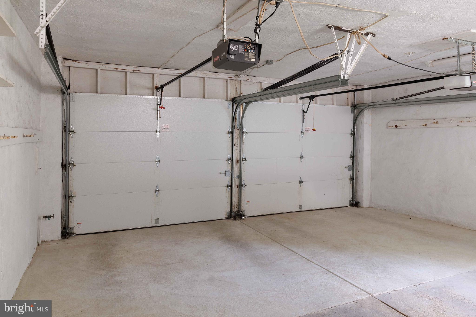
Enter a home where character, prime location, and exceptional curb appeal come together beautifully. This beautifully preserved 3,450-square-foot stone Colonial in historic Elkins Park offers timeless architectural character, spacious rooms, thoughtful updates, and exceptional livability. From the moment you enter the center foyer, the craftsmanship is evident. A dramatic full-story staircase window fills the space with natural light, while random-width hardwood floors, bottle-glass accent windows, colonial wrought-iron fixtures, original built-ins, deep window sills, and exquisite woodwork showcase the home's distinctive period character. The spacious living room is ideal for both entertaining and everyday living, featuring beautiful wainscoting and a striking floor-to-ceiling woodwork surround framing the wood-burning fireplace. An adjoining sitting room provides a quiet retreat and opens directly to a private, beautifully cultivated garden. The outdoor setting is truly special, with mature landscaping, flowering plants, colorful seasonal blooms, vegetable gardens, and newly planted trees creating a peaceful sense of privacy. The gardens offer wonderful space for gardening, entertaining, relaxing, and enjoying the changing seasons. A slate patio off the kitchen, enclosed by a tall privacy fence, provides another inviting outdoor retreat. Across the foyer, the formal dining room offers generous space for gatherings. The large eat-in kitchen combines country charm with modern functionality and features new stainless-steel appliances, newer tile flooring, a marble-topped peninsula island, generous cabinetry, and abundant workspace. The kitchen opens directly to the enclosed slate patio. Upstairs, the primary bedroom offers a welcoming retreat with its own wood-burning fireplace and renovated private bathroom with a freestanding shower and bath. Two additional spacious bedrooms share a renovated full Jack-and-Jill bathroom. A fourth bedroom, currently used as a home office, features impressive ceiling-to-floor built-in bookshelves. The fifth bedroom occupies a private wing with a separate staircase to the kitchen, making it an exceptional guest suite with a renovated full bathroom and walk-in closet. Throughout the home, renovated closets, hidden nooks, abundant storage, and generously proportioned rooms provide exceptional functionality while preserving the character of this historic residence. All bathrooms have been renovated with a thoughtful blend of modern convenience and vintage charm. The partially finished basement adds valuable recreational and living space and includes an additional room with a closet and bathroom, offering flexibility for guests, hobbies, recreation, or a private retreat. The remaining basement provides extensive storage and utility space. Above, a huge walk-up third-floor attic offers exceptional storage and exciting potential for future conversion to an office, studio, playroom, or additional living space. Additional improvements include fully replaced windows throughout, new garage doors, and a security system. With exceptional architectural details, multiple fireplaces, renovated bathrooms, abundant storage, private gardens, vegetable beds, an enclosed slate patio, and significant potential for future expansion, this distinctive stone Colonial offers the best of historic Elkins Park living with the comfort and updates today's homeowners desire—a home with history, character, gardens, and room to grow.
Listing Information
Open Houses
-
Saturday, November 712:00 PM – 2:00 PM
Facts & Features
Location
Community Information
Architecture
Features & Amenities
Property Features
Square Footage
Tax & Financial Information
Schools
Wyncote Elementary School
Cheltenham Elementary School
Myers Elementary School
Jenkintown Middle/High School
McKinley School
Elkins Park School
Cedarbrook Middle School
Jenkintown Elementary School
School ratings are provided for informational purposes only and are subject to change. Attendance boundaries are for reference only — contact the school or district directly to verify enrollment eligibility.
Historical Data
Price History
| Date | Event | Price |
|---|---|---|
| 09/22/2026 | Listed for sale | $624,900 |
Listed by Thomas M Sankarathil · Realty Mark Associates · 2153764444
Listing information provided exclusively for consumers' personal, non-commercial use and may not be used for any purpose other than to identify prospective properties consumers may be interested in purchasing. Information deemed reliable but not guaranteed by the MLS. Copyright 2026, Bright. All rights reserved.
Last Updated: November 6, 2026 at 8:44 PM | Source: Bright | MLS#: PAMC2194538

Similar Homes For Sale In Elkins Park
Start Your Real Estate Journey
Whether you have questions about this listing, want to schedule a showing, or just want to talk through your options, Ashley Stout is here to help. Reach out and expect a response within one business day.
How can I help?
Ashley Stout is here to help. Reach out and expect a response within one business day.
Thanks — Ashley Stout will be in touch shortly.
Make A Plan For Your Purchase
Know what you can afford before you start shopping — then run the numbers on any home you have in mind.
How much house can I afford?
- Principal & interest
- Property taxes
- Homeowner's insurance
- HOA dues
If your monthly savings are applied to the loan principal.
Enter your income, debts, and down payment to see how much home you may qualify for. Estimates only — not a lending decision.
Want to know more?
Frank Ranzino is here to help. Reach out and expect a response within one business day.
✓ Thanks — Frank Ranzino will be in touch shortly.
Your Next Chapter Starts With Just A Few Steps
Before you fall in love with a home, know what you can afford. Fill out a quick pre-approval so you're ready to make your move — on your timeline.

Pre-approval made easy
We're here to help you find the best option, not to help the best option find you. Trust that your information will not be shared with many different lenders like so many platforms do.
What type of home are you looking for?
How do you plan to use your new home?
Where are you in the home buying process?
Are you currently working with a real estate agent?
Do you currently own a home?
Is this your first time purchasing a home?
Do you plan to sell your current home before purchasing a new one?
Have you or your spouse served in the US military?
Veterans and active US military may be eligible for a $0 down VA loan.
What is your price range?
What is your current employment status?
What is your household pre-tax annual income?
What is your credit score?
Have you had a bankruptcy or foreclosure in the past 3 years?
Almost done — where can we reach you?
✓ Thank you for your time!
You'll hear back within one business day with your next steps.