
609 Park Ln
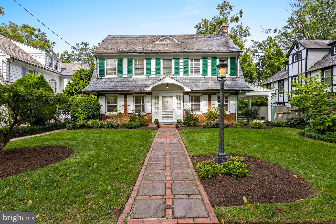
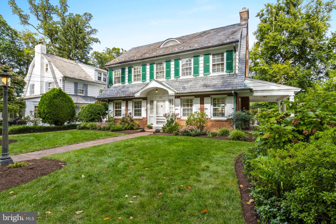
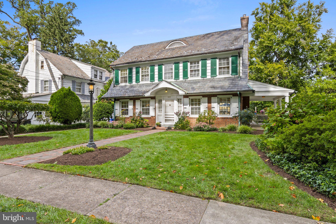
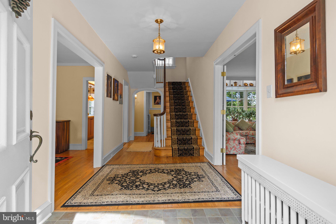
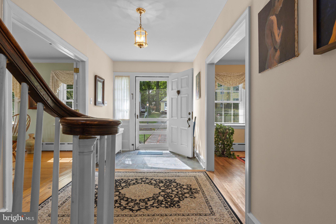
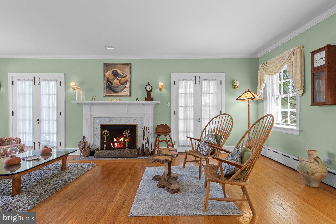
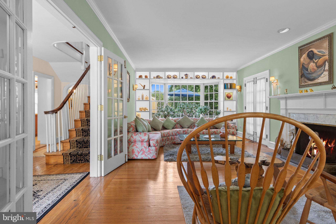
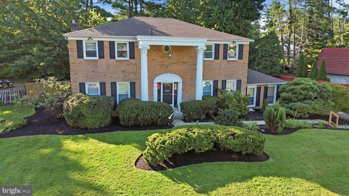
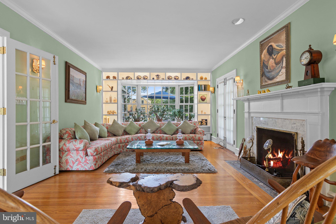
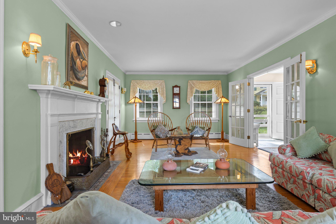
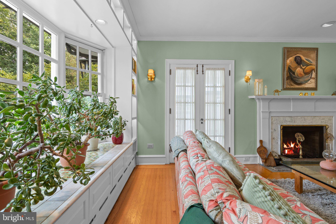
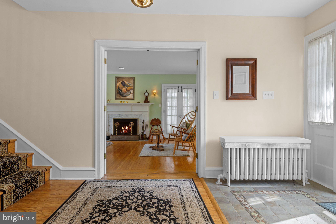
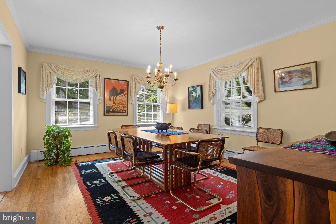
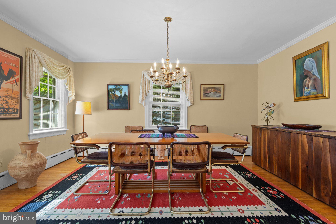
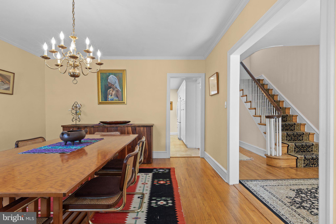
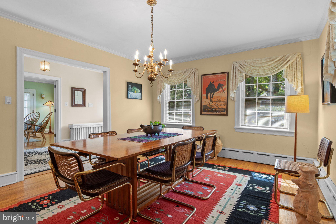
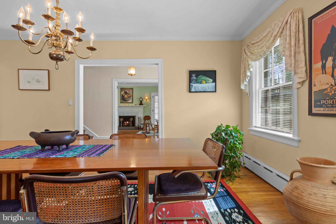
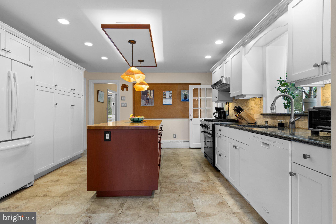
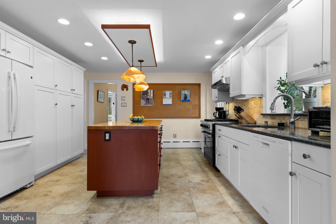
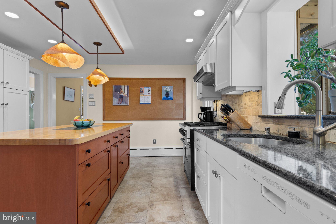
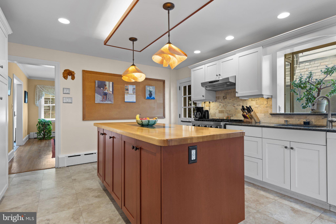
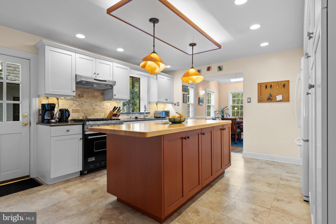
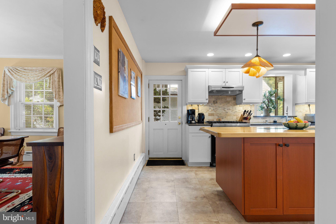
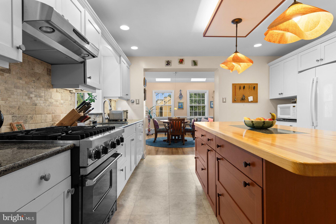
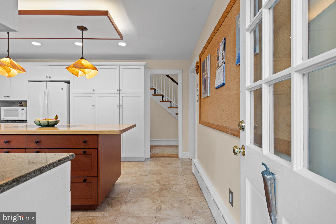
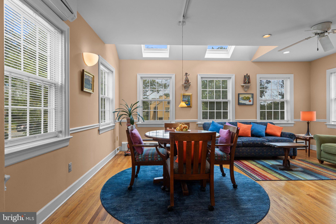
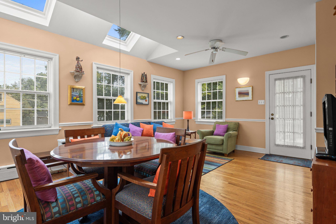
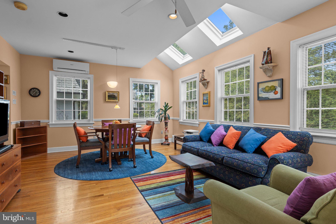
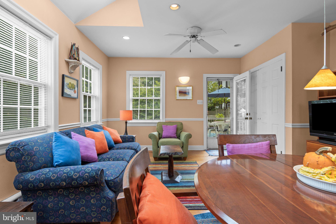
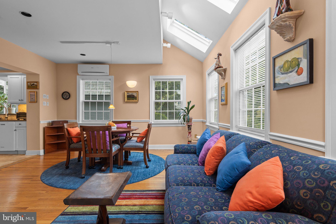
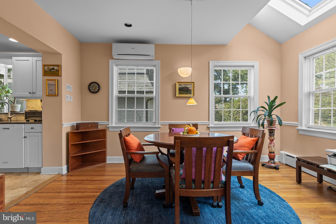
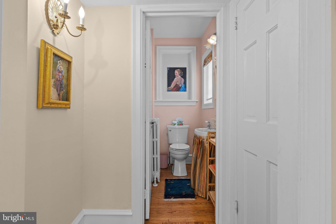
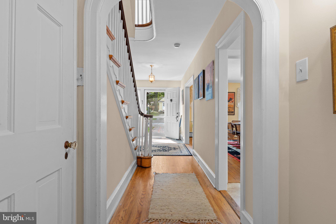
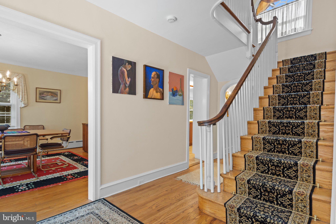
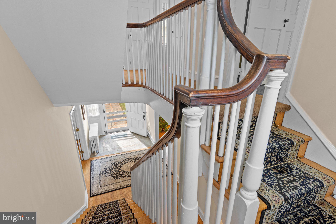
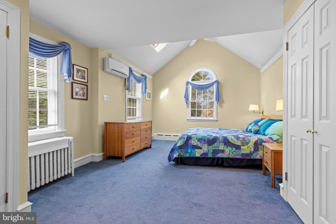
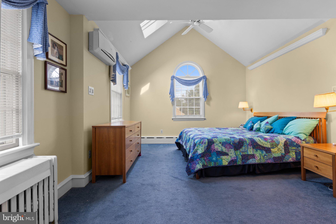
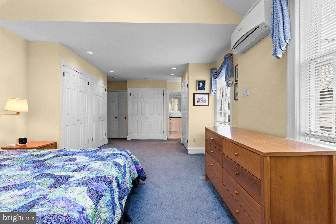
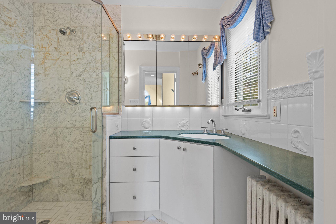
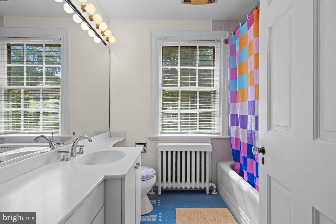
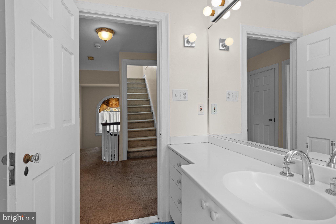
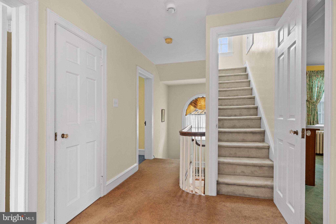
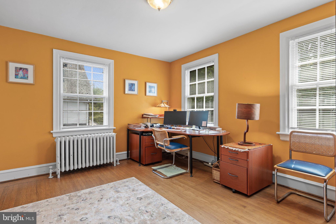
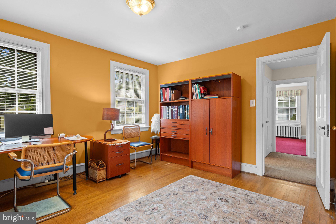
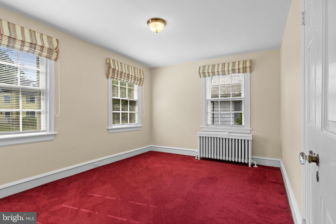
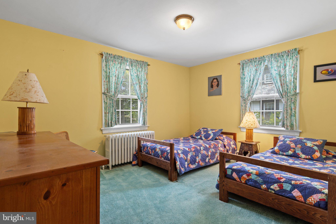
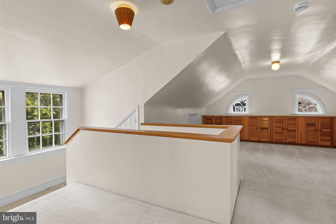
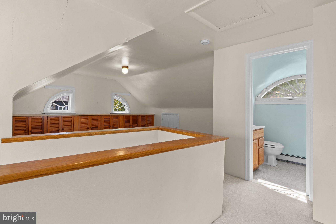
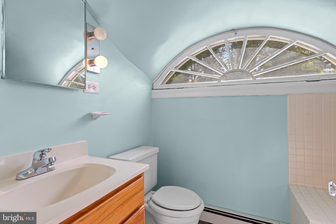
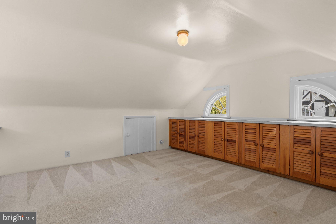
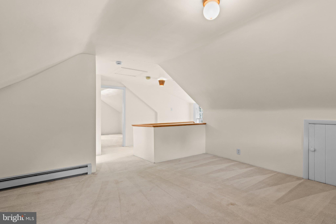
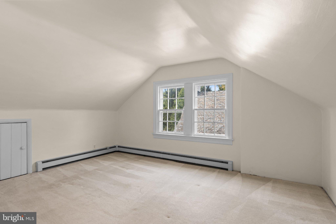
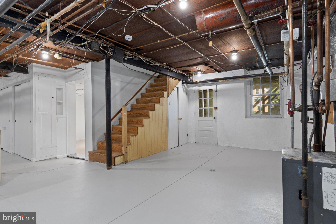
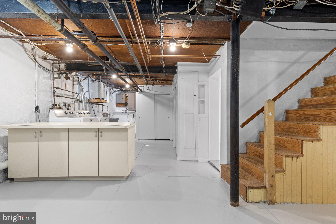
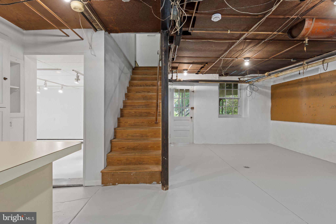
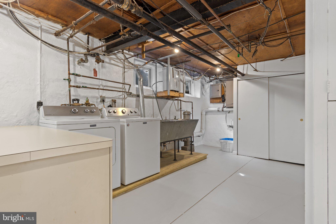
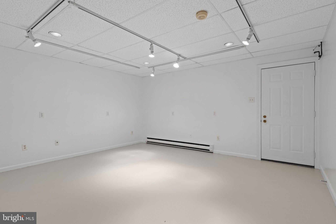
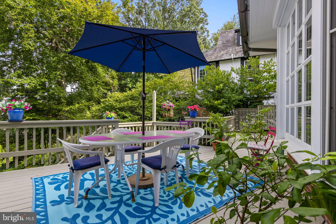
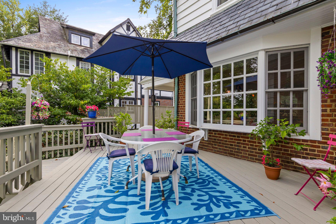
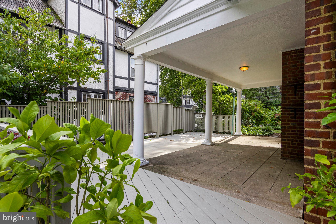
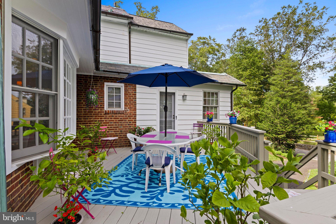
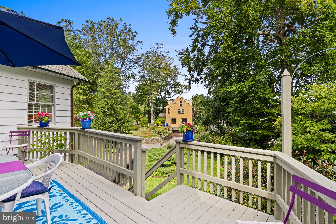
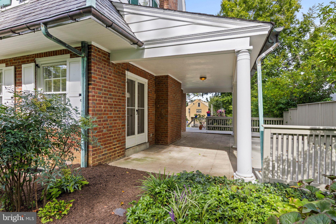
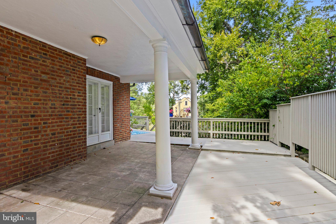
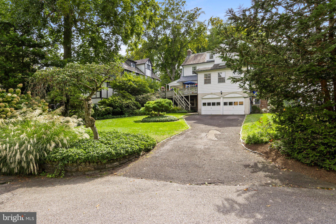
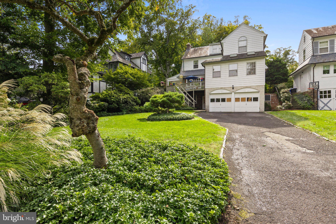
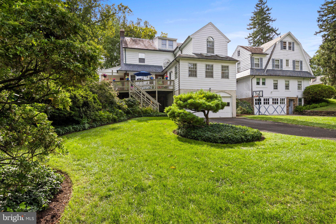
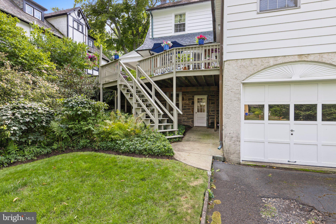
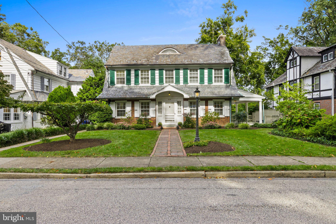
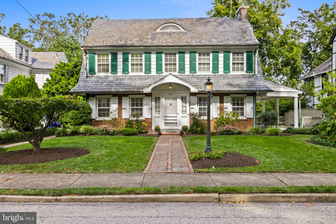
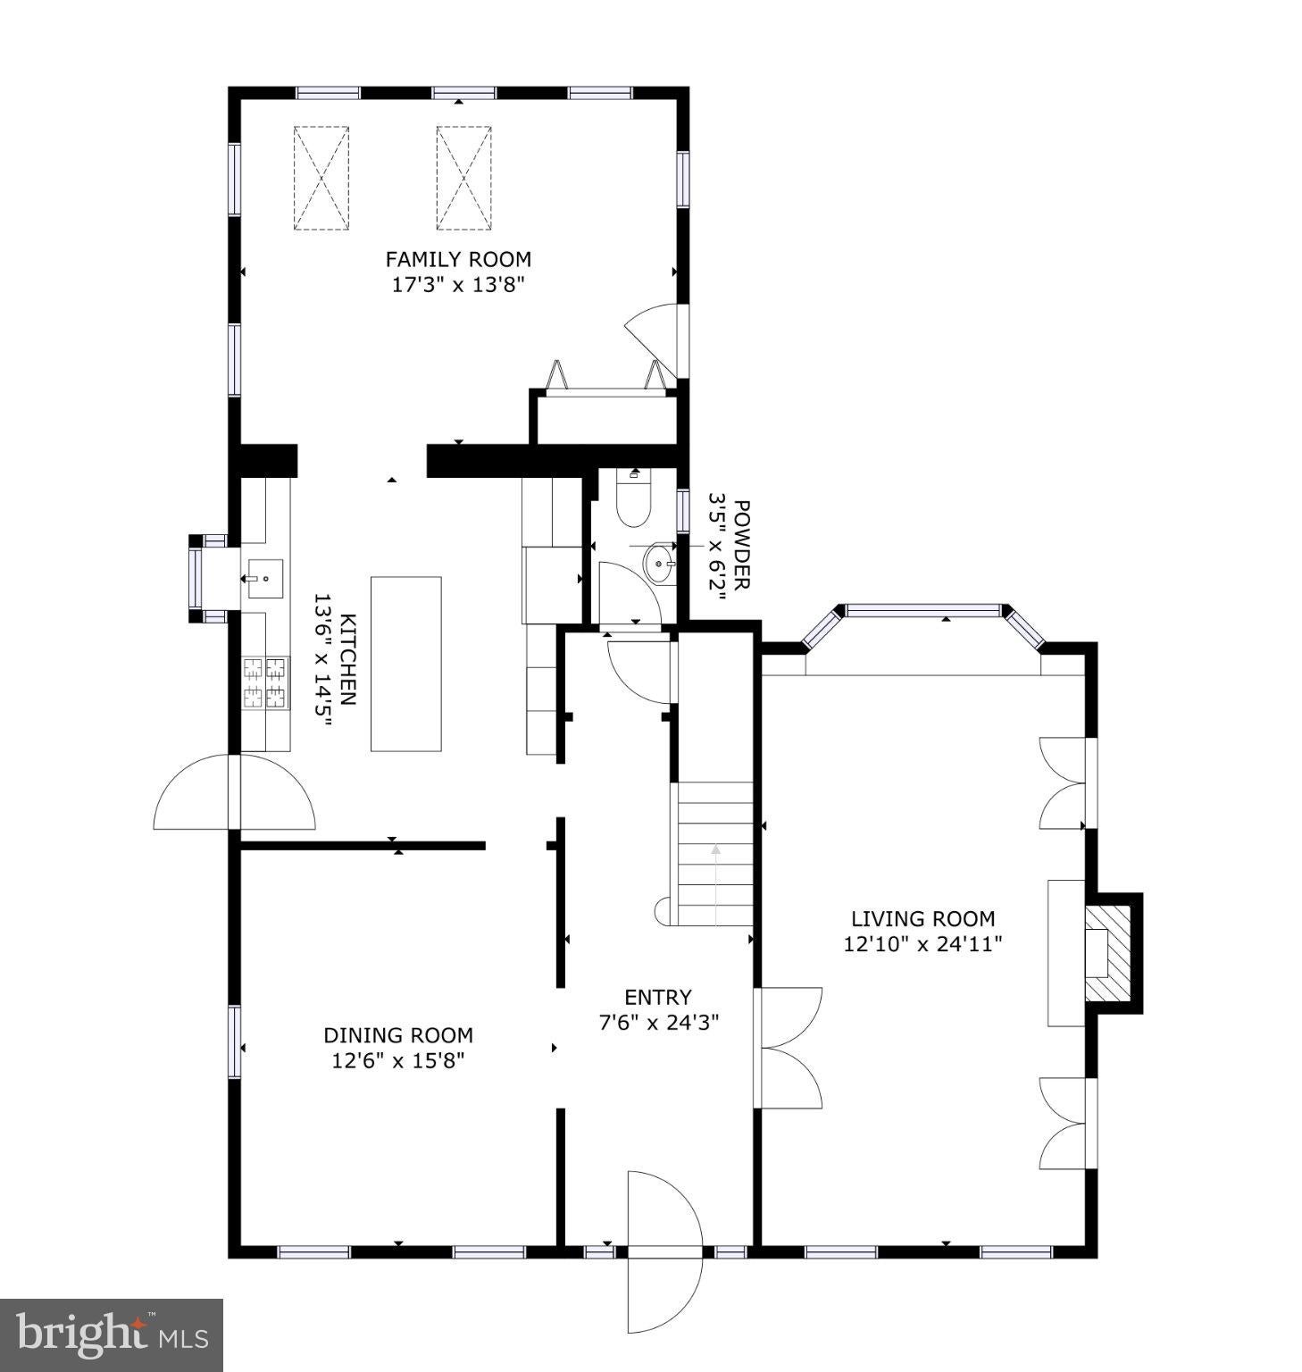
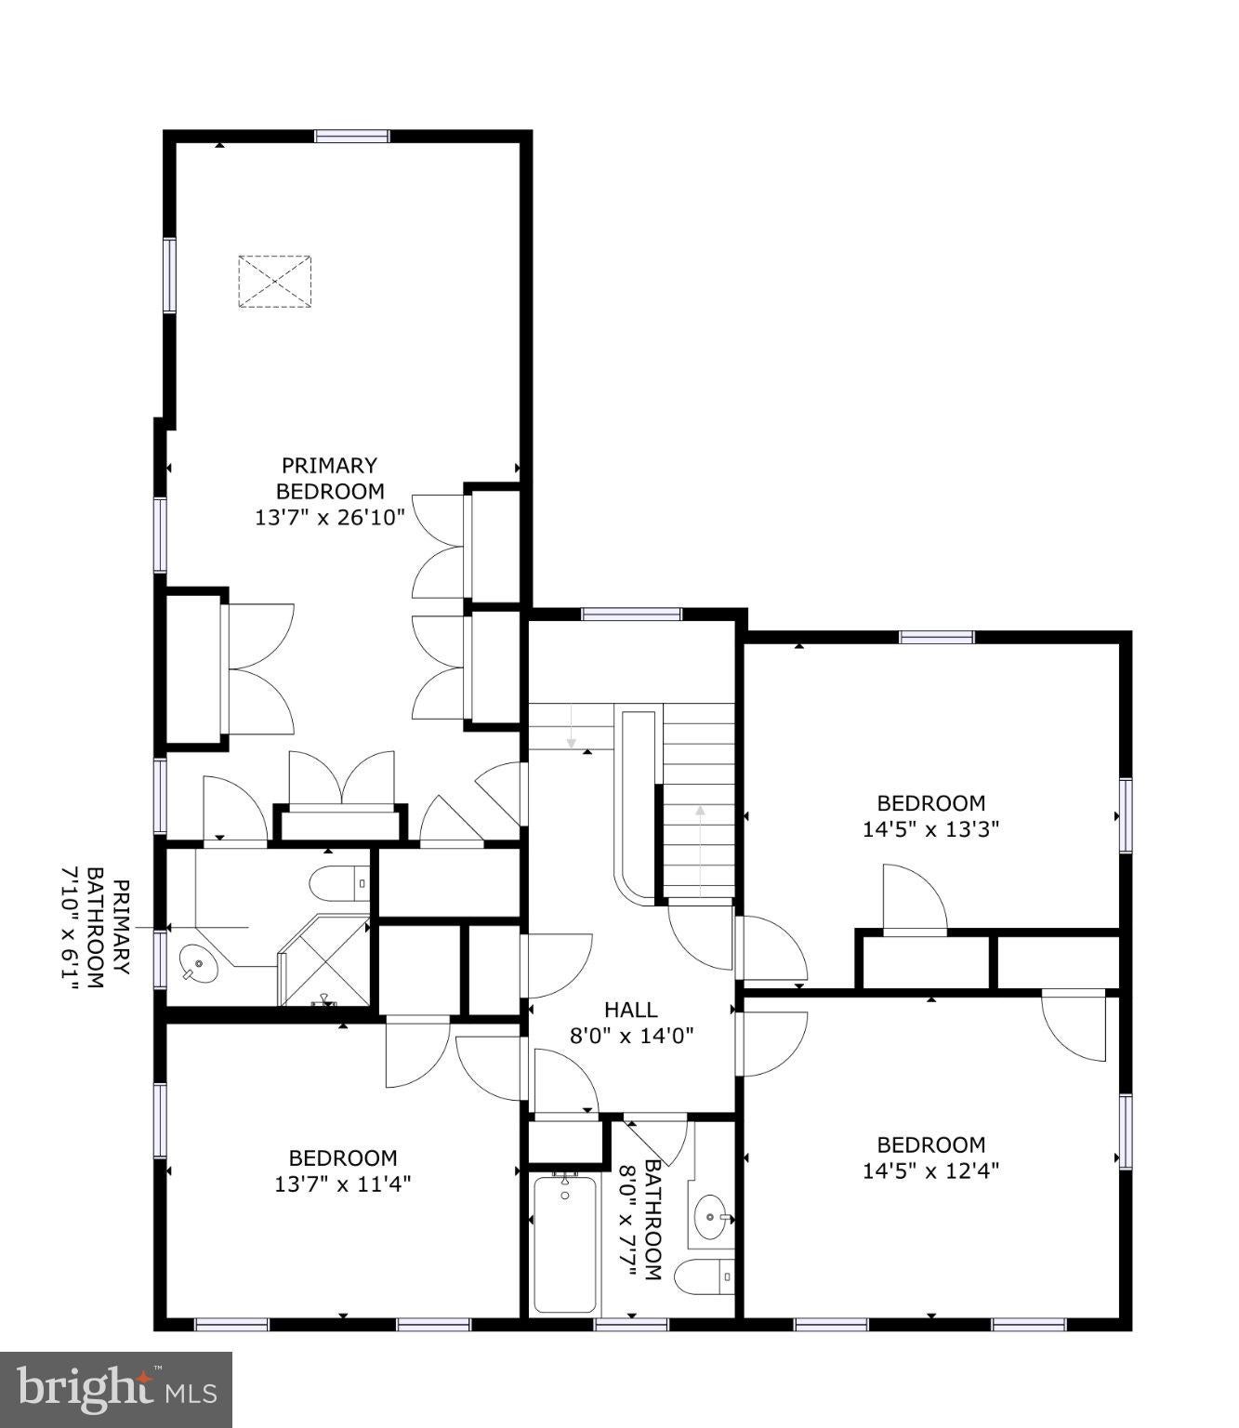
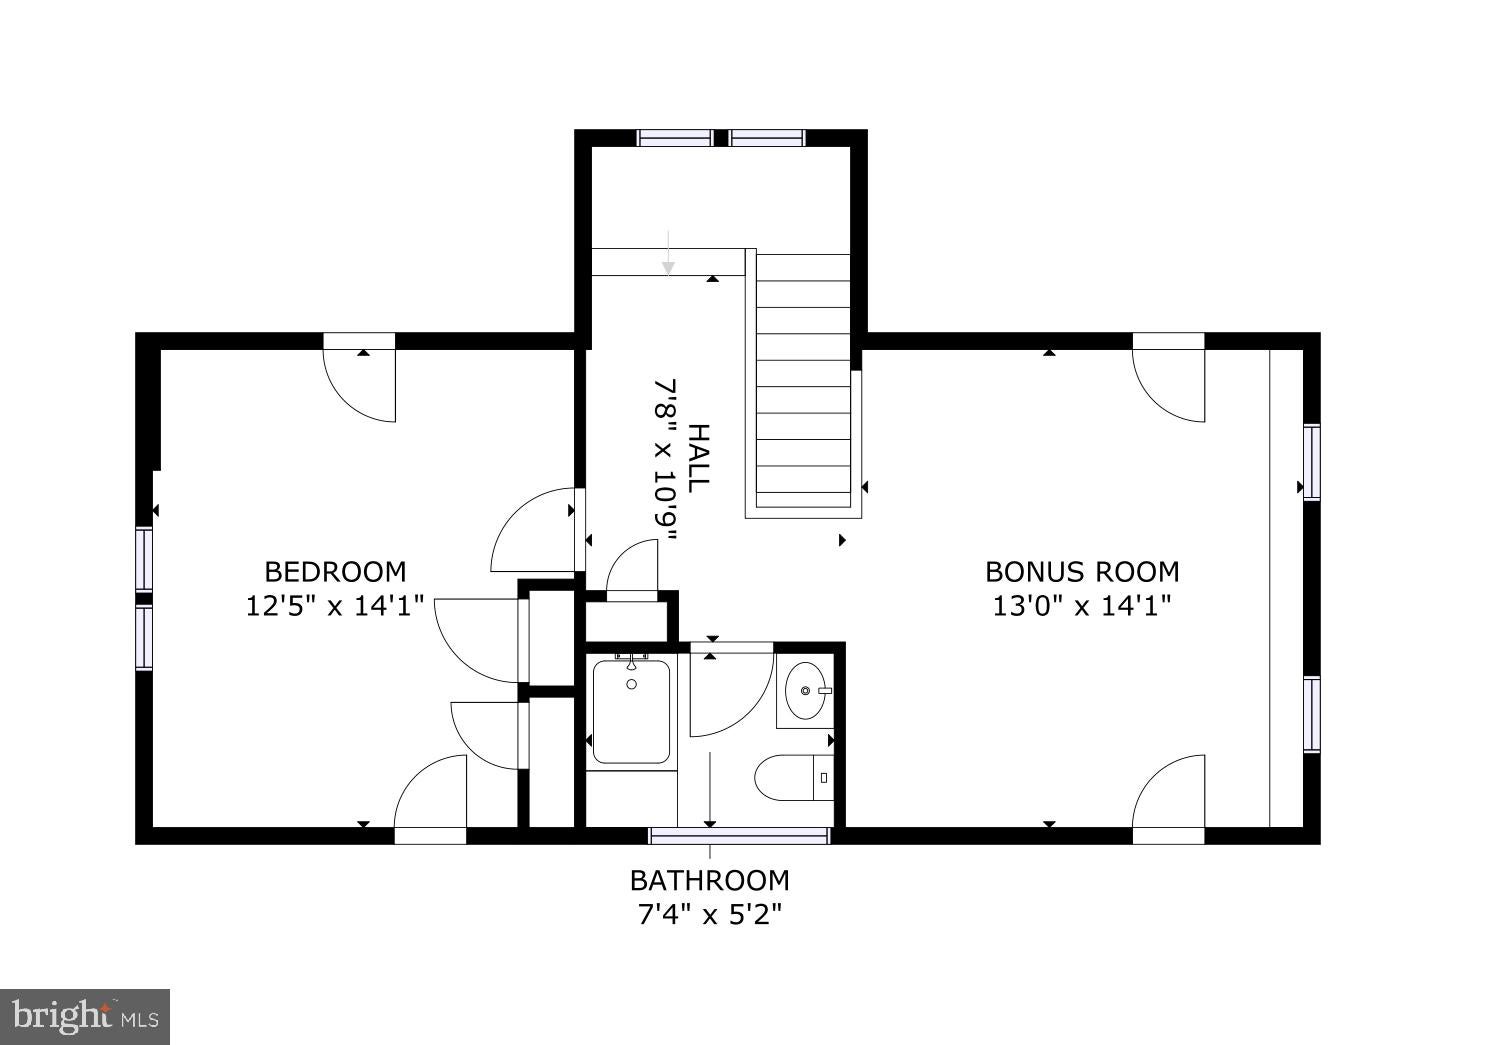
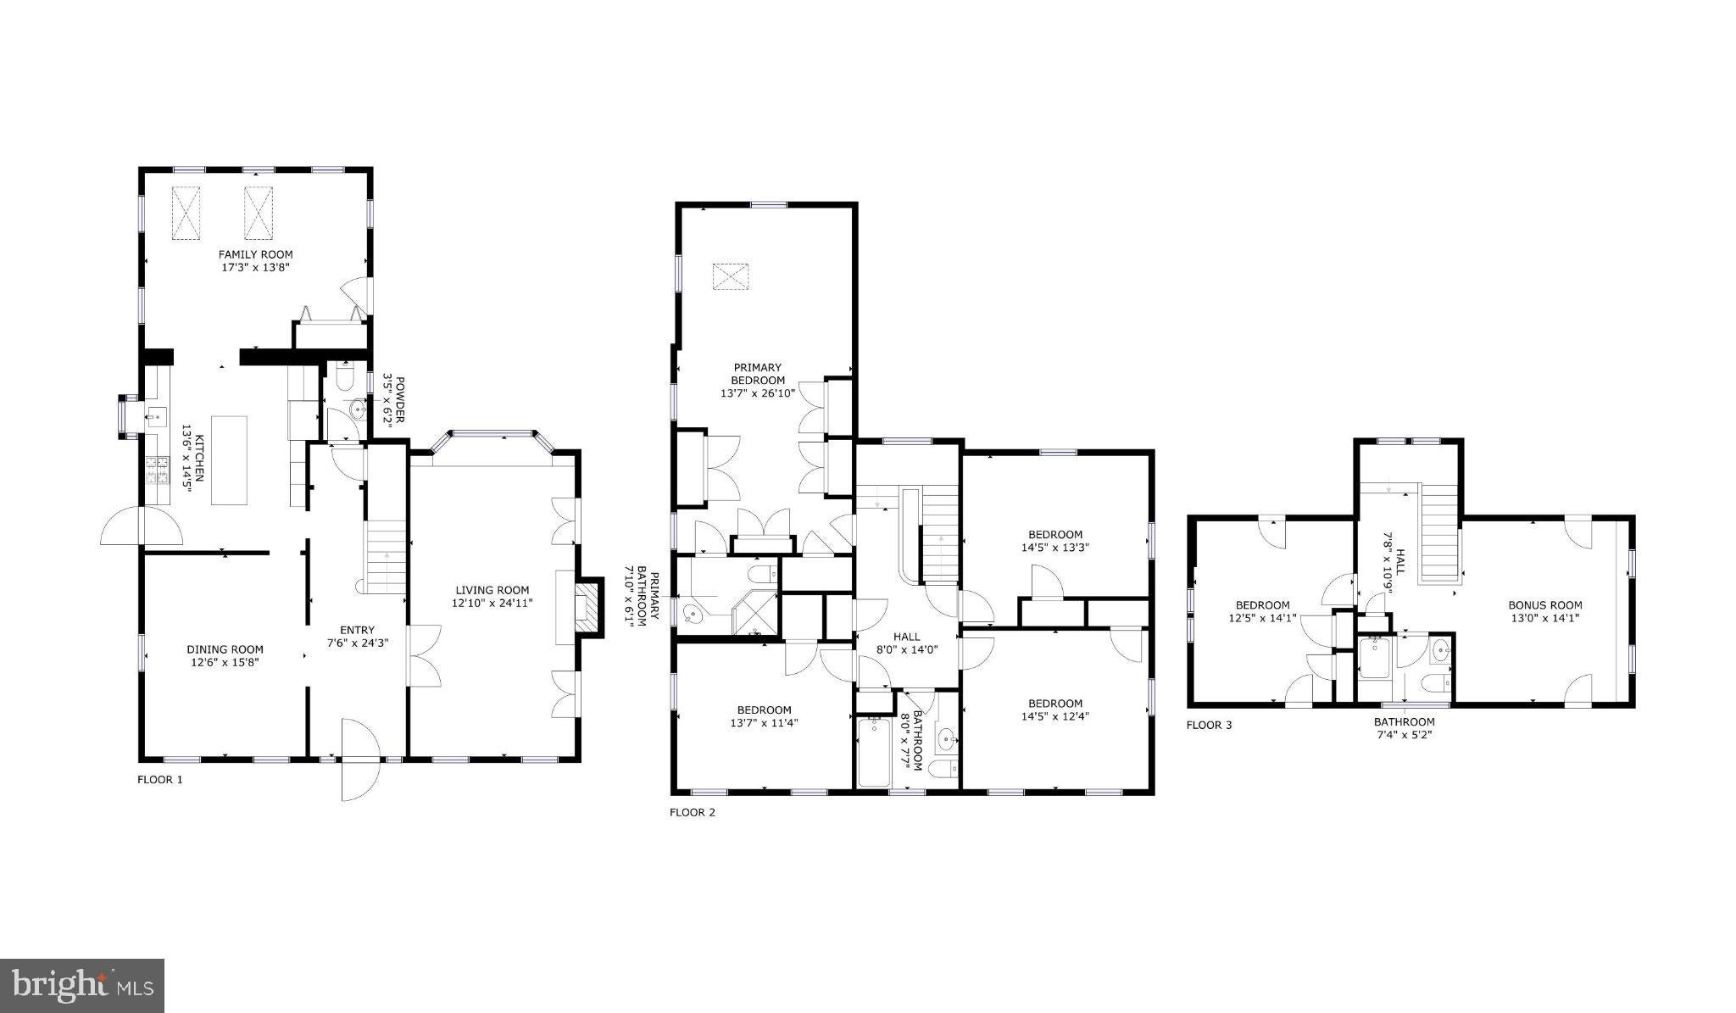
What stands today is a classic Dutch Colonial of stone, brick, clapboard, slate & copper home rich with original details. From the glass knobs to the solid wood doors, only the best quality materials were used. In its 100 year history, only 4 families have called it home. This one block long street of only 10 houses is tucked away from the traffic, such that many locals do not even know where it’s located. Specimen perennials and shrubs anchor the foundation with beautiful blooms throughout the growing season. Enter into the center hall, and the floor plan is as expected, with a central staircase and a powder room tucked at the end of the hall. The living room has a set of French doors and occupies the entire depth of the right side of the first floor with a central wood burning fireplace and a recently installed bay window to bring a ton of sunlight in from the rear of the home. Two sets of French doors lead to the covered side porch, that was expanded with the addition of a huge wrap around composite deck. The formal dining room occupies the western corner of the first floor. The current owners sought to increase the living space, and constructed a 3-story addition across the rear of the home in 1987. At that time, that included a full gut renovation of the kitchen, adding an eat-in area and family room over a new 2-car garage and an expanded primary suite above. While the “new” kitchen was a huge upgrade, the owners renovated it once again in 2014. What the kitchen offers for the next owners of the home is two full walls of custom cabinetry, a large central island with an abundance of storage and a Viking gas range. A comprehensive lighting suite was incorporated, providing for soft LED lighting both under and over the cabinetry (each with their own dimmers to adjust the intensity of the lighting), a custom pendant system over the island and multiple recessed lights in the ceiling. The addition of the breakfast & family room across the rear of the first floor was designed to maximize light through a series of double hung windows in all three exterior walls and several skylights. There are two ways to access the grounds, one door in the kitchen provides access to the side yard that has a lovely slate walkway and stairs from the front yard down to the driveway in the rear. The other door in the family room provides direct access to the large deck referenced earlier. A set of stairs takes one down to the rear yard and driveway. Ascend to the second floor, and there is a large landing with a picture window overlooking the rear yard. The primary suite occupies the rear corner and was significantly expanded with the addition. With a vaulted ceiling & skylight in the portion that was added in 1987, a series of large closets were incorporated into the space that was the original bedroom. There is also a small walk-in closet & the primary bath has a tiled stall shower. In the remaining three corners of the second floor are three other bedrooms, and a hall bathroom with a tub/shower combination. The third floor is an amazingly large & private space, with the fifth bedroom, the third full bath and a large gathering room with an entire wall of built-in cabinets for storage. One even has access to attic storage over the primary suite and small access doors to utilize the storage space in the eaves. The majority of the basement is unfinished, and houses the laundry area as well as one room (that was the former garage) that is fully drywalled and heated with an electric baseboard. This space was used as an art studio by the current owners. One has direct access to the 2-car garage from the studio, and there is also a pedestrian door to access the rear yard. Additional parking in the dedicated driveway that is accessible from the shared (and owned) alleyway that services two other homes. Wyncote is a lovely community with 5 township owned parks in walking distance, including public tennis courts just a half block away.
Listing Information
Facts & Features
Location
Community Information
Architecture
Features & Amenities
Property Features
Square Footage
Tax & Financial Information
Schools
Wyncote Elementary School
Glenside Elementary School
Copper Beech School
Cheltenham High School
Jenkintown Middle/High School
Abington Senior High School
Jenkintown Elementary School
Cedarbrook Middle School
School ratings are provided for informational purposes only and are subject to change. Attendance boundaries are for reference only — contact the school or district directly to verify enrollment eligibility.
Historical Data
Price History
| Date | Event | Price |
|---|---|---|
| 09/26/2026 | Listed for sale | $674,900 |
Listed by Scott Laughlin · BHHS Fox & Roach Wayne-Devon · 6106512700
Listing information provided exclusively for consumers' personal, non-commercial use and may not be used for any purpose other than to identify prospective properties consumers may be interested in purchasing. Information deemed reliable but not guaranteed by the MLS. Copyright 2026, Bright. All rights reserved.
Last Updated: October 14, 2026 at 1:47 PM | Source: Bright | MLS#: PAMC2194582

Similar Homes For Sale In Wyncote
Start Your Real Estate Journey
Whether you have questions about this listing, want to schedule a showing, or just want to talk through your options, Ashley Stout is here to help. Reach out and expect a response within one business day.
How can I help?
Ashley Stout is here to help. Reach out and expect a response within one business day.
Thanks — Ashley Stout will be in touch shortly.
Make A Plan For Your Purchase
Know what you can afford before you start shopping — then run the numbers on any home you have in mind.
How much house can I afford?
- Principal & interest
- Property taxes
- Homeowner's insurance
- HOA dues
If your monthly savings are applied to the loan principal.
Enter your income, debts, and down payment to see how much home you may qualify for. Estimates only — not a lending decision.
Want to know more?
Frank Ranzino is here to help. Reach out and expect a response within one business day.
✓ Thanks — Frank Ranzino will be in touch shortly.
Your Next Chapter Starts With Just A Few Steps
Before you fall in love with a home, know what you can afford. Fill out a quick pre-approval so you're ready to make your move — on your timeline.

Pre-approval made easy
We're here to help you find the best option, not to help the best option find you. Trust that your information will not be shared with many different lenders like so many platforms do.
What type of home are you looking for?
How do you plan to use your new home?
Where are you in the home buying process?
Are you currently working with a real estate agent?
Do you currently own a home?
Is this your first time purchasing a home?
Do you plan to sell your current home before purchasing a new one?
Have you or your spouse served in the US military?
Veterans and active US military may be eligible for a $0 down VA loan.
What is your price range?
What is your current employment status?
What is your household pre-tax annual income?
What is your credit score?
Have you had a bankruptcy or foreclosure in the past 3 years?
Almost done — where can we reach you?
✓ Thank you for your time!
You'll hear back within one business day with your next steps.