
419 Lodges Ln
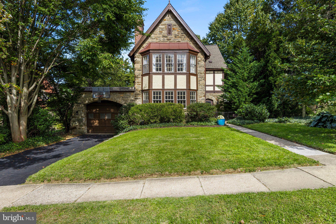
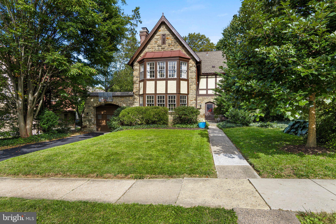
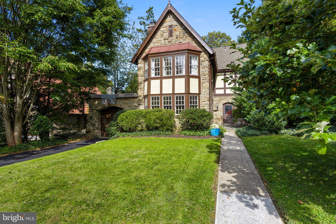
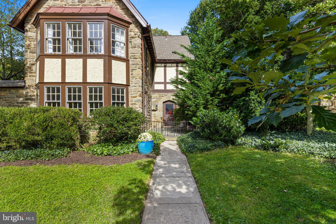
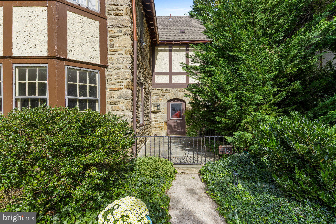
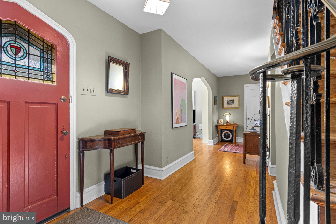
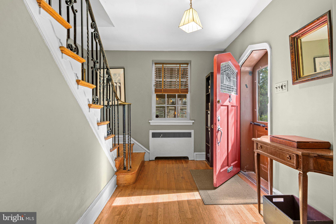
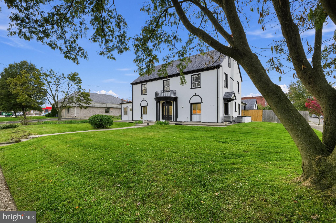
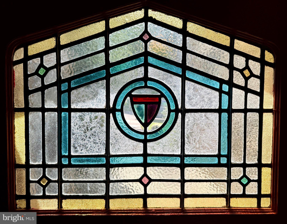
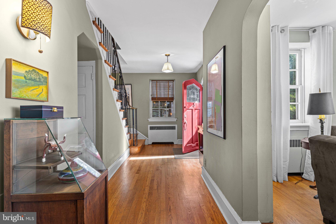
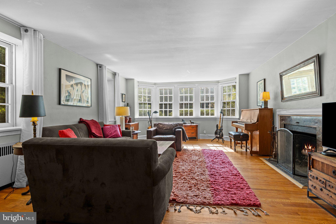
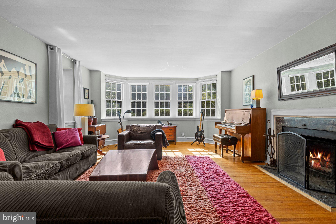
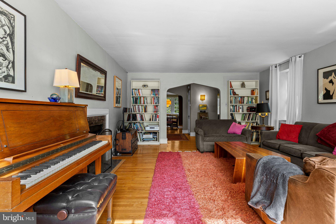
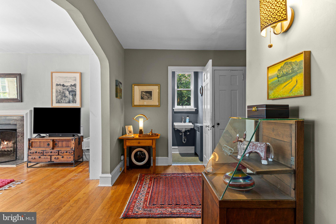
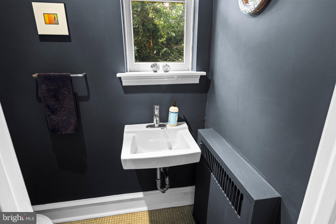
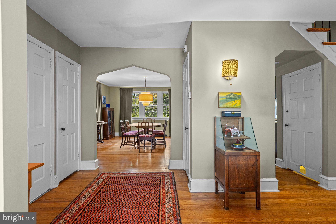
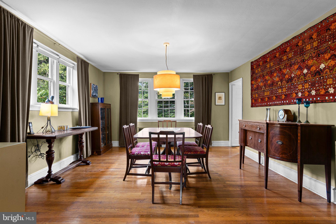
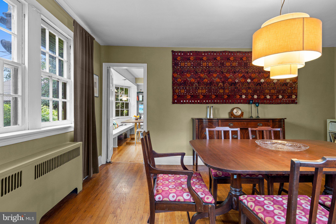
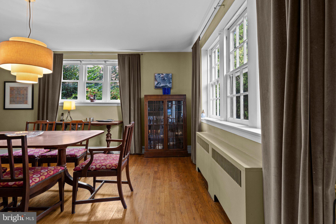
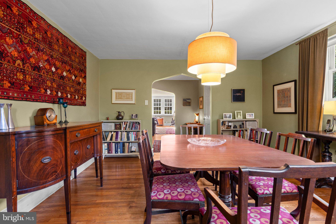
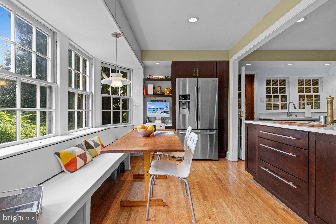
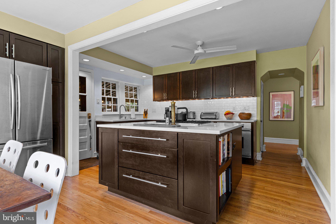
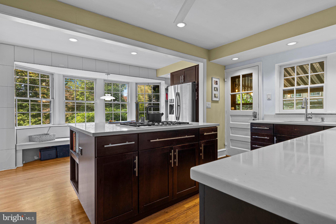
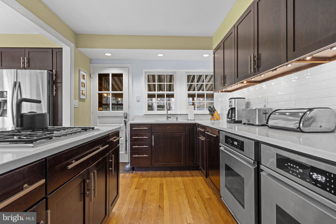
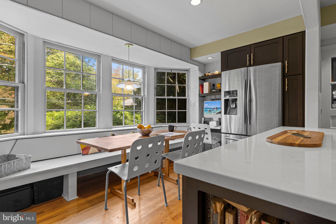
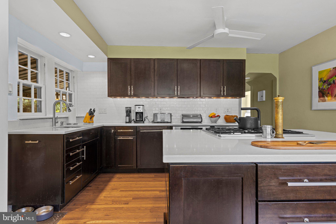
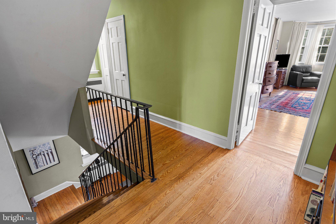
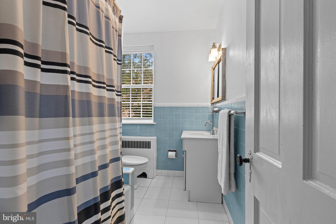
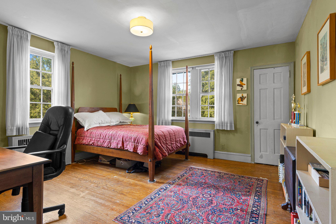
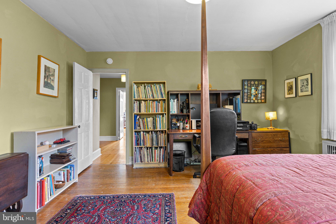
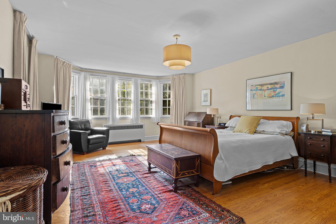
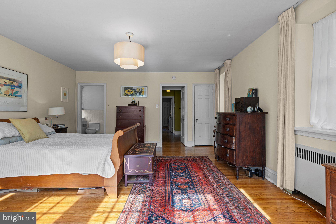
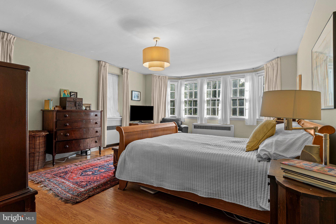
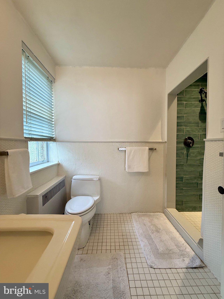
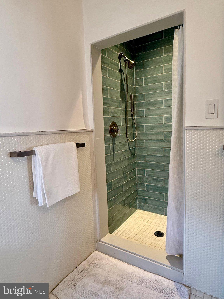
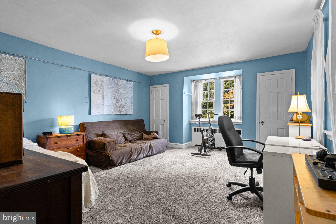
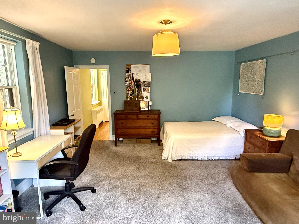
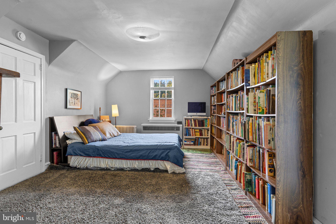
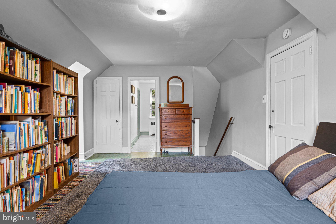
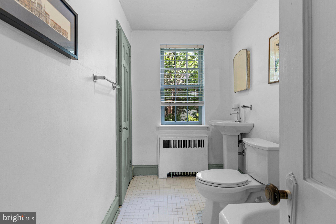
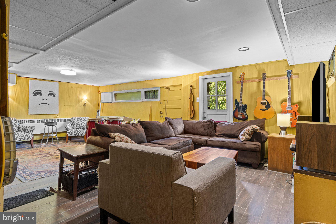
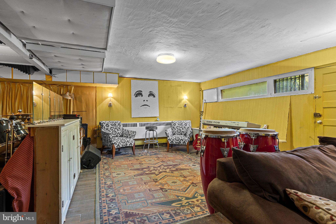
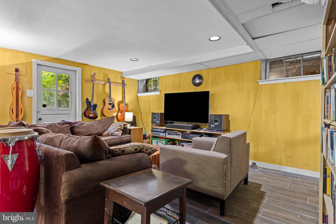
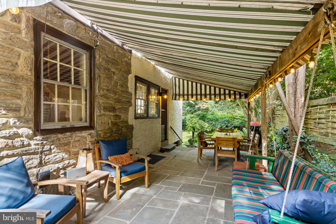
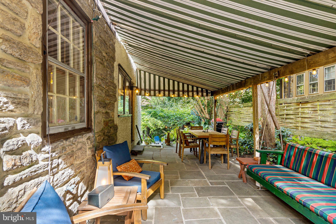
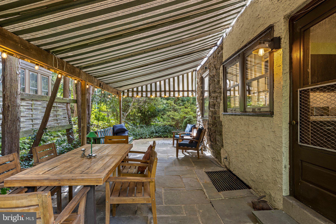
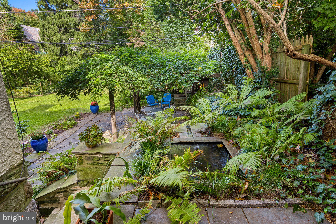
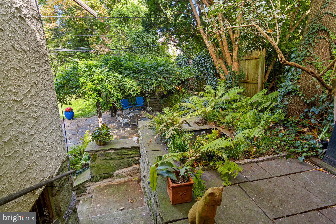
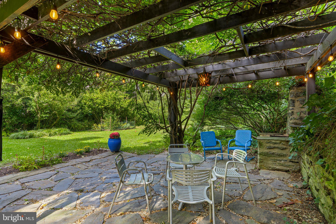
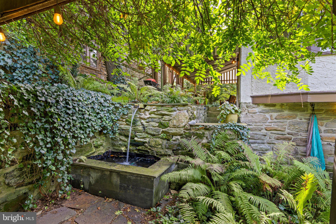
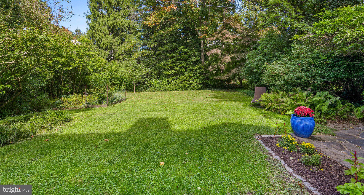
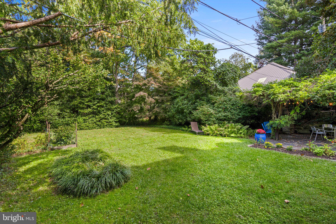
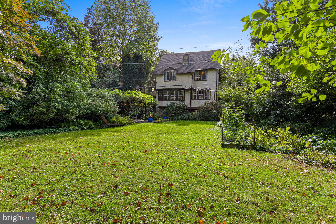
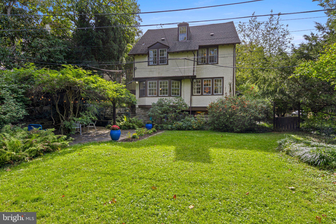
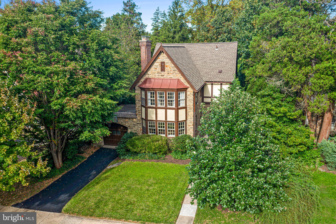
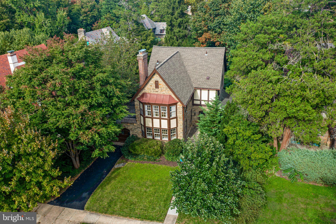
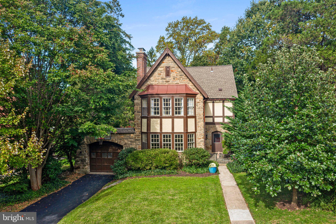
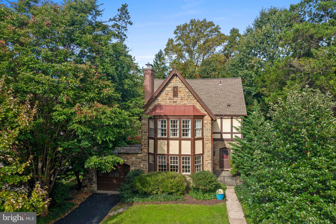
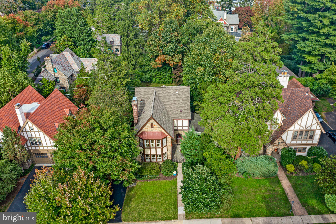
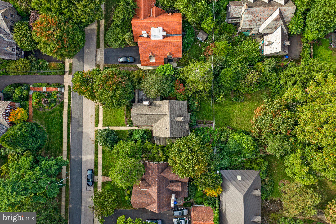
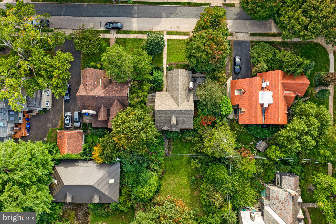
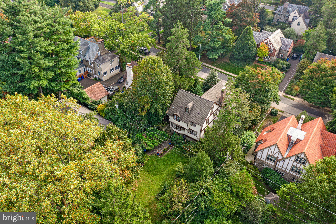
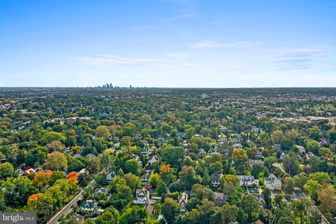
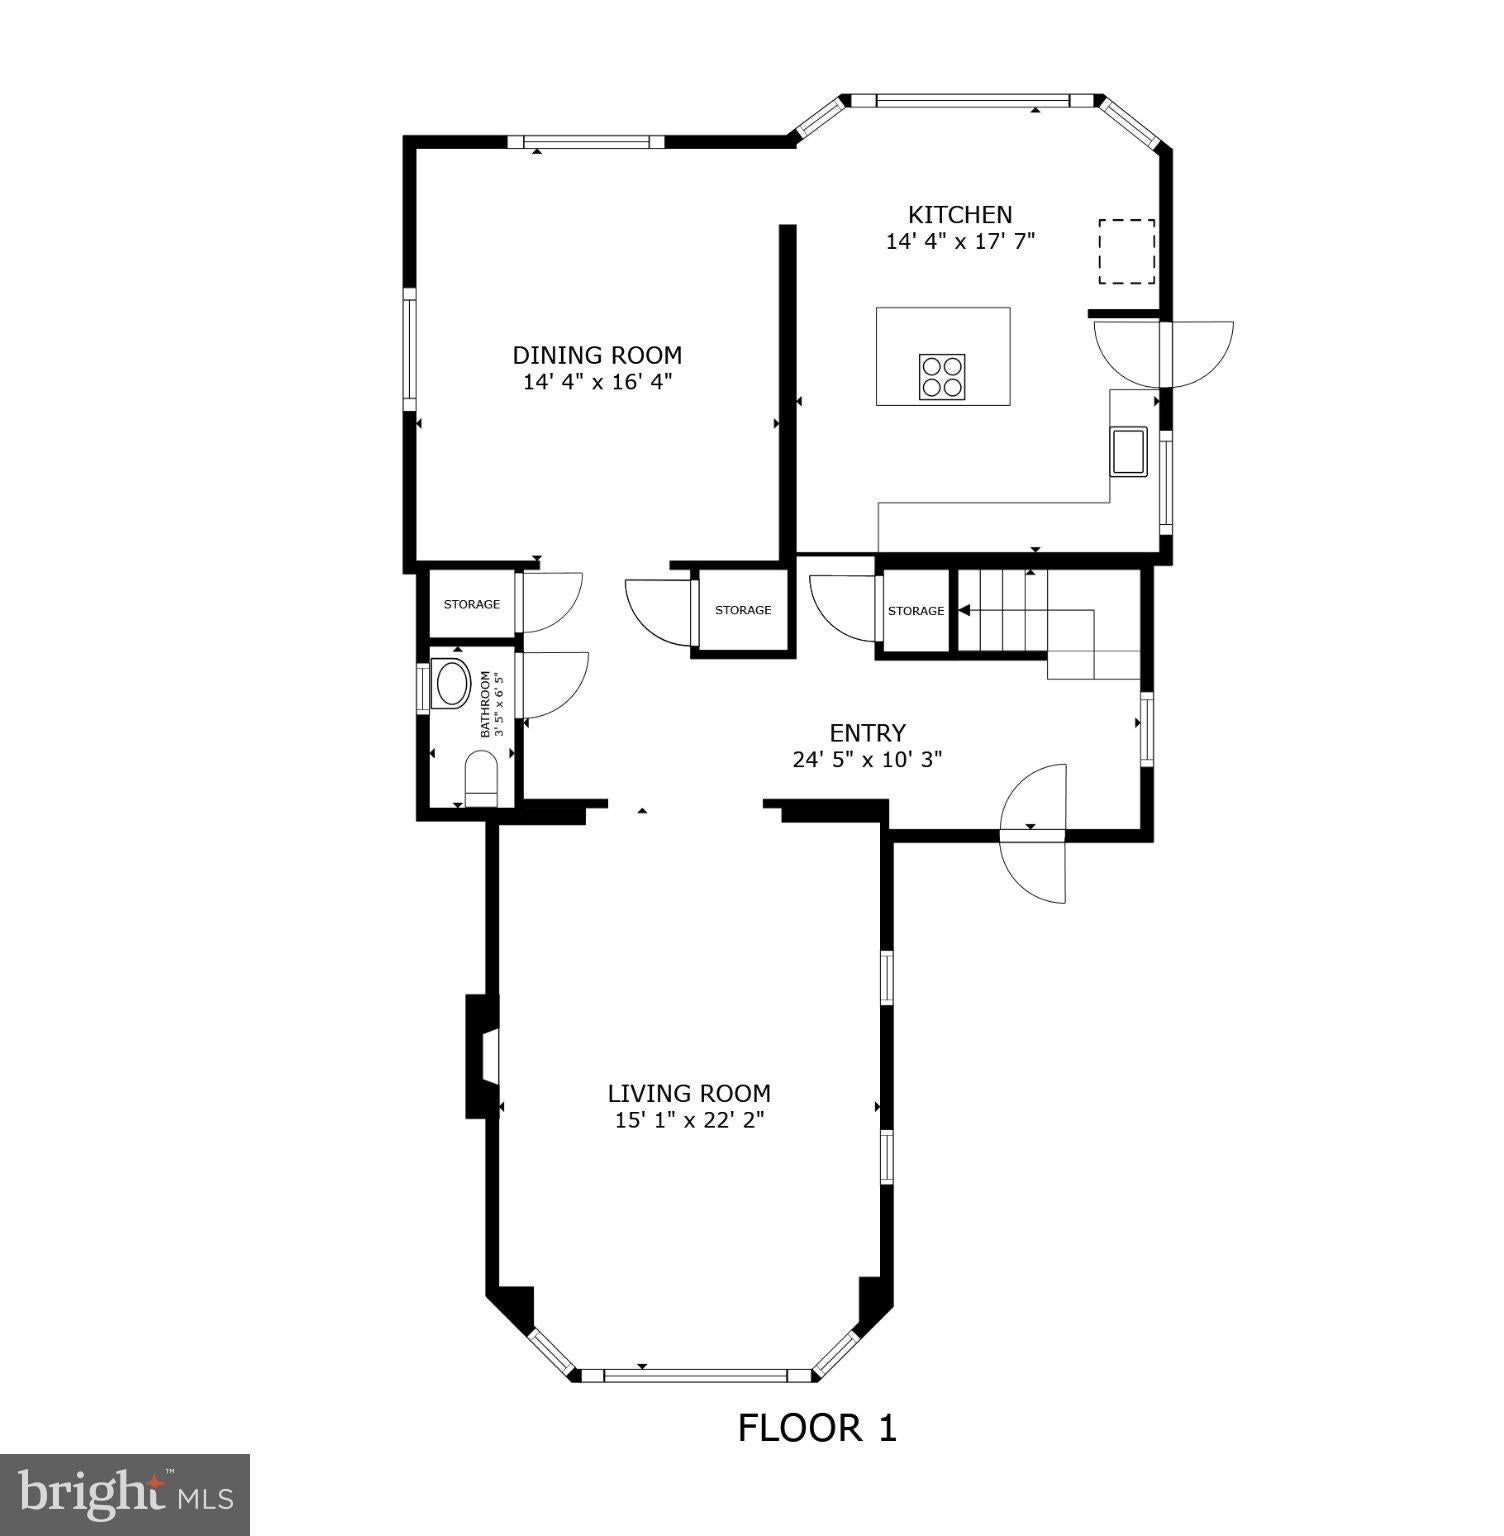
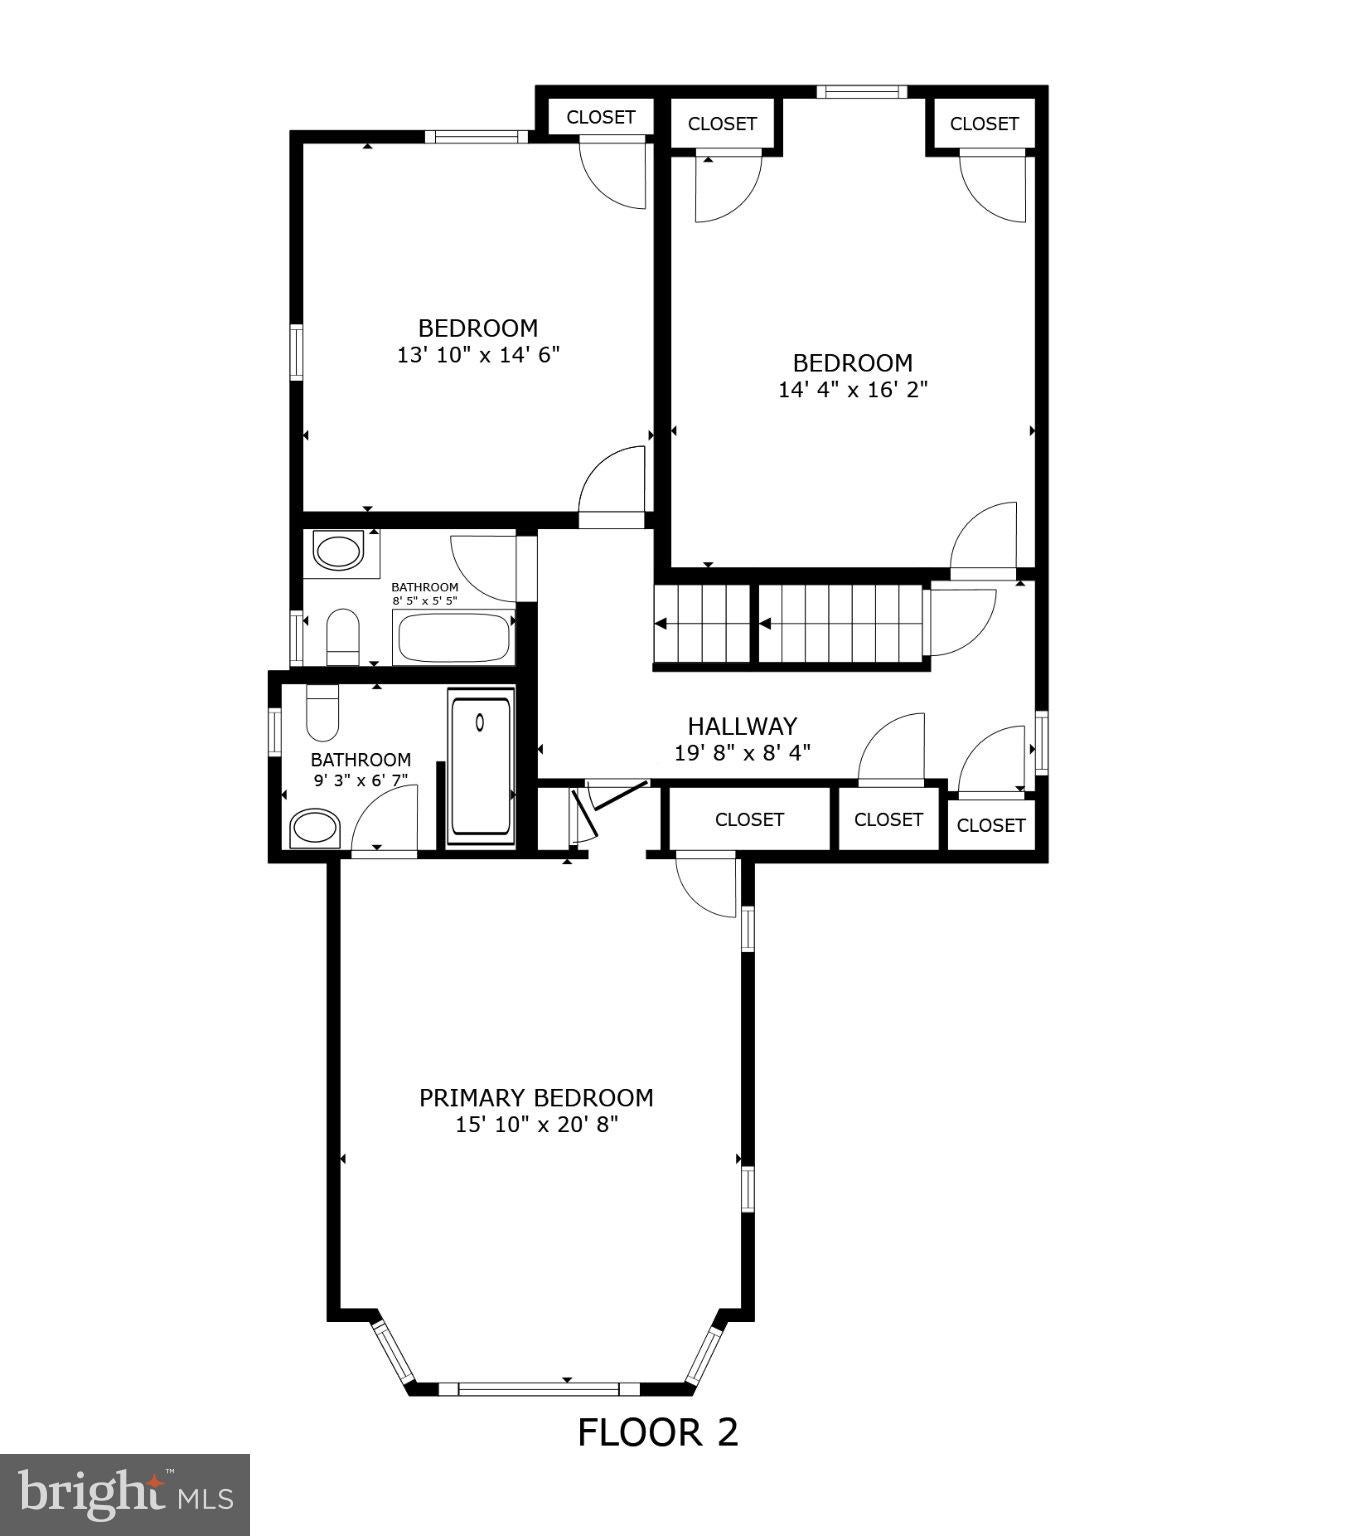
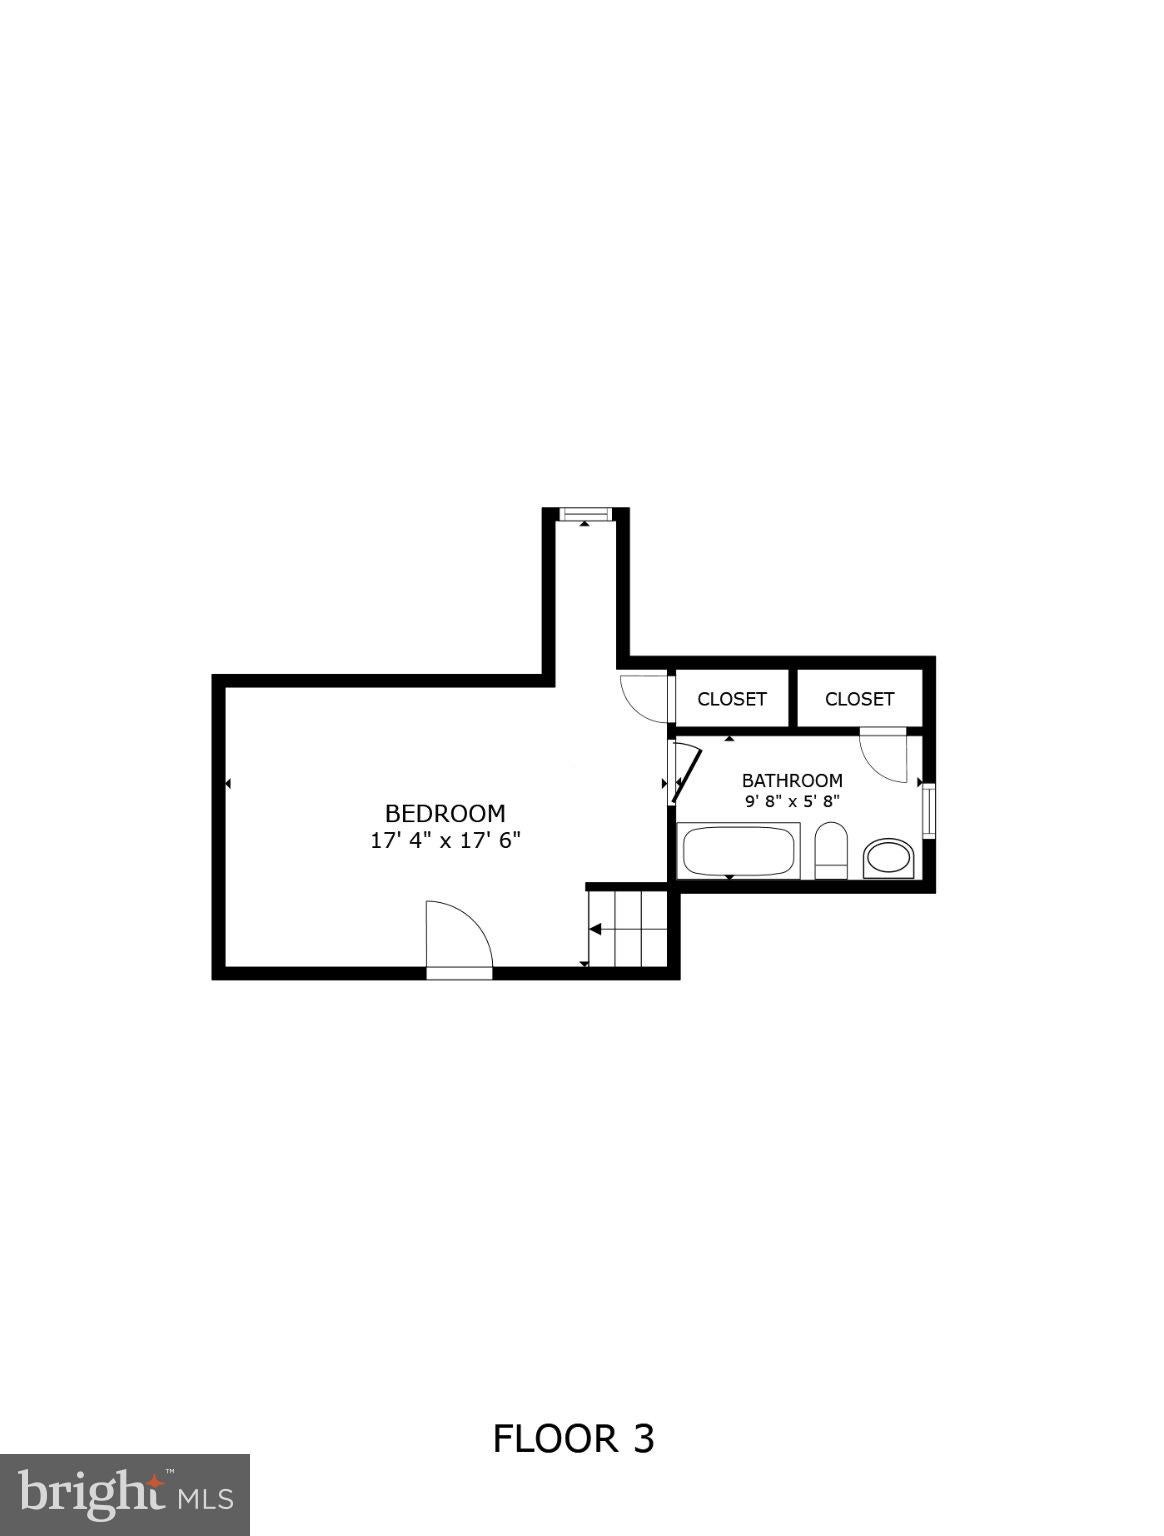
Located on one of the most desirable, quiet and beautiful streets in the neighborhood, this stone Tudor Revival home on a rare double lot offers amazing original details. A large patio with a wrought iron gate welcomes you to the original Gothic arched front door, with an original stained & leaded glass window. The large side patio is shaded by a canvas awning and lighting. This amazing space has an oversized porch swing and sufficient space for a large table that could easily seat 8 people outside. The current owners added a lovely cascading pond that starts at the rear of the patio with a small fountain and a copper channel that falls to another pond at the lower patio. You enter a spacious foyer and the staircase to the 2nd floor with a detailed iron railing; yet another detail to admire. In the entry foyer there is a double depth coat closet with storage shelving, a deep pantry closet and the powder room. The living room, a sunny oasis, has the bay window overlooking the front yard with 5 double hung windows and 2 additional windows overlooking the entry patio. A wood burning fireplace anchors the western wall along with a wall of bookshelves. The dining room has a set of windows overlooking the rear yard and more windows on the western wall. The welcoming kitchen was completely remodeled in 2009 and functions as the heart of the home. There is a large breakfast area with a full wall of windows overlooking the rear yard. One can seat 8 people here if needed! A cozy desk area is tucked into the corner next to the French door refrigerator, which is surrounded by storage cabinets and a broom closet. The central island is all about storage! Large pot drawers face the breakfast table, a small microwave is tucked on the side, while the other side provides shelves for cookbooks. The front even has a spice drawer tucked under the five-burner gas cooktop with a downdraft exhaust. More storage surrounds the cooktop below. There are two large ovens in the base cabinets along with the panel fronted dishwasher and trash drawer. Full height upper cabinets provide additional storage. The sink overlooks the side covered porch with direct access for ease of outdoor entertaining. Upstairs on the 2nd floor, there are three large bedrooms. The primary suite has two more closets (one is a walk-in), another large bay window and an ensuite with a renovated oversized stall shower. Out in the hallway, there is the guest bathroom with a tub/shower combination, a linen closet and another clothes closet. The 2nd bedroom over the kitchen can easily accommodate multiple bunk beds and has two closets. The 3rd bedroom is over the dining room and looks out on the backyard. The 3rd floor is its own retreat, with the 3rd bathroom and 2 extra-large closets, making 11 in total! If that’s not enough, there is a huge walk-in attic over the primary suite with a cedar closet. The basement also provides additional living & storage space. The entire rear of the basement was converted to an oversized family room with direct access to the rear yard. The laundry has an elevated front-loading washer & dryer to make loading and unloading that much easier. There is full bath along with a small workshop area. At some point, the lot was expanded by incorporating some of the grounds from the historic property behind it. This provides for an exceptionally private & deep rear yard (200’ deep!) which makes it one of the largest lots in the neighborhood. Up close to the house is the second patio with a wisteria covered arbor, lighting and the lower pond. A large and level grassy area provides a wonderful space for playing or to just enjoy a sunny day. A large blackberry bush in a fenced raised garden bed provides abundant fruit in season. Finally, a little path in the rear corner leads you to a secret hidden spot in the woods with a zipline and four gymnastic rings! Just 3 blocks from the SEPTA station for easy commuting downtown, come fall in love with Lodges Lane.
Listing Information
Facts & Features
Location
Community Information
Architecture
Features & Amenities
Property Features
Square Footage
Tax & Financial Information
Schools
Rowen William School
Cheltenham Elementary School
Myers Elementary School
Eugenio Maria DE Hostos Charter School
ASPIRA Bilingual Cyber Charter School
Building 21
Elkins Park School
Ellwood School
School ratings are provided for informational purposes only and are subject to change. Attendance boundaries are for reference only — contact the school or district directly to verify enrollment eligibility.
Historical Data
Price History
| Date | Event | Price |
|---|---|---|
| 10/11/2026 | Listed for sale | $679,900 |
Listed by Scott Laughlin · BHHS Fox & Roach Wayne-Devon · 6106512700
Listing information provided exclusively for consumers' personal, non-commercial use and may not be used for any purpose other than to identify prospective properties consumers may be interested in purchasing. Information deemed reliable but not guaranteed by the MLS. Copyright 2026, Bright. All rights reserved.
Last Updated: November 5, 2026 at 7:59 PM | Source: Bright | MLS#: PAMC2197044

Similar Homes For Sale In Elkins Park
Start Your Real Estate Journey
Whether you have questions about this listing, want to schedule a showing, or just want to talk through your options, Ashley Stout is here to help. Reach out and expect a response within one business day.
How can I help?
Ashley Stout is here to help. Reach out and expect a response within one business day.
Thanks — Ashley Stout will be in touch shortly.
Make A Plan For Your Purchase
Know what you can afford before you start shopping — then run the numbers on any home you have in mind.
How much house can I afford?
- Principal & interest
- Property taxes
- Homeowner's insurance
- HOA dues
If your monthly savings are applied to the loan principal.
Enter your income, debts, and down payment to see how much home you may qualify for. Estimates only — not a lending decision.
Want to know more?
Frank Ranzino is here to help. Reach out and expect a response within one business day.
✓ Thanks — Frank Ranzino will be in touch shortly.
Your Next Chapter Starts With Just A Few Steps
Before you fall in love with a home, know what you can afford. Fill out a quick pre-approval so you're ready to make your move — on your timeline.

Pre-approval made easy
We're here to help you find the best option, not to help the best option find you. Trust that your information will not be shared with many different lenders like so many platforms do.
What type of home are you looking for?
How do you plan to use your new home?
Where are you in the home buying process?
Are you currently working with a real estate agent?
Do you currently own a home?
Is this your first time purchasing a home?
Do you plan to sell your current home before purchasing a new one?
Have you or your spouse served in the US military?
Veterans and active US military may be eligible for a $0 down VA loan.
What is your price range?
What is your current employment status?
What is your household pre-tax annual income?
What is your credit score?
Have you had a bankruptcy or foreclosure in the past 3 years?
Almost done — where can we reach you?
✓ Thank you for your time!
You'll hear back within one business day with your next steps.