
1221 School Ln
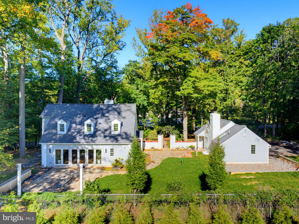
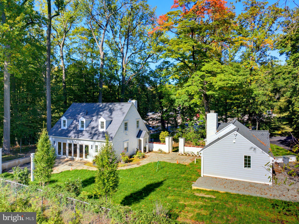
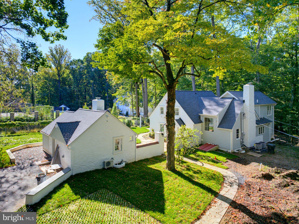
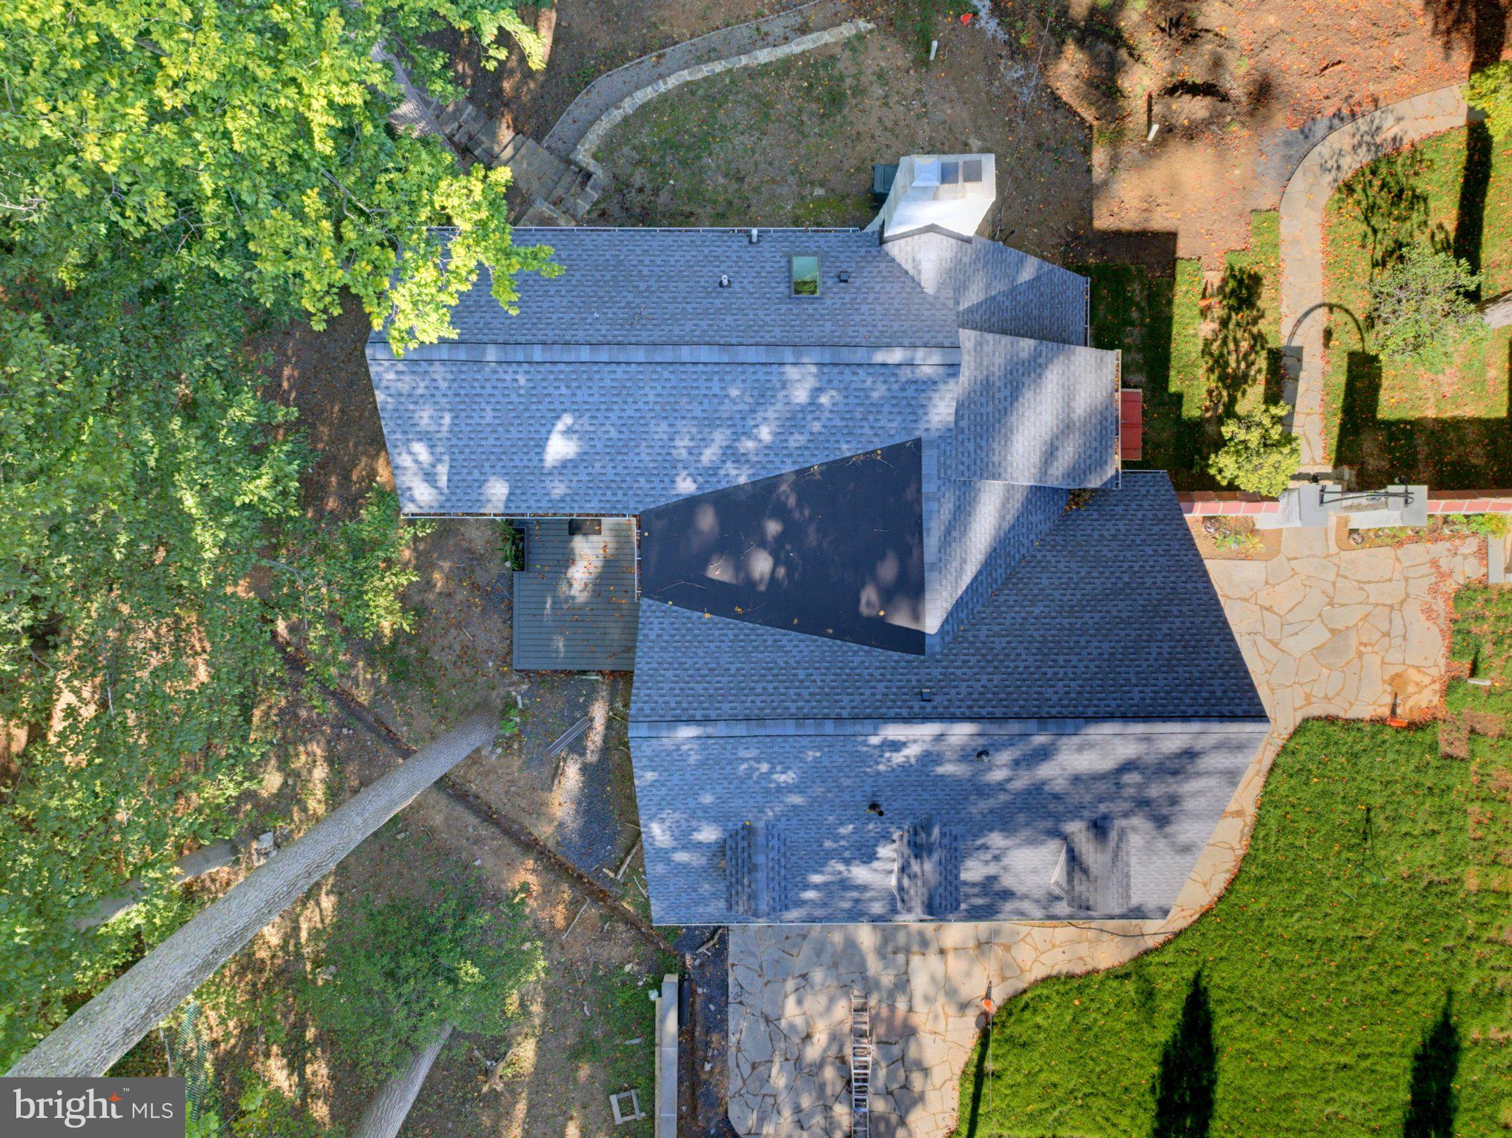
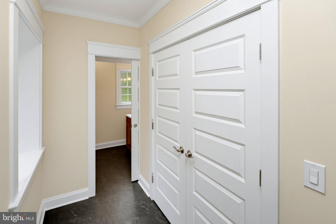
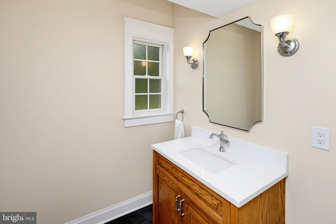
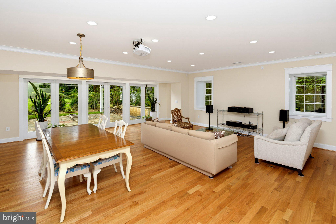
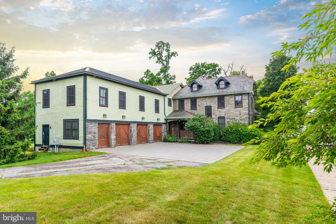
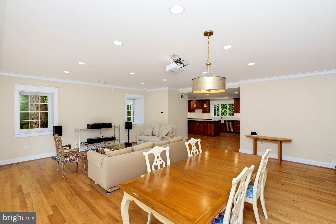
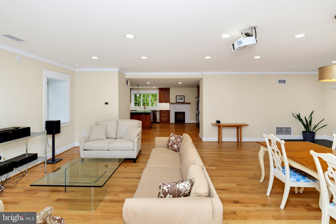
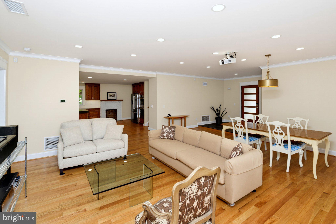
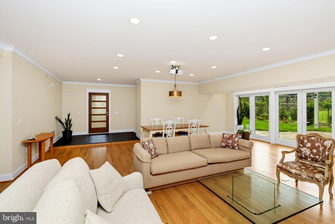
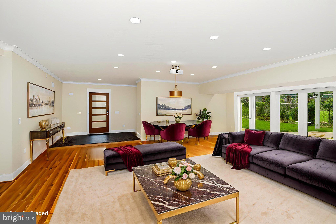
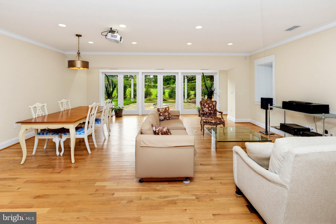
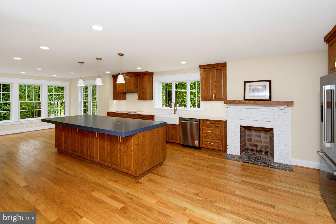
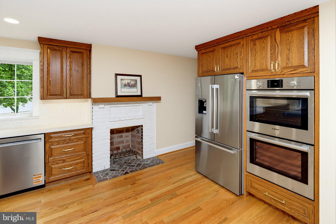
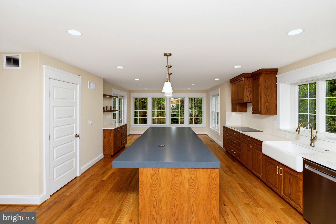
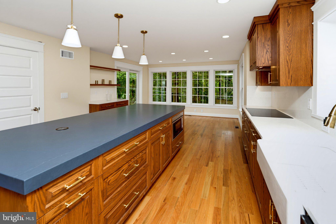
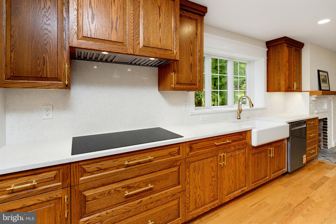
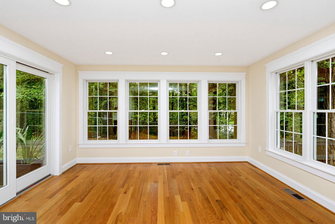
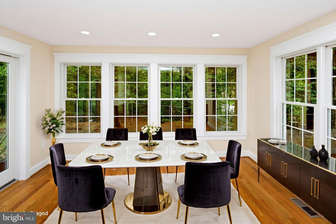
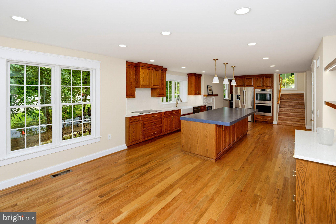
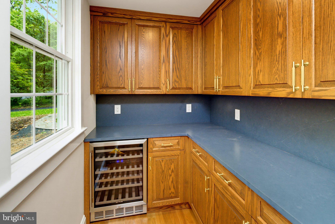
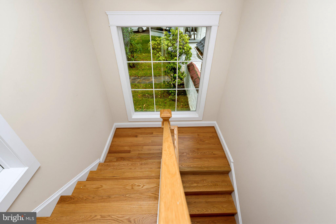
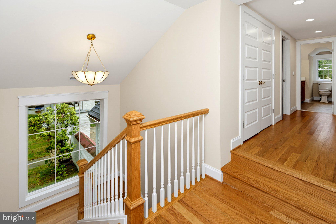
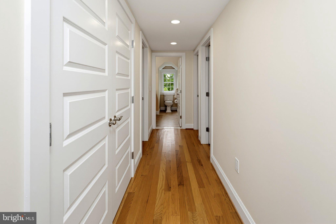
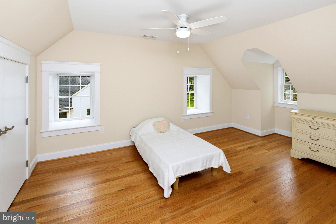
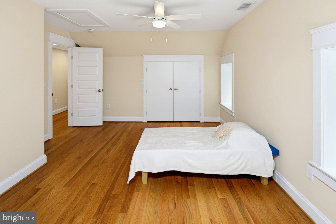
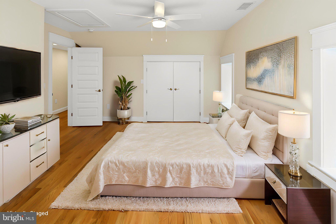
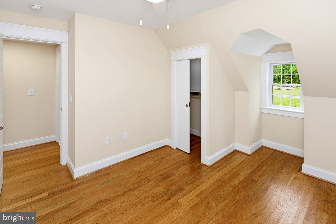
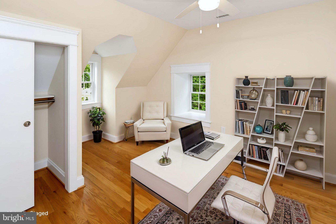
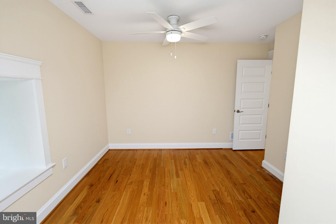
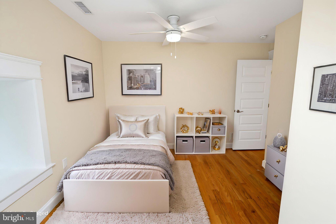
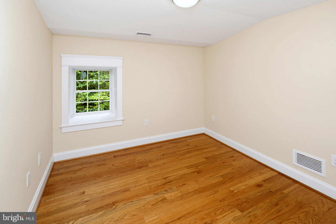
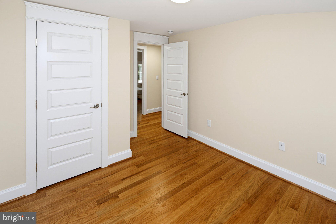
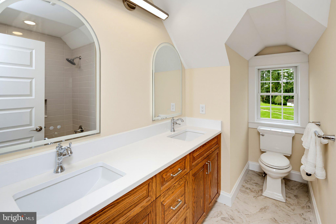
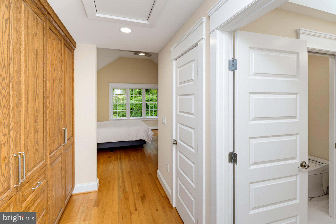
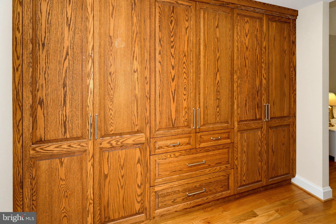
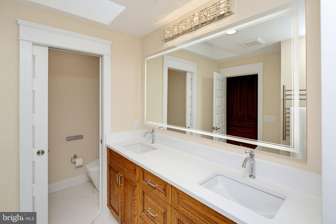
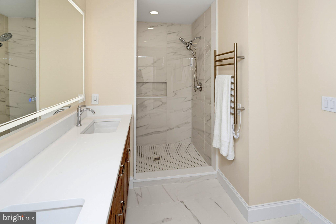
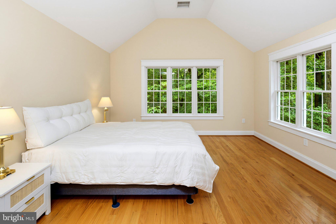
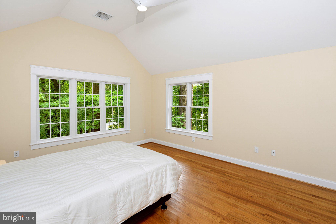
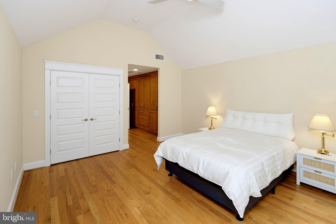
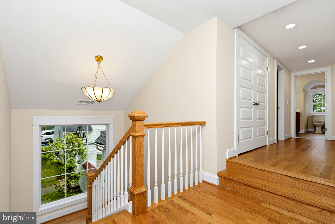
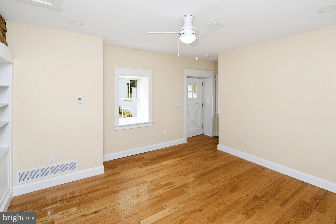
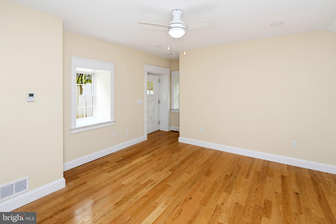
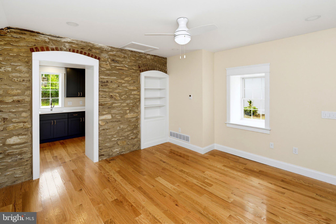
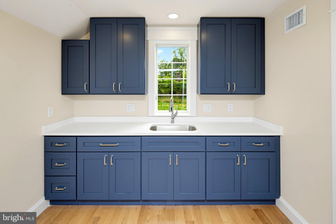
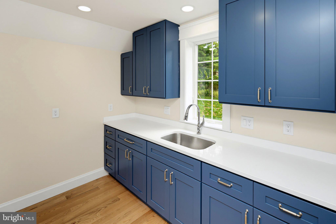
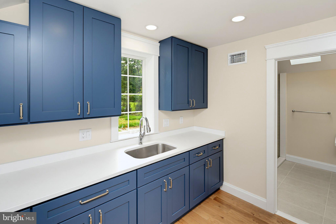
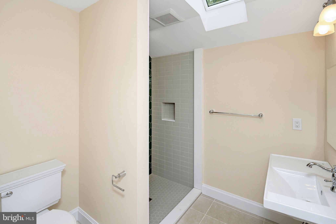
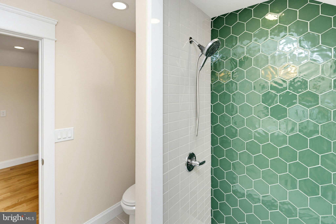
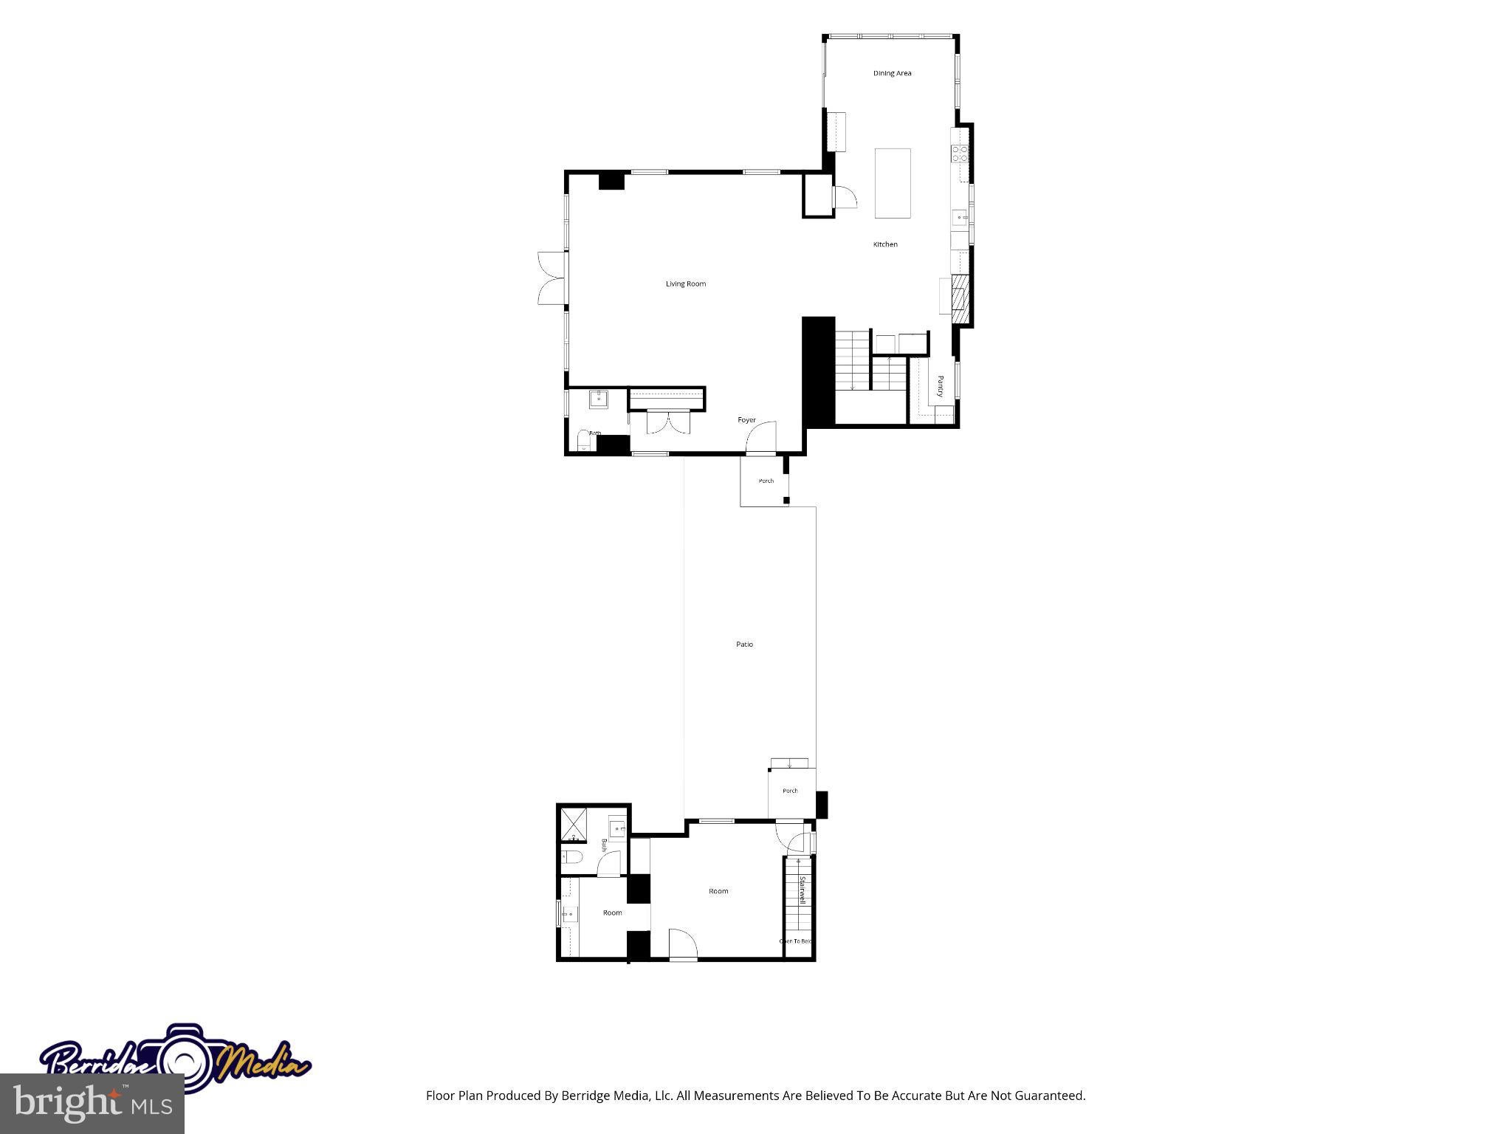
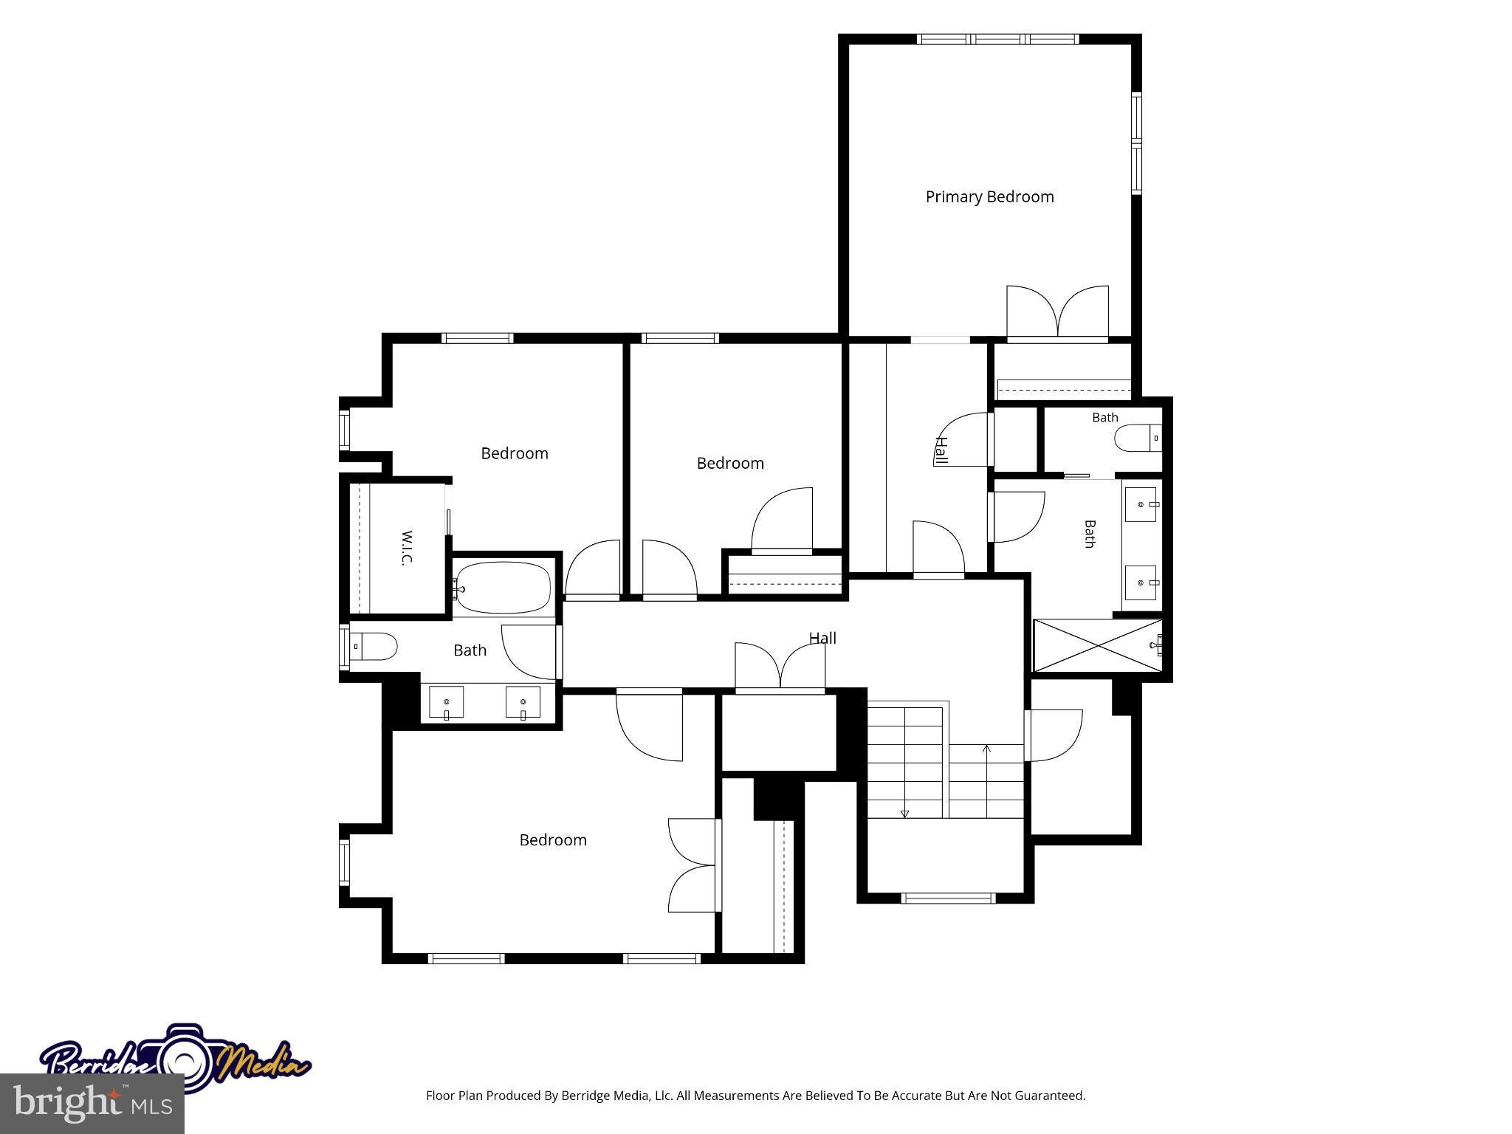
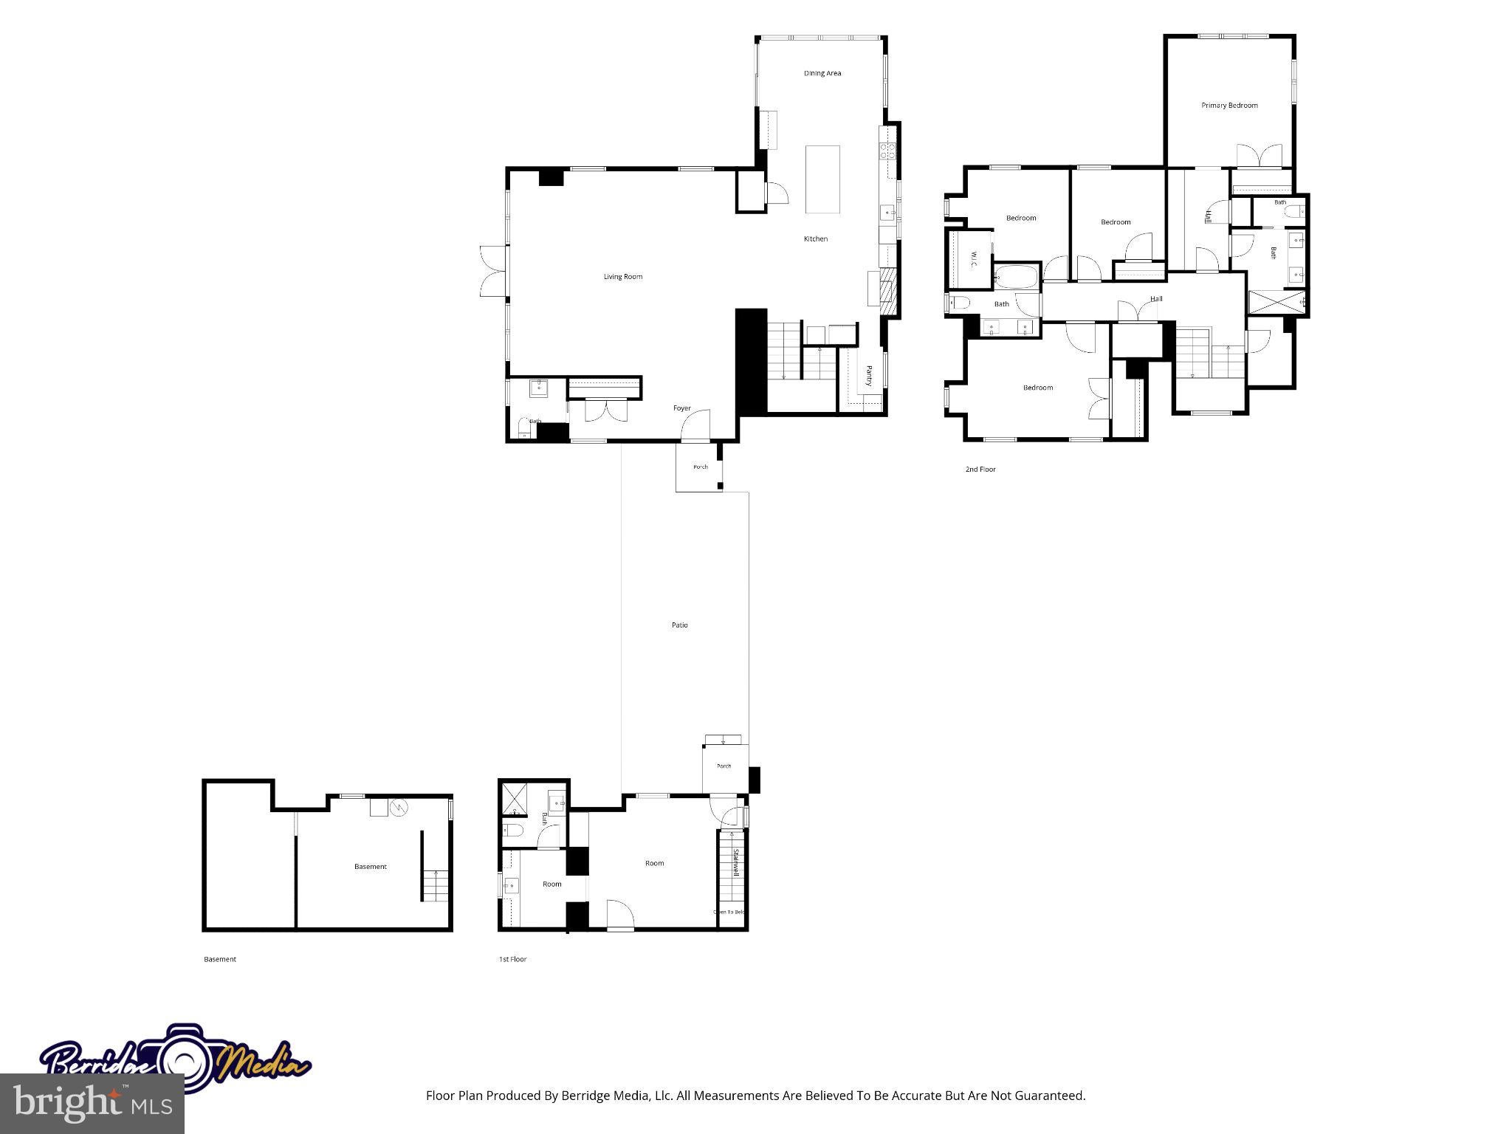
A stunning architectural transformation of historic 1912 stone buildings, 1221 School Lane is a truly distinctive Rydal property offering exceptional design, modern luxury, and timeless character. Set on approximately .63 acres in one of Rydal’s most prestigious neighborhoods, this remarkable property was thoughtfully renovated with architectural design by Ralph Fey Architects, P.C., preserving its historic charm while introducing sophisticated contemporary finishes and amenities. The result is a unique offering featuring an expanded four bedroom, 2.5-bath carriage house and a separate office or accessible in-law suite with kitchenette and full bath. A newly expanded permeable driveway leads to a magnificent, gated courtyard framed by stone columns and illuminated by a custom metal arch and lantern. Bluestone walkways connect the courtyard to the backyard patio, while carefully selected doors, lighting, and trim honor the property’s historic origins. Inside the carriage house, rich red oak hardwood floors, crown molding, and deep windowsills complement the original stone walls. The expansive living and dining area spans approximately 30 by 26 feet and is pre-wired for a projector and immersive surround sound infrastructure, offering exceptional flexibility for entertaining. An impressive 18-foot glass wall fills the rear of the home with natural light and opens to an irregular bluestone patio, enhanced by architectural and programmable LED lighting. The beautifully appointed chef’s kitchen features a dramatic 10-foot quartz island, elegant gold pendant lighting, premium Bosch appliances, double wall ovens, a KitchenAid dishwasher, and a butler’s pantry with additional cabinetry and wine refrigerator. A bright, window-lined breakfast room overlooks mature trees and landscaping. Upstairs, the spacious primary suite showcases a cathedral ceiling, custom hardwood storage, multiple closets, and a luxurious bath with double vanity, illuminated mirror, and oversized shower with dual showerheads. Three additional bedrooms, a full hall bath, and thoughtfully designed storage complete the second floor. The detached second building offers exceptional versatility as a private office, guest suite, or multigenerational living space. Designed with accessibility in mind, it features step-free driveway access, wide doorways and passageways, a kitchenette, and a full bath with a low-threshold shower. Combining historic stone architecture, an extensive designer renovation, distinctive outdoor spaces, and flexible living arrangements, 1221 School Lane is a rare opportunity to experience refined living in one of Rydal’s most coveted locations.
Listing Information
Facts & Features
Location
Community Information
Architecture
Features & Amenities
Property Features
Square Footage
Tax & Financial Information
Schools
Highland School
Roslyn School
Copper Beech School
Jenkintown Middle/High School
Overlook School
Rydal Elementary School
Abington Senior High School
Jenkintown Elementary School
School ratings are provided for informational purposes only and are subject to change. Attendance boundaries are for reference only — contact the school or district directly to verify enrollment eligibility.
Historical Data
Price History
| Date | Event | Price |
|---|---|---|
| 10/21/2026 | Listed for sale | $1,090,000 |
Listed by Kimberly J Zampirri · RE/MAX Central - Blue Bell · 2156433200
Listing information provided exclusively for consumers' personal, non-commercial use and may not be used for any purpose other than to identify prospective properties consumers may be interested in purchasing. Information deemed reliable but not guaranteed by the MLS. Copyright 2026, Bright. All rights reserved.
Last Updated: November 4, 2026 at 4:38 PM | Source: Bright | MLS#: PAMC2198220

Start Your Real Estate Journey
Whether you have questions about this listing, want to schedule a showing, or just want to talk through your options, Ashley Stout is here to help. Reach out and expect a response within one business day.
How can I help?
Ashley Stout is here to help. Reach out and expect a response within one business day.
Thanks — Ashley Stout will be in touch shortly.
Make A Plan For Your Purchase
Know what you can afford before you start shopping — then run the numbers on any home you have in mind.
How much house can I afford?
- Principal & interest
- Property taxes
- Homeowner's insurance
- HOA dues
If your monthly savings are applied to the loan principal.
Enter your income, debts, and down payment to see how much home you may qualify for. Estimates only — not a lending decision.
Want to know more?
Frank Ranzino is here to help. Reach out and expect a response within one business day.
✓ Thanks — Frank Ranzino will be in touch shortly.
Your Next Chapter Starts With Just A Few Steps
Before you fall in love with a home, know what you can afford. Fill out a quick pre-approval so you're ready to make your move — on your timeline.

Pre-approval made easy
We're here to help you find the best option, not to help the best option find you. Trust that your information will not be shared with many different lenders like so many platforms do.
What type of home are you looking for?
How do you plan to use your new home?
Where are you in the home buying process?
Are you currently working with a real estate agent?
Do you currently own a home?
Is this your first time purchasing a home?
Do you plan to sell your current home before purchasing a new one?
Have you or your spouse served in the US military?
Veterans and active US military may be eligible for a $0 down VA loan.
What is your price range?
What is your current employment status?
What is your household pre-tax annual income?
What is your credit score?
Have you had a bankruptcy or foreclosure in the past 3 years?
Almost done — where can we reach you?
✓ Thank you for your time!
You'll hear back within one business day with your next steps.