
1925 Hallowell Rd
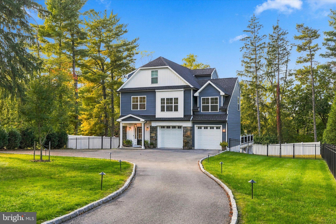
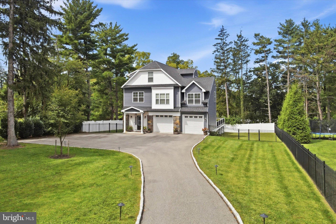
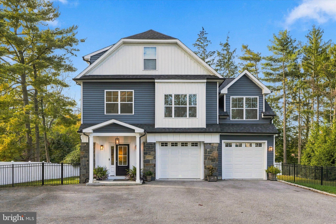
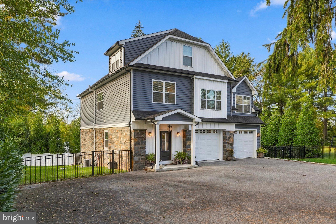
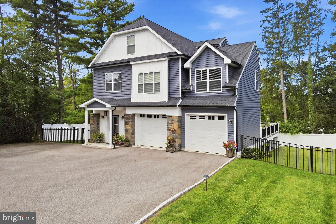
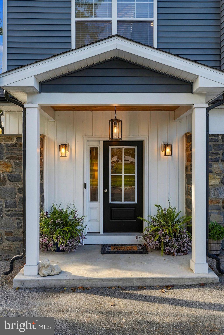
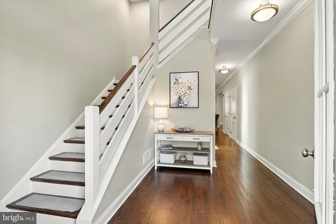
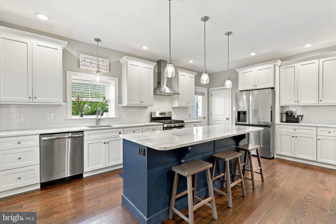
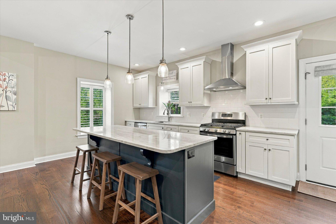
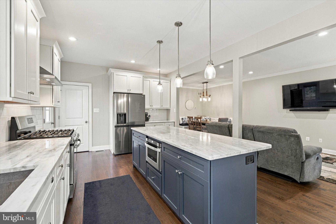
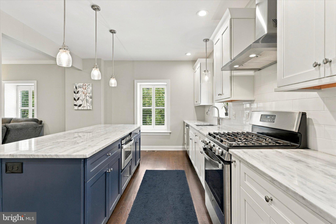
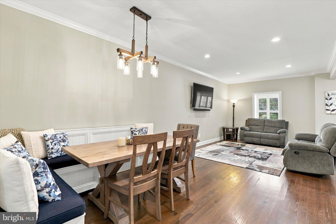
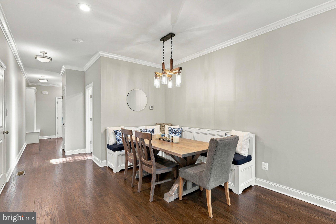
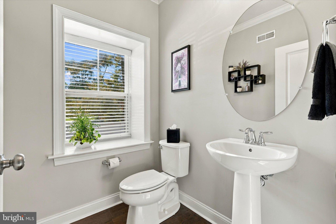
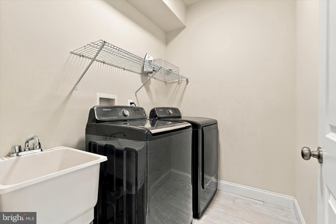
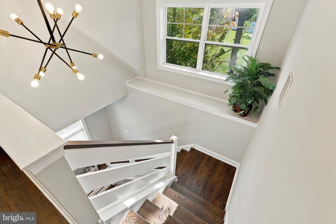
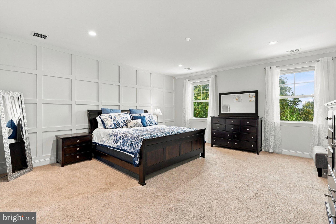
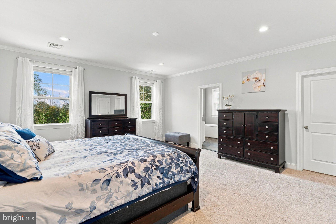
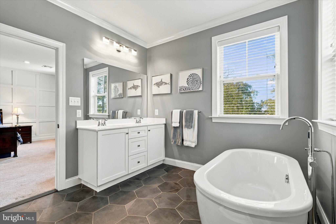
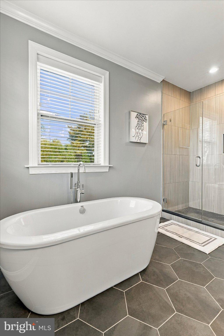
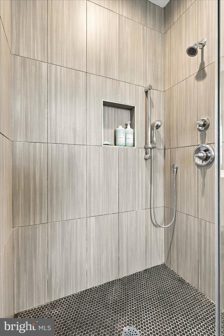
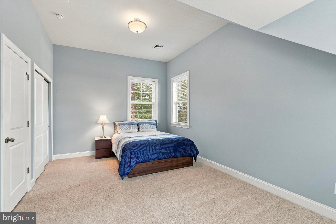
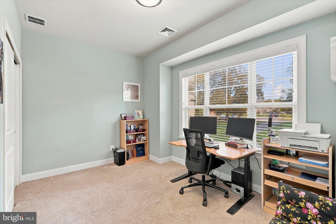
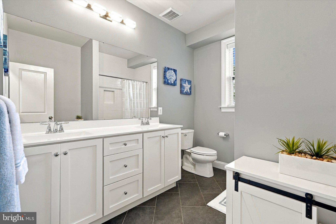
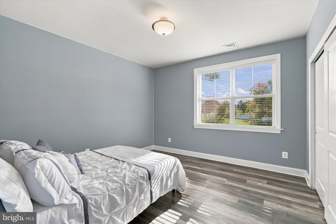
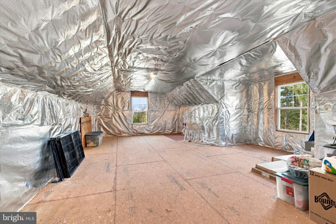
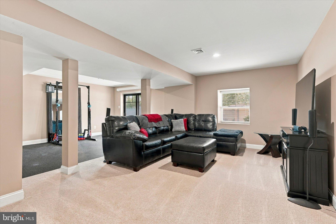
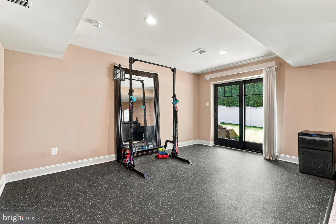
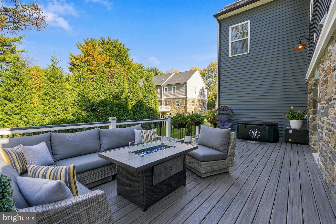
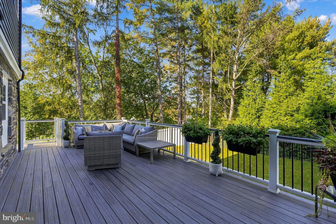
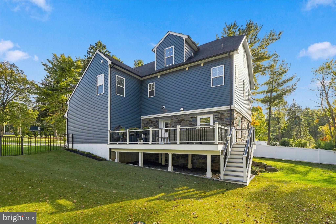
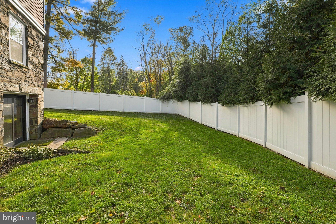
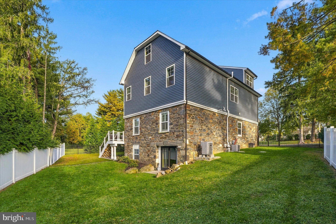
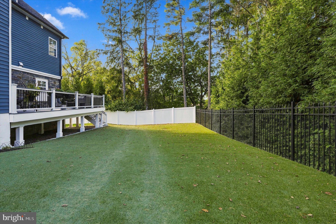
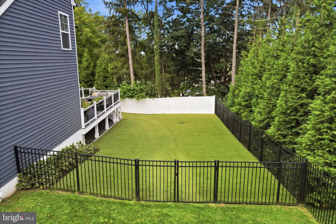
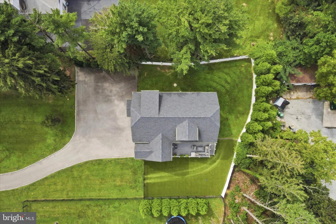
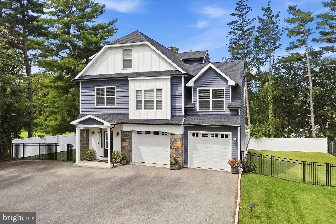
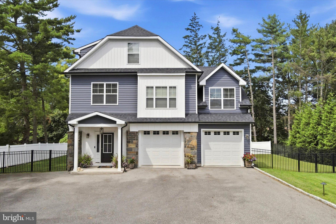
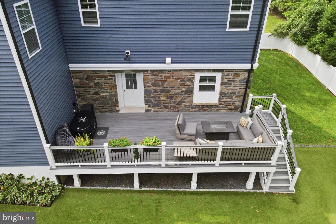
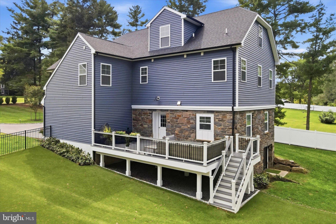
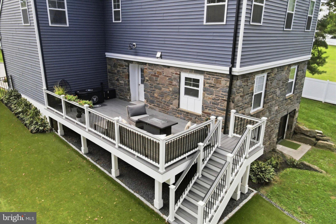
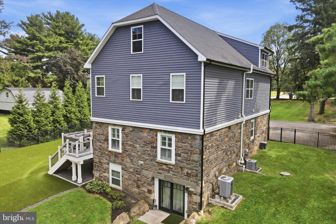
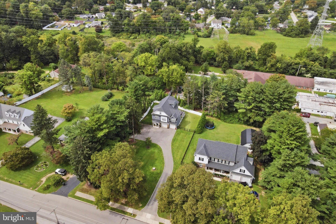
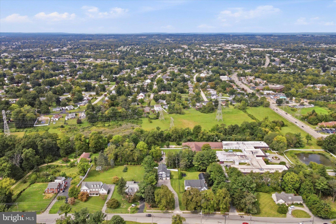
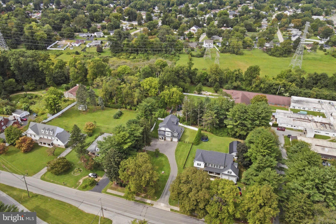
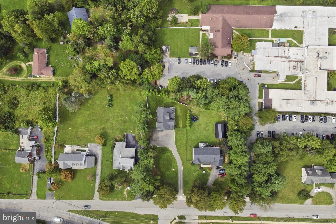
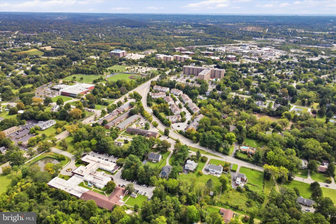
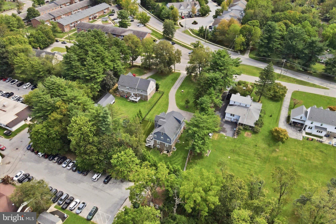
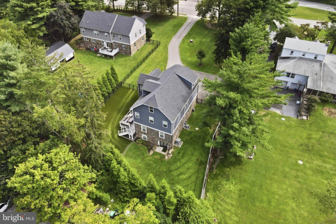
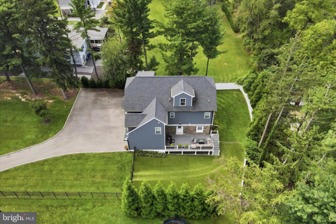
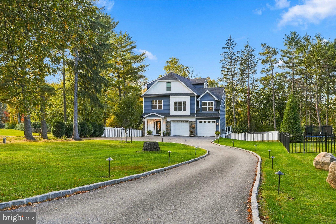
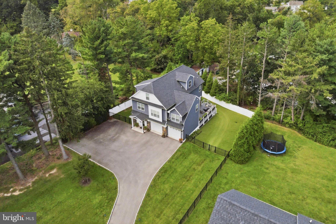
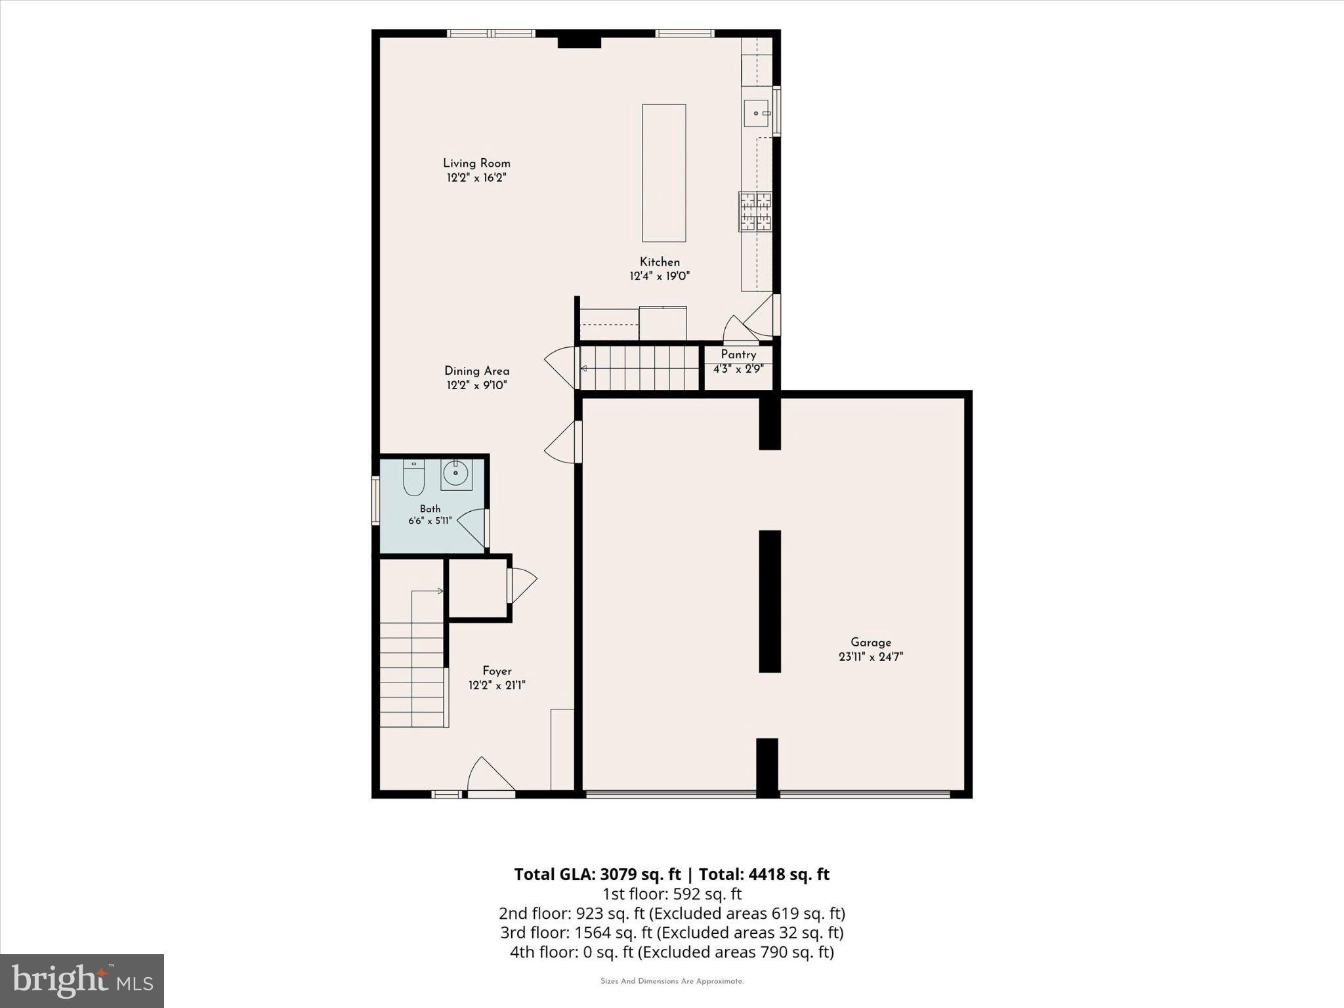
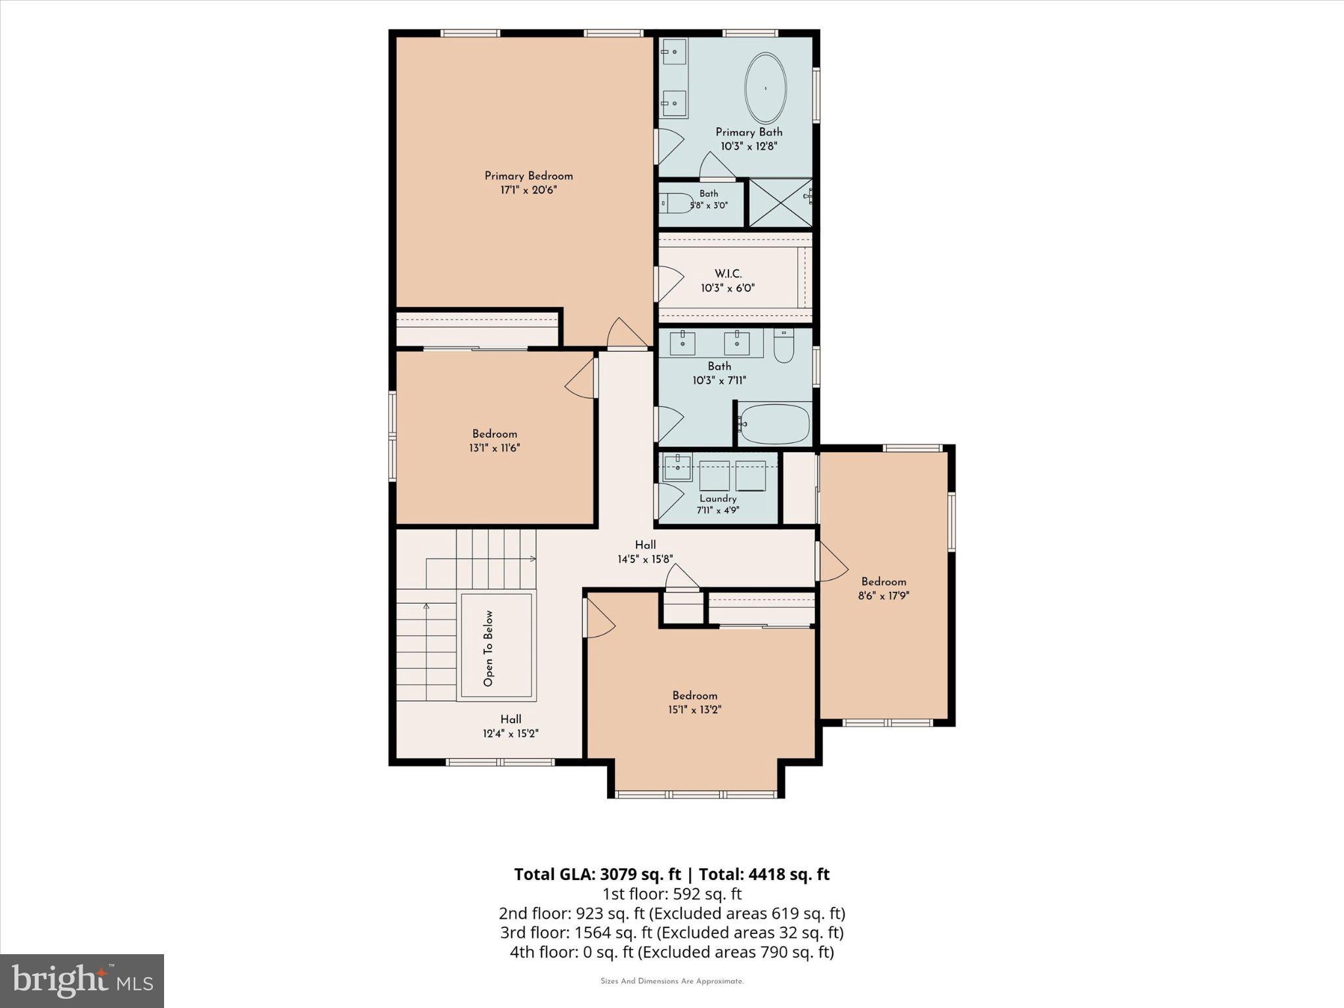
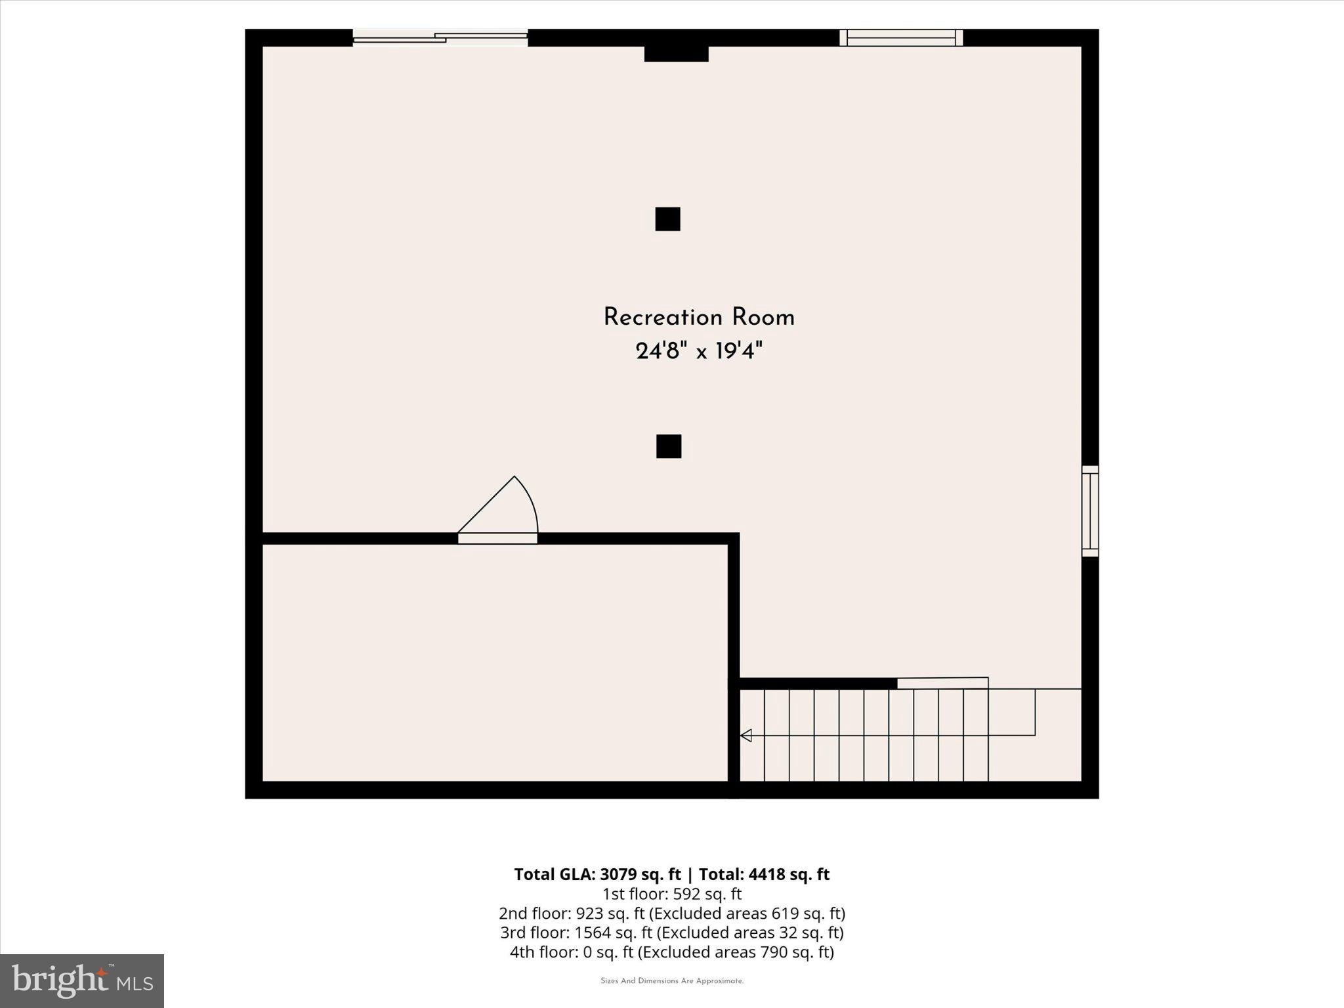
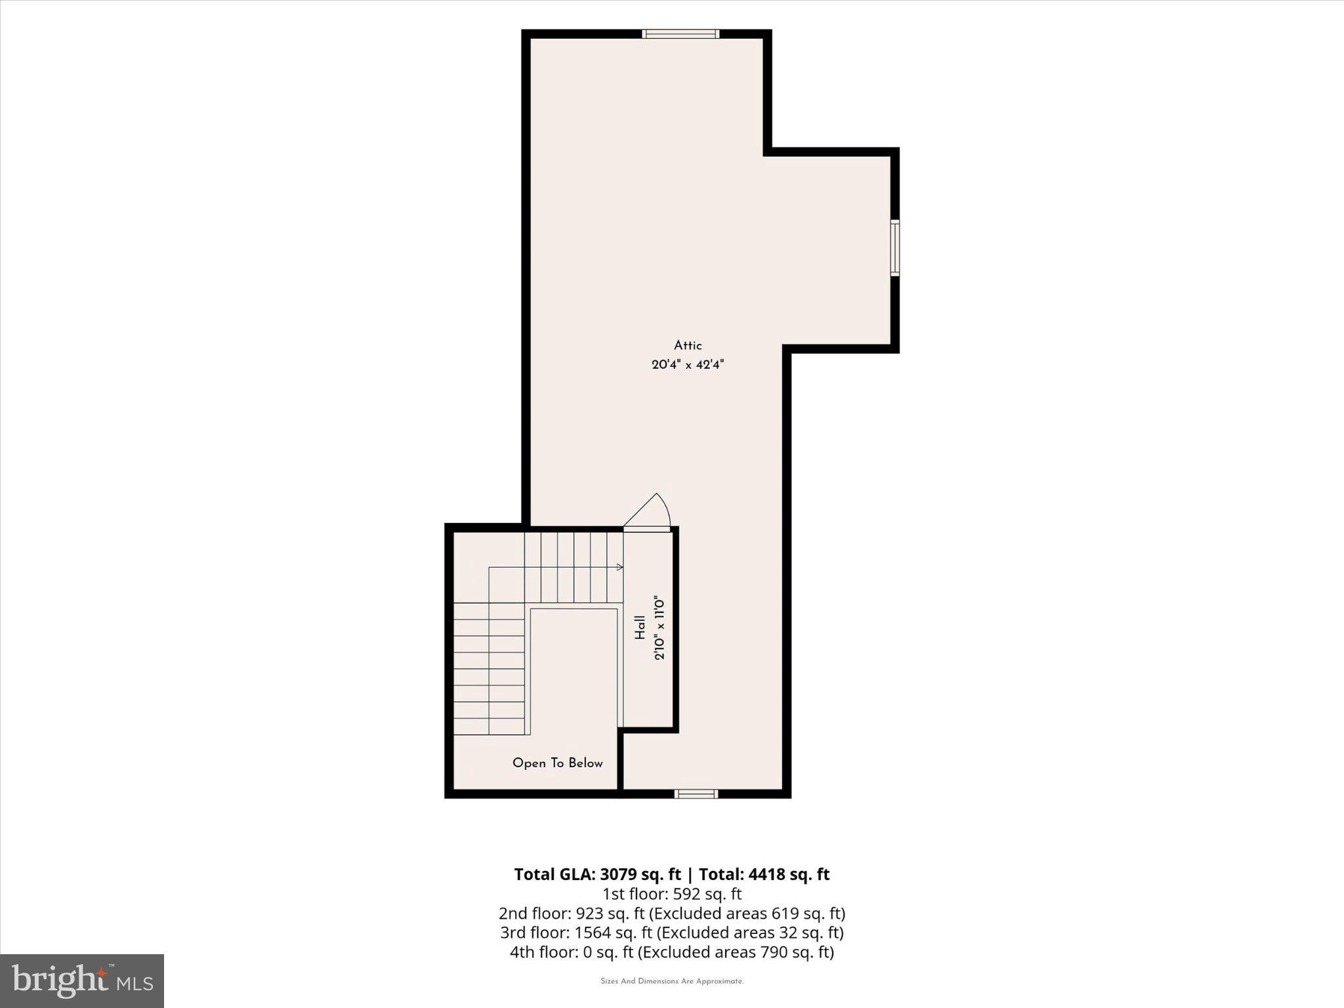
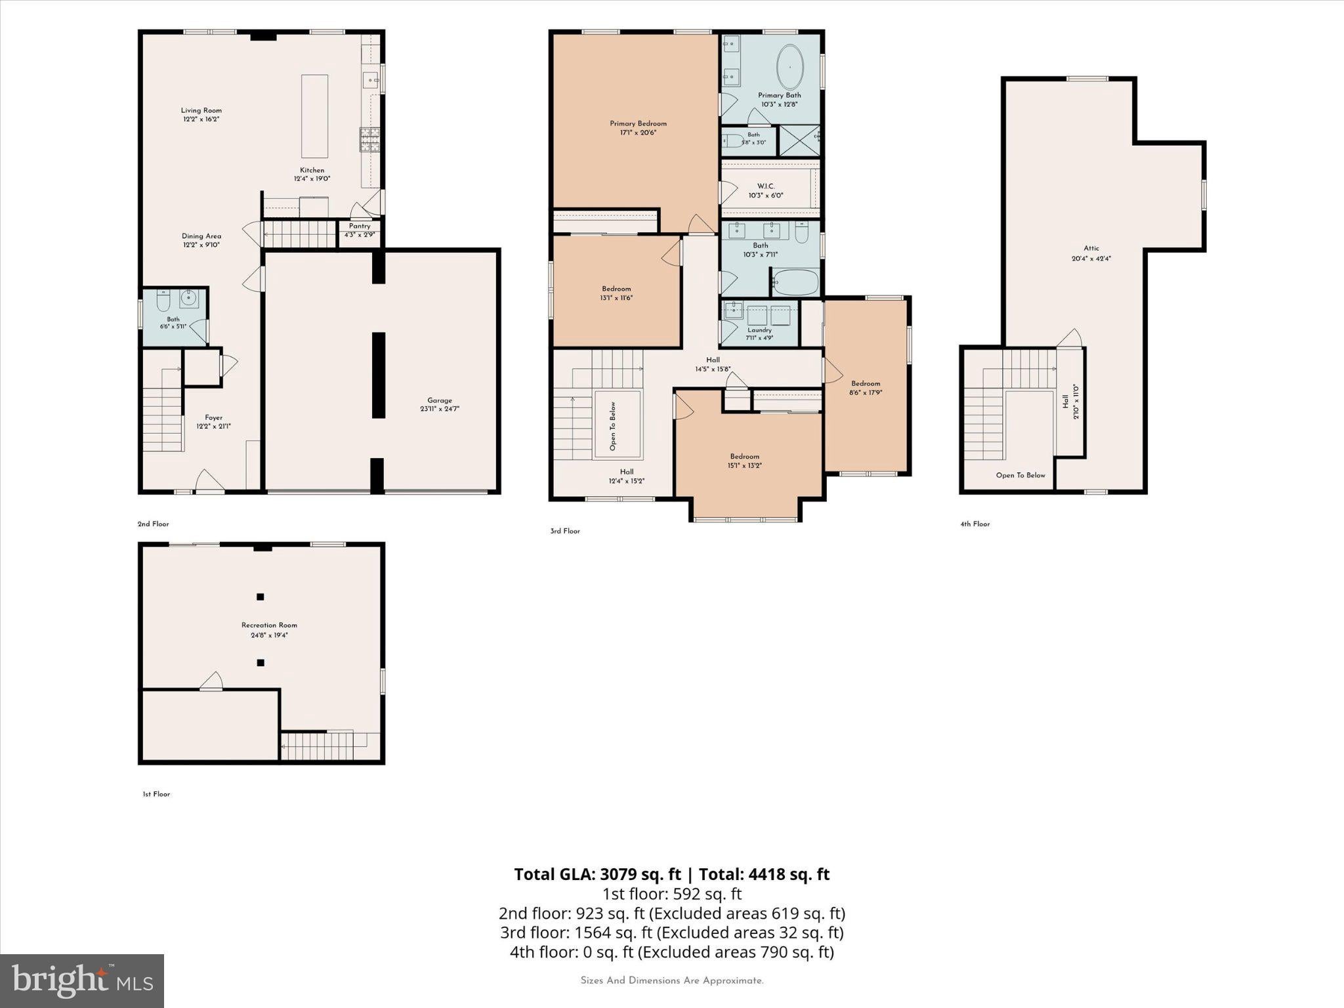
Set far back from the road, surrounded by mature evergreen trees, is the private luxury retreat you've been waiting for. This like-new Plymouth Meeting gem was built in 2020 with high-end finishes, upgraded major home systems, and modern living design. The current owner has further customized this home with finishing touches that would please any discerning buyer. Situated on a private 1/2 acre lot, this 4 bedroom/2.5 bath home has 3,000SF+ of living space, plus the potential to finish the 3rd floor to add another 800SF. Imagine arriving home to a place where the noise of the world disappears. A stone-edged driveway features low-voltage lighting on a timer so your path home is always illuminated. Enter to find an open concept layout with real hardwood flooring throughout, dimmable recessed lighting, and crown molding. The kitchen is a dream come true with a chef's layout, white shaker cabinetry, stainless steel appliances, natural stone countertops, and a contrasting island with seating for 3. This will be the place where all of your family and friends gather to catch up, laugh, and celebrate life's best moments together. An oversized Trex deck with integrated lighting provides plenty of space to enjoy the outdoors, dine al-fresco, or cozy up around a tabletop firepit. On the second floor, you'll find all 4 bedrooms so your family can be close while still maintaining privacy. The Primary Suite will make you feel like you've checked into a luxury boutique hotel with custom millwork, a walk-in closet, and an en-suite bathroom to brag about. A double vanity, gorgeous tilework, stand alone soaking tub, and a spa-like shower will invite you to melt away the stress of the day. Three more spacious bedrooms and another full bathroom with dual sinks and tub/shower combo complete this floor (all bedrooms have switches so ceilings fans can easily be added if desired). Don't miss the insulated 3rd floor where you can flex your design skills to create another 800 SF of valuable living space. Imagine a special custom space to enhance your lifestyle - music, reading, yoga, movies, or the playroom that can grow and evolve through the years. A finished walk-out basement provides a great separate place to entertain or watch the big game, with a dedicated workout/gym area. All of the bedrooms, bathrooms, and basement have been freshly painted for the new owner. The fully fenced yard is the perfect size, with complete privacy. Located within the award-winning Colonial School District, and close to all of the convenient shopping and dining destinations of Plymouth Meeting, Conshohocken, and Blue Bell. Private tours begin Monday 10/26 so be sure to schedule yours today, and experience the pure tranquility and luxury that this property has to offer.
Listing Information
Open Houses
-
Saturday, November 712:00 PM – 2:00 PM
Facts & Features
Location
Community Information
Architecture
Features & Amenities
Property Features
Square Footage
Tax & Financial Information
Schools
Eisenhower Middle School
Ridge Park Elementary School
Colonial Elementary School
Colonial Middle School
Central Montco Technical High School
Ray S. Musselman Learning Center
Plymouth-Whitemarsh Senior High School
Plymouth Elementary School
School ratings are provided for informational purposes only and are subject to change. Attendance boundaries are for reference only — contact the school or district directly to verify enrollment eligibility.
Historical Data
Price History
| Date | Event | Price |
|---|---|---|
| 10/21/2026 | Listed for sale | $1,050,000 |
Listed by Tandra Bowers · Keller Williams Main Line · 6105200100
Listing information provided exclusively for consumers' personal, non-commercial use and may not be used for any purpose other than to identify prospective properties consumers may be interested in purchasing. Information deemed reliable but not guaranteed by the MLS. Copyright 2026, Bright. All rights reserved.
Last Updated: November 3, 2026 at 12:59 PM | Source: Bright | MLS#: PAMC2198262

Similar Homes For Sale In Plymouth Meeting
Start Your Real Estate Journey
Whether you have questions about this listing, want to schedule a showing, or just want to talk through your options, Ashley Stout is here to help. Reach out and expect a response within one business day.
How can I help?
Ashley Stout is here to help. Reach out and expect a response within one business day.
Thanks — Ashley Stout will be in touch shortly.
Make A Plan For Your Purchase
Know what you can afford before you start shopping — then run the numbers on any home you have in mind.
How much house can I afford?
- Principal & interest
- Property taxes
- Homeowner's insurance
- HOA dues
If your monthly savings are applied to the loan principal.
Enter your income, debts, and down payment to see how much home you may qualify for. Estimates only — not a lending decision.
Want to know more?
Frank Ranzino is here to help. Reach out and expect a response within one business day.
✓ Thanks — Frank Ranzino will be in touch shortly.
Your Next Chapter Starts With Just A Few Steps
Before you fall in love with a home, know what you can afford. Fill out a quick pre-approval so you're ready to make your move — on your timeline.

Pre-approval made easy
We're here to help you find the best option, not to help the best option find you. Trust that your information will not be shared with many different lenders like so many platforms do.
What type of home are you looking for?
How do you plan to use your new home?
Where are you in the home buying process?
Are you currently working with a real estate agent?
Do you currently own a home?
Is this your first time purchasing a home?
Do you plan to sell your current home before purchasing a new one?
Have you or your spouse served in the US military?
Veterans and active US military may be eligible for a $0 down VA loan.
What is your price range?
What is your current employment status?
What is your household pre-tax annual income?
What is your credit score?
Have you had a bankruptcy or foreclosure in the past 3 years?
Almost done — where can we reach you?
✓ Thank you for your time!
You'll hear back within one business day with your next steps.