
501 Bethlehem Pike
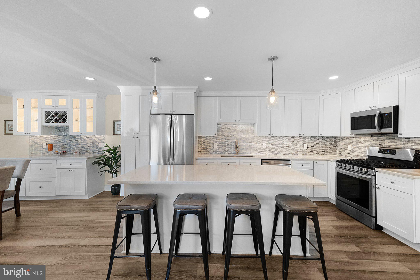
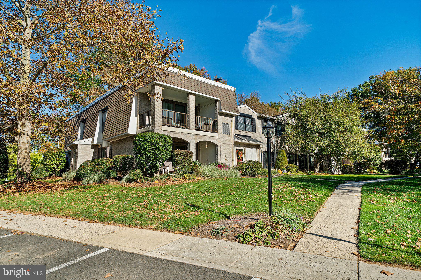
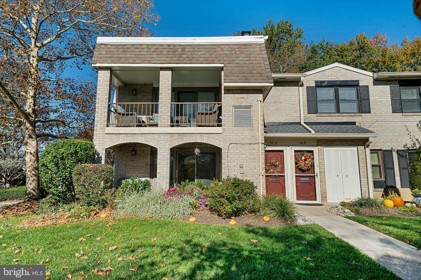
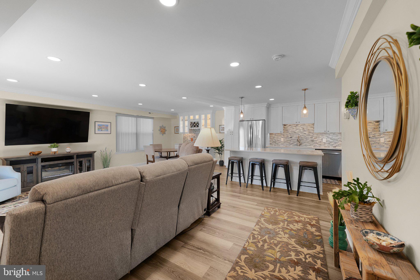
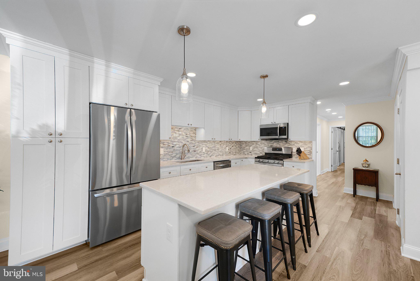
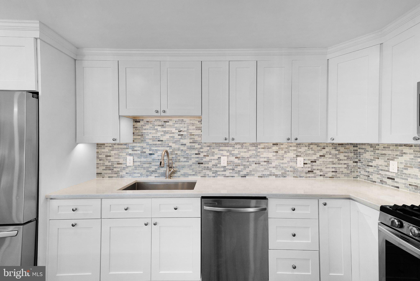
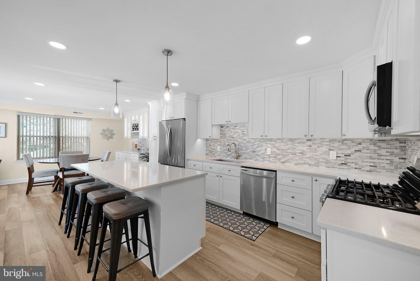
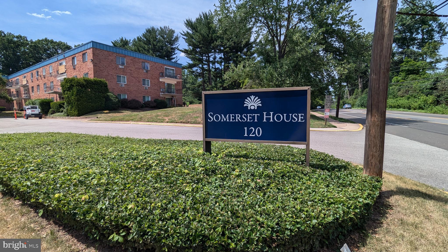
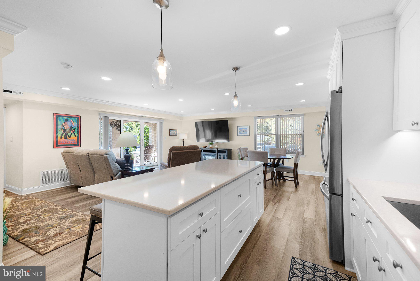
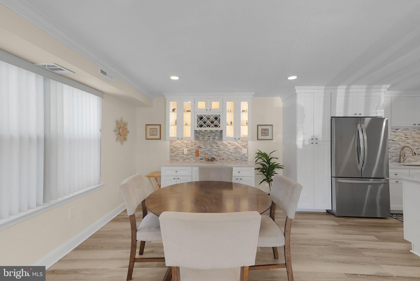
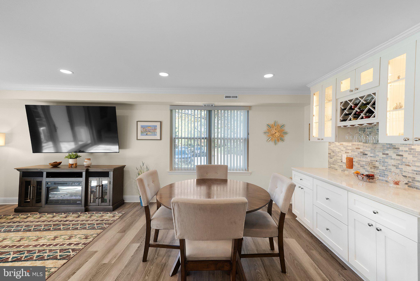
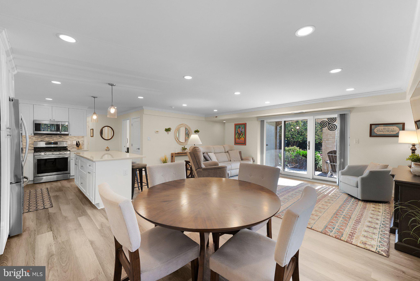
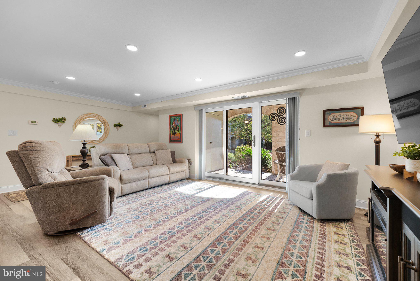
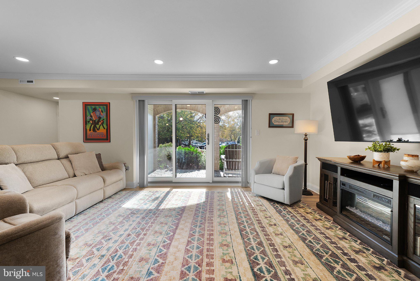
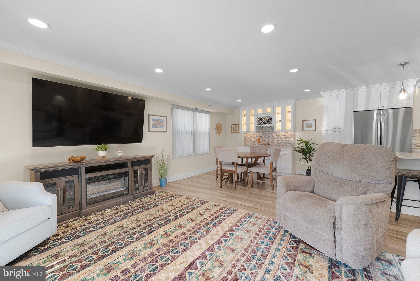
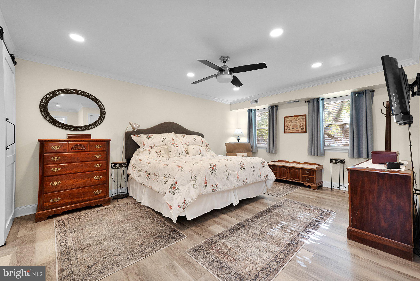
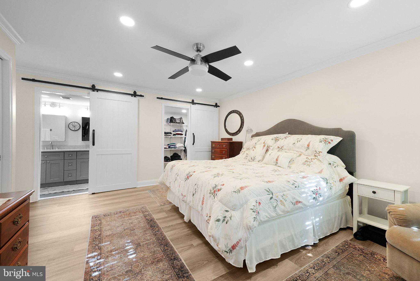
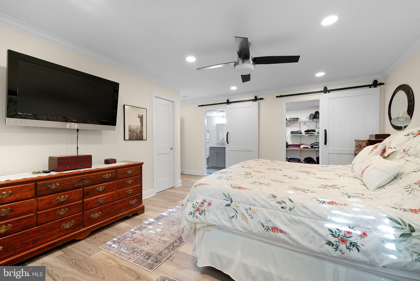
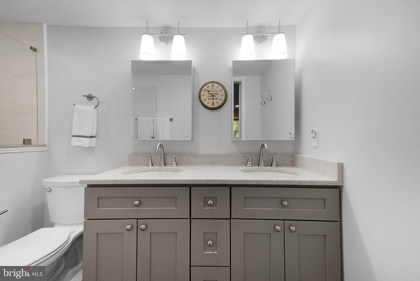
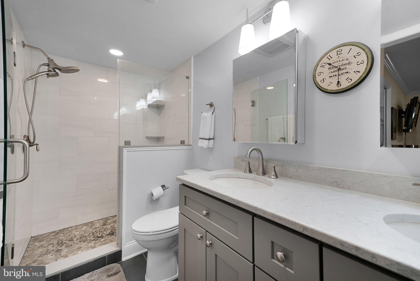
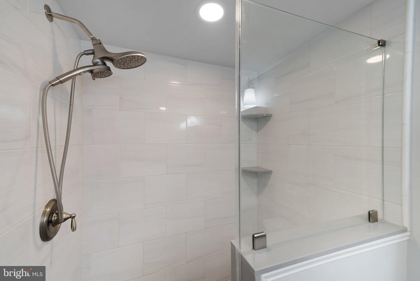
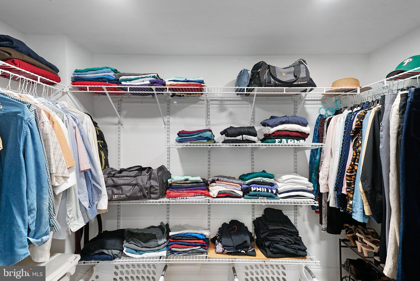
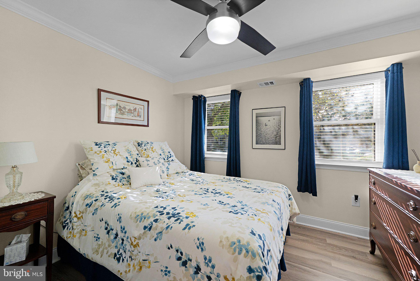
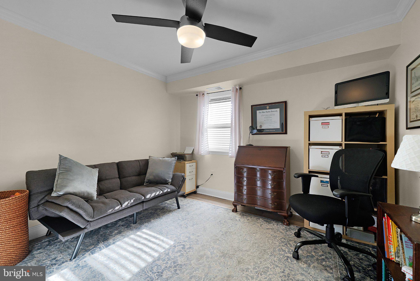
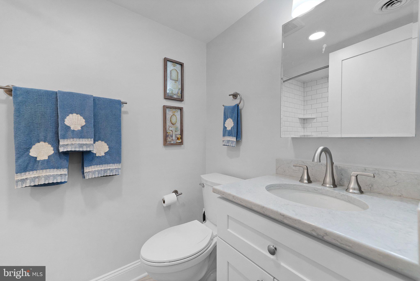
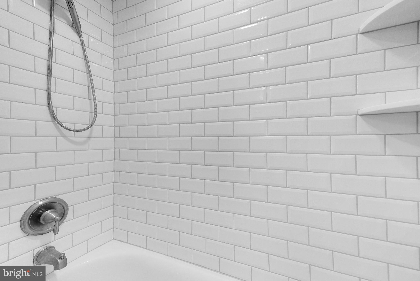
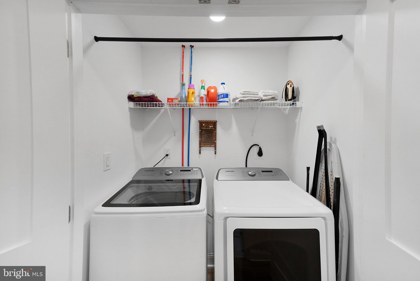
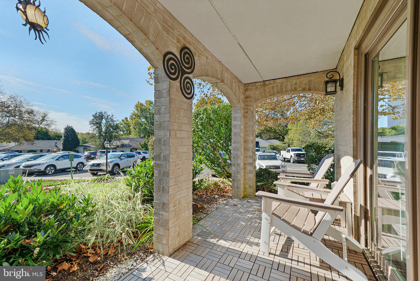
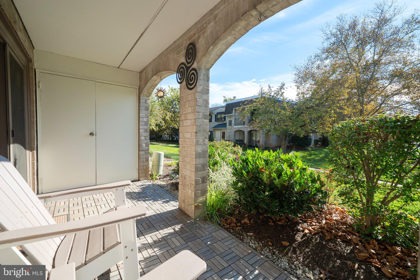
Are you looking to downsize, ideally to one floor living, but want to stay in the Ambler/Lower Gwynedd area? If so, you know the options are few and far between. Finding a beautiful, turnkey home that meets this criteria is almost impossible, until now… This lovely Meadows at Lower Gwynedd condo presents a very rare opportunity that you do not want to miss. First floor living, with zero stairs from the moment you step out of your car, to the front door, and into your home. The photos detail the thoughtful renovation and selections that were made, what the photos don’t show is what lies behind the beauty; all new infrastructure and everything that surrounds it. The entire condo was taken down to the studs in 2021 and renovated top to bottom including new plumbing, electric, insulation, dry wall, HVAC, windows, doors, flooring, and more. There is absolutely nothing that needs to be done in this home now and into the distant future. 14A is the definition of turnkey. Upon arrival, you are greeted by tasteful landscaping and a sweet covered patio. Inside, you will find a bright and inviting layout with a beautifully updated kitchen, comfortable dining area, and spacious living room. All of the details were covered; crown moulding, easy care LVP flooring, recessed lighting, you name it. The kitchen is the star of this show, featuring beautiful soft-close cabinetry, allowing for an abundance of storage, quartz countertops, stainless steel appliances, gas cooking, recessed lighting, under cabinet lighting, and pendant lights over the fantastic four seat island. The dining area boasts additional built-in cabinetry, offering the perfect spot for a bar, coffee or otherwise. This lovely dining space is open to both the kitchen and the living room, making it ideal for entertaining. The living room is very nicely sized and features an oversized sliding glass door, offering access to a charming patio. Down the hall, the primary bedroom suite is quite spacious, featuring a beautiful ensuite bath with a gorgeous walk-in shower and dual vanity. A huge walk-in closet and secondary/linen closet complete this retreat. Two additional bedrooms boast great natural light and share a tasteful hall bathroom. The laundry is conveniently located and you will be pleased to see a large storage closet and very deep coat closet. Not only is everything new, the decor is neutral throughout—making this home truly move-in ready. In addition, you reap the benefits of living in an association that takes care of the outdoor work, so you can spend your time walking down to the nearby trail, instead of raking leaves and weeding. The community is well-kept and plays host to beautiful mature trees and verdant open space. The association also takes care of/includes, snow removal, trash service, water, sewer, and exterior building maintenance; talk about easy living! The location is yet another incredibly desirable aspect of this home. Nestled in Lower Gwynedd, with easy access to scenic walking paths, a short drive (or a sidewalk lined walk) into downtown Ambler, minutes away from shopping, dining, and major routes of transportation (including the train line), the location of this stunning condo cannot be beat. Celebrated Wissahickon schools are the cherry on top! Enjoy the best of easy, maintenance-free living in this beautifully curated and cared-for home, where comfort and convenience meet in perfect harmony.
Listing Information
Facts & Features
Location
Community Information
Architecture
Features & Amenities
Property Features
Square Footage
Tax & Financial Information
Schools
Shady Grove Elementary School
Upper Dublin High School
Wissahickon Middle School
Blue Bell Elementary School
Lower Gwynedd Elementary School
Fort Washington Elementary School
Maple Glen Elementary School
Wissahickon Senior High School
School ratings are provided for informational purposes only and are subject to change. Attendance boundaries are for reference only — contact the school or district directly to verify enrollment eligibility.
Historical Data
Price History
| Date | Event | Price |
|---|---|---|
| 10/27/2026 | Listed for sale | $369,000 |
Listed by Allison B Wolf · BHHS Fox & Roach-Blue Bell · 2155422200
Listing information provided exclusively for consumers' personal, non-commercial use and may not be used for any purpose other than to identify prospective properties consumers may be interested in purchasing. Information deemed reliable but not guaranteed by the MLS. Copyright 2026, Bright. All rights reserved.
Last Updated: November 5, 2026 at 2:53 PM | Source: Bright | MLS#: PAMC2198760

Similar Homes For Sale In Ambler
Start Your Real Estate Journey
Whether you have questions about this listing, want to schedule a showing, or just want to talk through your options, Ashley Stout is here to help. Reach out and expect a response within one business day.
How can I help?
Ashley Stout is here to help. Reach out and expect a response within one business day.
Thanks — Ashley Stout will be in touch shortly.
Make A Plan For Your Purchase
Know what you can afford before you start shopping — then run the numbers on any home you have in mind.
How much house can I afford?
- Principal & interest
- Property taxes
- Homeowner's insurance
- HOA dues
If your monthly savings are applied to the loan principal.
Enter your income, debts, and down payment to see how much home you may qualify for. Estimates only — not a lending decision.
Want to know more?
Frank Ranzino is here to help. Reach out and expect a response within one business day.
✓ Thanks — Frank Ranzino will be in touch shortly.
Your Next Chapter Starts With Just A Few Steps
Before you fall in love with a home, know what you can afford. Fill out a quick pre-approval so you're ready to make your move — on your timeline.

Pre-approval made easy
We're here to help you find the best option, not to help the best option find you. Trust that your information will not be shared with many different lenders like so many platforms do.
What type of home are you looking for?
How do you plan to use your new home?
Where are you in the home buying process?
Are you currently working with a real estate agent?
Do you currently own a home?
Is this your first time purchasing a home?
Do you plan to sell your current home before purchasing a new one?
Have you or your spouse served in the US military?
Veterans and active US military may be eligible for a $0 down VA loan.
What is your price range?
What is your current employment status?
What is your household pre-tax annual income?
What is your credit score?
Have you had a bankruptcy or foreclosure in the past 3 years?
Almost done — where can we reach you?
✓ Thank you for your time!
You'll hear back within one business day with your next steps.