
1995 Ryans Run
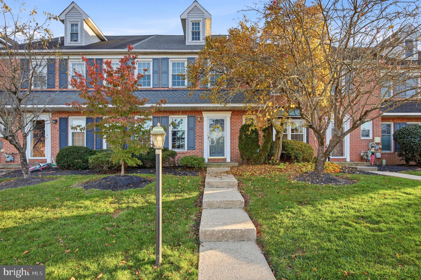
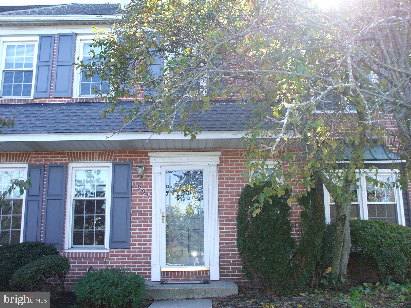
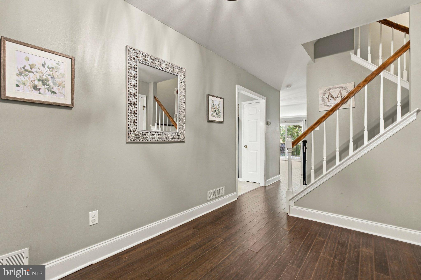
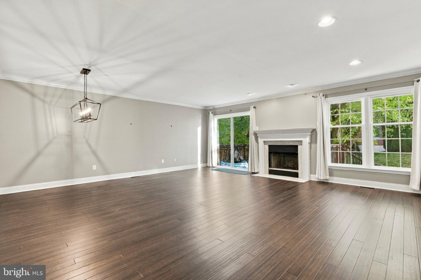
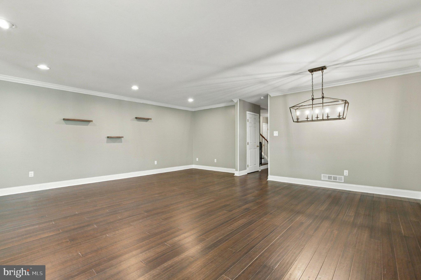
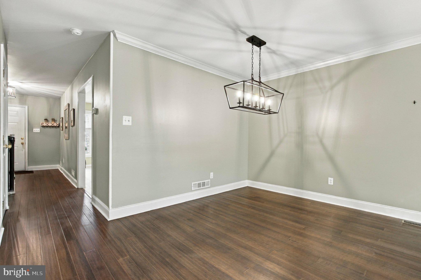
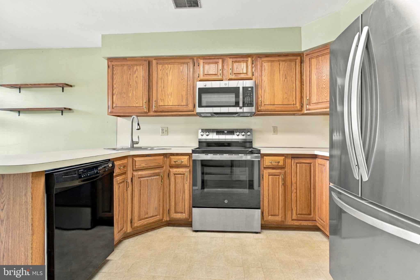
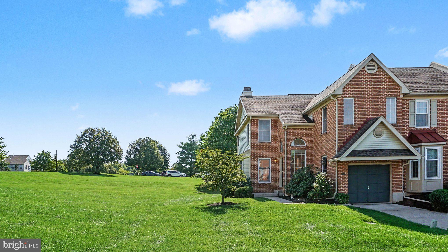
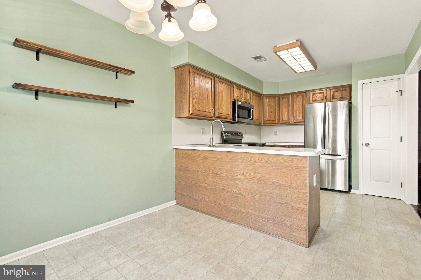
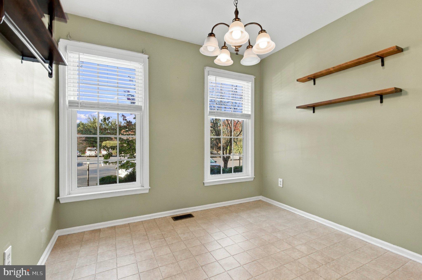
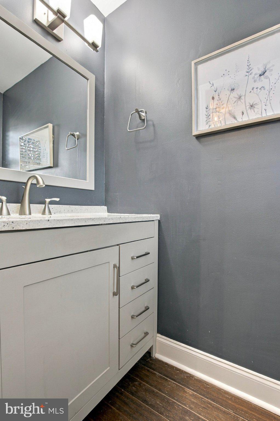
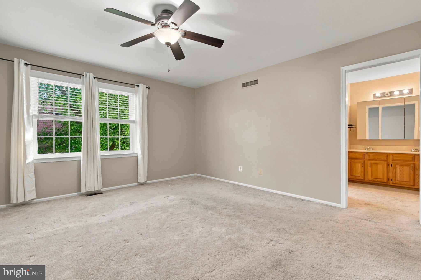
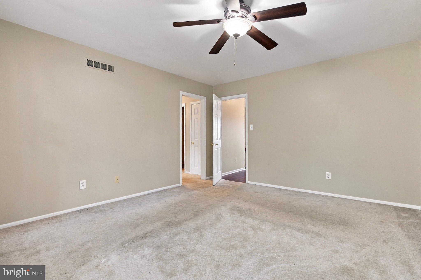
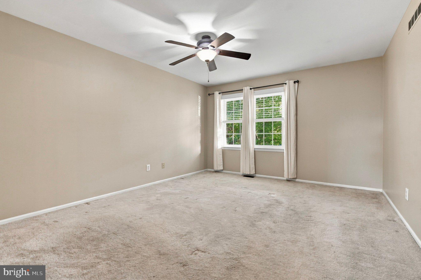
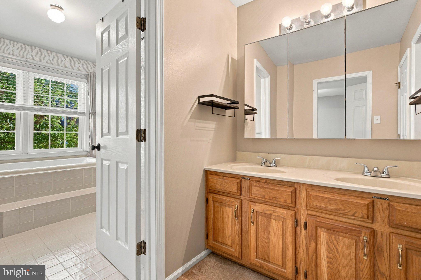
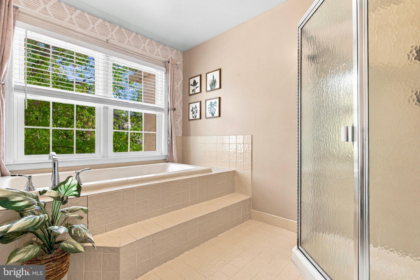
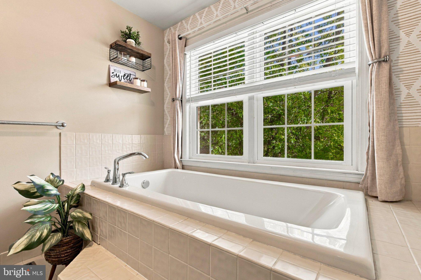
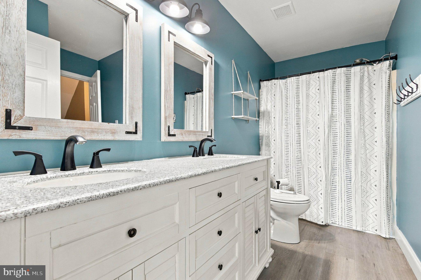
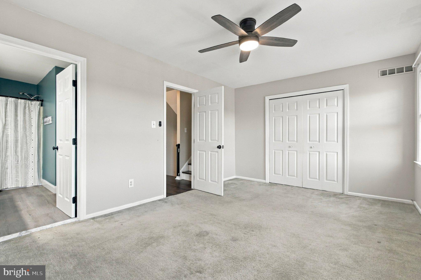
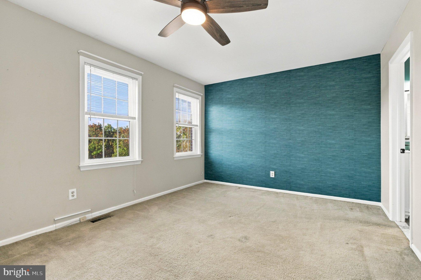
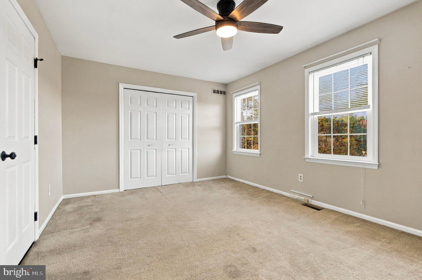
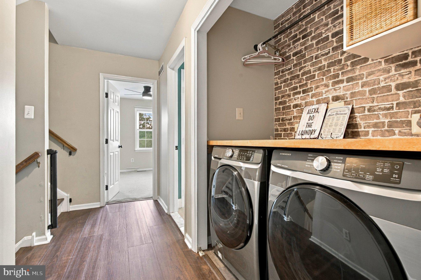
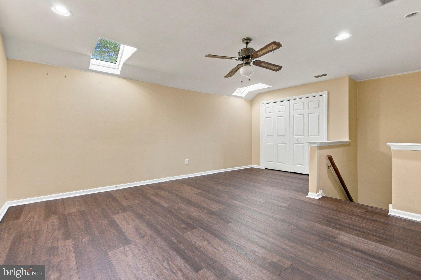
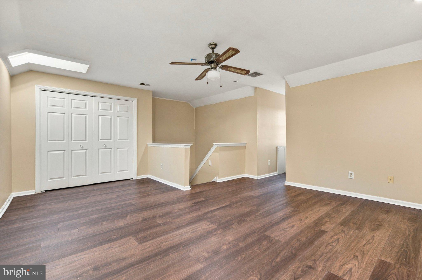
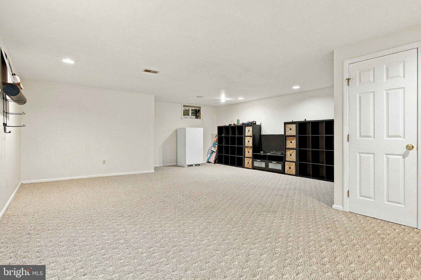
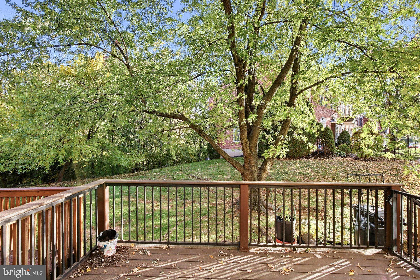
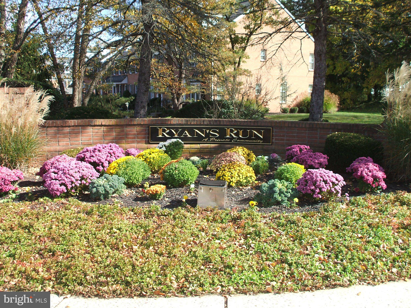
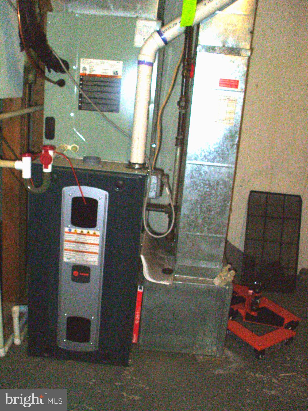
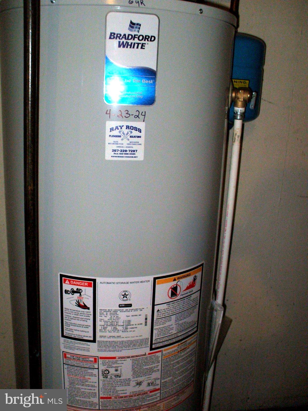
Nestled in the prestigious Ryans Run community, this exquisite Colonial townhouse offers a harmonious blend of elegance and comfort, perfect for those seeking a refined lifestyle! With 2,552 square feet of thoughtfully designed living space, this residence is a sanctuary of sophistication. Step inside to discover an inviting open floor plan that seamlessly connects the living and dining areas, adorned with a wood burning fireplace, crown moldings and engineered wood flooring that exudes warmth and style. Be sure to take note of your newer 13 x 10 maintenance free trex deck off the main living area backing to open common area and lush trees, offering a serene backdrop for relaxation.The well appointed kitchen offers plenty of counter space and cabinets, an eat-in area, a pantry for ample storage, and appliances including a refrigerator, built-in microwave, self-cleaning oven, dishwasher and a nearby recently remodeled powder room. Retreat to the luxurious primary suite, where tranquility reigns. The en-suite bathroom boasts a soaking tub and a stall shower, creating a spa-like experience right at home. Two additional well-appointed bedrooms provide versatility for guests or a home office, ensuring comfort for all. Natural light floods the home through replacement windows and skylights, enhancing the inviting atmosphere. Take notice of the generous sized 2nd bedroom and your recently remodeled hall bathroom with double sinks and a tub shower. The 2nd floor laundry adds convenience to your daily routine, making chores a breeze. The spacious loft 3rd bedroom has a large closet, new velux skylights with built in blinds and newer luxury plank vinyl flooring and also makes an ideal space for someone who needs a home office. The finished basement offers a 22 x 20 Family Room with built ins, wall to wall carpeting, recessed lighting, plus, a separate utility room that takes care of all your storage needs. In addition to the newer trex deck and velux skylights, improvements include the roof new in July of 2026, a high efficiency HVAC systrem and water heater, new in 2024. Enjoy the benefits of a low-maintenance lifestyle with the association fee covering common area maintenance, lawn care, snow removal, and trash services, allowing you to focus on what truly matters. Parking is a breeze with two assigned spaces, ensuring you and your guests always have a place to park. The community's commitment to excellence is evident in its well-maintained surroundings, providing a picturesque setting for leisurely strolls or outdoor activities. This home is not just a residence; it's a lifestyle choice that embodies luxury, convenience, and tranquility. Experience the best of Ryans Run and make this stunning townhouse your own. Don't miss the opportunity to elevate your living experience in this exceptional property!
Listing Information
Open Houses
-
Saturday, November 7Buyers Honored12:00 PM – 2:00 PM
-
Sunday, November 8Buyers Honored11:30 AM – 1:30 PM
Facts & Features
Location
Community Information
Architecture
Features & Amenities
Property Features
Square Footage
Tax & Financial Information
Schools
Walton Farm Elementary School
Worcester Elementary School
Inglewood Elementary School
Gwynedd Square Elementary School
North Penn Senior High School
General Nash Elementary School
York Avenue Elementary School
Penndale Middle School
School ratings are provided for informational purposes only and are subject to change. Attendance boundaries are for reference only — contact the school or district directly to verify enrollment eligibility.
Historical Data
Price History
| Date | Event | Price |
|---|---|---|
| 11/04/2026 | Listed for sale | $445,888 |
Listed by Robert Mayrides · Long & Foster Real Estate, Inc. · 6108928300
Listing information provided exclusively for consumers' personal, non-commercial use and may not be used for any purpose other than to identify prospective properties consumers may be interested in purchasing. Information deemed reliable but not guaranteed by the MLS. Copyright 2026, Bright. All rights reserved.
Last Updated: November 5, 2026 at 5:14 AM | Source: Bright | MLS#: PAMC2199256

Similar Homes For Sale In Lansdale
Start Your Real Estate Journey
Whether you have questions about this listing, want to schedule a showing, or just want to talk through your options, Ashley Stout is here to help. Reach out and expect a response within one business day.
How can I help?
Ashley Stout is here to help. Reach out and expect a response within one business day.
Thanks — Ashley Stout will be in touch shortly.
Make A Plan For Your Purchase
Know what you can afford before you start shopping — then run the numbers on any home you have in mind.
How much house can I afford?
- Principal & interest
- Property taxes
- Homeowner's insurance
- HOA dues
If your monthly savings are applied to the loan principal.
Enter your income, debts, and down payment to see how much home you may qualify for. Estimates only — not a lending decision.
Want to know more?
Frank Ranzino is here to help. Reach out and expect a response within one business day.
✓ Thanks — Frank Ranzino will be in touch shortly.
Your Next Chapter Starts With Just A Few Steps
Before you fall in love with a home, know what you can afford. Fill out a quick pre-approval so you're ready to make your move — on your timeline.

Pre-approval made easy
We're here to help you find the best option, not to help the best option find you. Trust that your information will not be shared with many different lenders like so many platforms do.
What type of home are you looking for?
How do you plan to use your new home?
Where are you in the home buying process?
Are you currently working with a real estate agent?
Do you currently own a home?
Is this your first time purchasing a home?
Do you plan to sell your current home before purchasing a new one?
Have you or your spouse served in the US military?
Veterans and active US military may be eligible for a $0 down VA loan.
What is your price range?
What is your current employment status?
What is your household pre-tax annual income?
What is your credit score?
Have you had a bankruptcy or foreclosure in the past 3 years?
Almost done — where can we reach you?
✓ Thank you for your time!
You'll hear back within one business day with your next steps.