
1004 Welsh Rd
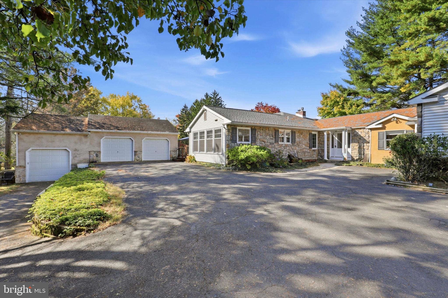
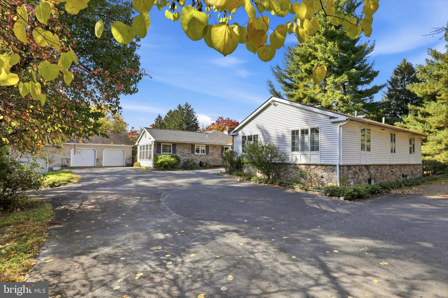
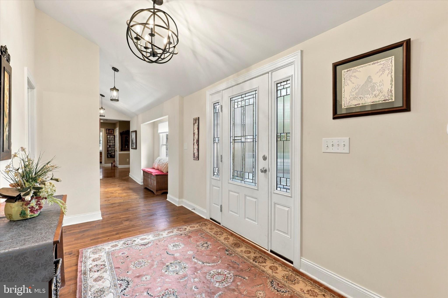
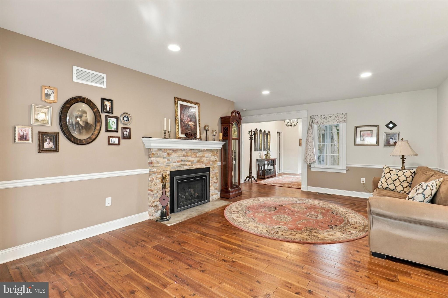
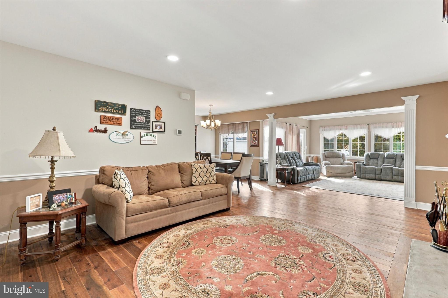
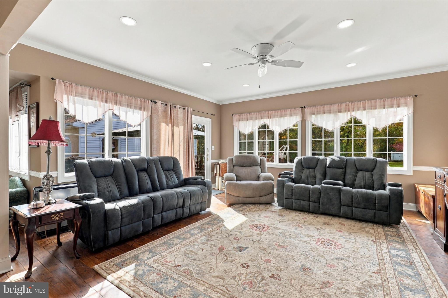
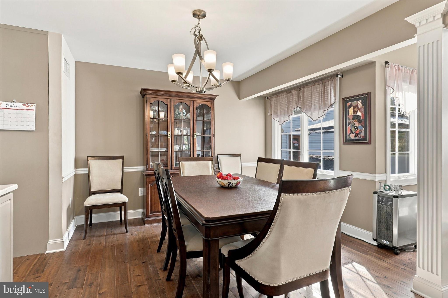
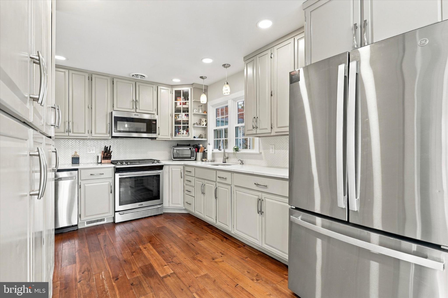
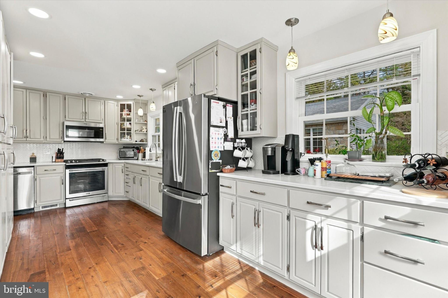
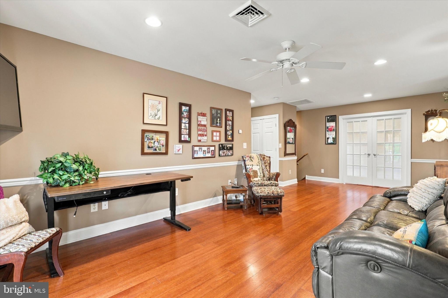
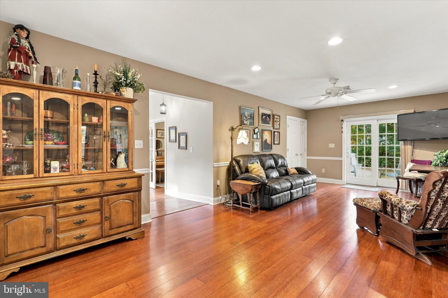
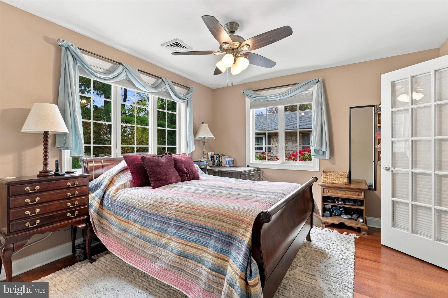
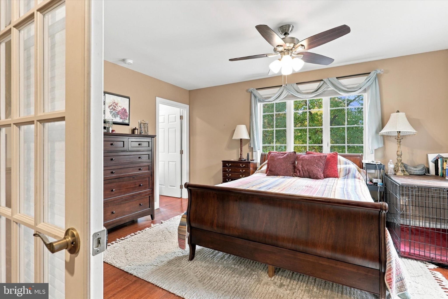
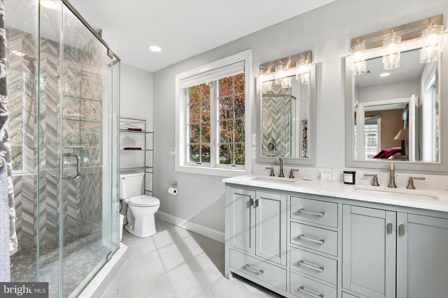
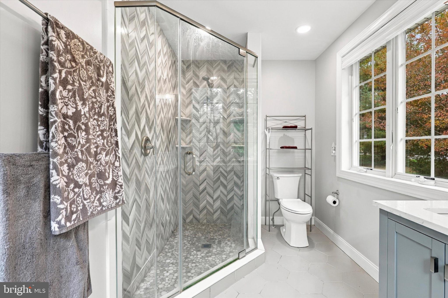
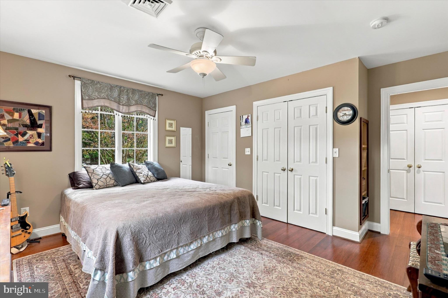
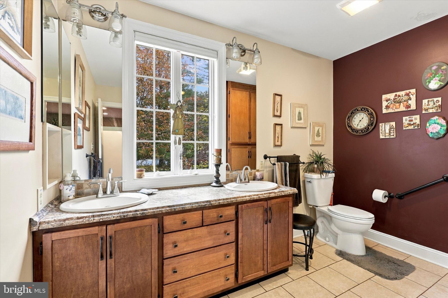
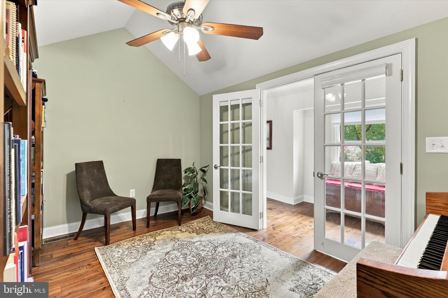
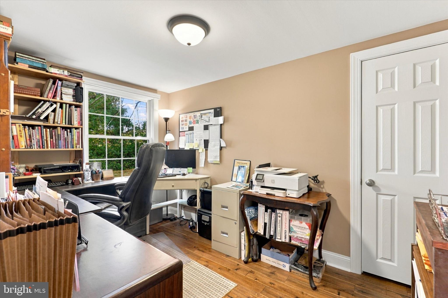
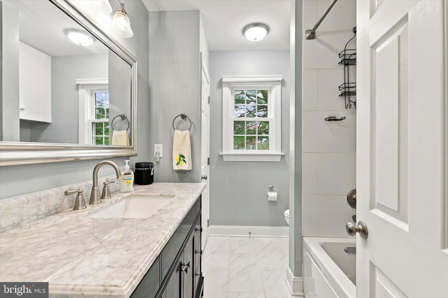
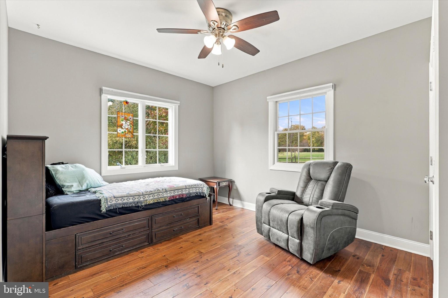
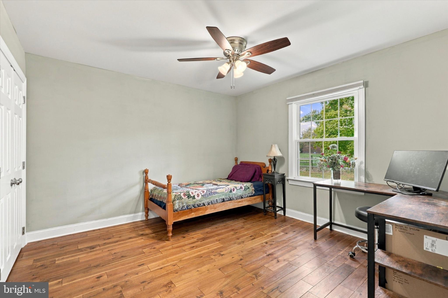
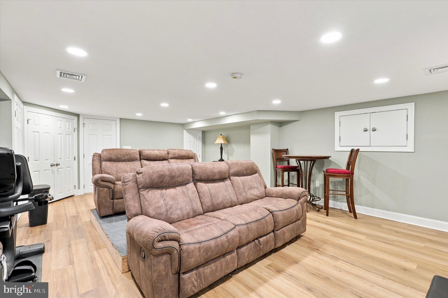
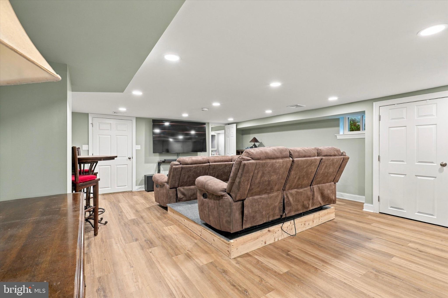
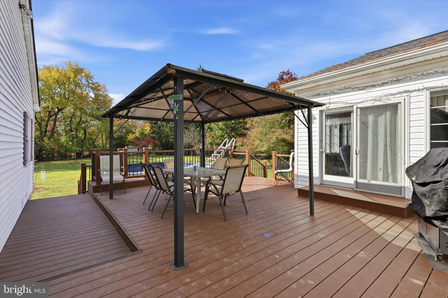
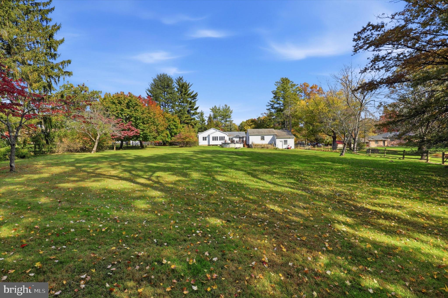
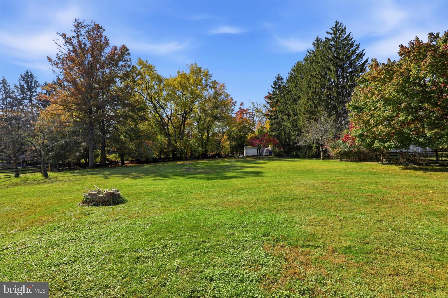
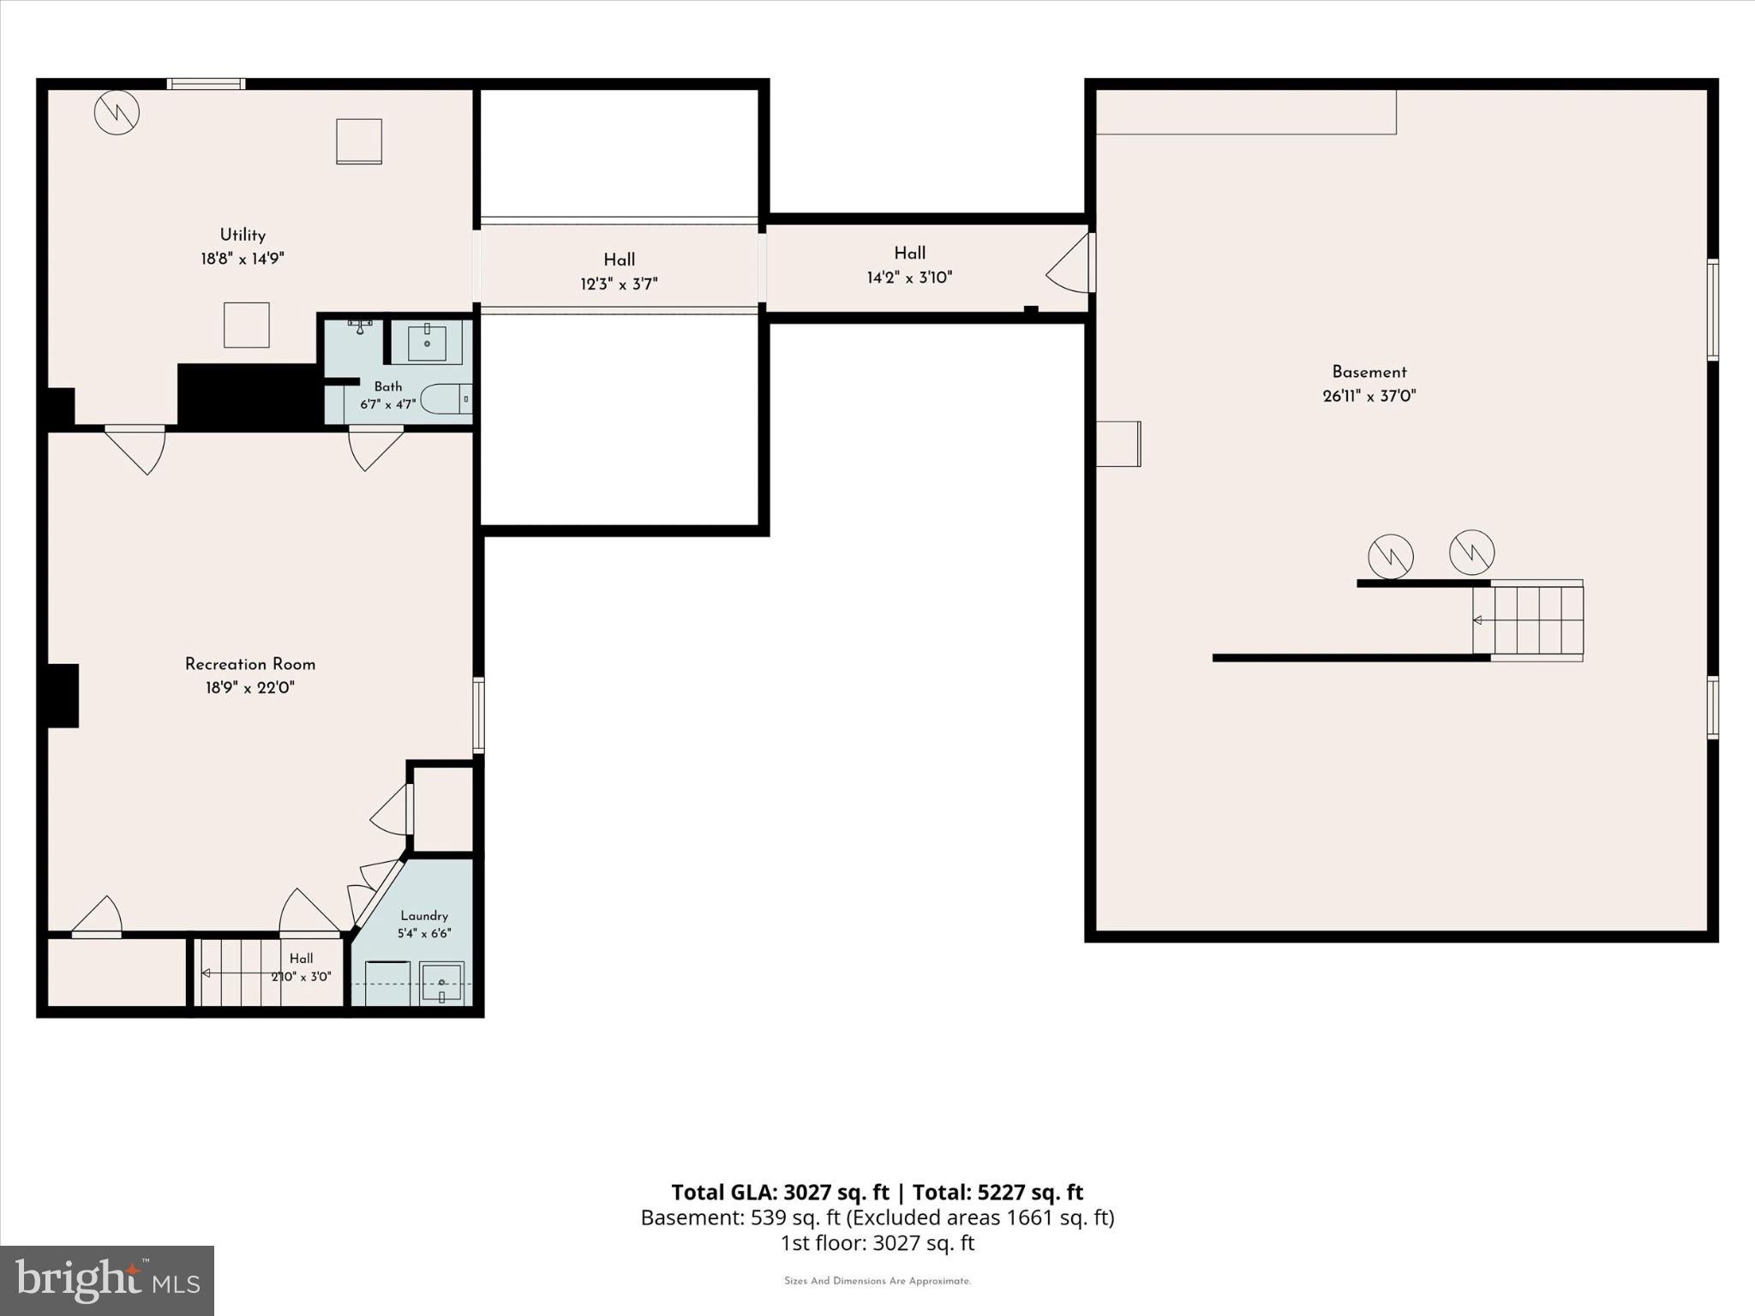
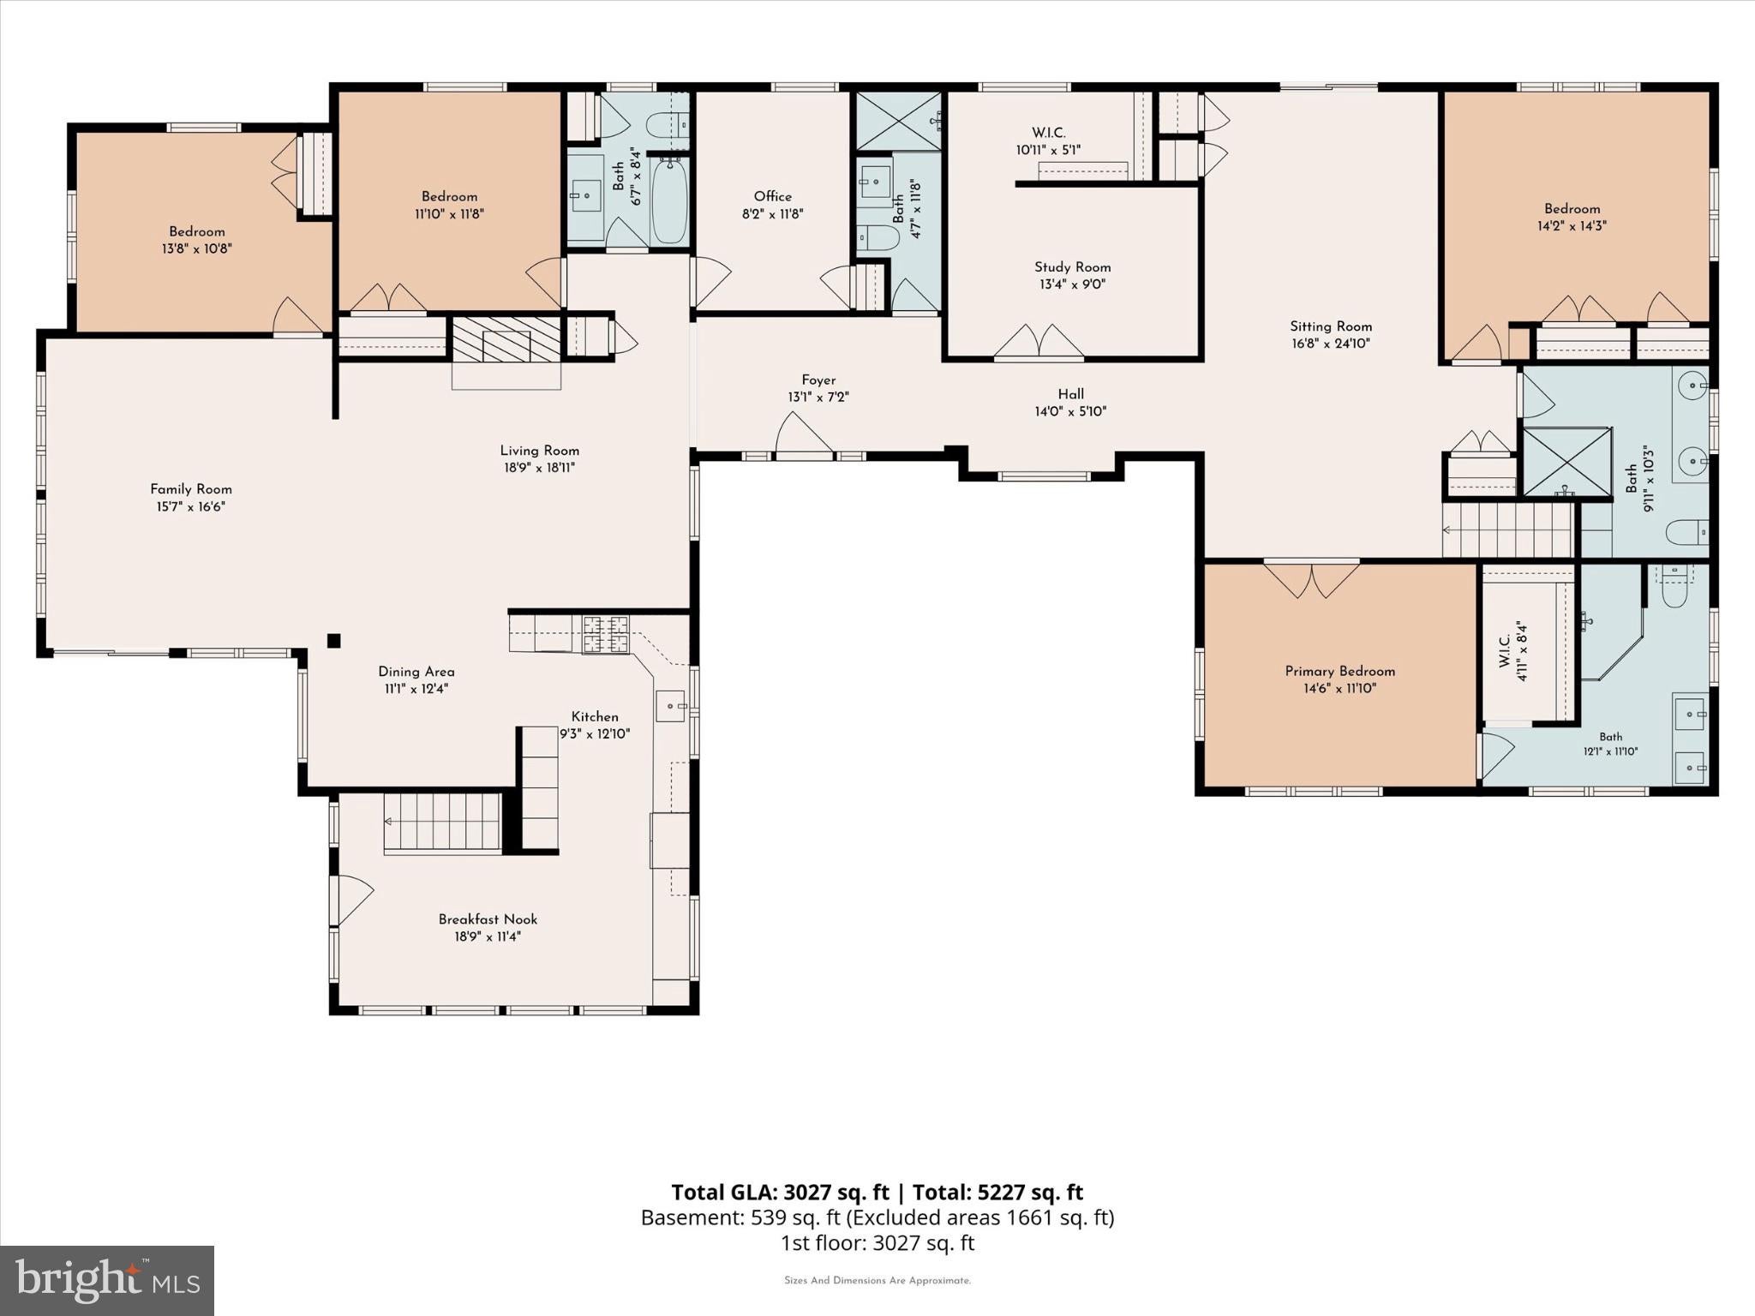
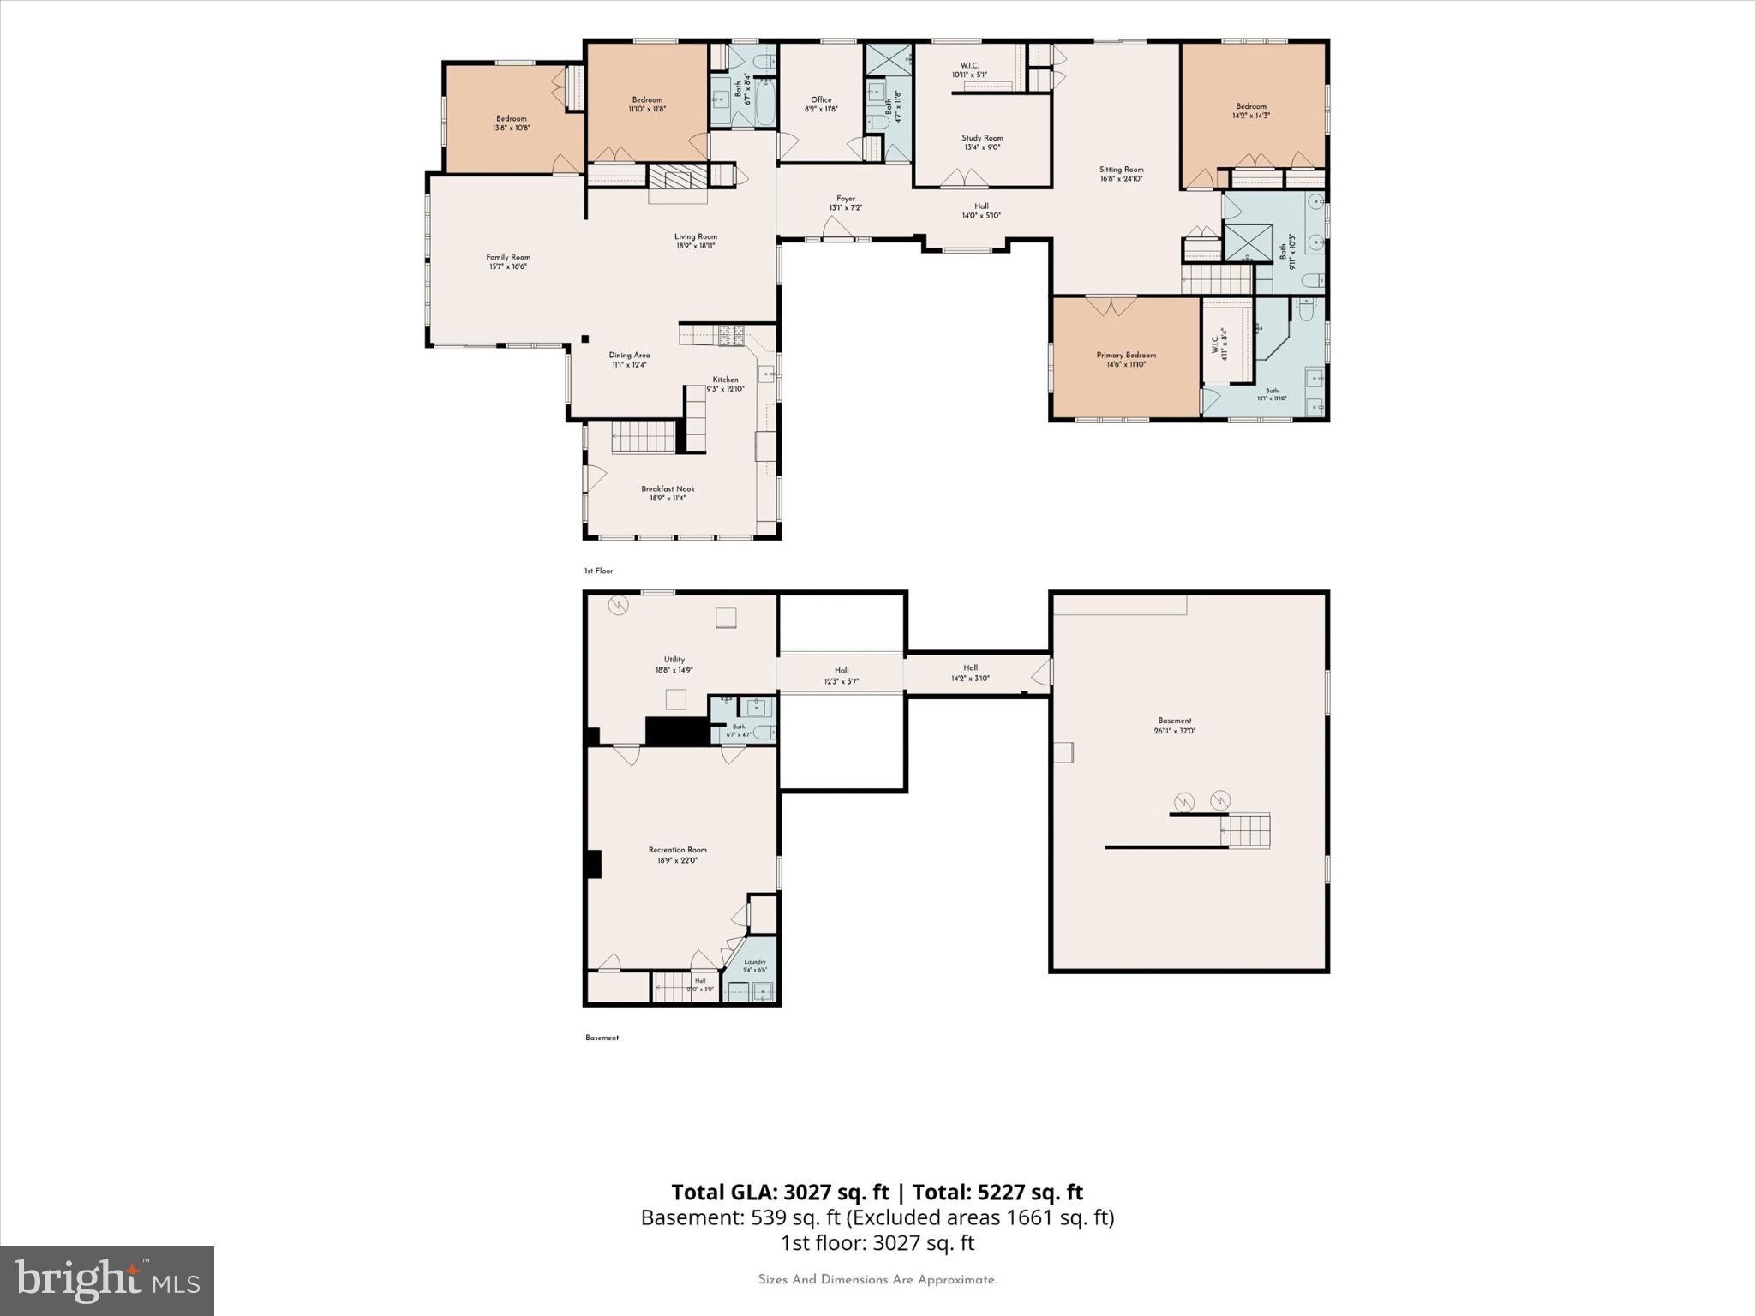
A RARE FIND IN LOWER GWYNEDD — VERSATILE ONE-FLOOR LIVING WITH EXCEPTIONAL SPACE AND ENDLESS POSSIBILITIES! Discover a truly distinctive home offering a unique floor plan, beautifully updated spaces, and incredible versatility in desirable Lower Gwynedd. With six bedrooms, five full bathrooms, multiple living and entertaining areas, and an impressive three-car garage, this expansive property offers a rare combination of comfortable main-level living and flexible space to accommodate a variety of lifestyles. Hardwood flooring flows throughout much of the home, creating warmth and continuity. The welcoming front foyer features a renovated full bathroom with beautiful tile and a stall shower. Just beyond, French doors open to a versatile office, sixth bedroom, or piano room, complete with a tucked-away closet area—ideal for guests, working from home, or pursuing your favorite hobbies. The spacious living room offers an inviting place to relax, while the dining room is distinguished by a gas fireplace with a handsome wood mantel and elegant crown molding. The generously sized kitchen features quartz countertops, a tiled backsplash, stainless steel appliances, a built-in microwave, abundant cabinetry, pantry storage, and a large breakfast nook perfect for everyday dining and gathering. The adjoining, light-filled family room opens directly to the Trex deck, creating an easy flow between indoor and outdoor living. The home's flexible bedroom layout offers numerous possibilities. A main-level bedroom off the family room features hardwood flooring and a ceiling fan. Additional bedrooms provide generous space, natural light, and ample closet storage, with one offering the flexibility to serve as a home office. A renovated full bathroom features tiled flooring, a tub and shower, and a Jacuzzi tub. The primary suite is a peaceful retreat with French doors, abundant natural light, a ceiling fan, and a walk-in closet. The remodeled primary bathroom features a beautifully tiled stall shower and a quartz-topped vanity. An additional spacious full bathroom offers a double vanity and a large, accessible stall shower. Adding to the home's exceptional versatility is an expansive 12-by-25-foot sitting room or second family room, complete with a ceiling fan and sliding doors to the side yard. Whether used as a casual gathering space, hobby room, or additional lounge area, this room offers even more options to suit your needs. The lower level provides an abundance of additional space, including a huge, partially finished area with an 18-by-22-foot entertainment or TV room, a full bathroom with a stall shower, and substantial storage. A separate storage area is accessible through a connecting passage. A dedicated laundry area with a utility sink and additional crawl-space storage completes this level. Outside, the fully fenced backyard and low-maintenance Trex deck provide a wonderful setting for outdoor dining, entertaining, or simply relaxing. The impressive three-car garage features extra height to accommodate larger vehicles or potential car-lift use, along with additional storage. Additional features include two-zone HVAC, newer heating and cooling equipment, a water softener, and radiant heat in the primary bedroom and family room. With two staircases, multiple flexible living areas, distinctive architectural details, and an abundance of space, this one-of-a-kind property presents an exceptional opportunity for buyers seeking versatility and room to grow. Conveniently located near shopping, restaurants, and major highways and located in the highly rated Wissahickon School District.
Listing Information
Open Houses
-
Saturday, November 71:00 PM – 3:00 PM
Facts & Features
Location
Community Information
Architecture
Features & Amenities
Property Features
Square Footage
Tax & Financial Information
Schools
Wissahickon Middle School
Simmons Elementary School
Lower Gwynedd Elementary School
Hatboro-Horsham Senior High School
Wissahickon Senior High School
Limekiln-Simmons Elementary School
Gwynedd-Mercy Academy Elementary
Spring House Early Learning Inc
School ratings are provided for informational purposes only and are subject to change. Attendance boundaries are for reference only — contact the school or district directly to verify enrollment eligibility.
Historical Data
Price History
| Date | Event | Price |
|---|---|---|
| 11/02/2026 | Listed for sale | $959,000 |
Listed by Jamie L Adler · Howard Hanna Real Estate Services · 2156432500
Listing information provided exclusively for consumers' personal, non-commercial use and may not be used for any purpose other than to identify prospective properties consumers may be interested in purchasing. Information deemed reliable but not guaranteed by the MLS. Copyright 2026, Bright. All rights reserved.
Last Updated: November 3, 2026 at 5:20 AM | Source: Bright | MLS#: PAMC2199270

Start Your Real Estate Journey
Whether you have questions about this listing, want to schedule a showing, or just want to talk through your options, Ashley Stout is here to help. Reach out and expect a response within one business day.
How can I help?
Ashley Stout is here to help. Reach out and expect a response within one business day.
Thanks — Ashley Stout will be in touch shortly.
Make A Plan For Your Purchase
Know what you can afford before you start shopping — then run the numbers on any home you have in mind.
How much house can I afford?
- Principal & interest
- Property taxes
- Homeowner's insurance
- HOA dues
If your monthly savings are applied to the loan principal.
Enter your income, debts, and down payment to see how much home you may qualify for. Estimates only — not a lending decision.
Want to know more?
Frank Ranzino is here to help. Reach out and expect a response within one business day.
✓ Thanks — Frank Ranzino will be in touch shortly.
Your Next Chapter Starts With Just A Few Steps
Before you fall in love with a home, know what you can afford. Fill out a quick pre-approval so you're ready to make your move — on your timeline.

Pre-approval made easy
We're here to help you find the best option, not to help the best option find you. Trust that your information will not be shared with many different lenders like so many platforms do.
What type of home are you looking for?
How do you plan to use your new home?
Where are you in the home buying process?
Are you currently working with a real estate agent?
Do you currently own a home?
Is this your first time purchasing a home?
Do you plan to sell your current home before purchasing a new one?
Have you or your spouse served in the US military?
Veterans and active US military may be eligible for a $0 down VA loan.
What is your price range?
What is your current employment status?
What is your household pre-tax annual income?
What is your credit score?
Have you had a bankruptcy or foreclosure in the past 3 years?
Almost done — where can we reach you?
✓ Thank you for your time!
You'll hear back within one business day with your next steps.