
5136 Wayne Ave
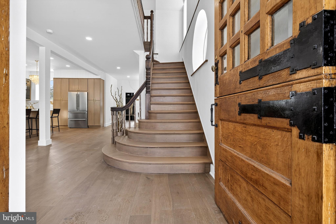
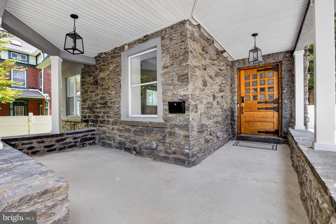
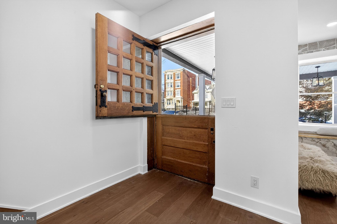
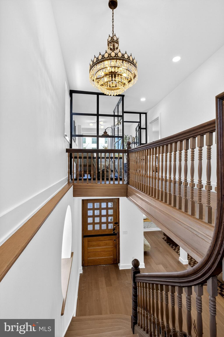
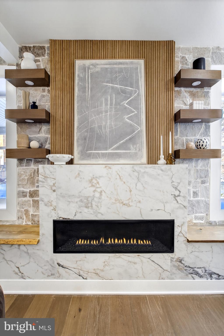
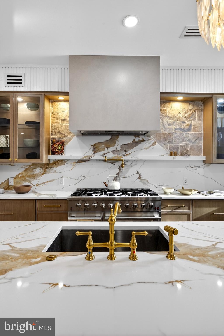
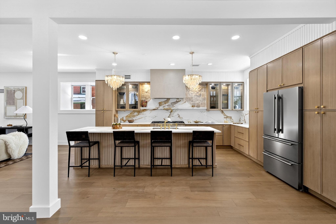
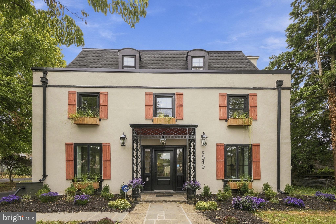
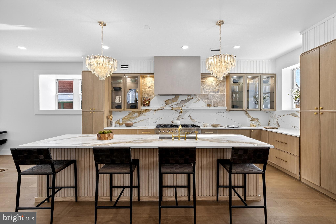
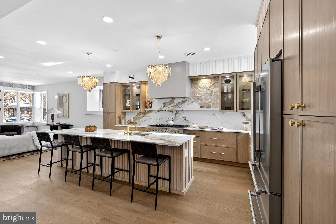
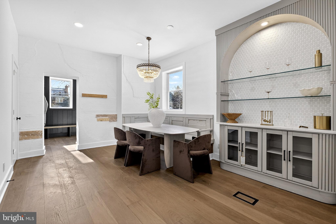
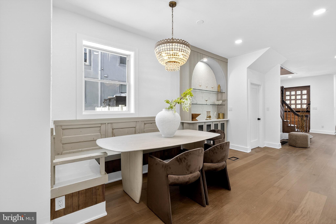
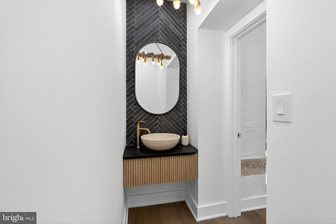
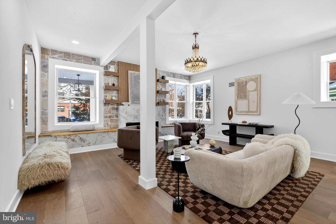
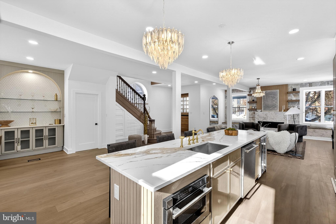
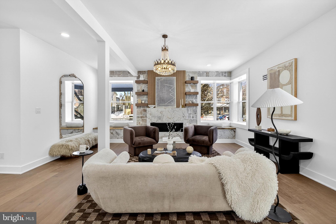
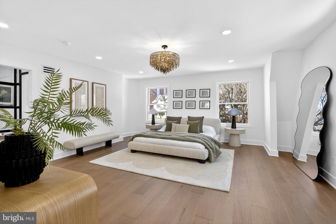
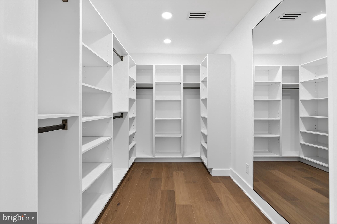
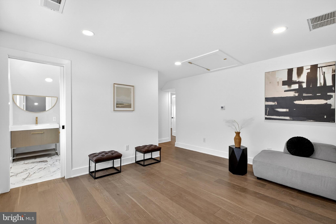
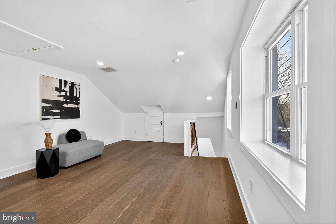
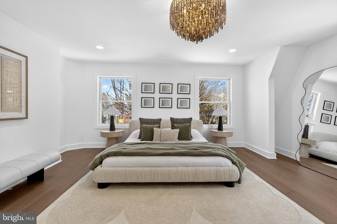
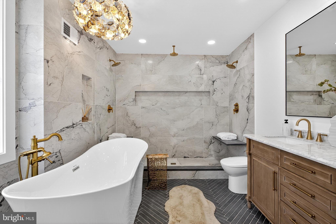
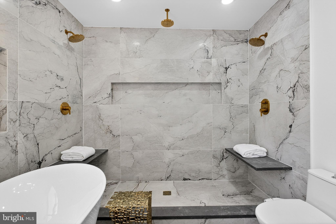
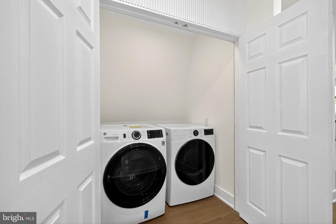
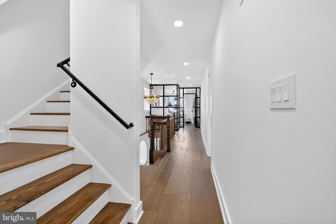
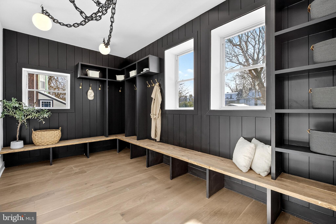
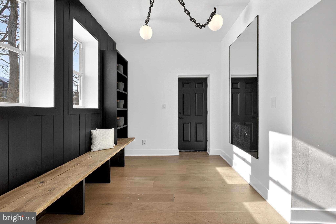
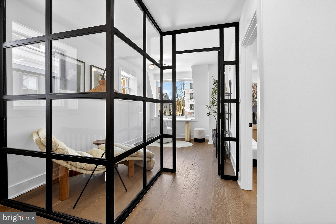
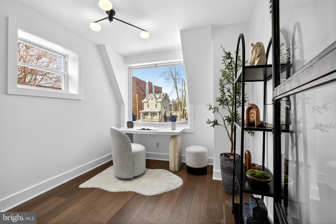
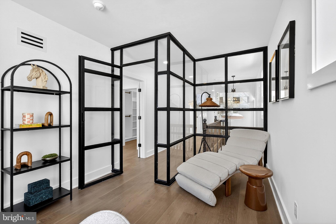
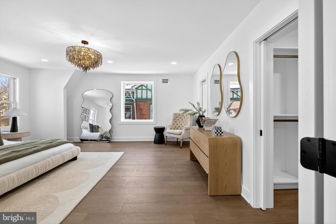
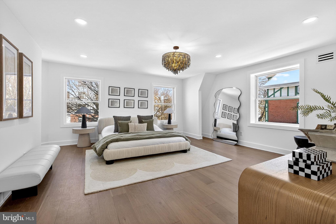
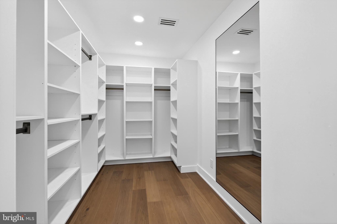
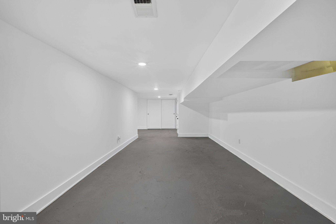
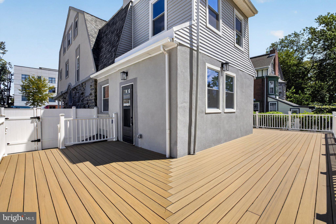
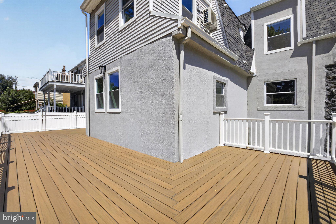
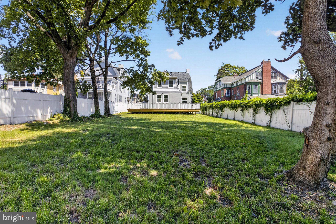
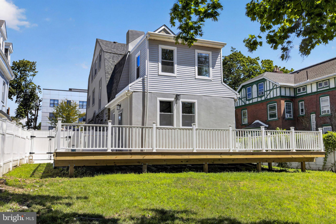
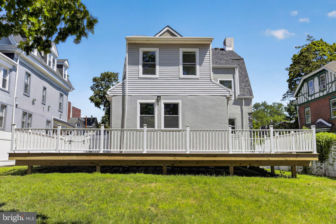
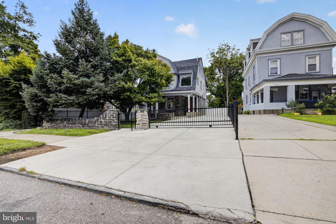
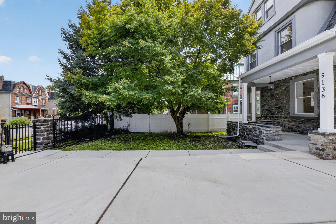
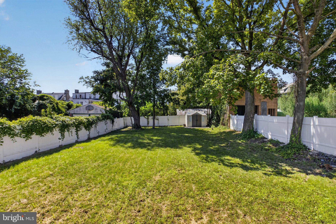
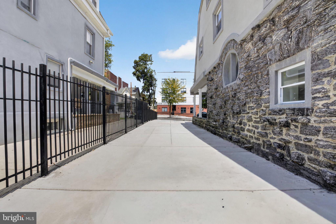
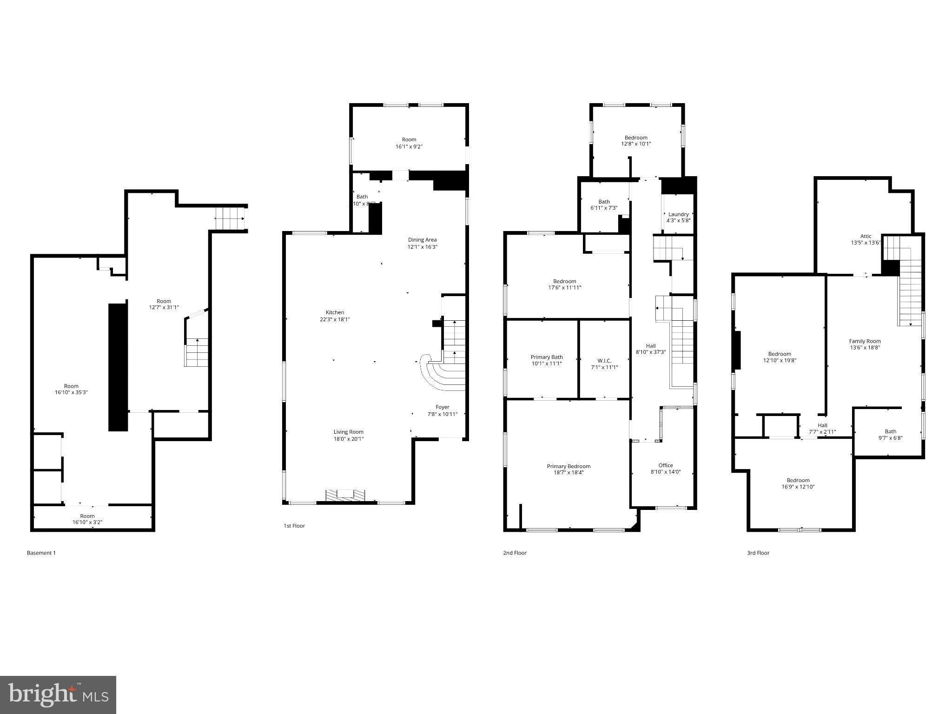
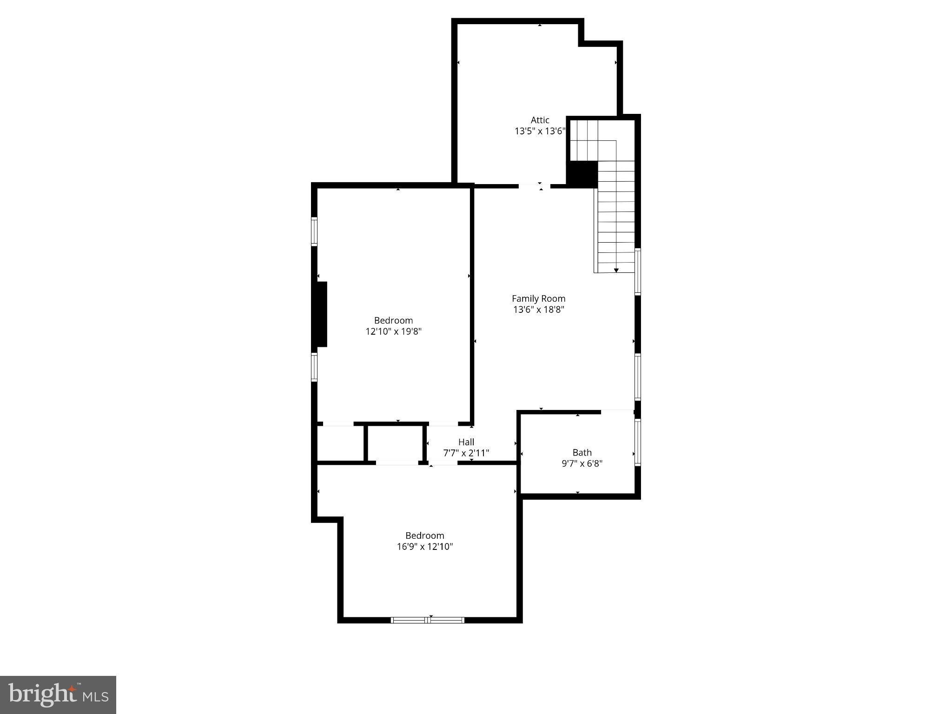
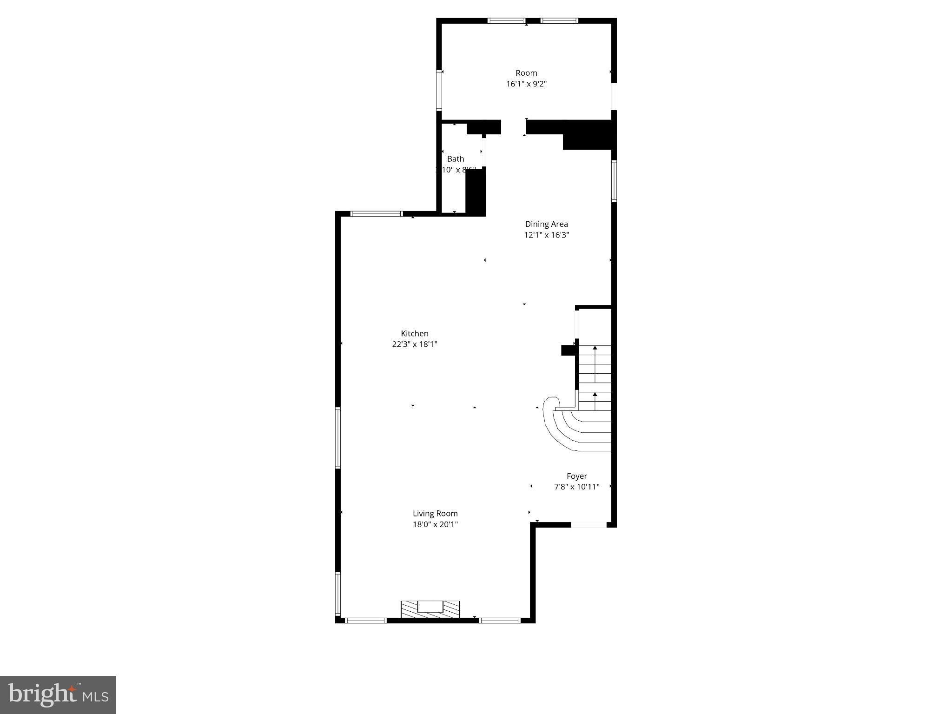
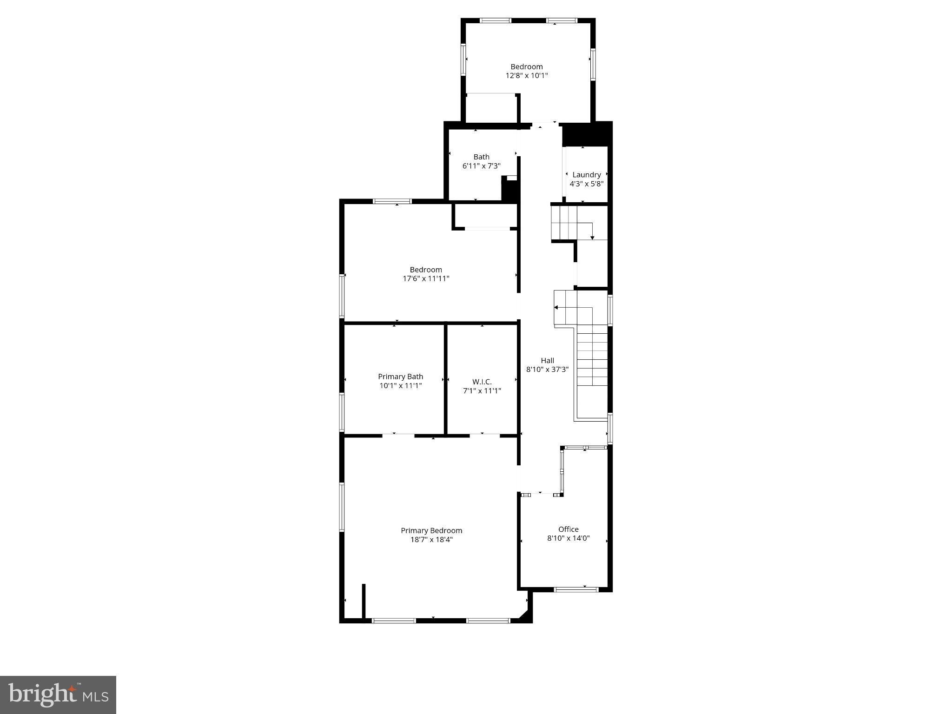
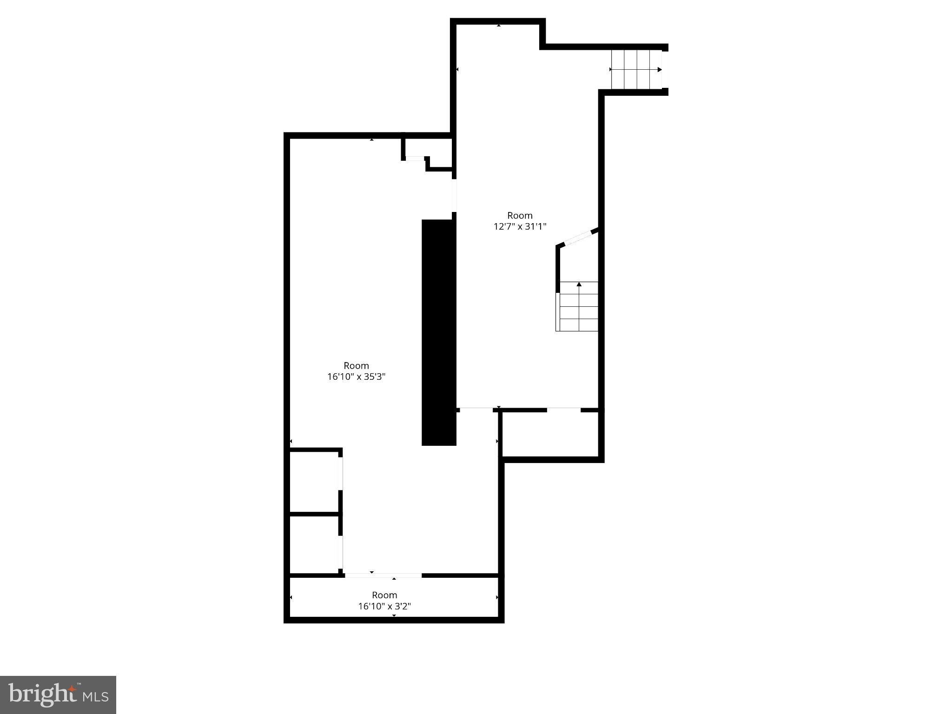
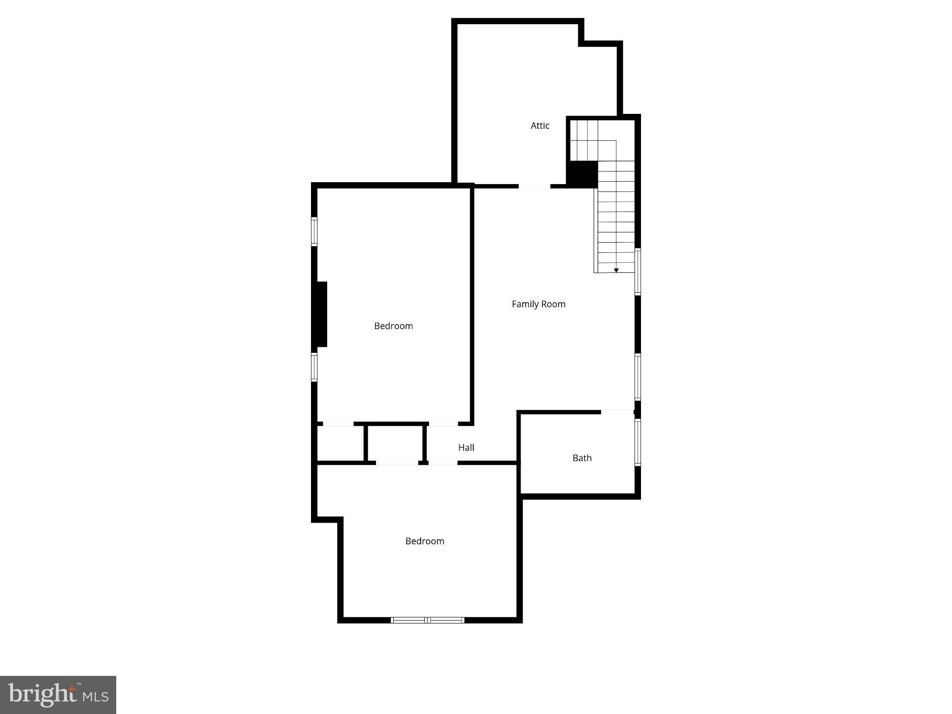
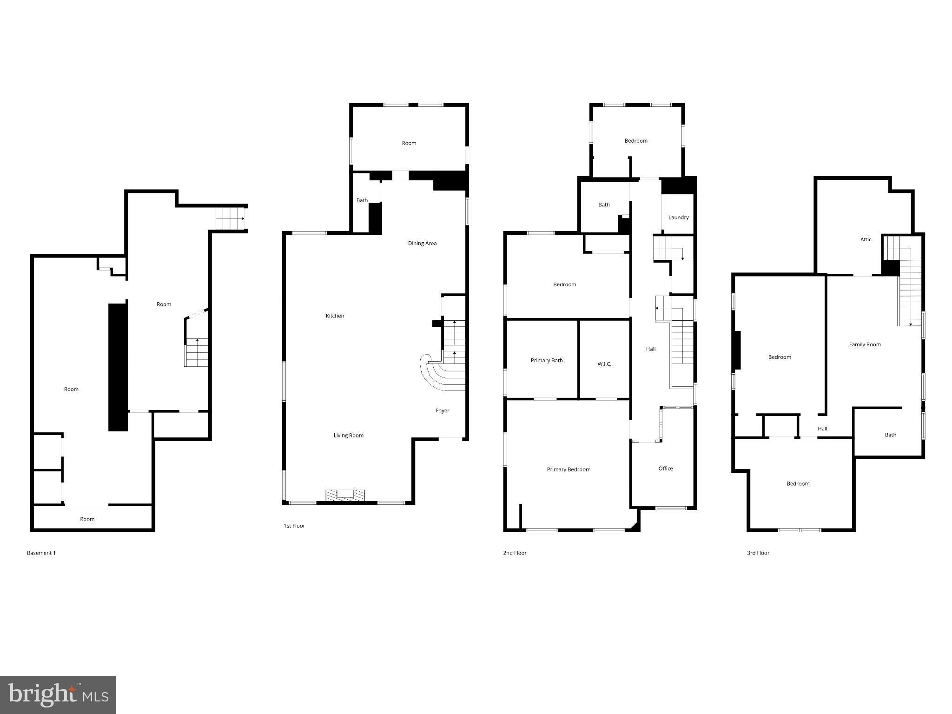
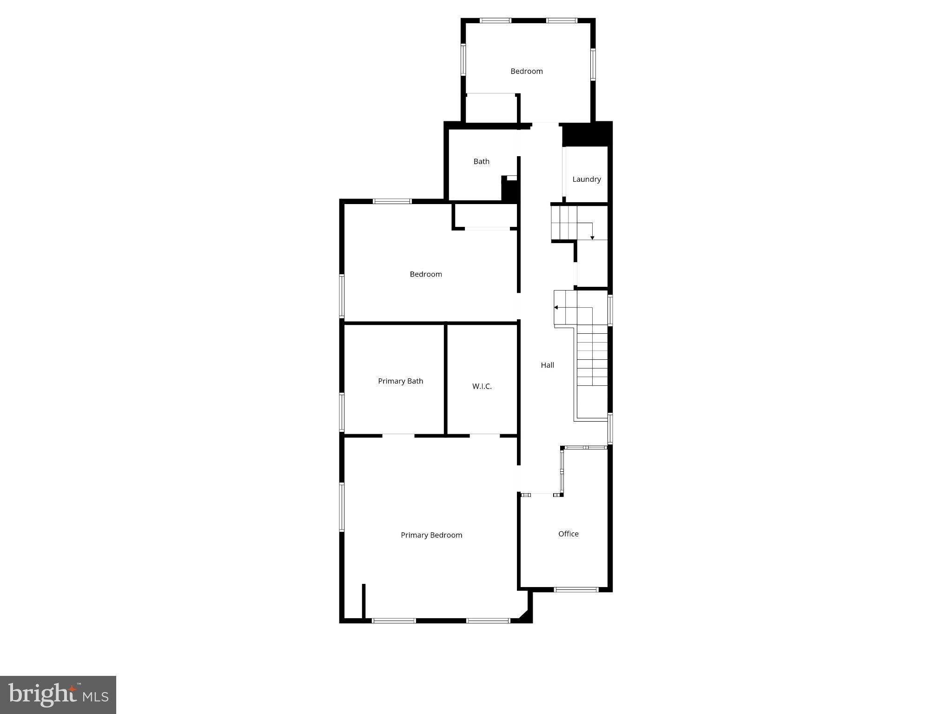
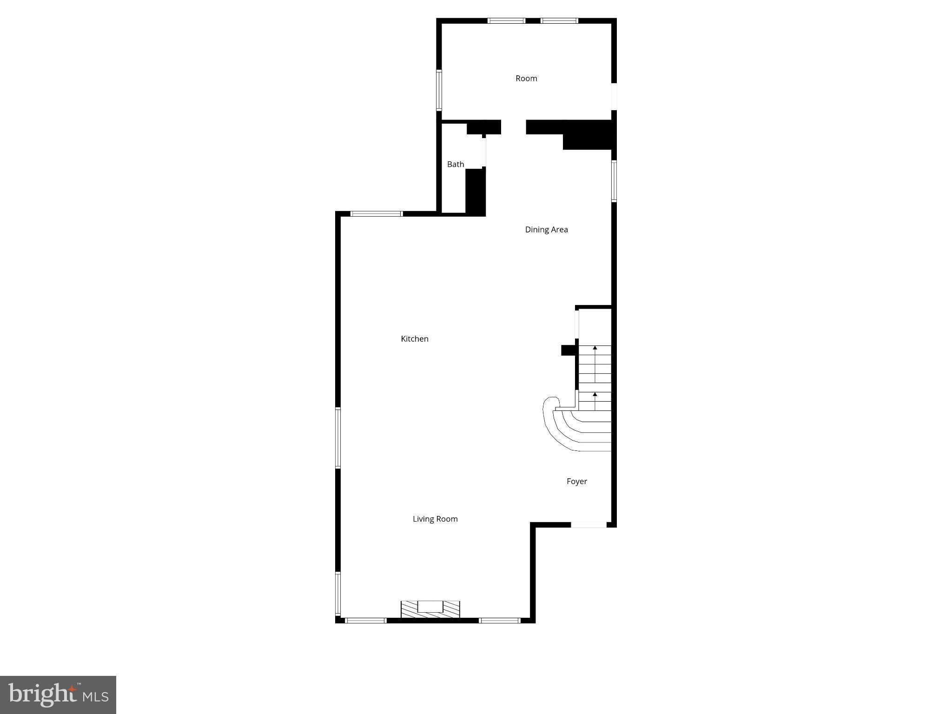
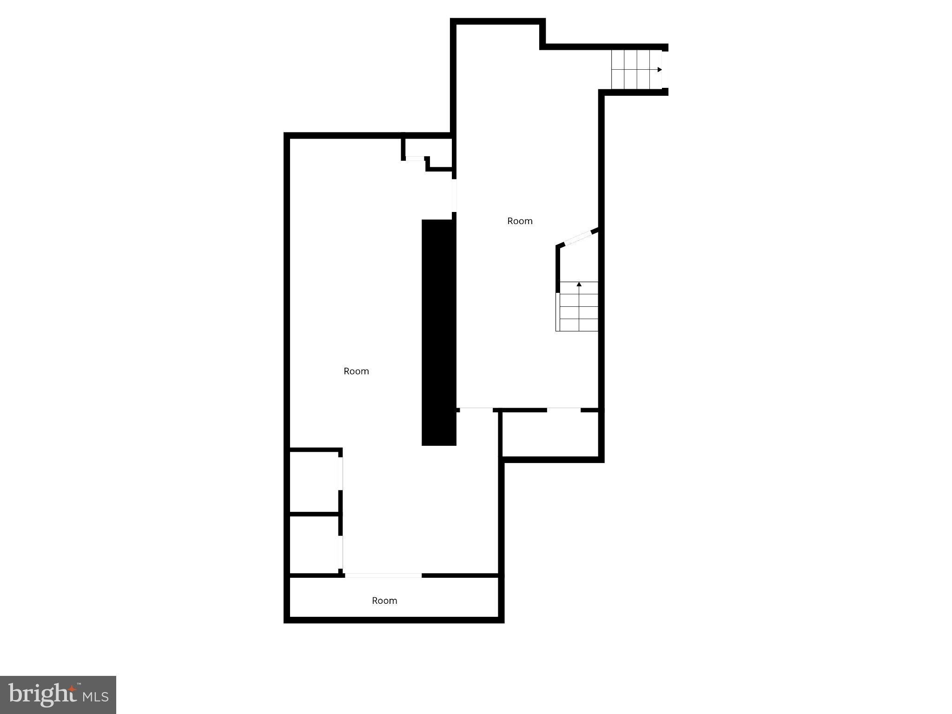
Welcome to a once-in-a-generation Victorian stone estate, lovingly restored and elevated into pure, museum-level luxury, where historic soul and modern refinement meet in breathtaking harmony. Built over 100 years ago, this iconic Victorian residence stands proudly with true stone construction, rich architectural depth, and character that simply cannot be replicated today. Every inch of this nearly 3,600 square-foot home has been thoughtfully reimagined to honor its legacy while delivering the comfort, efficiency, and elegance today’s luxury buyer expects. From the moment you enter through the 8-foot custom Dutch door, you feel it, this is not just a house, it’s a statement. Inside, soaring ceilings, oversized show-stopping chandeliers (this home could genuinely be a gallery for chandeliers alone), and curated designer finishes set the tone. A warm, inviting living room centers around a beautiful fireplace with custom built-in benches, perfect for intimate gatherings, reading by the fire, or hosting unforgettable evenings. The formal dining space continues the drama with scale, light, and craftsmanship that command attention. The chef’s kitchen is a work of art, anchored by Forno appliances, Fabuwood cabinetry, premium finishes, and a seamless blend of form and function. Entertain effortlessly with a bodega-style wine cooling refrigerator, ideal for collectors and hosts alike. This home offers 5 generously sized bedrooms and 3.5 spa-inspired bathrooms, including a second-floor primary suite that feels like a private retreat. The primary bath is nothing short of spectacular, featuring: A freestanding soaking tub Marble tile throughout Herringbone-pattern flooring Elegant gold accents A custom vanity WaterSense smart toilets A spacious walk-in closet Luxury continues with a second-floor laundry suite equipped with GE and LG washer/dryer units, ensuring convenience where you need it most. Outside, the rarity continues: a private driveway with parking for 6+ vehicles—an almost unheard-of amenity for a historic Victorian of this caliber. This home is for the buyer who values heritage, artistry, and uncompromising quality. For someone who wants their home to tell a story, spark emotion, and stand apart from everything else on the market. Historic. Grand. Irreplaceable. This is not just where you live, this is where legacy lives on.
Listing Information
Facts & Features
Location
Community Information
Architecture
Features & Amenities
Property Features
Square Footage
Tax & Financial Information
Schools
Fitler Academics Plus
Imani Educationl Circle Charter School
Kelly John B School
Wister John School
Wissahickon Charter School
Steel Edward School
Fulton Robert School
Mastery Charter School John Wister Elementary
School ratings are provided for informational purposes only and are subject to change. Attendance boundaries are for reference only — contact the school or district directly to verify enrollment eligibility.
Historical Data
Price History
| Date | Event | Price |
|---|---|---|
| 02/11/2026 | Listed for sale | $995,000 |
Listed by Tyrell Taylor · Realty ONE Group Focus · 4845001681
Listing information provided exclusively for consumers' personal, non-commercial use and may not be used for any purpose other than to identify prospective properties consumers may be interested in purchasing. Information deemed reliable but not guaranteed by the MLS. Copyright 2026, Bright. All rights reserved.
Last Updated: October 26, 2026 at 6:32 PM | Source: Bright | MLS#: PAPH2582850

Similar Homes For Sale In Philadelphia
Start Your Real Estate Journey
Whether you have questions about this listing, want to schedule a showing, or just want to talk through your options, Ashley Stout is here to help. Reach out and expect a response within one business day.
How can I help?
Ashley Stout is here to help. Reach out and expect a response within one business day.
Thanks — Ashley Stout will be in touch shortly.
Make A Plan For Your Purchase
Know what you can afford before you start shopping — then run the numbers on any home you have in mind.
How much house can I afford?
- Principal & interest
- Property taxes
- Homeowner's insurance
- HOA dues
If your monthly savings are applied to the loan principal.
Enter your income, debts, and down payment to see how much home you may qualify for. Estimates only — not a lending decision.
Want to know more?
Frank Ranzino is here to help. Reach out and expect a response within one business day.
✓ Thanks — Frank Ranzino will be in touch shortly.
Your Next Chapter Starts With Just A Few Steps
Before you fall in love with a home, know what you can afford. Fill out a quick pre-approval so you're ready to make your move — on your timeline.

Pre-approval made easy
We're here to help you find the best option, not to help the best option find you. Trust that your information will not be shared with many different lenders like so many platforms do.
What type of home are you looking for?
How do you plan to use your new home?
Where are you in the home buying process?
Are you currently working with a real estate agent?
Do you currently own a home?
Is this your first time purchasing a home?
Do you plan to sell your current home before purchasing a new one?
Have you or your spouse served in the US military?
Veterans and active US military may be eligible for a $0 down VA loan.
What is your price range?
What is your current employment status?
What is your household pre-tax annual income?
What is your credit score?
Have you had a bankruptcy or foreclosure in the past 3 years?
Almost done — where can we reach you?
✓ Thank you for your time!
You'll hear back within one business day with your next steps.