
4942 Sansom St
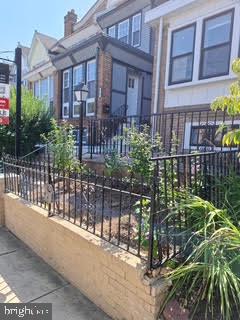
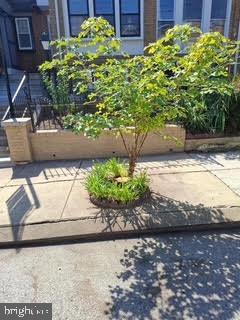
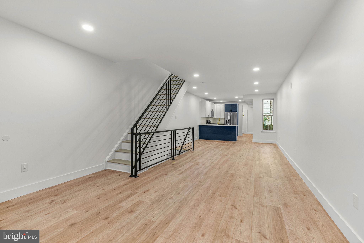
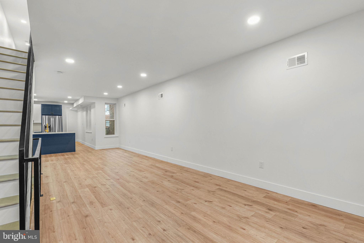
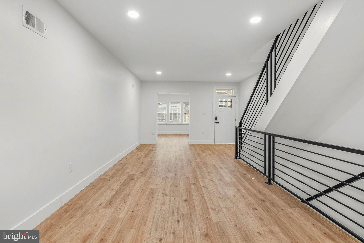
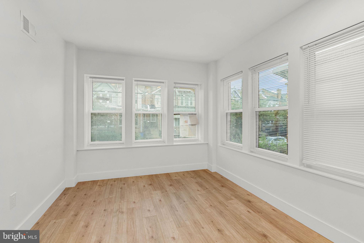
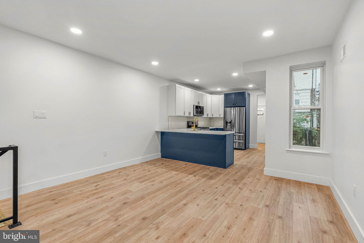
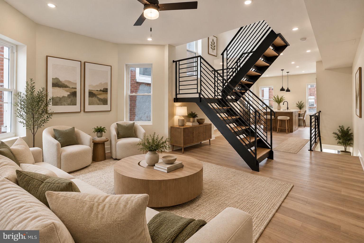
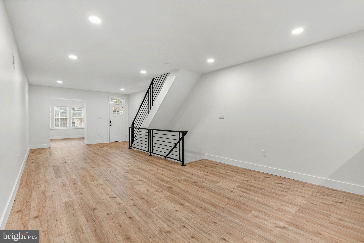
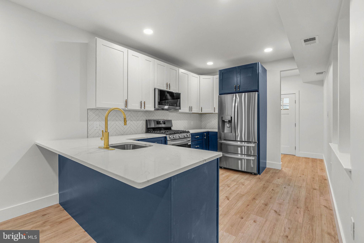
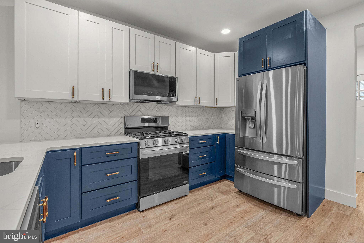
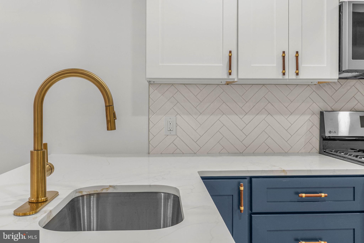
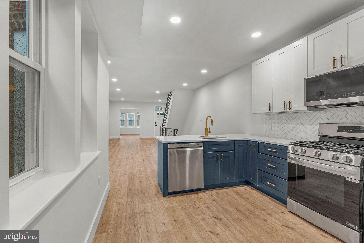
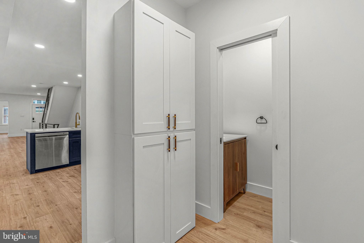
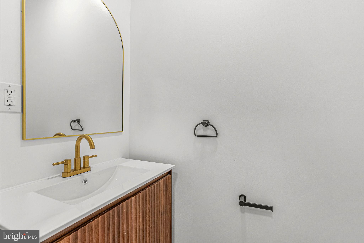
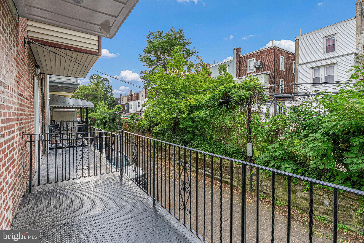
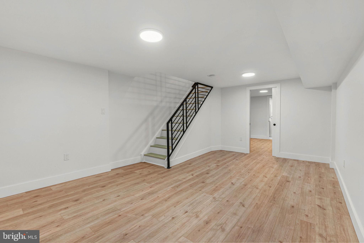
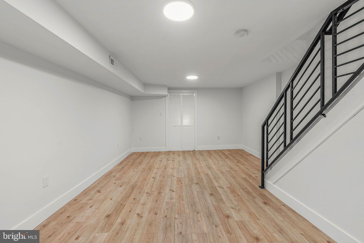
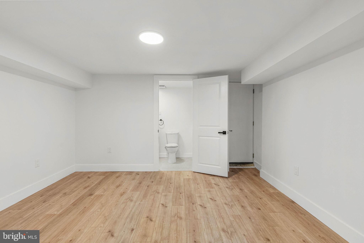
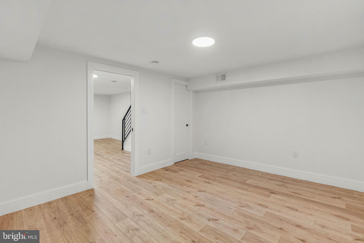
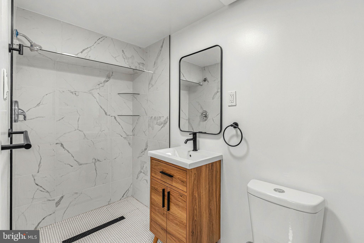
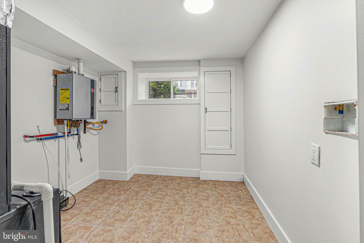
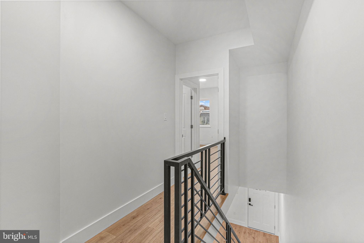
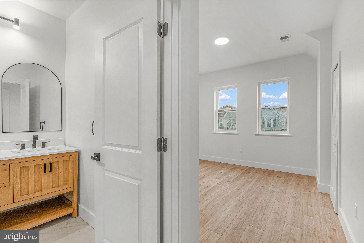
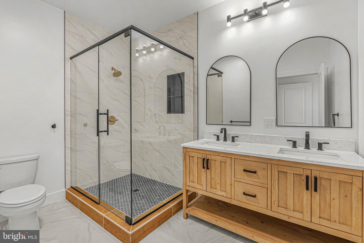
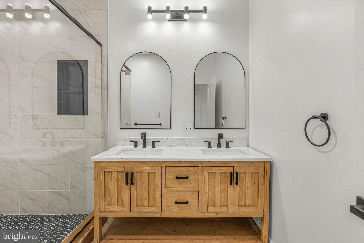
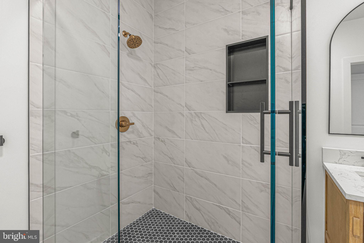
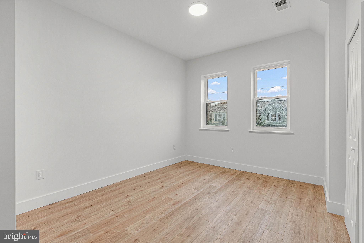
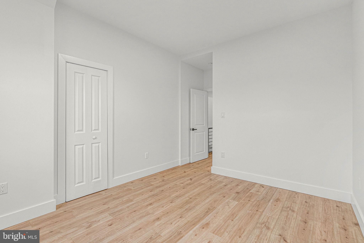
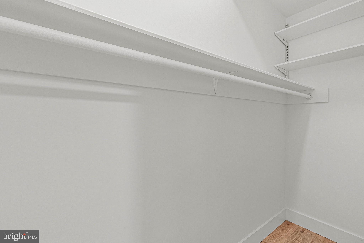
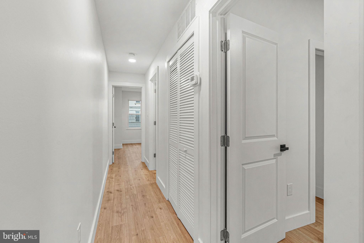
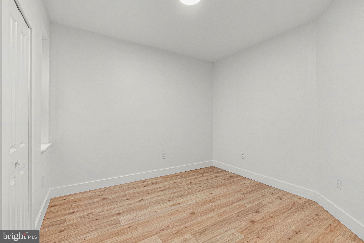
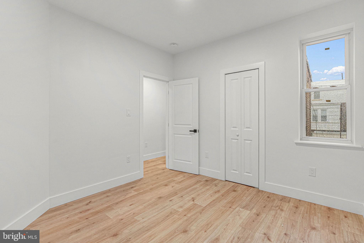
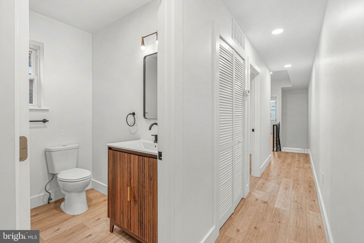
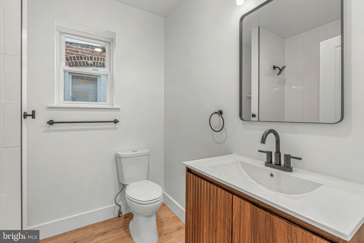
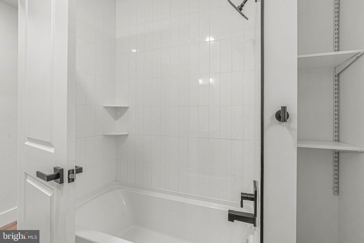
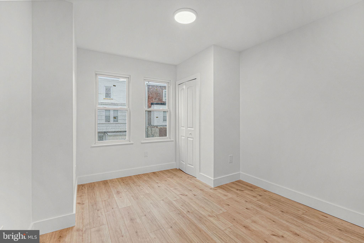
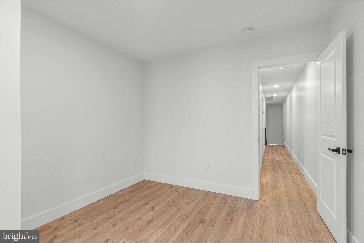
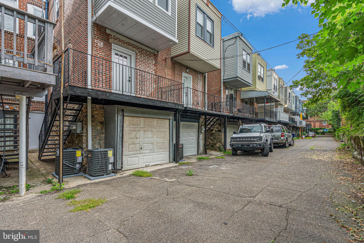
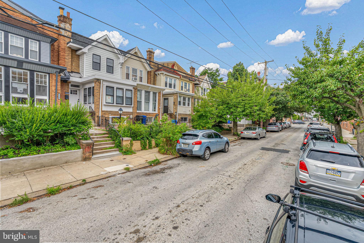
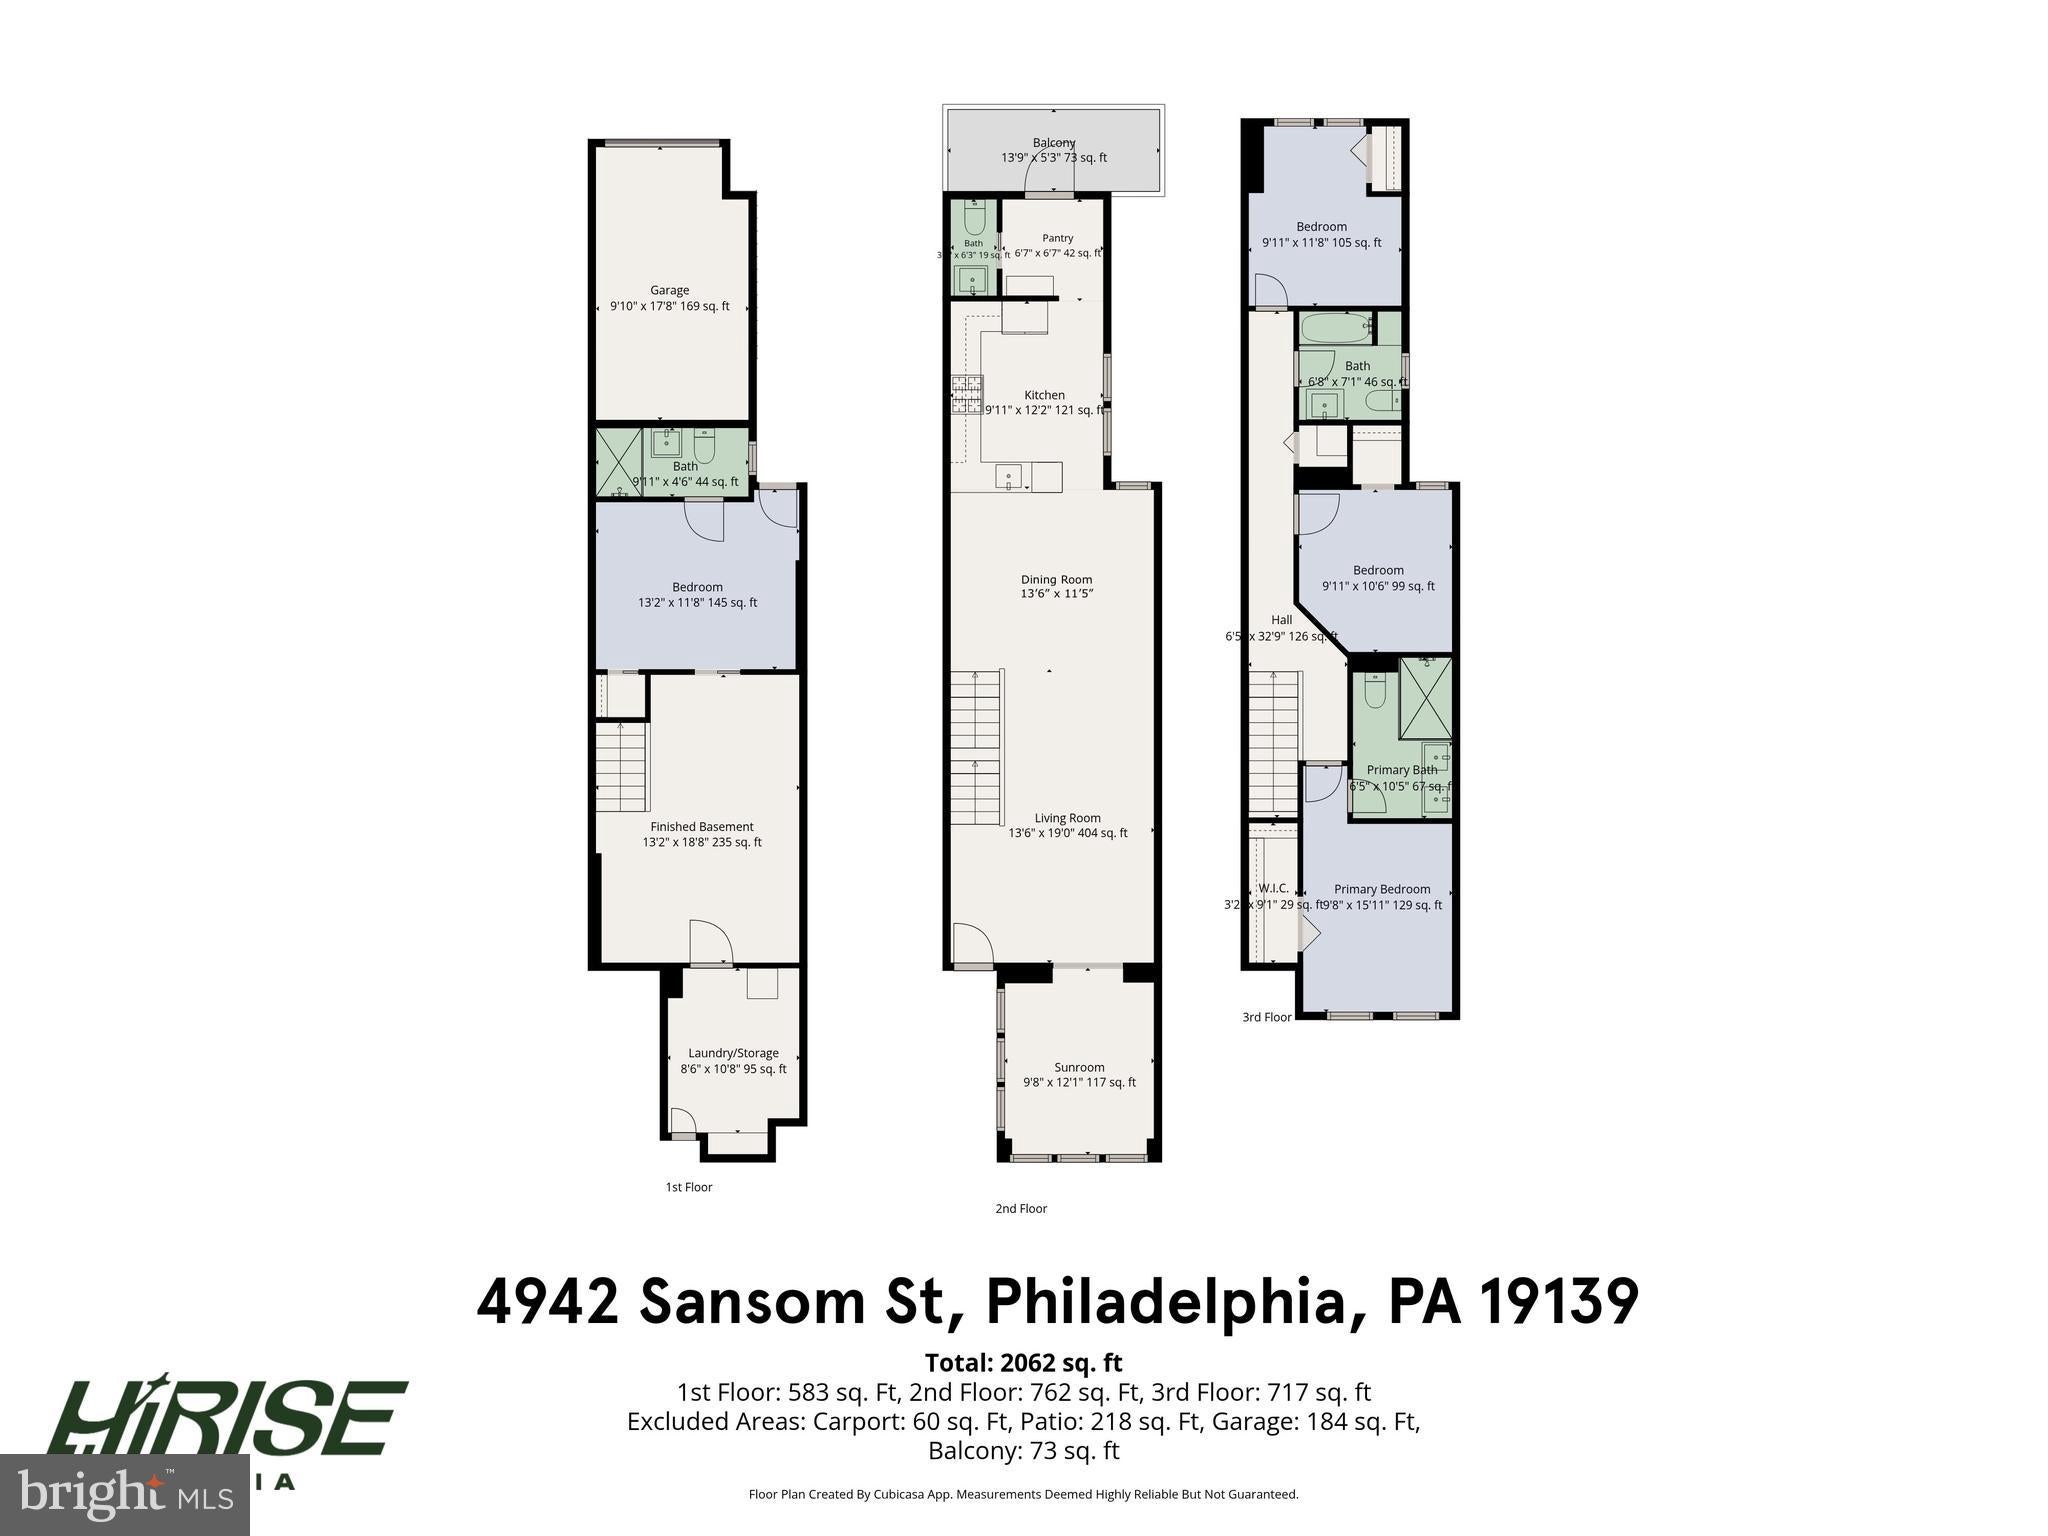
Tucked on a quiet, tree-lined University City block, 4942 Sansom St has been meticulously renovated down to the studs, offering luxury finishes, high-end craftsmanship, a spacious modern layout, and the rare convenience of a private garage in one standout home. This move-in ready gem offers 3 bedrooms, 3.5 bathrooms, a finished basement with bonus guest room, dual-zone central A/C, and more than 2,000 sq ft of living space. The property makes a welcoming first impression with its classic brick exterior, peaked facade, raised entry, and charming front patio, perfect for morning coffee or catching up with neighbors. Inside, luxury wide-plank floors, a calming neutral palette, and sleek black wrought-iron railings give the open and airy main level a clean, contemporary feel. A sunlit front room wrapped in windows provides a perfect setting for a sitting area or home office, while the spacious living and dining areas offer plenty of room for relaxing, entertaining, and gathering around the table. At the rear, the kitchen brings personality beyond the typical builder-grade renovation, featuring two-tone blue and white shaker cabinetry, quartz counters, wood and brass hardware, stainless steel appliances, a herringbone tile backsplash, and a large peninsula with seating. A powder room sits just off the pantry, which can also function as a mudroom and provides access to the rear balcony and driveway. Upstairs, the primary suite features a walk-in closet and a modern yet classic ensuite bathroom boasting a double wood vanity, oversized glass-enclosed shower, marble-look tile, and contrasting black and brass details. Two more bright bedrooms and another sleek full bathroom complete the upper level. Downstairs, the finished basement adds even more flexibility for a media room, gym, playroom, guest area, or home office, with a spacious den featuring a private entrance and full bathroom that provides an easy opportunity to create a private fourth bedroom or an ideal guest/in-law/au pair suite. Laundry, storage, and access to the garage complete this level. Utilities include central A/C, gas heat, and a gas tankless water heater. In addition to everything inside, this fantastic location earns a Walk Score of 90, placing restaurants, local shops, and markets just steps away. There’s also easy access to public transit, the University of Pennsylvania, Drexel University, 30th Street Station, Center City, and Delaware County. Schedule your showing today!
Listing Information
Facts & Features
Location
Community Information
Architecture
Features & Amenities
Property Features
Square Footage
Tax & Financial Information
Schools
Penn Alexander School
KIPP Philadelphia Octavius Catto Charter School
Rhoads James School
Lea Henry C School
The Workshop School
Middle Years Alternative
Huey Samuel B School
The Workshop School
School ratings are provided for informational purposes only and are subject to change. Attendance boundaries are for reference only — contact the school or district directly to verify enrollment eligibility.
Historical Data
Price History
| Date | Event | Price |
|---|---|---|
| 08/10/2026 | Listed for sale | $435,000 |
Listed by Michael R. McCann · KW Empower · 2156273500
Listing information provided exclusively for consumers' personal, non-commercial use and may not be used for any purpose other than to identify prospective properties consumers may be interested in purchasing. Information deemed reliable but not guaranteed by the MLS. Copyright 2026, Bright. All rights reserved.
Last Updated: October 27, 2026 at 8:02 PM | Source: Bright | MLS#: PAPH2658302

Similar Homes For Sale In Philadelphia
Start Your Real Estate Journey
Whether you have questions about this listing, want to schedule a showing, or just want to talk through your options, Ashley Stout is here to help. Reach out and expect a response within one business day.
How can I help?
Ashley Stout is here to help. Reach out and expect a response within one business day.
Thanks — Ashley Stout will be in touch shortly.
Make A Plan For Your Purchase
Know what you can afford before you start shopping — then run the numbers on any home you have in mind.
How much house can I afford?
- Principal & interest
- Property taxes
- Homeowner's insurance
- HOA dues
If your monthly savings are applied to the loan principal.
Enter your income, debts, and down payment to see how much home you may qualify for. Estimates only — not a lending decision.
Want to know more?
Frank Ranzino is here to help. Reach out and expect a response within one business day.
✓ Thanks — Frank Ranzino will be in touch shortly.
Your Next Chapter Starts With Just A Few Steps
Before you fall in love with a home, know what you can afford. Fill out a quick pre-approval so you're ready to make your move — on your timeline.

Pre-approval made easy
We're here to help you find the best option, not to help the best option find you. Trust that your information will not be shared with many different lenders like so many platforms do.
What type of home are you looking for?
How do you plan to use your new home?
Where are you in the home buying process?
Are you currently working with a real estate agent?
Do you currently own a home?
Is this your first time purchasing a home?
Do you plan to sell your current home before purchasing a new one?
Have you or your spouse served in the US military?
Veterans and active US military may be eligible for a $0 down VA loan.
What is your price range?
What is your current employment status?
What is your household pre-tax annual income?
What is your credit score?
Have you had a bankruptcy or foreclosure in the past 3 years?
Almost done — where can we reach you?
✓ Thank you for your time!
You'll hear back within one business day with your next steps.