
5365 Priscilla St
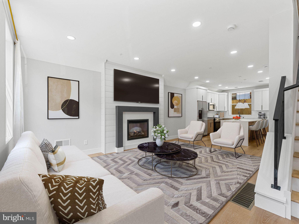
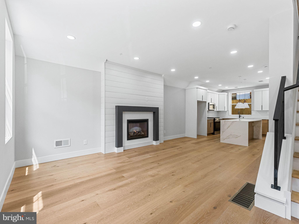
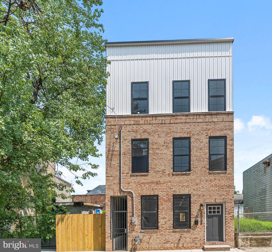
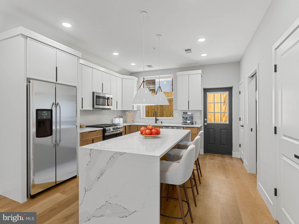
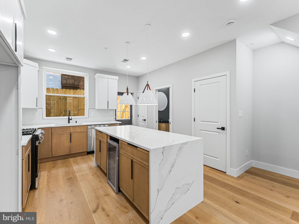
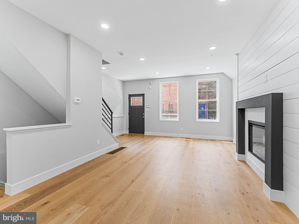
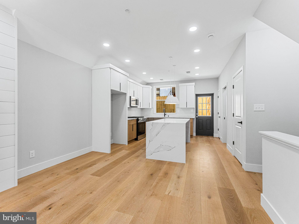
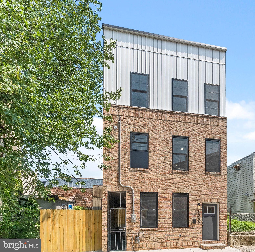
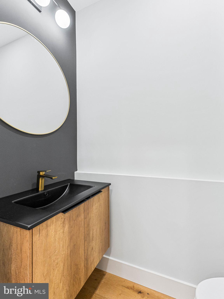
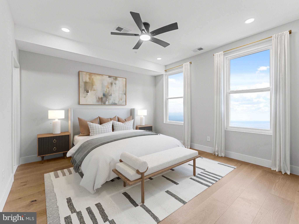
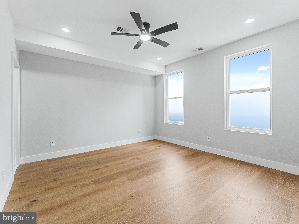
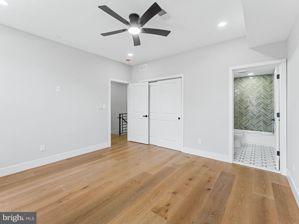
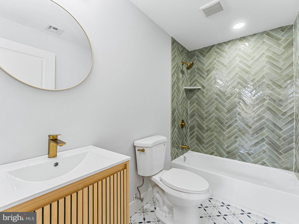
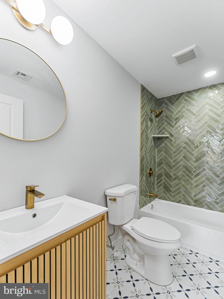
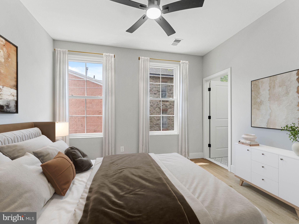
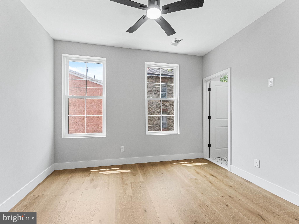
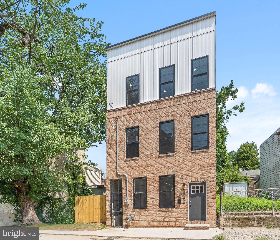
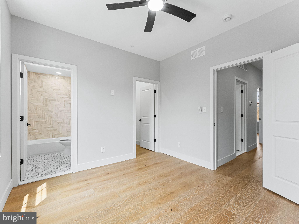
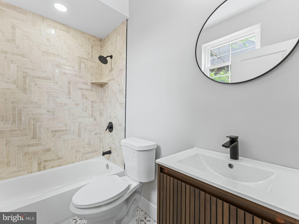
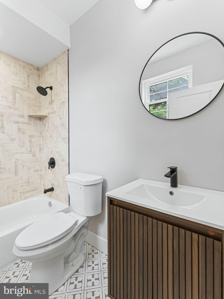
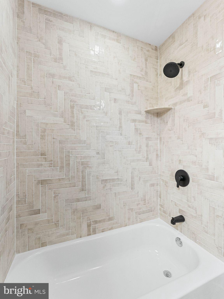
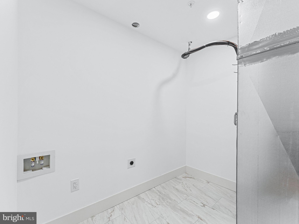
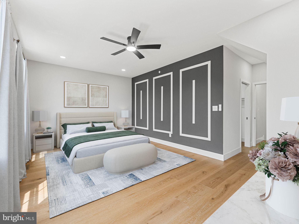
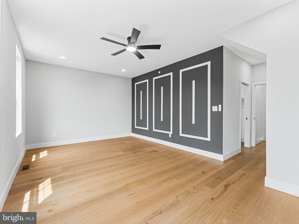
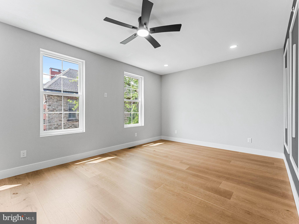
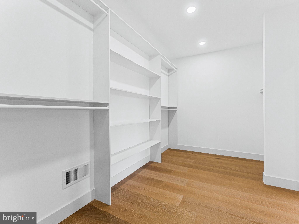
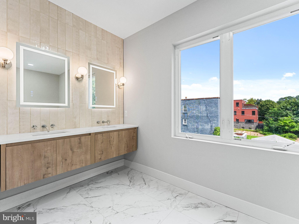
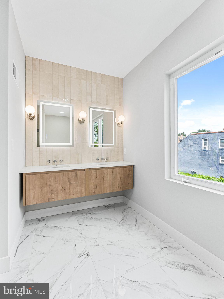
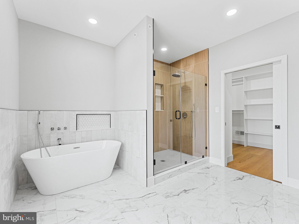
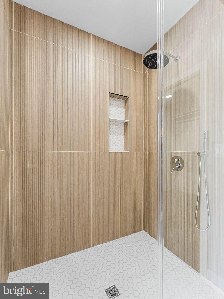
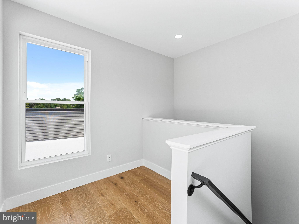
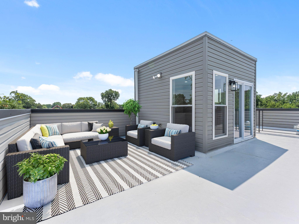
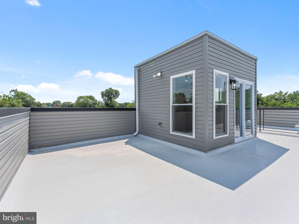
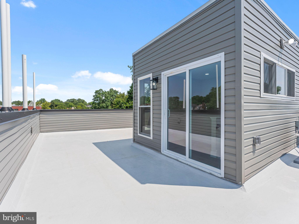
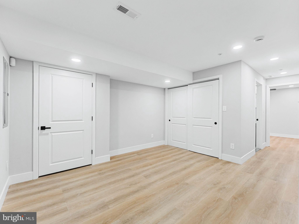
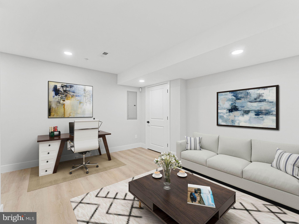
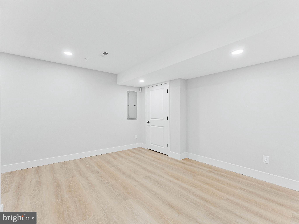
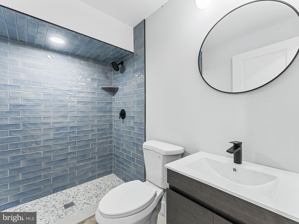
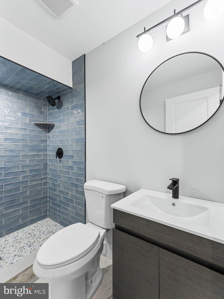
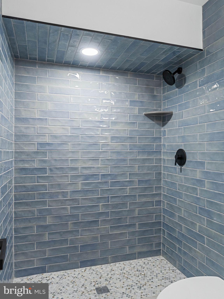
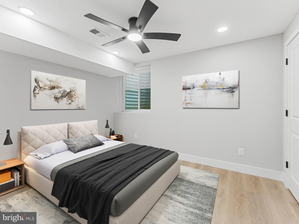
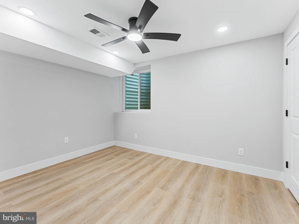
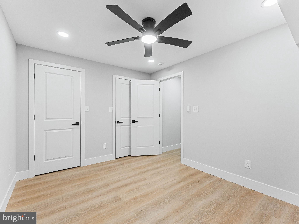
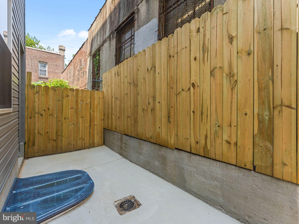
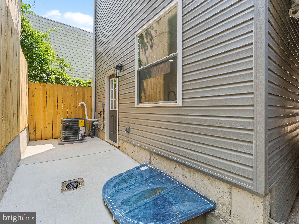
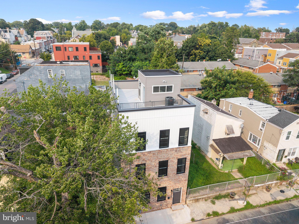
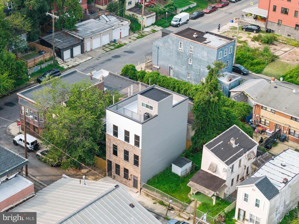
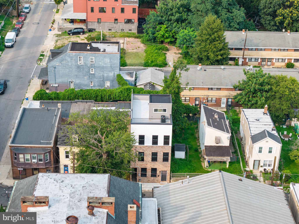
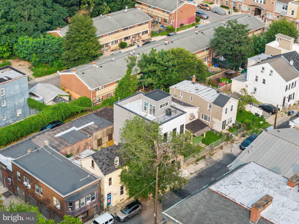
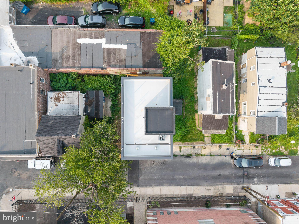
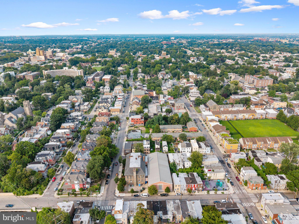
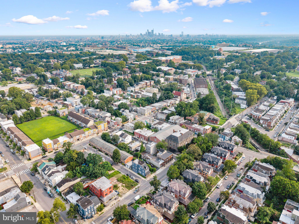
Welcome to elevated urban living in the heart of historic Germantown. This striking, new construction 3-story single-family home seamlessly blends modern contemporary design with high-end functional luxury, offering 4 spacious bedrooms, 4.5 pristine baths, and an enviable rooftop retreat. Step inside to an airy, open-concept main floor framed by gorgeous hardwood floors that flow throughout the entire home. The welcoming living area is centered around a cozy electric fireplace flanked by a stylish shiplap accent wall. At the heart of the home lies a chef-inspired kitchen featuring a dual-tone layout of white and oak soft-close shaker cabinets, bold black hardware, and pristine white mosaic tiled backsplash. Stunning quartz countertops tie the space together, surrounding a large center island with seating, illuminated by modern accent pendant lights. Outfitted with brand-new stainless steel appliances—including a built-in wine refrigerator—plus a dedicated pantry and a sleek powder room, this main level is built for both everyday comfort and effortlessly hosting guests. The upper levels are thoughtfully designed for privacy and relaxation, The second floor features two generous bedrooms, each with its own private ensuite bathroom and ample closet space, alongside a conveniently located laundry room. The third-floor primary suite, A true sanctuary showcasing soaring high ceilings, custom accent wall detailing, recessed lighting, and natural sunlight. Pass through the expansive walk-in closet to enter your spa-like 4-piece primary bath, complete with an oversized modern shower, double sink vanity with LED mirror lighting, and a deep soaking tub. Step up to the expansive rooftop deck offering outdoor entertainment space. The versatile pilot house area easily accommodates a dedicated home office or a custom wet bar setup. The lower level offers a flexible sanctuary featuring the fourth bedroom, a full 3-piece hall bath, and a flexible open space ideal for a family room, home gym, or private retreat. Outside, enjoy your own private patio area—perfect for morning coffee or evening unwinding. Complete with a 10-year tax abatement, this home offers exceptional value in an unbeatable location. Walk to Jefferson University, Drexel School of Medicine, and the Queen Lane train station. Enjoy quick access to Kelly Drive, MLK Drive, Lincoln Drive, and Fairmount Park, with Center City Philadelphia just a 20-minute commute away. Located near bike trails, local dining and shopping this home offers you every day convenience. Schedule your private tour today!
Listing Information
Facts & Features
Location
Community Information
Architecture
Features & Amenities
Property Features
Square Footage
Tax & Financial Information
Schools
Fitler Academics Plus
Imani Educationl Circle Charter School
Lingelbach Anna L School
Kelly John B School
Wister John School
Wissahickon Charter School
Fulton Robert School
Mastery Charter School John Wister Elementary
School ratings are provided for informational purposes only and are subject to change. Attendance boundaries are for reference only — contact the school or district directly to verify enrollment eligibility.
Historical Data
Price History
| Date | Event | Price |
|---|---|---|
| 08/11/2026 | Listed for sale | $589,900 |
Listed by Sonja S Cameron · Diversified Realty Solutions · 2152484444
Listing information provided exclusively for consumers' personal, non-commercial use and may not be used for any purpose other than to identify prospective properties consumers may be interested in purchasing. Information deemed reliable but not guaranteed by the MLS. Copyright 2026, Bright. All rights reserved.
Last Updated: October 27, 2026 at 4:02 AM | Source: Bright | MLS#: PAPH2658712

Similar Homes For Sale In Philadelphia
Start Your Real Estate Journey
Whether you have questions about this listing, want to schedule a showing, or just want to talk through your options, Ashley Stout is here to help. Reach out and expect a response within one business day.
How can I help?
Ashley Stout is here to help. Reach out and expect a response within one business day.
Thanks — Ashley Stout will be in touch shortly.
Make A Plan For Your Purchase
Know what you can afford before you start shopping — then run the numbers on any home you have in mind.
How much house can I afford?
- Principal & interest
- Property taxes
- Homeowner's insurance
- HOA dues
If your monthly savings are applied to the loan principal.
Enter your income, debts, and down payment to see how much home you may qualify for. Estimates only — not a lending decision.
Want to know more?
Frank Ranzino is here to help. Reach out and expect a response within one business day.
✓ Thanks — Frank Ranzino will be in touch shortly.
Your Next Chapter Starts With Just A Few Steps
Before you fall in love with a home, know what you can afford. Fill out a quick pre-approval so you're ready to make your move — on your timeline.

Pre-approval made easy
We're here to help you find the best option, not to help the best option find you. Trust that your information will not be shared with many different lenders like so many platforms do.
What type of home are you looking for?
How do you plan to use your new home?
Where are you in the home buying process?
Are you currently working with a real estate agent?
Do you currently own a home?
Is this your first time purchasing a home?
Do you plan to sell your current home before purchasing a new one?
Have you or your spouse served in the US military?
Veterans and active US military may be eligible for a $0 down VA loan.
What is your price range?
What is your current employment status?
What is your household pre-tax annual income?
What is your credit score?
Have you had a bankruptcy or foreclosure in the past 3 years?
Almost done — where can we reach you?
✓ Thank you for your time!
You'll hear back within one business day with your next steps.