
2338 Fletcher St
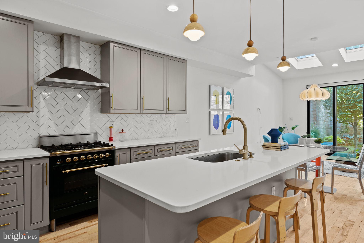
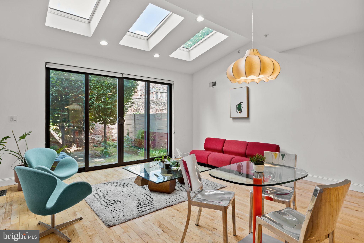
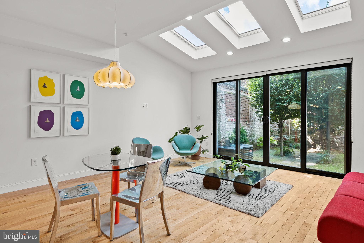
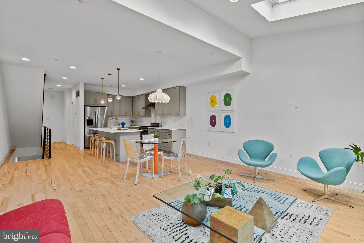
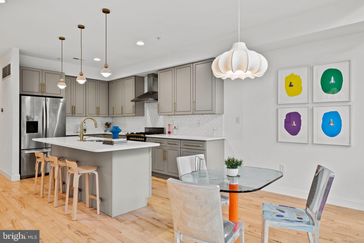
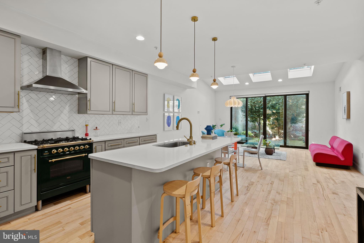
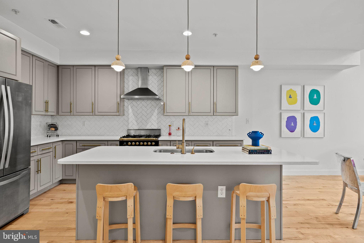
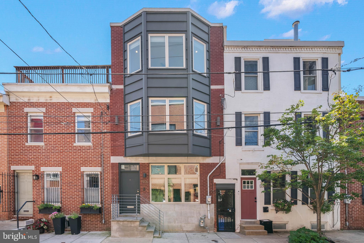
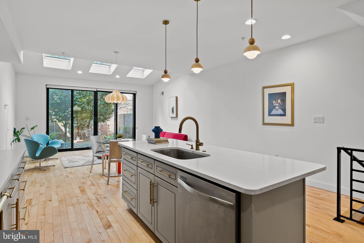
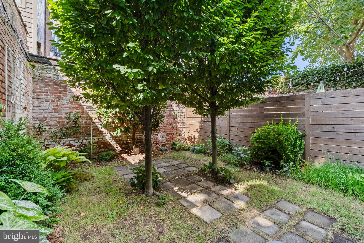
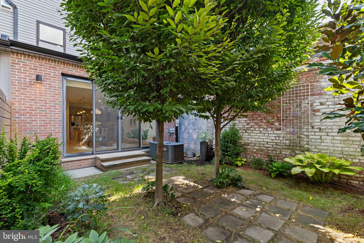
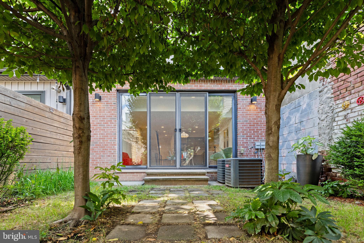
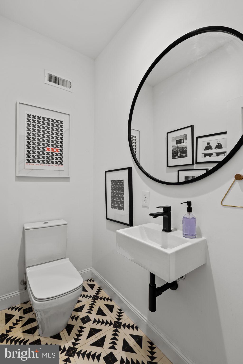
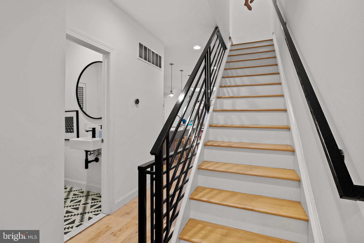
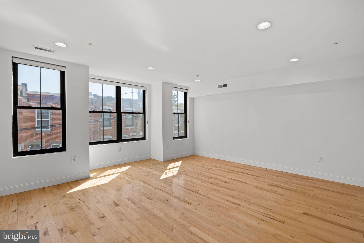
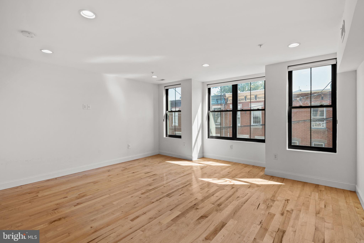
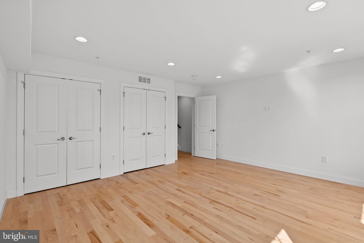
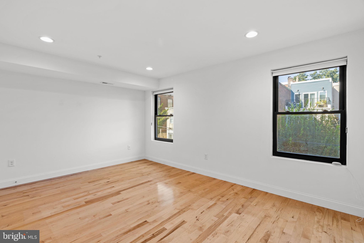
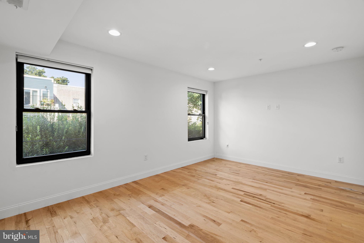
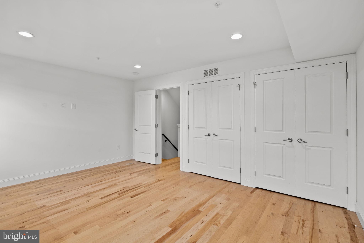
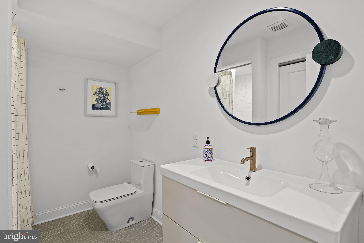
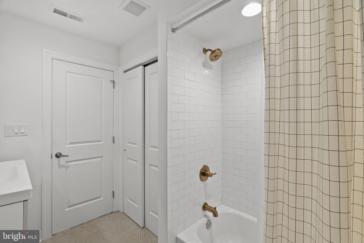
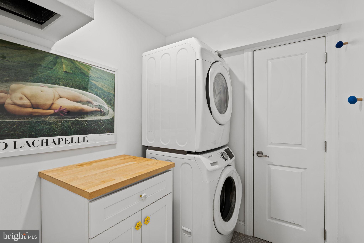
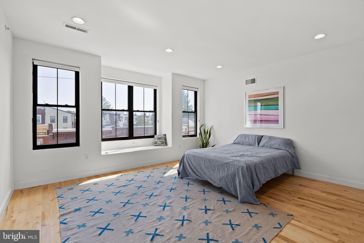
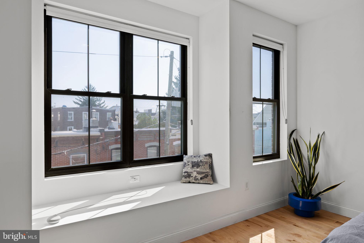
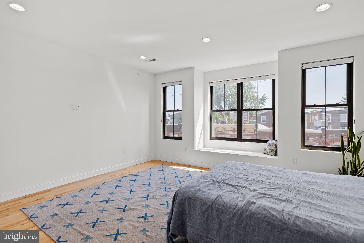
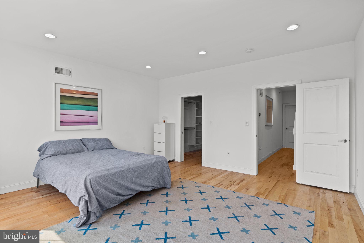
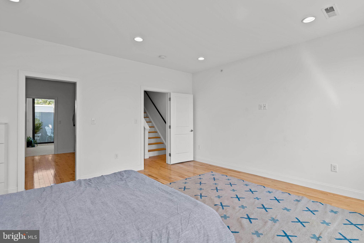
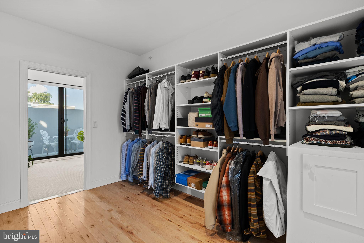
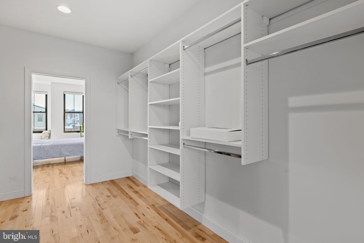
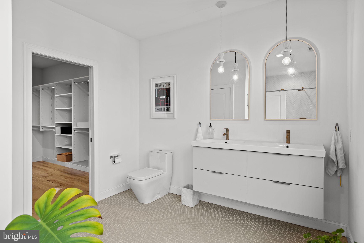
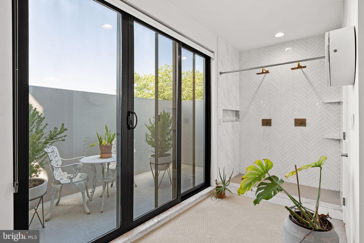
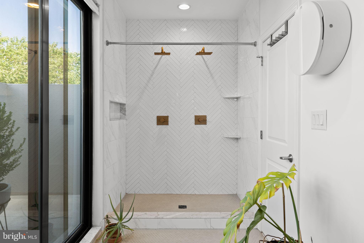
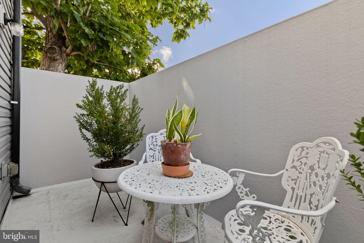
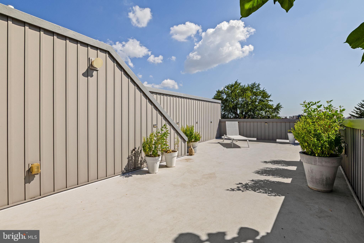
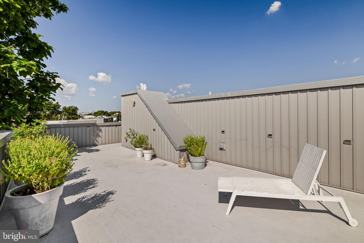
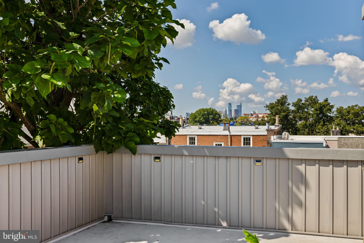
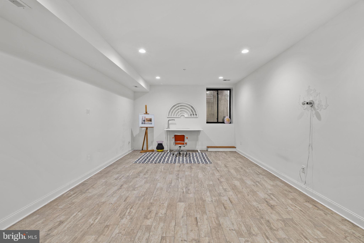
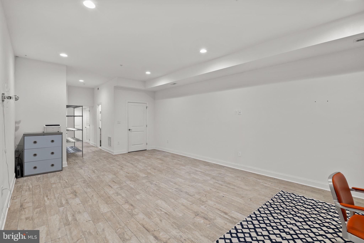
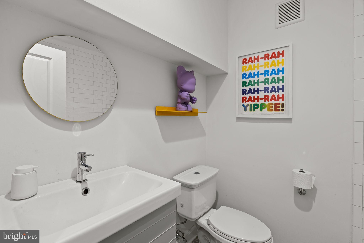
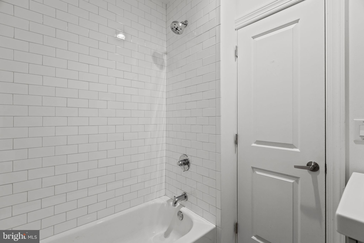
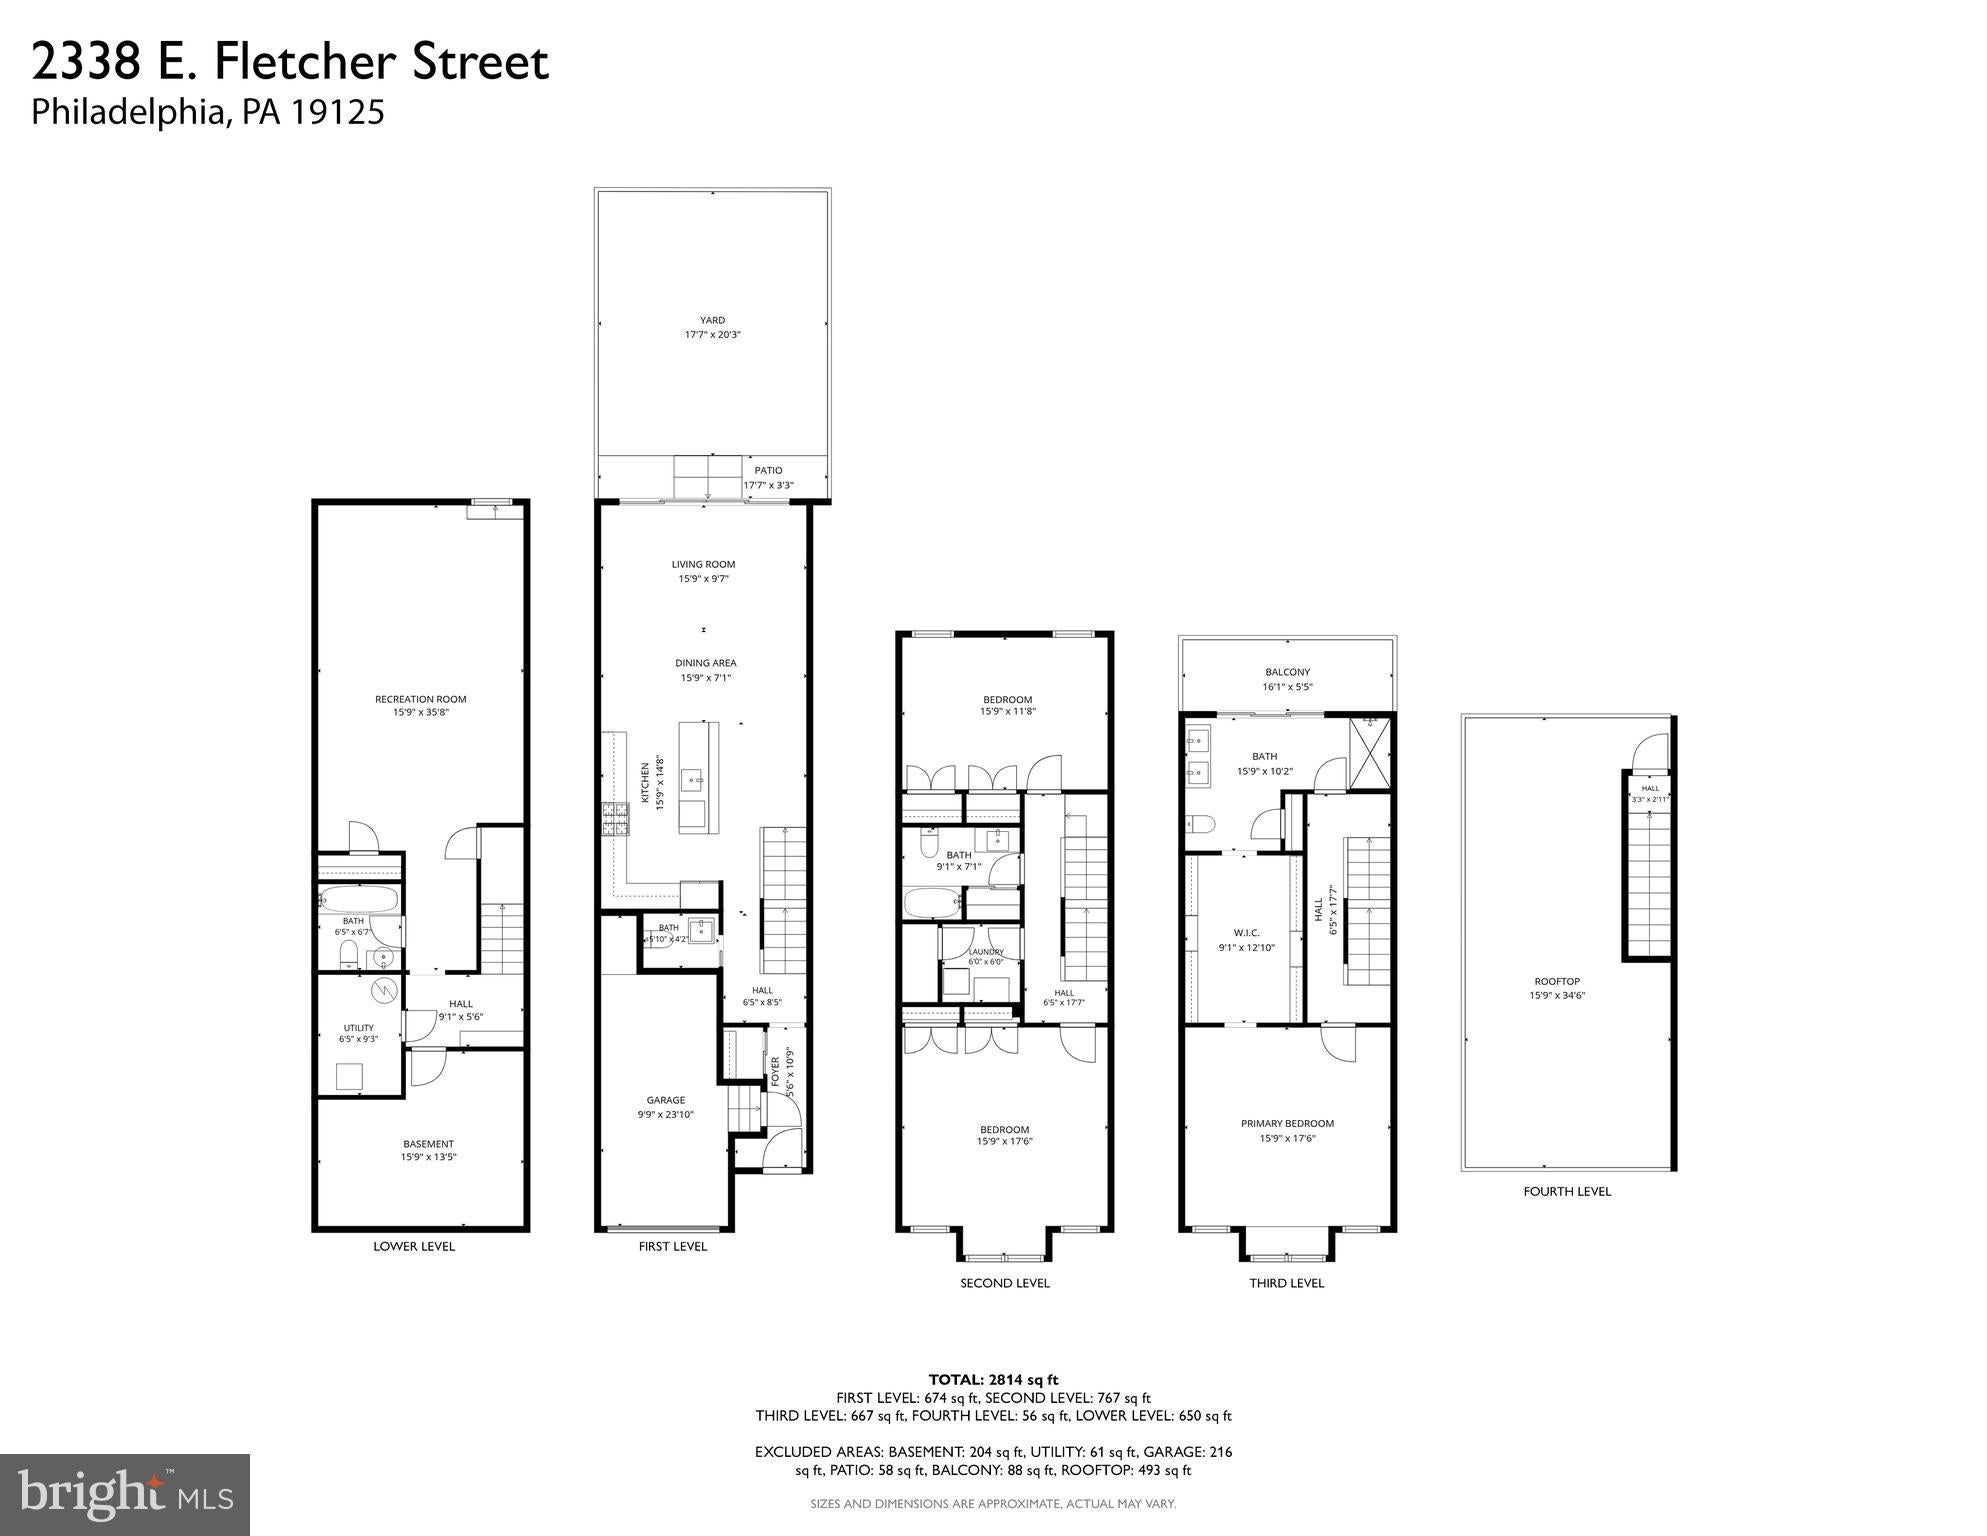
This standout residence tucked away in the heart of Fishtown layers quality craftsmanship and timeless finishes from the builder with impeccable styling by the seller. The 18-foot-wide footprint combines soaring ceilings and dramatic oversized doors and casement windows with a crisp white palette paired with maple floors to create a striking home with architectural interest. Handpicked details throughout the generous entertaining and private spaces like marble thresholds, custom Hunter Douglas window treatments and bespoke light fixtures along with coveted garage parking and multiple private outdoor areas come together for an exceptional home. The open-plan main floor stuns: The kitchen is well appointed with an expansive breakfast bar island under travertine wabi-sabi style pendants, 42-inch J&K greige transitional-style cabinets with elegant oversized brass hardware, herringbone subway tile backsplash, quartz countertops and an emerald green ILVE range, while the combo living/dining space has three Velux skylights with solar-powered blinds set into a vaulted ceiling and a nearly full-wall expanse of glass doors. These open to a garden inspired by the serene aesthetic of Dia Beacon, with mature trees and landscaping that’s made a secluded urban oasis by a combination of a vintage brick wall and wood fencing with integrated solar lighting. Guests and residents alike will also appreciate the stylish powder room on the main level with a fun graphic cement tile floor. On the second floor, there is a spacious bedroom at each end, each with double closets and nearly a full wall of windows. Nestled between is a hall bath, finished nicely with gray mini-hex tile flooring, full-wall subway tile surround, Duravit toilet, oversized floating vanity and linen closet, plus a laundry room with folding station. The spa-inspired primary suite spans the entire third floor. The massive bathroom features a dual step-in shower with a porcelain and marble surround and a double floating vanity with terrazzo pendants, all bathed in diffused light from the triple-wide glass doors behind custom shades that open onto an ultra-private balcony. A large walk-through closet with custom organizers has a chute to the laundry room below, and the spacious bedroom has a bench seat in the bay window with custom blackout blinds. Above, the roof deck has solar-powered integrated perimeter lighting and sweeping treetop, skyline and even iconic Milk Bottle views. An additional full level of flexible space in the finished basement includes a full bath, oversized closet and nearly 10-foot ceilings. This quiet one-way street only one block from Konrad Square Park is just steps from the award-winning dining, shopping, green spaces and arts and culture hotspots that make Fishtown one of Philadelphia’s most sought after neighborhoods.
Listing Information
Facts & Features
Location
Community Information
Architecture
Features & Amenities
Property Features
Square Footage
Tax & Financial Information
Schools
Adaire Alexander School
Kensington Intern Business Finance & En
Kensington Urban Education Academy
Hunter William High School
McKinley William School
Kensington Health Sciences
Brown Henry A School
Moffet John School
School ratings are provided for informational purposes only and are subject to change. Attendance boundaries are for reference only — contact the school or district directly to verify enrollment eligibility.
Historical Data
Price History
| Date | Event | Price |
|---|---|---|
| 08/25/2026 | Listed for sale | $900,000 |
Listed by Jennifer Golden · Elfant Wissahickon-Rittenhouse Square · 2158939920
Listing information provided exclusively for consumers' personal, non-commercial use and may not be used for any purpose other than to identify prospective properties consumers may be interested in purchasing. Information deemed reliable but not guaranteed by the MLS. Copyright 2026, Bright. All rights reserved.
Last Updated: October 6, 2026 at 4:08 PM | Source: Bright | MLS#: PAPH2659080

Similar Homes For Sale In Philadelphia
Start Your Real Estate Journey
Whether you have questions about this listing, want to schedule a showing, or just want to talk through your options, Ashley Stout is here to help. Reach out and expect a response within one business day.
How can I help?
Ashley Stout is here to help. Reach out and expect a response within one business day.
Thanks — Ashley Stout will be in touch shortly.
Make A Plan For Your Purchase
Know what you can afford before you start shopping — then run the numbers on any home you have in mind.
How much house can I afford?
- Principal & interest
- Property taxes
- Homeowner's insurance
- HOA dues
If your monthly savings are applied to the loan principal.
Enter your income, debts, and down payment to see how much home you may qualify for. Estimates only — not a lending decision.
Want to know more?
Frank Ranzino is here to help. Reach out and expect a response within one business day.
✓ Thanks — Frank Ranzino will be in touch shortly.
Your Next Chapter Starts With Just A Few Steps
Before you fall in love with a home, know what you can afford. Fill out a quick pre-approval so you're ready to make your move — on your timeline.

Pre-approval made easy
We're here to help you find the best option, not to help the best option find you. Trust that your information will not be shared with many different lenders like so many platforms do.
What type of home are you looking for?
How do you plan to use your new home?
Where are you in the home buying process?
Are you currently working with a real estate agent?
Do you currently own a home?
Is this your first time purchasing a home?
Do you plan to sell your current home before purchasing a new one?
Have you or your spouse served in the US military?
Veterans and active US military may be eligible for a $0 down VA loan.
What is your price range?
What is your current employment status?
What is your household pre-tax annual income?
What is your credit score?
Have you had a bankruptcy or foreclosure in the past 3 years?
Almost done — where can we reach you?
✓ Thank you for your time!
You'll hear back within one business day with your next steps.