
4938 Chestnut St
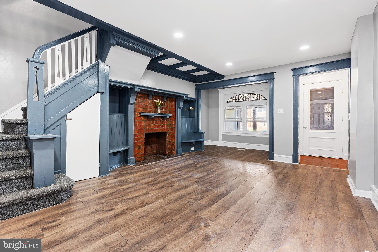
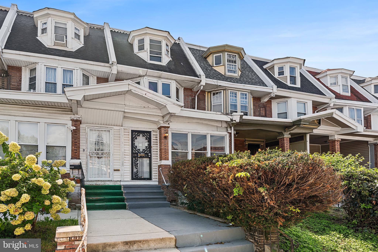
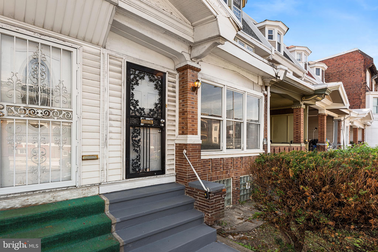
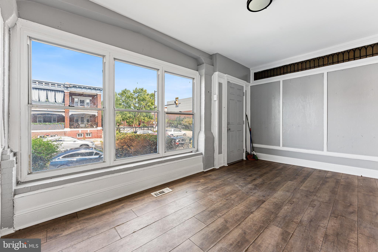
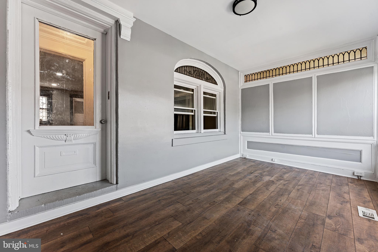
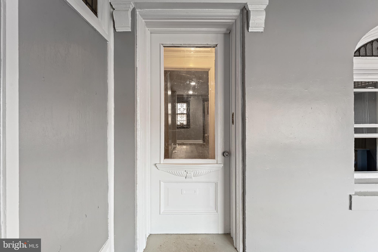
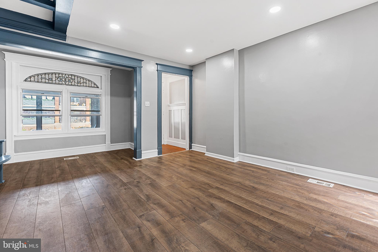
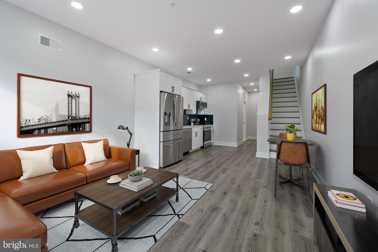
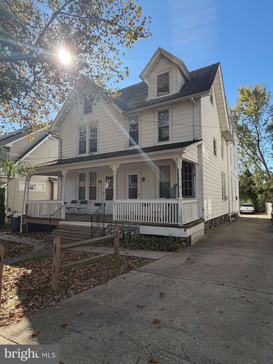
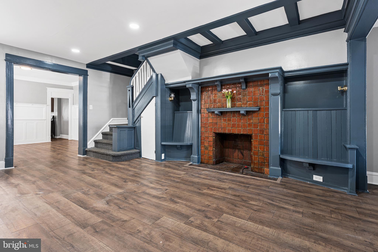
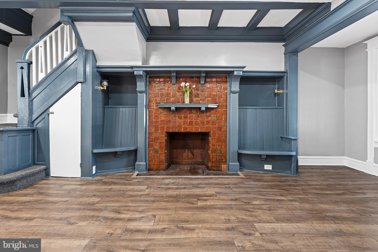
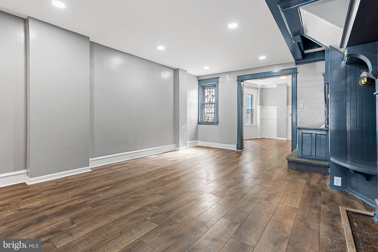
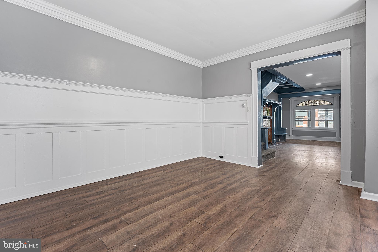
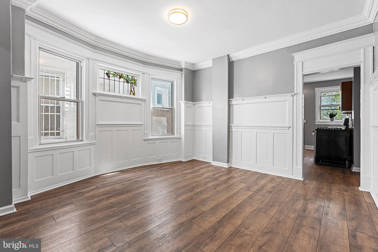
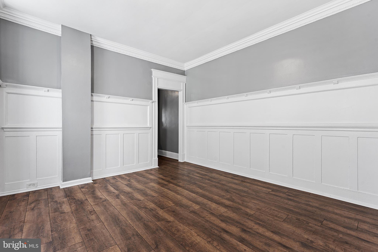
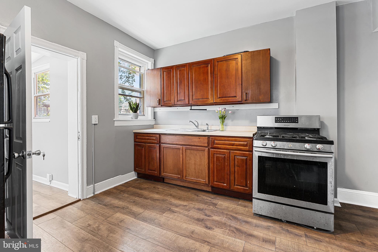
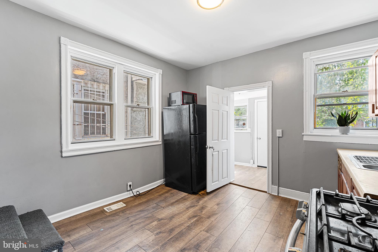
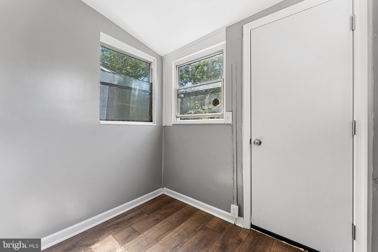
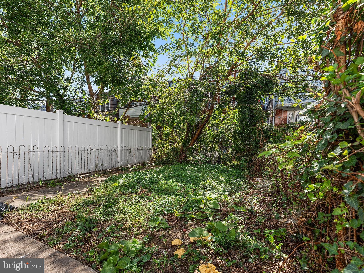
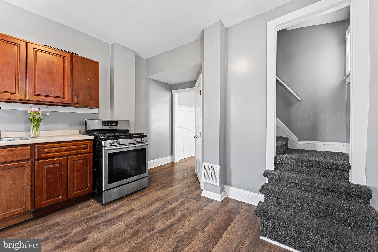
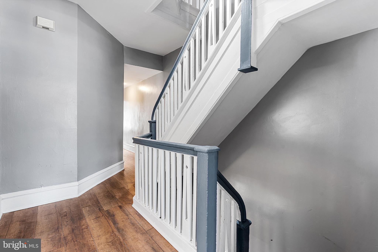
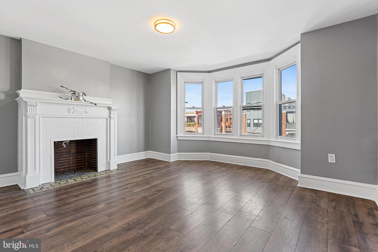
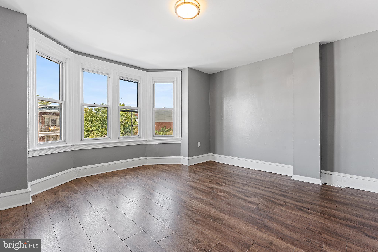
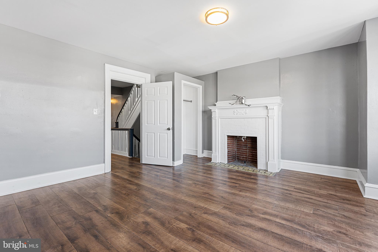
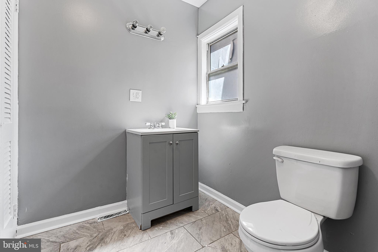
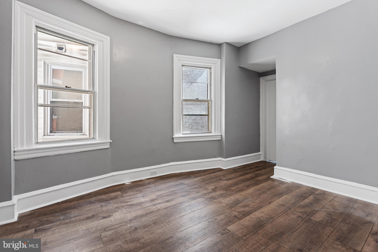
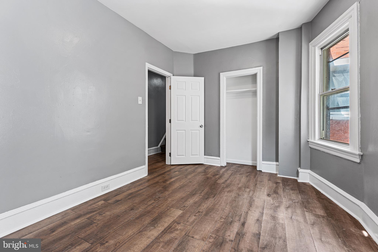
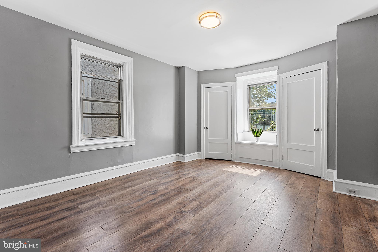
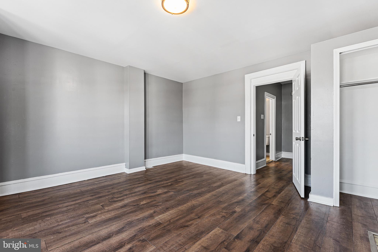
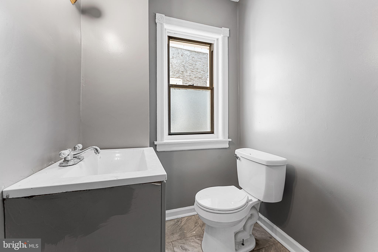
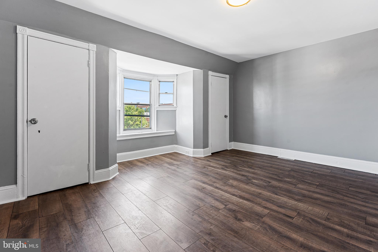
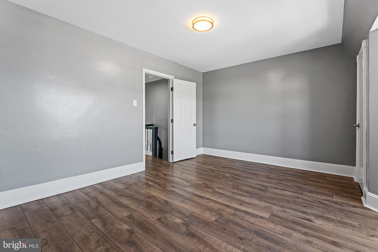
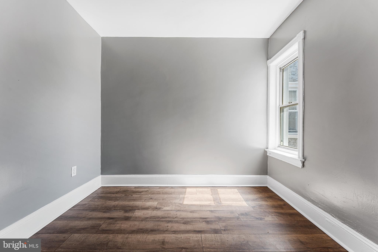
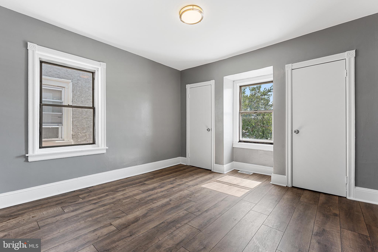
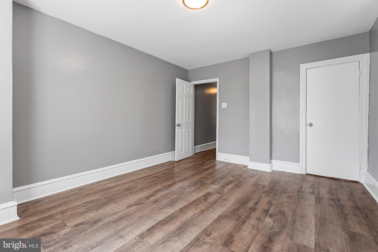
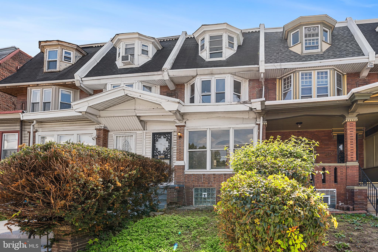
Six Bedrooms. Historic Character. Endless Potential. Offering 1% Interest Rate Buydown for the 1st year at ZERO cost to the homebuyer when using the homeowner's preferred lender! Ask for details and see how this incentive can make owning this exceptional University City property even more attractive. Welcome to 4938 Chestnut Street, a stately 16-foot-wide row home where timeless Philadelphia character meets thoughtful updates and incredible potential. Offering approximately 2,300 square feet, 6 bedrooms, and 2 full baths, this expansive home is available to rent or purchase. As you enter, you are greeted by a spacious, light-filled mudroom adorned with beautiful decorative stained-glass windows. Thoughtfully versatile, this charming space can serve as a sophisticated entryway, a welcoming plant room, or a cozy reading nook. Step through the original vestibule and into the main level, where charming architectural details and timeless character unfold throughout the home. The main level features an oversized living room centered around a striking fireplace framed by custom millwork, serving as the room’s undeniable centerpiece and showcasing the home’s timeless character. Original moldings, stained glass windows, distinctive staircases, and new wood-look vinyl flooring create an elegant blend of historic charm and modern comfort. A gracious, separate dining room offers the perfect setting for everything from intimate dinners to lively gatherings with family and friends. The kitchen flows toward the rear of the home, opening to a spacious backyard, a rare and valuable amenity in the city. Upstairs, the second floor offers 3 generously sized bedrooms, a full bath, and additional original character, including a beautiful fireplace in the spacious front primary bedroom. The third floor adds 3 additional bedrooms and another full bath, creating an exceptionally flexible layout for a large household, roommates, guests, home offices, or future rental and multifamily possibilities. And then there is the location. Situated in the heart of University City, this home is just two blocks from the train, providing convenient access toward Center City and 30th Street Station. With universities, hospitals, restaurants, neighborhood amenities, and transportation all nearby, the location offers both convenience and long term appeal. The property is also zoned RM-1, offering potential for a multifamily conversion for investors or owner-occupants, subject to applicable zoning requirements and approvals. Whether you’re looking for a spacious primary residence, a property with rental potential, or an opportunity to bring your vision to one of University City’s most character-filled homes, 4938 Chestnut Street offers space, flexibility, character, and possibility all at an exciting price point. Schedule your showing today!
Listing Information
Facts & Features
Location
Community Information
Architecture
Features & Amenities
Property Features
Square Footage
Tax & Financial Information
Schools
Penn Alexander School
KIPP Philadelphia Octavius Catto Charter School
Rhoads James School
Huey Samuel B School
Parkway West
The Workshop School
Lea Henry C School
Locke Alain School
School ratings are provided for informational purposes only and are subject to change. Attendance boundaries are for reference only — contact the school or district directly to verify enrollment eligibility.
Historical Data
Price History
| Date | Event | Price |
|---|---|---|
| 09/28/2026 | Listed for sale | $360,000 |
Listed by Jeanne A Whipple · Elfant Wissahickon Realtors · 2158660050
Listing information provided exclusively for consumers' personal, non-commercial use and may not be used for any purpose other than to identify prospective properties consumers may be interested in purchasing. Information deemed reliable but not guaranteed by the MLS. Copyright 2026, Bright. All rights reserved.
Last Updated: October 29, 2026 at 11:47 PM | Source: Bright | MLS#: PAPH2674754

Similar Homes For Sale In Philadelphia
Start Your Real Estate Journey
Whether you have questions about this listing, want to schedule a showing, or just want to talk through your options, Ashley Stout is here to help. Reach out and expect a response within one business day.
How can I help?
Ashley Stout is here to help. Reach out and expect a response within one business day.
Thanks — Ashley Stout will be in touch shortly.
Make A Plan For Your Purchase
Know what you can afford before you start shopping — then run the numbers on any home you have in mind.
How much house can I afford?
- Principal & interest
- Property taxes
- Homeowner's insurance
- HOA dues
If your monthly savings are applied to the loan principal.
Enter your income, debts, and down payment to see how much home you may qualify for. Estimates only — not a lending decision.
Want to know more?
Frank Ranzino is here to help. Reach out and expect a response within one business day.
✓ Thanks — Frank Ranzino will be in touch shortly.
Your Next Chapter Starts With Just A Few Steps
Before you fall in love with a home, know what you can afford. Fill out a quick pre-approval so you're ready to make your move — on your timeline.

Pre-approval made easy
We're here to help you find the best option, not to help the best option find you. Trust that your information will not be shared with many different lenders like so many platforms do.
What type of home are you looking for?
How do you plan to use your new home?
Where are you in the home buying process?
Are you currently working with a real estate agent?
Do you currently own a home?
Is this your first time purchasing a home?
Do you plan to sell your current home before purchasing a new one?
Have you or your spouse served in the US military?
Veterans and active US military may be eligible for a $0 down VA loan.
What is your price range?
What is your current employment status?
What is your household pre-tax annual income?
What is your credit score?
Have you had a bankruptcy or foreclosure in the past 3 years?
Almost done — where can we reach you?
✓ Thank you for your time!
You'll hear back within one business day with your next steps.