
2111 Spring Garden St
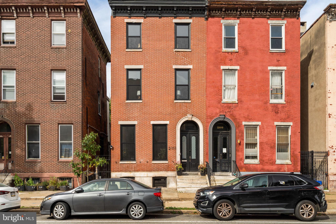
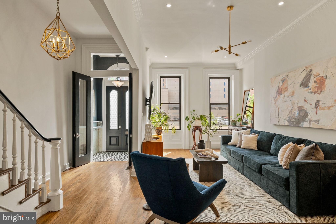
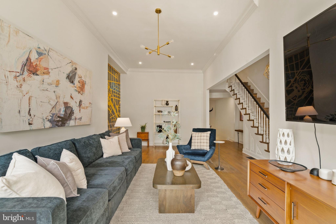
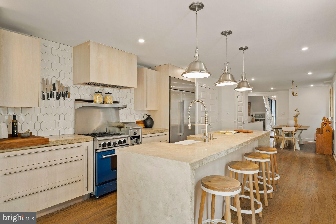
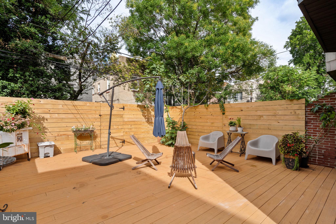
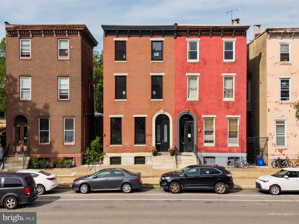
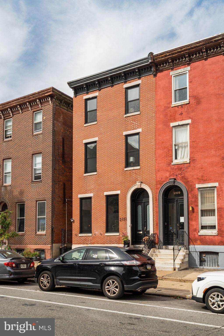
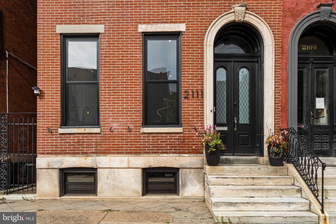
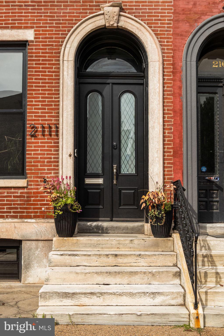
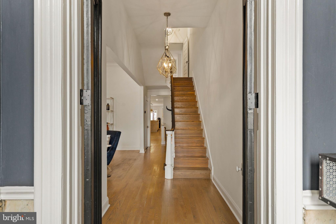
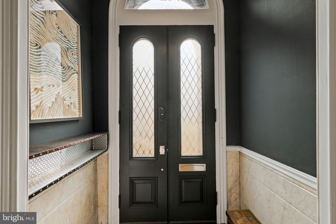
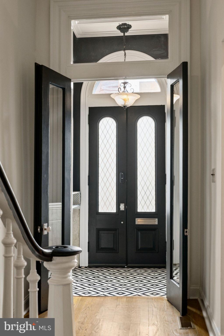
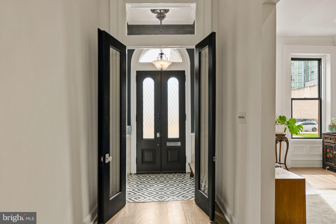
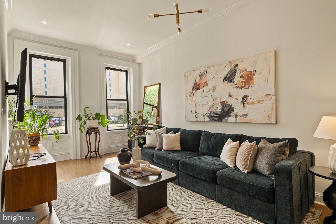
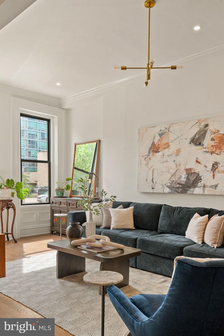
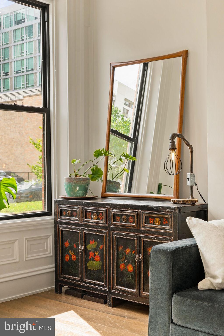
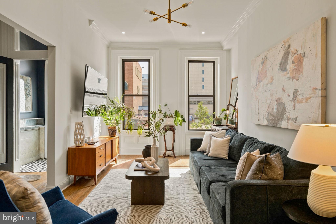
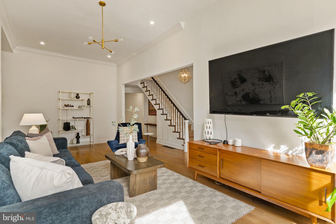
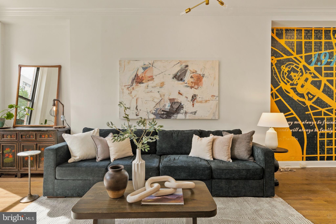
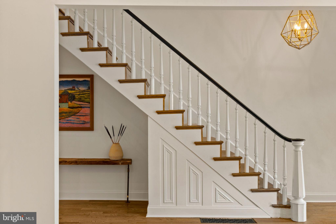
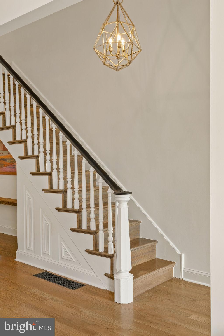
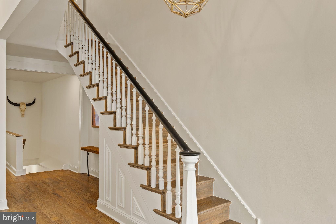
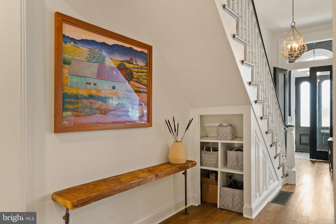
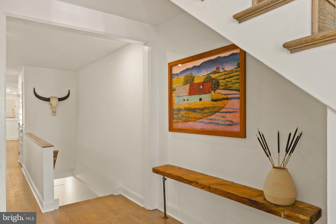
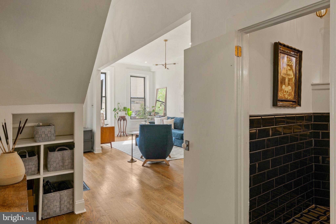
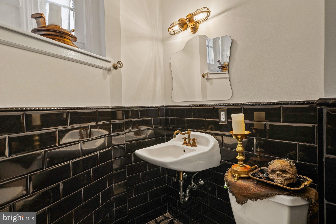
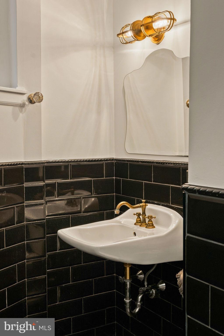
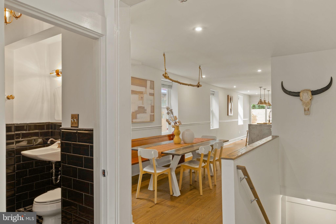
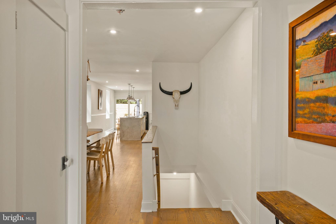
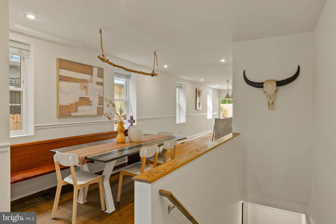
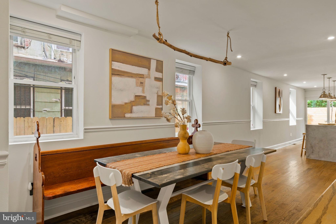
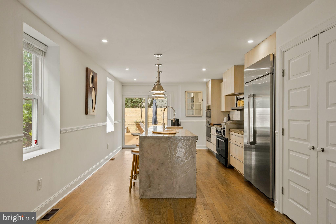
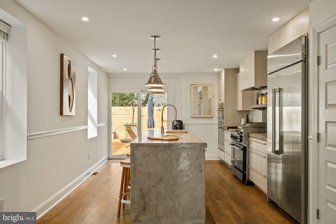
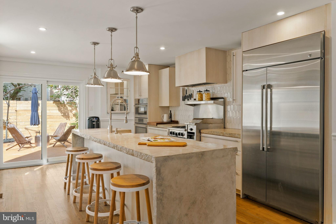
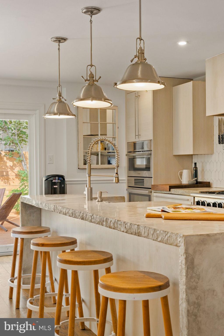
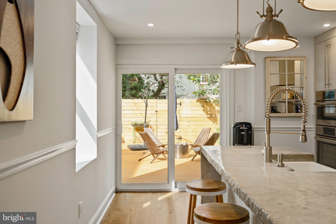
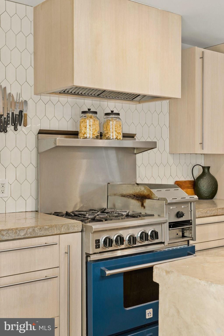
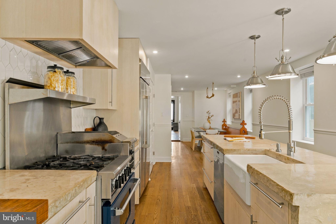
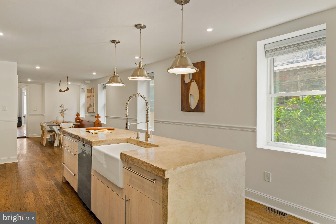
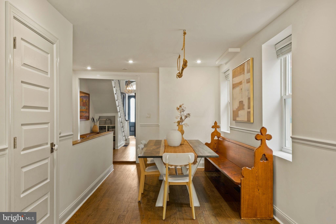
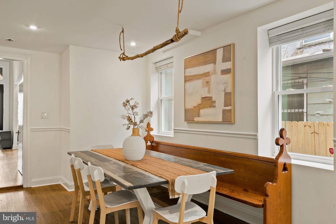
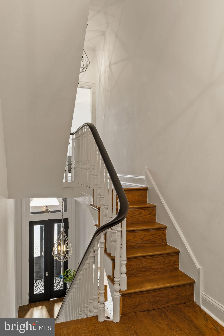
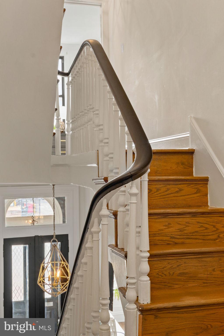
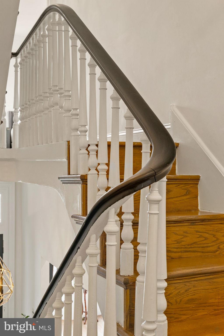
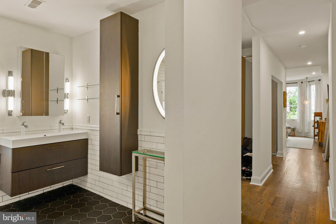
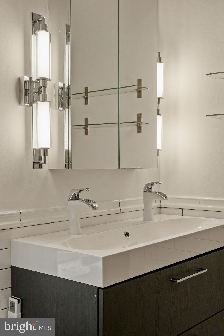
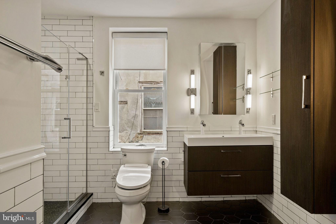
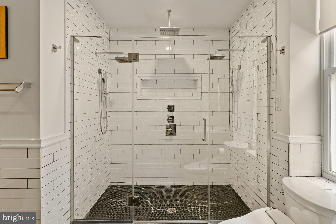
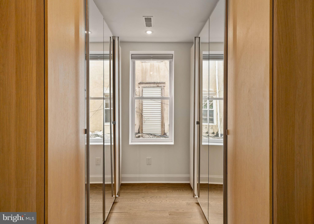
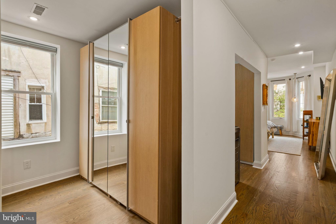
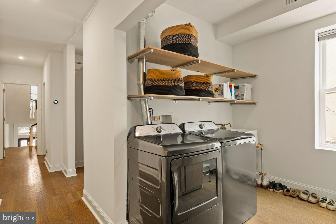
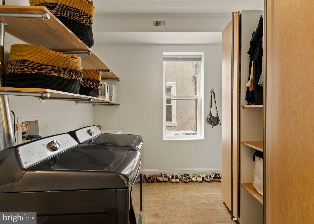
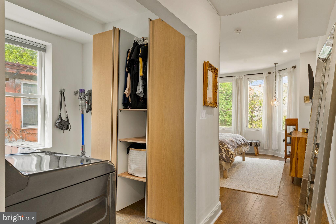
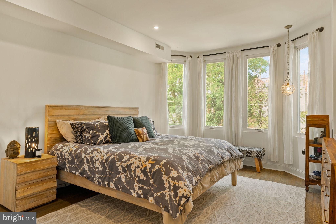
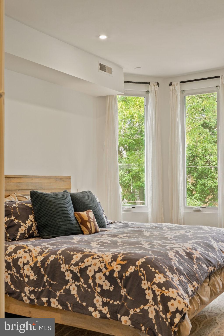
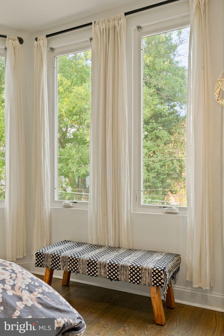
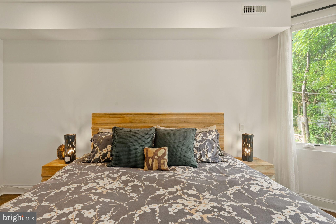
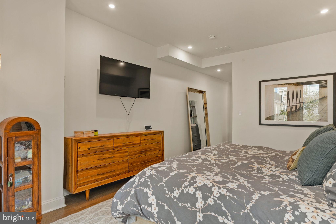
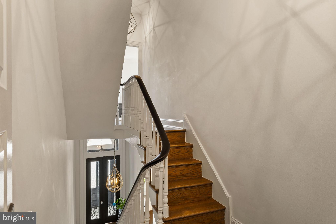
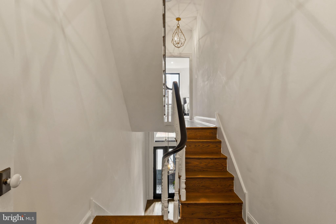
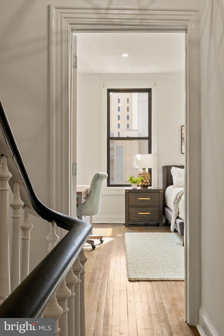
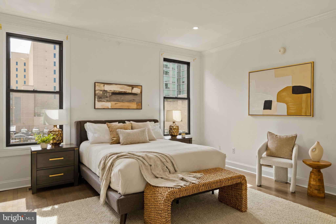
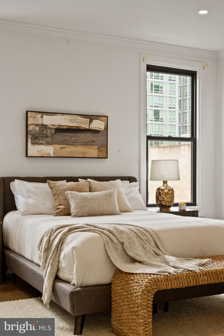
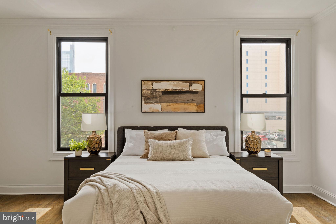
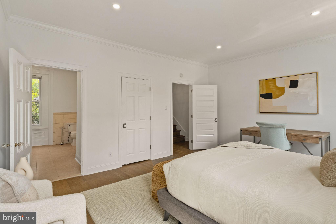
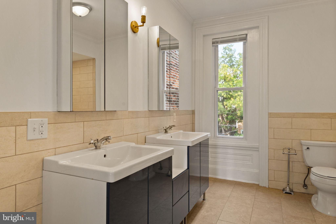
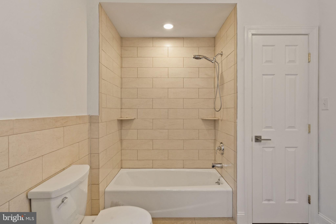
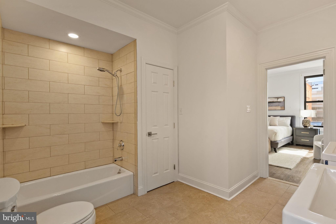
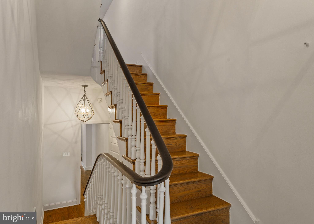
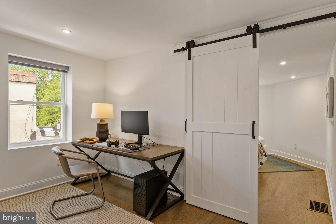
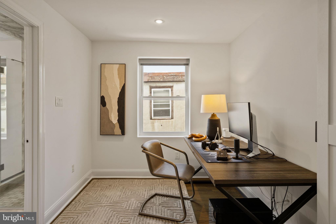
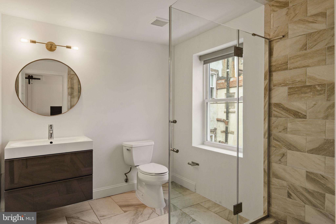
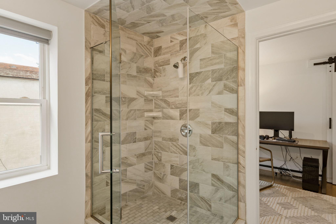
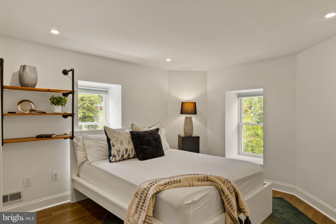
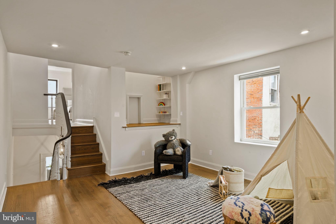
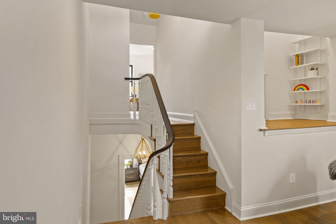
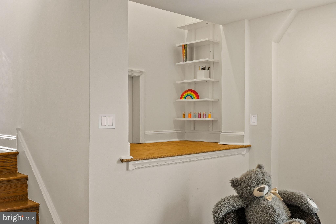
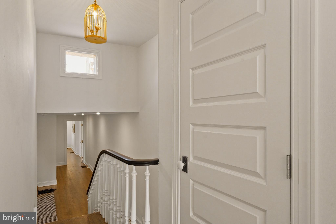
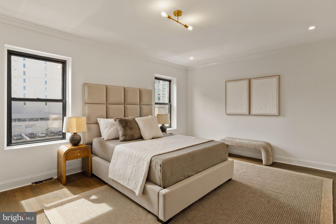
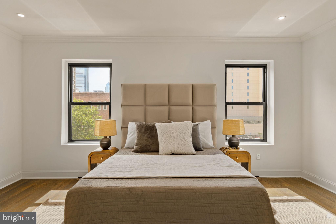
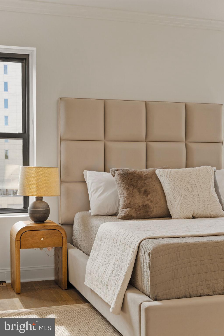
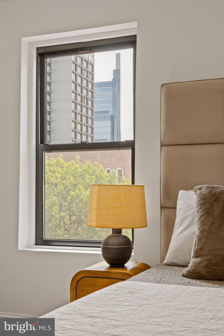
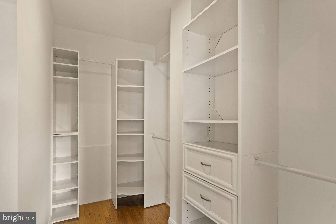
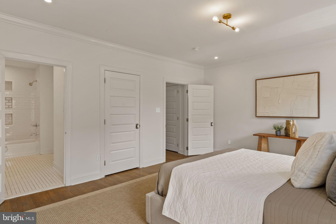
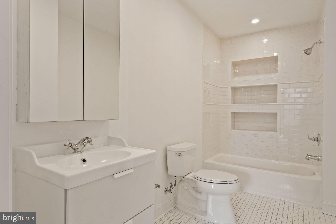
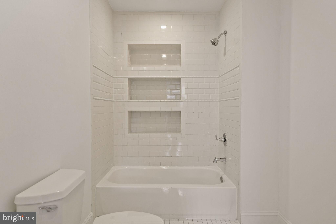
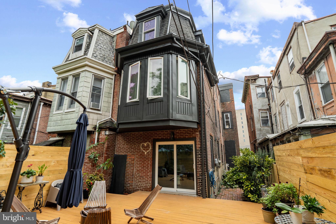
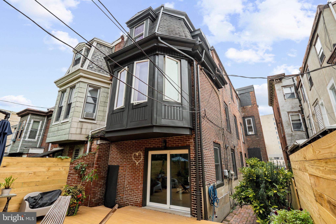
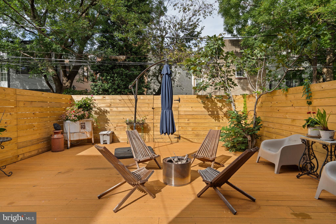
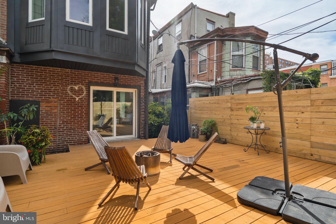
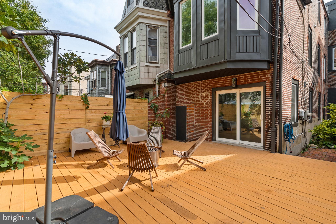
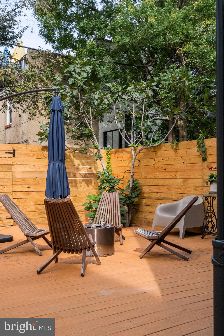
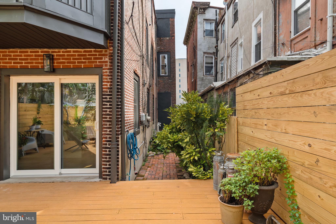
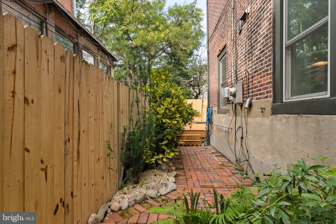
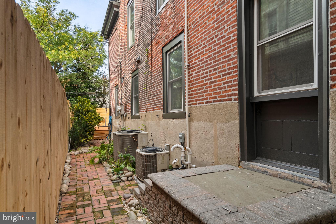
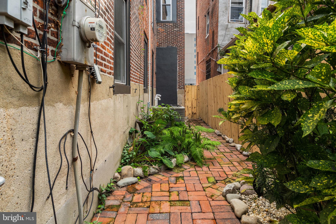
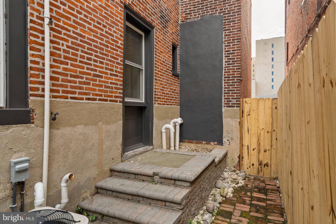
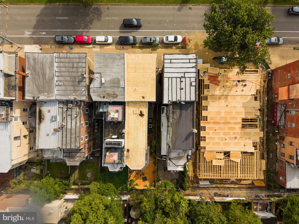
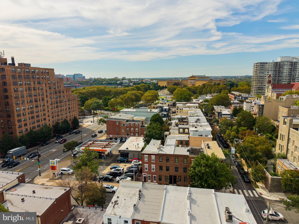
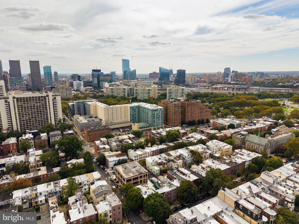
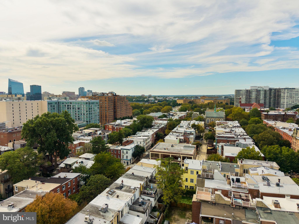
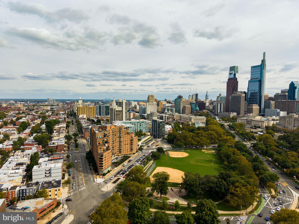
Location, location, location! In the Spring Garden Historic District, with a Walk Score of 93 (“Walker’s Paradise”) & Bike Score of 92 (“Biker’s Paradise”), 2111 Spring Garden Street offers one of Philadelphia’s most walkable & bikeable locations! Enjoy views of the Art Museum from in front of the home. Off-street parking is available directly across the street & half a block away at LAZ Parking’s PCMS lot & Dalian on the Park garage. A Gulf gas station is half a block away, with Tesla & Blink charging stations 1 & 2 blocks away. Just 1 block from Whole Foods, Target, Umai Umai, Parkway Corner Deli, Twisted Grounds Coffee, Art City Vets & Urgent Care, The Cat Doctor, Train & Nourish & Spring Garden Cleaners. Nearby favorites include Pizzeria Vetri, Gyu-Kaku, Lumos Yoga, McCrossen’s Tavern, FedEx Office, Green Room, Fairmount Pharmacy, Fine Wine & Good Spirits & Kansai. Green Street Dog Park & Roberto Clemente Playground & Park are steps away! Groceries, dining, coffee, fitness, pubs, pizza, sushi, pet care, parks & everyday conveniences are practically at your doorstep. The Philadelphia Museum of Art, Barnes Foundation, Rodin Museum & Benjamin Franklin Parkway are blocks away, along with Kelly Drive, Boathouse Row & the Schuylkill River Trail. Convenient to Center City, Fairmount, hospitals, colleges & universities, with easy access to I-76, I-676, I-95, 30th Street Station, Suburban Station & Philadelphia Airport. First time on the market in almost 20 years! Built c. 1875 & located within the Philadelphia-designated Spring Garden Historic District, this semi-detached Victorian combines extraordinary 19th-century architecture with modern amenities & private outdoor living. Totally renovated inside & out, major improvements include an updated kitchen, all baths, windows, doors & roof; 2-zone high-efficiency forced-air gas heating & central air systems with Nest & Ecobee smart thermostats; a high-efficiency gas hot water heater; updated 200-amp electrical service; whole-house rewiring (no knob & tube); LED recessed lighting, brushed brass light fixtures, updated whole-house plumbing; entire interior & exterior just professionally painted, hardwood floors throughout, brand new modern slat fencing & gates around the entire side & rear yards. The home offers abundant light, storage & privacy. Outdoor spaces great for pets, kids, your next BBQ with a Trex deck built around a fig tree & a landscaped side yard with brick paver walkway. The striking brick façade showcases marble front steps & watertable, an arched entrance with double-leaf glazed doors & transom, marble window lintels & sills & an ornate bracketed wood cornice. Brand-new custom Low-E insulated double-pane, Black aluminum windows enhance the front, complemented by updated Pella windows elsewhere. Enter through the vestibule into a beautifully renovated home offering 4 bedrooms, 4 full baths & a 1st-floor powder room. Updated hardwood floors throughout, soaring ceilings & tall windows create wonderful light, scale & openness. The updated gourmet cook’s kitchen with island is wide open to the dining room, ideal for entertaining & everyday living. All baths have been updated. Additional highlights include a spacious primary suite with an en-suite full bath featuring a 2-person shower & double-sink vanity, open walk-in closets, upper-floor laundry & a flexible multipurpose room for a home office, kids’ playroom, Peloton/Pilates studio or den. The full-footprint basement offers abundant storage. Original architectural details include beveled-glass doors, marble flooring, millwork, moldings, banisters, railings & high ceilings. This home reflects more than 150 years of craftsmanship & architectural beauty. An extraordinary opportunity to own a move-in-ready historic Victorian with modern comforts, private outdoor space & an unbeatable Philadelphia location! With the Philadelphia Homestead Exemption, estimated 2027 property taxes would be just $16,056.
Listing Information
Facts & Features
Location
Community Information
Architecture
Features & Amenities
Property Features
Square Footage
Tax & Financial Information
Schools
Bache-Martin School
The School District of Philadelphia Virtual Academy
Masterman Julia R Sec School
Waring Laura W School
Franklin LC
Russell Byers Charter School
Franklin Benjamin High School
Philadelphia Electrical & Technology Charter High School
School ratings are provided for informational purposes only and are subject to change. Attendance boundaries are for reference only — contact the school or district directly to verify enrollment eligibility.
Historical Data
Price History
| Date | Event | Price |
|---|---|---|
| 09/30/2026 | Listed for sale | $1,100,000 |
Listed by Tim Owen · Compass Pennsylvania, LLC · 2674358015
Listing information provided exclusively for consumers' personal, non-commercial use and may not be used for any purpose other than to identify prospective properties consumers may be interested in purchasing. Information deemed reliable but not guaranteed by the MLS. Copyright 2026, Bright. All rights reserved.
Last Updated: November 6, 2026 at 12:47 AM | Source: Bright | MLS#: PAPH2675258

Similar Homes For Sale In Philadelphia
Start Your Real Estate Journey
Whether you have questions about this listing, want to schedule a showing, or just want to talk through your options, Ashley Stout is here to help. Reach out and expect a response within one business day.
How can I help?
Ashley Stout is here to help. Reach out and expect a response within one business day.
Thanks — Ashley Stout will be in touch shortly.
Make A Plan For Your Purchase
Know what you can afford before you start shopping — then run the numbers on any home you have in mind.
How much house can I afford?
- Principal & interest
- Property taxes
- Homeowner's insurance
- HOA dues
If your monthly savings are applied to the loan principal.
Enter your income, debts, and down payment to see how much home you may qualify for. Estimates only — not a lending decision.
Want to know more?
Frank Ranzino is here to help. Reach out and expect a response within one business day.
✓ Thanks — Frank Ranzino will be in touch shortly.
Your Next Chapter Starts With Just A Few Steps
Before you fall in love with a home, know what you can afford. Fill out a quick pre-approval so you're ready to make your move — on your timeline.

Pre-approval made easy
We're here to help you find the best option, not to help the best option find you. Trust that your information will not be shared with many different lenders like so many platforms do.
What type of home are you looking for?
How do you plan to use your new home?
Where are you in the home buying process?
Are you currently working with a real estate agent?
Do you currently own a home?
Is this your first time purchasing a home?
Do you plan to sell your current home before purchasing a new one?
Have you or your spouse served in the US military?
Veterans and active US military may be eligible for a $0 down VA loan.
What is your price range?
What is your current employment status?
What is your household pre-tax annual income?
What is your credit score?
Have you had a bankruptcy or foreclosure in the past 3 years?
Almost done — where can we reach you?
✓ Thank you for your time!
You'll hear back within one business day with your next steps.